2026 | Professional

Renewed Heritage Courtyard
Entrant
Pure Lab
Category
Architectural Design - Residential
Client's Name
Lorri
Country / Region
China
Gallery



About The Entry
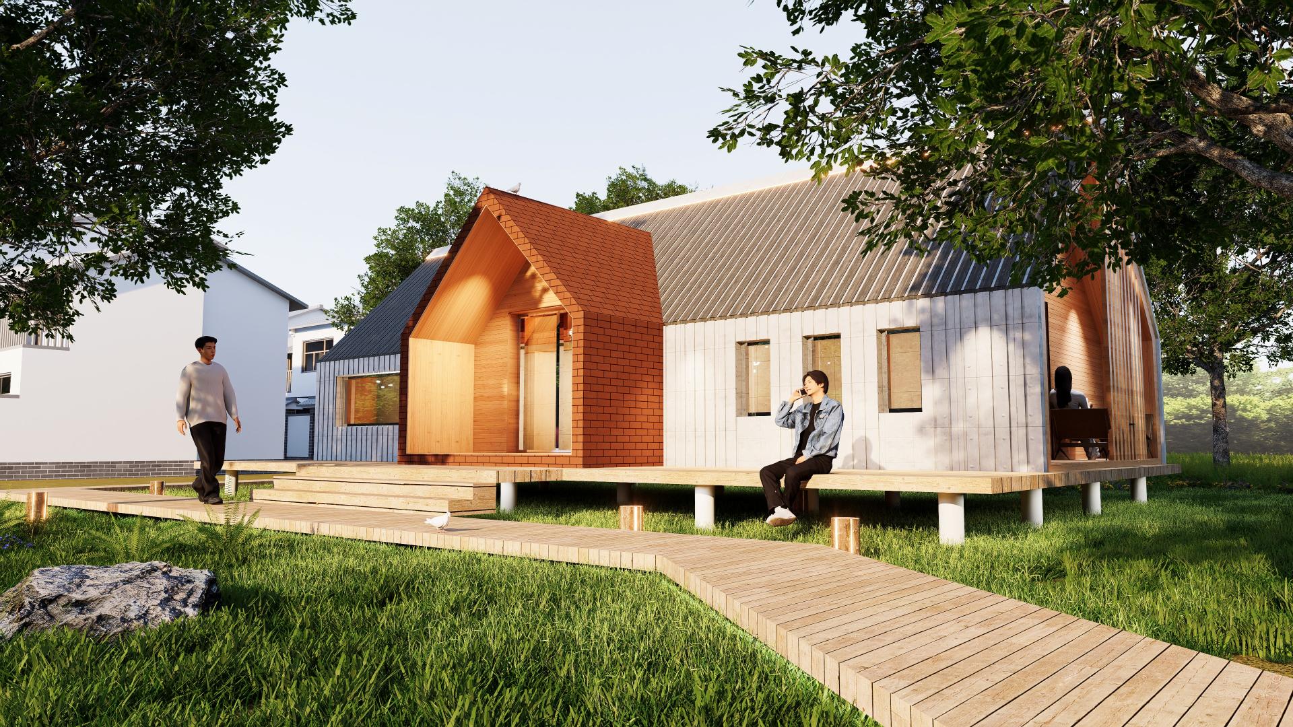
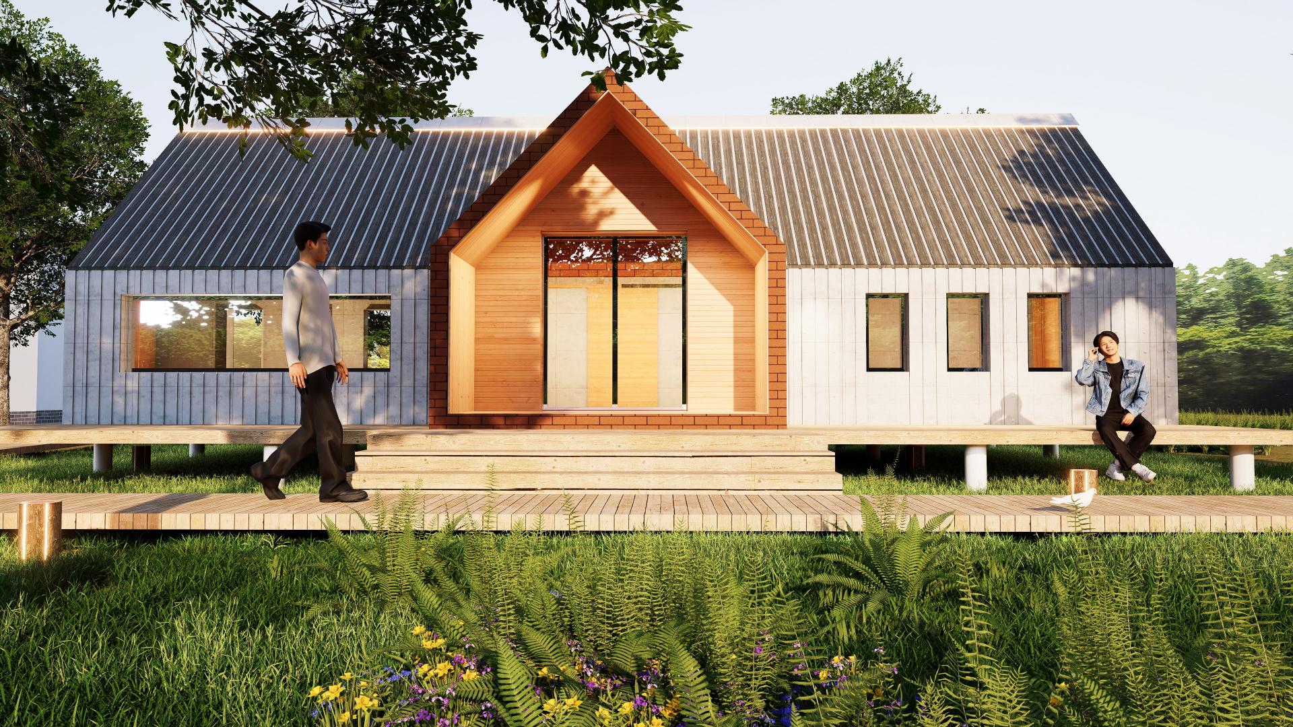
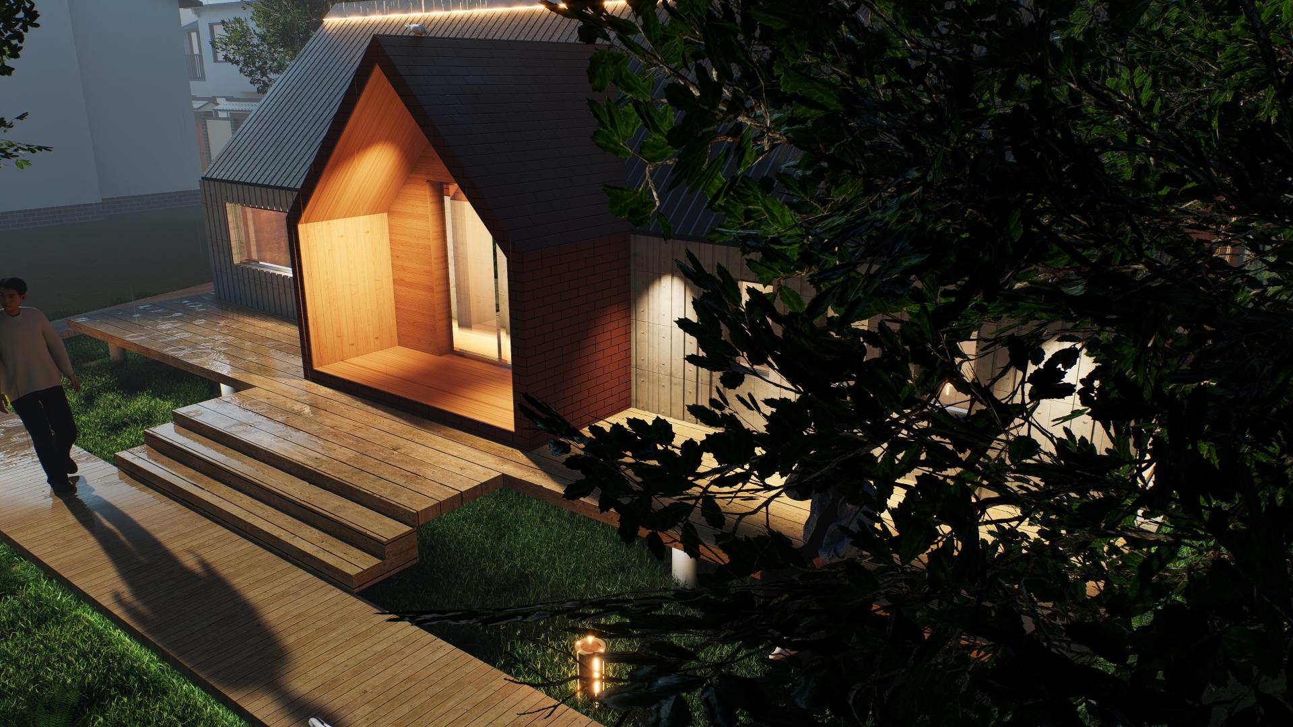
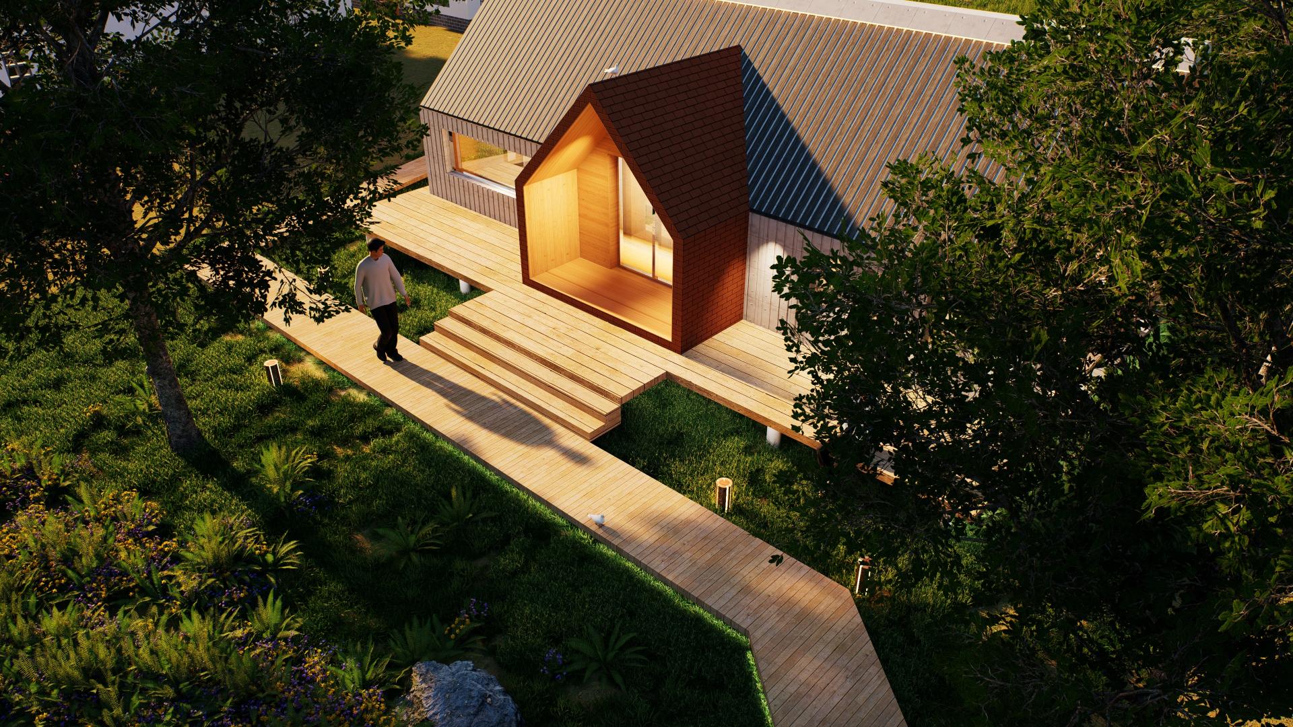
Renewed Heritage Courtyard is a rural house reconstruction project located on the original site of a traditional Jiangnan village residence in China. Through contemporary architectural language, the project reinterprets local heritage and explores a new approach to rural revitalization, cultural continuity, and modern living. Rather than reproducing historical forms or pursuing complete modernization, the design follows the concept of “Preserving Rural Memory, Creating Contemporary Living”, extracting the symbolic essence of traditional pitched gables and transforming them into a series of independent timber triangular modules.
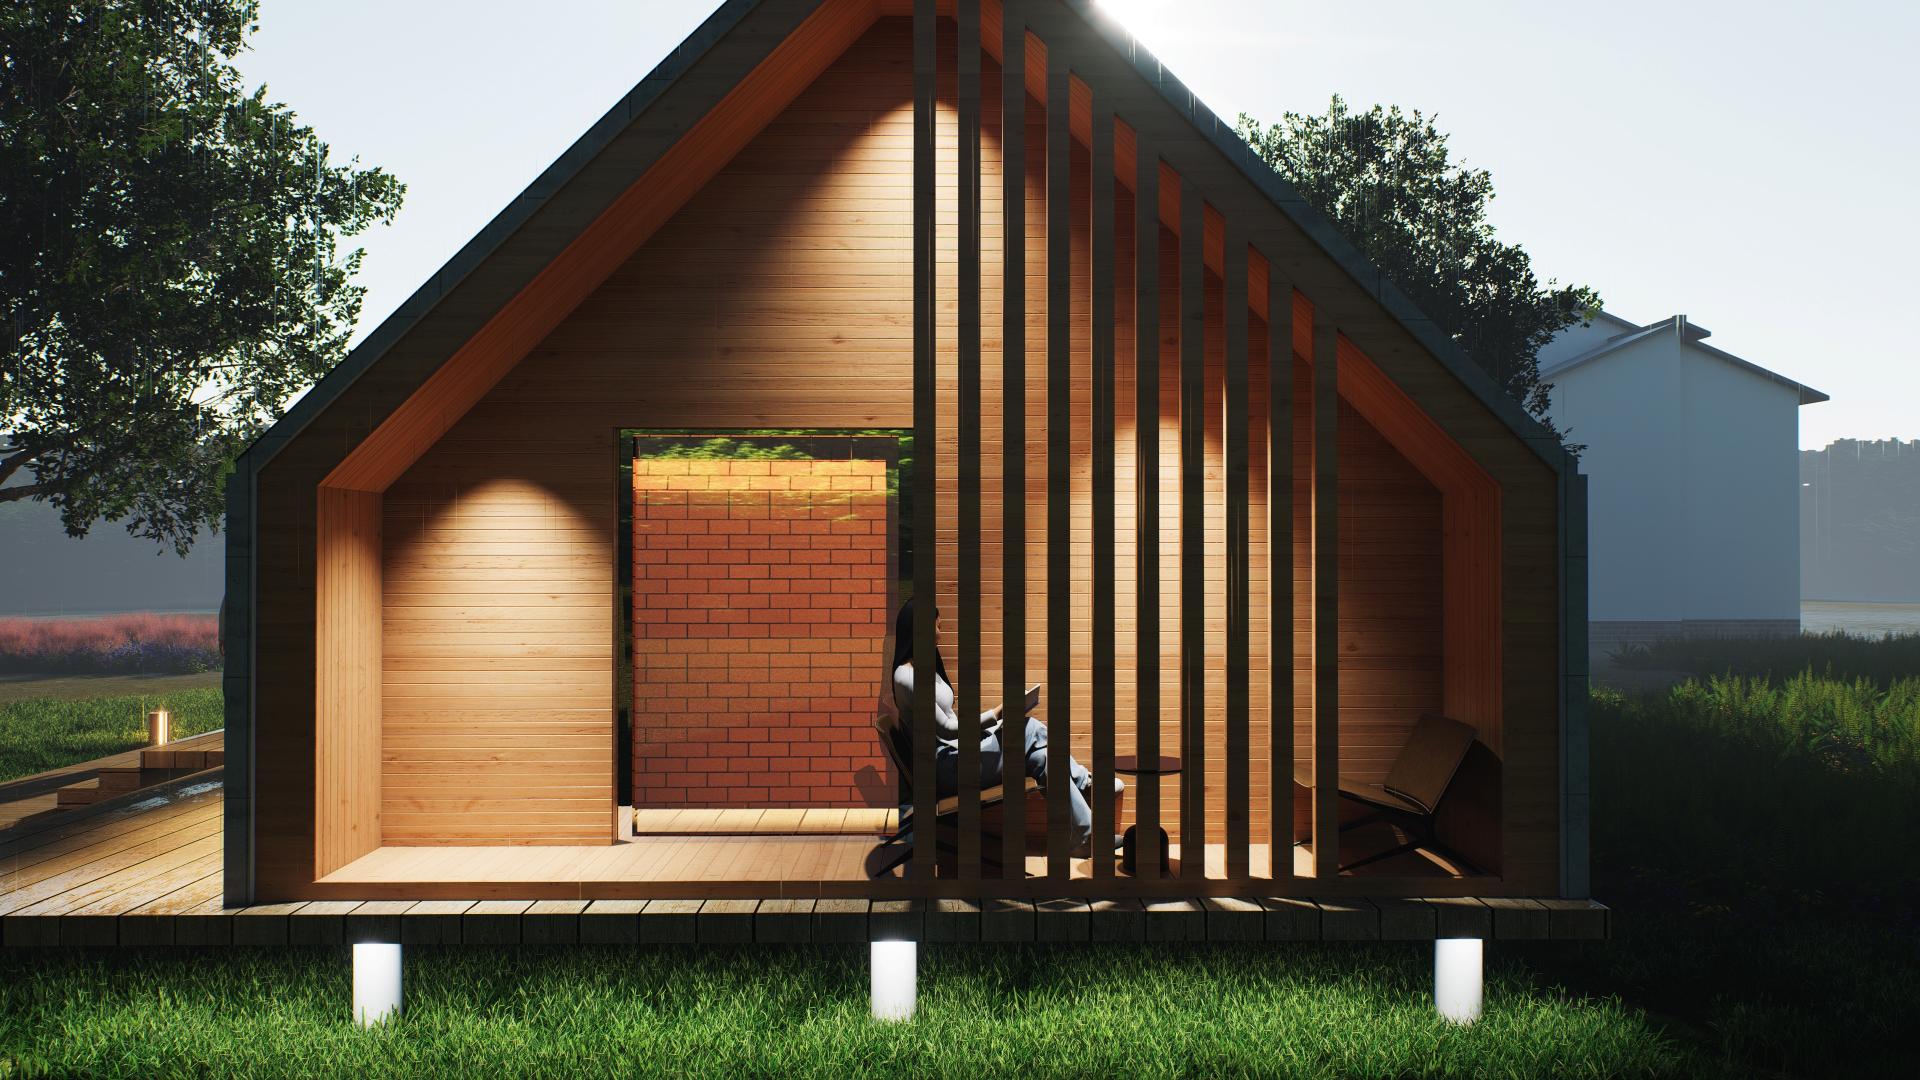
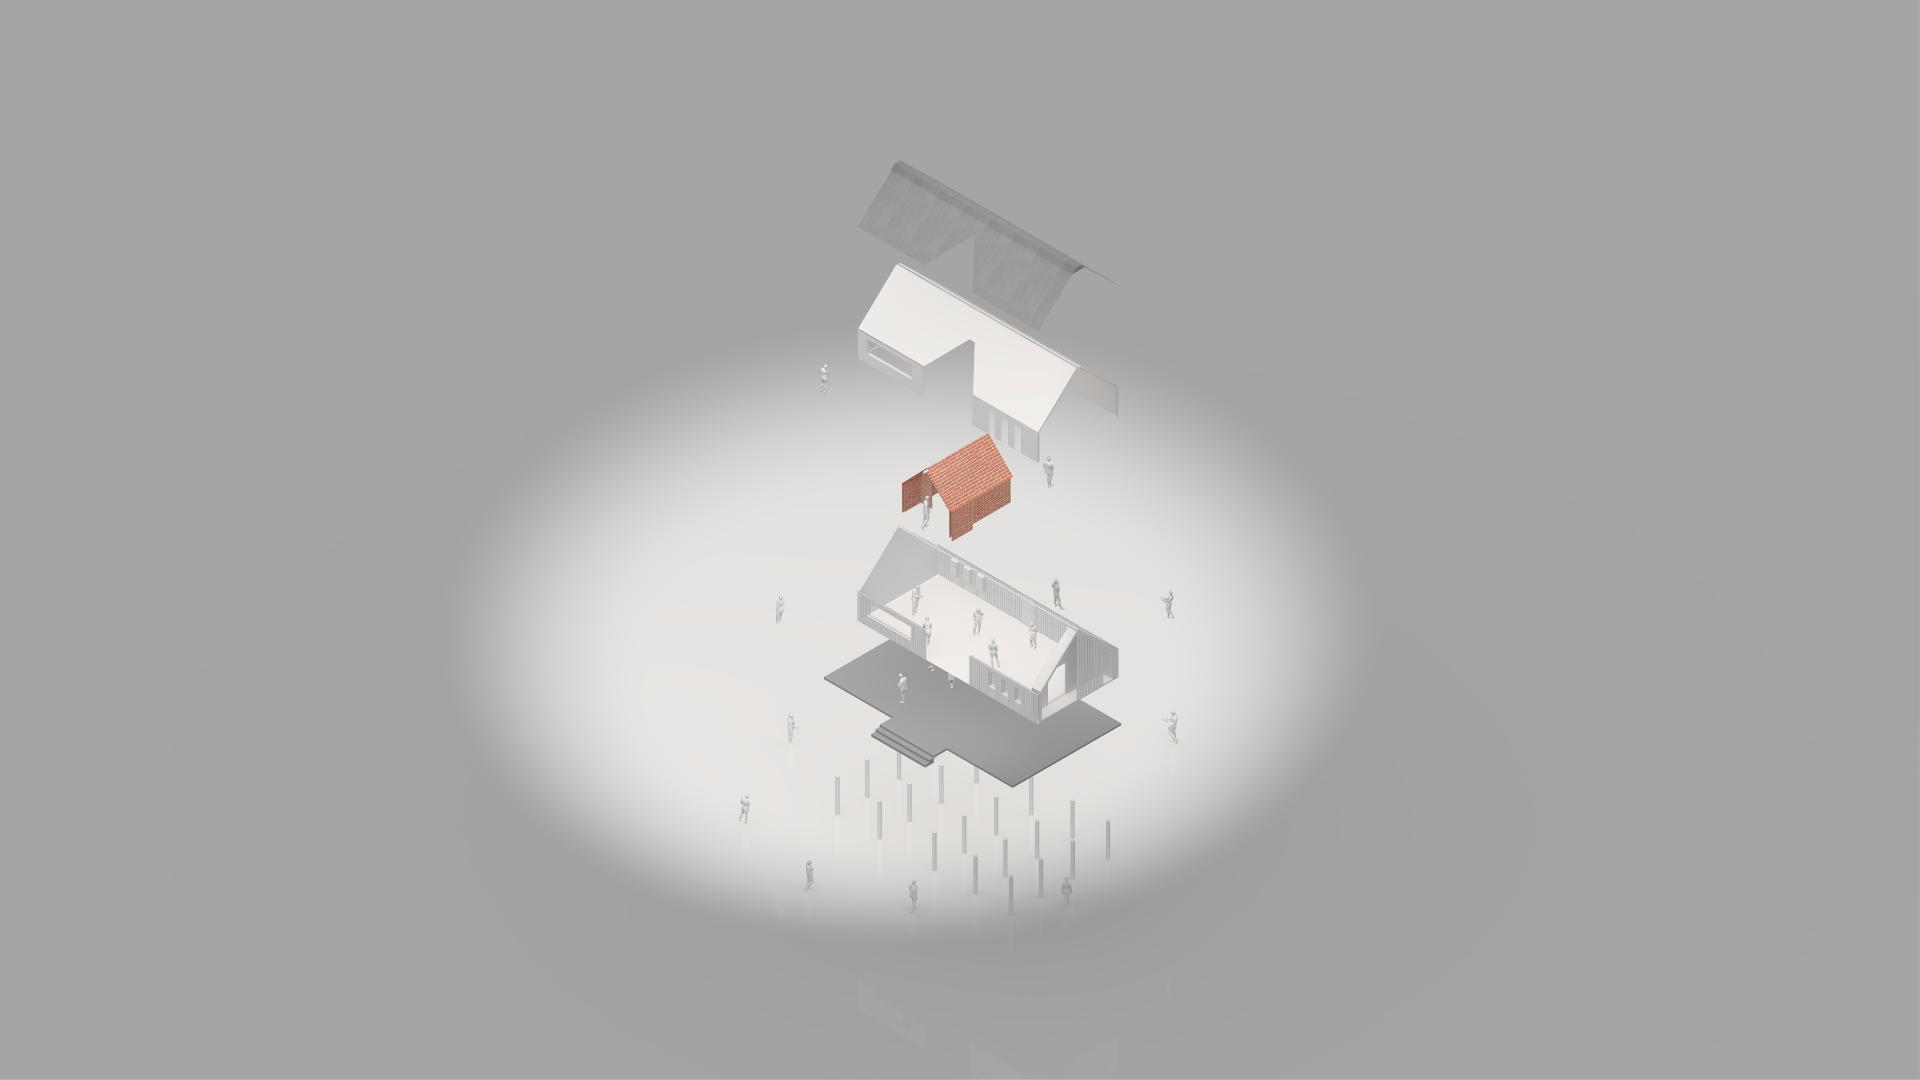
The most distinctive feature of the project is the split-gable system. Unlike conventional continuous sloped roofs, multiple timber triangular volumes are individually arranged and connected into a linear composition, creating a layered and recognizable architectural identity. These independent spaces define different functions including retreat, viewing, and social interaction, while maintaining a strong connection with the memory of local vernacular architecture.
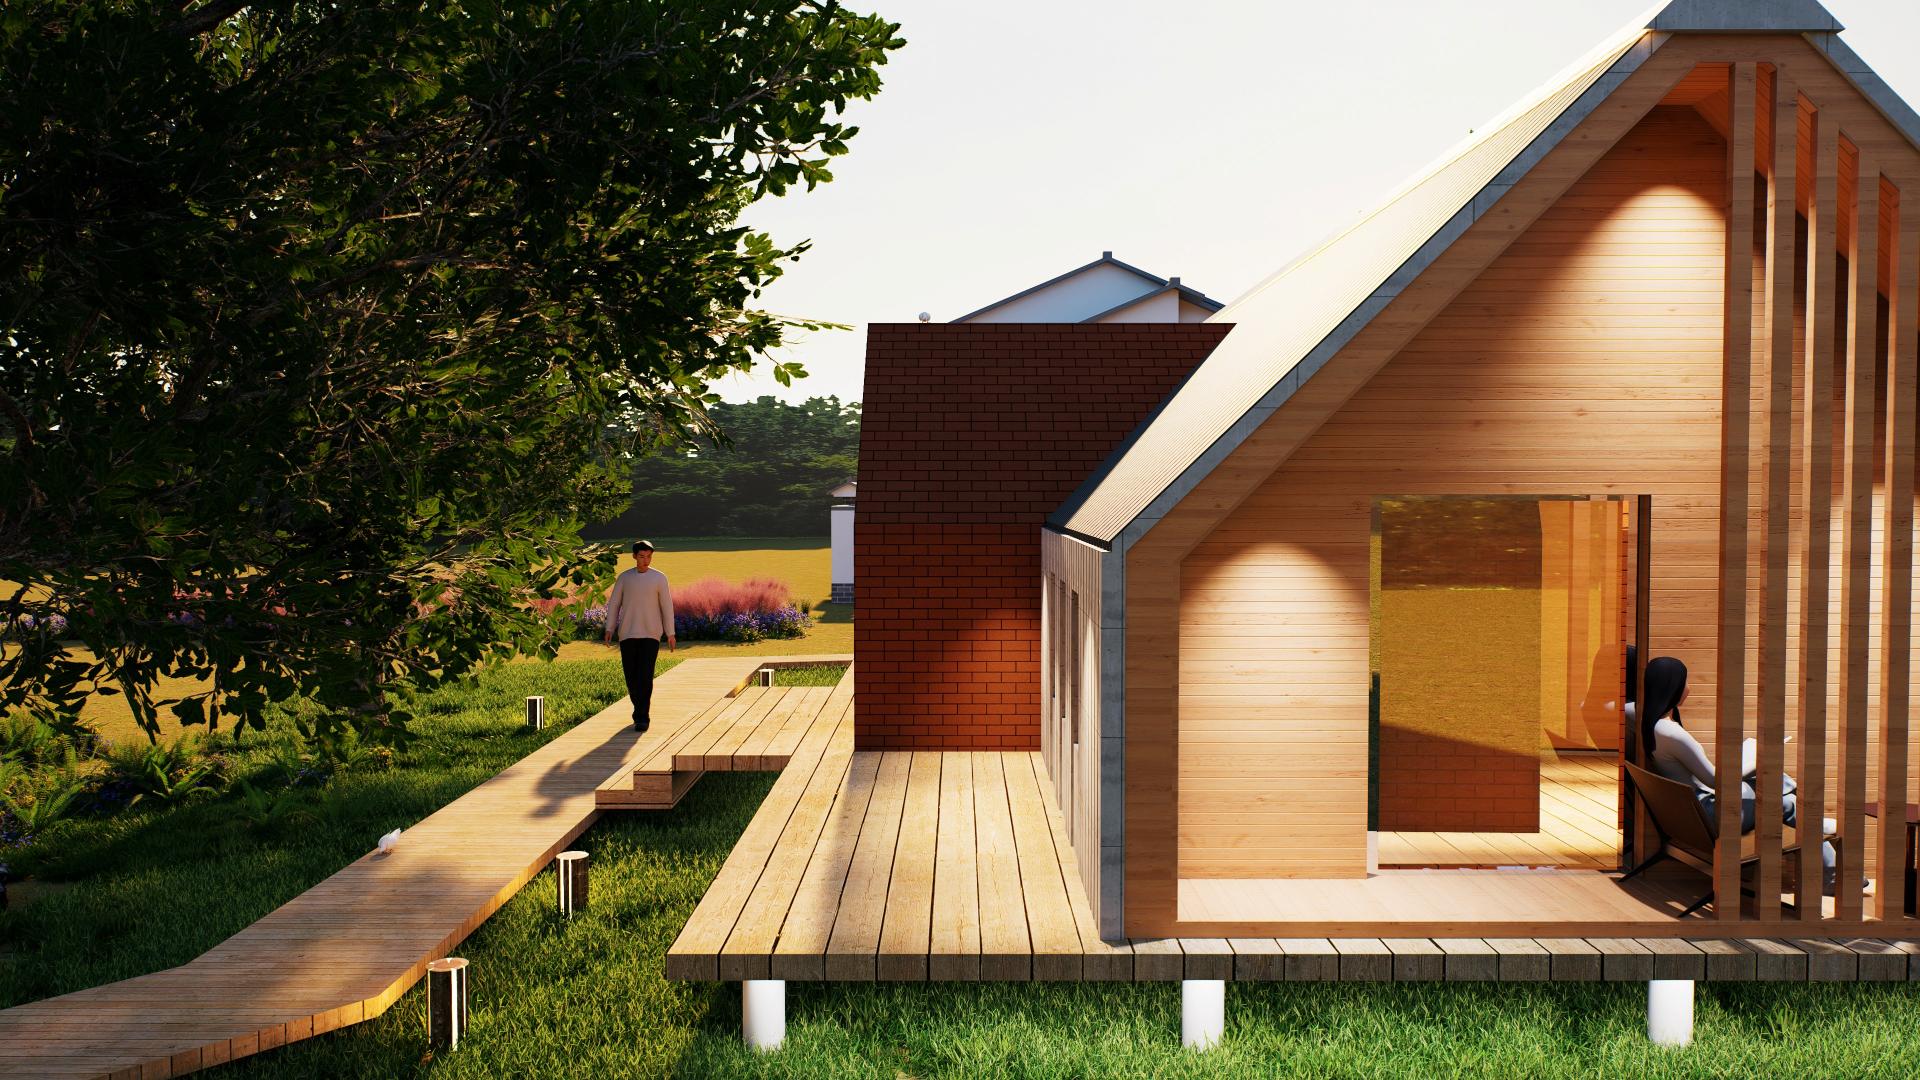
The building adopts a lightweight elevated structure supported by slender columns, allowing it to gently float above the natural landscape. This approach responds to the humid Jiangnan climate by improving ventilation and moisture protection, while minimizing disturbance to the existing terrain and vegetation. Continuous timber walkways extend through the courtyard, creating a seamless transition between architecture, nature, and daily activities.
A contrasting material palette establishes a dialogue between tradition and modernity. The exterior uses fair-faced concrete and metal roofing to express a restrained contemporary character, while warm timber interiors and preserved red-brick elements recall the texture and emotional memory of the original rural home. Vertical timber screens form semi-transparent transitional spaces, balancing privacy, natural light, and views while creating dynamic patterns of light and shadow throughout the day.
The project follows a low-impact design strategy by preserving existing trees and lawns, using modular timber construction, prefabricated components, and natural low-processing materials to reduce environmental impact. More than a renovation, Renewed Heritage Courtyard presents a new model for rural architecture—one that transforms traditional symbols through contemporary design, balancing cultural identity, ecological responsibility, and modern lifestyles. It creates a peaceful living environment where people can reconnect with nature, place, and the emotional warmth of rural memory.
Credits

Entrant
Fanniverse
Category
Product Design - Home Appliances
Entrant
KENT DESIGN
Category
Interior Design - Retails, Shops, Department Stores & Mall

Entrant
Xi'an Jiaotong University
Category
Conceptual Design - Inclusive

Entrant
Ningbo University of Finance and Economics
Category
Conceptual Design - Student Design