2026 | Professional

Oriental Zichen, Tianjin
Entrant
Guangzhou S.P.I Design Co., Ltd.
Category
Landscape Design - Residential Landscape
Client's Name
Tianjin Jinrui Real Estate Development Co., Ltd.
Country / Region
China
Gallery
About The Entry
The project is located in Tianjin, which is one of the earliest demonstration residential developments in the city featuring a ground-level elevated three-dimensional garden system. Guided by the concept of “Layered Landscape of Mountains and Waters, A Lyrical Urban Composition”, the design breaks away from the conventional flat residential landscape model and reconstructs the arrival experience through a multi-layered spatial narrative. It integrates Tianjin’s local culture, Shanghai-influenced urban aesthetics, and oriental landscape philosophy, redefining contemporary high-end residential living and the urban interface.
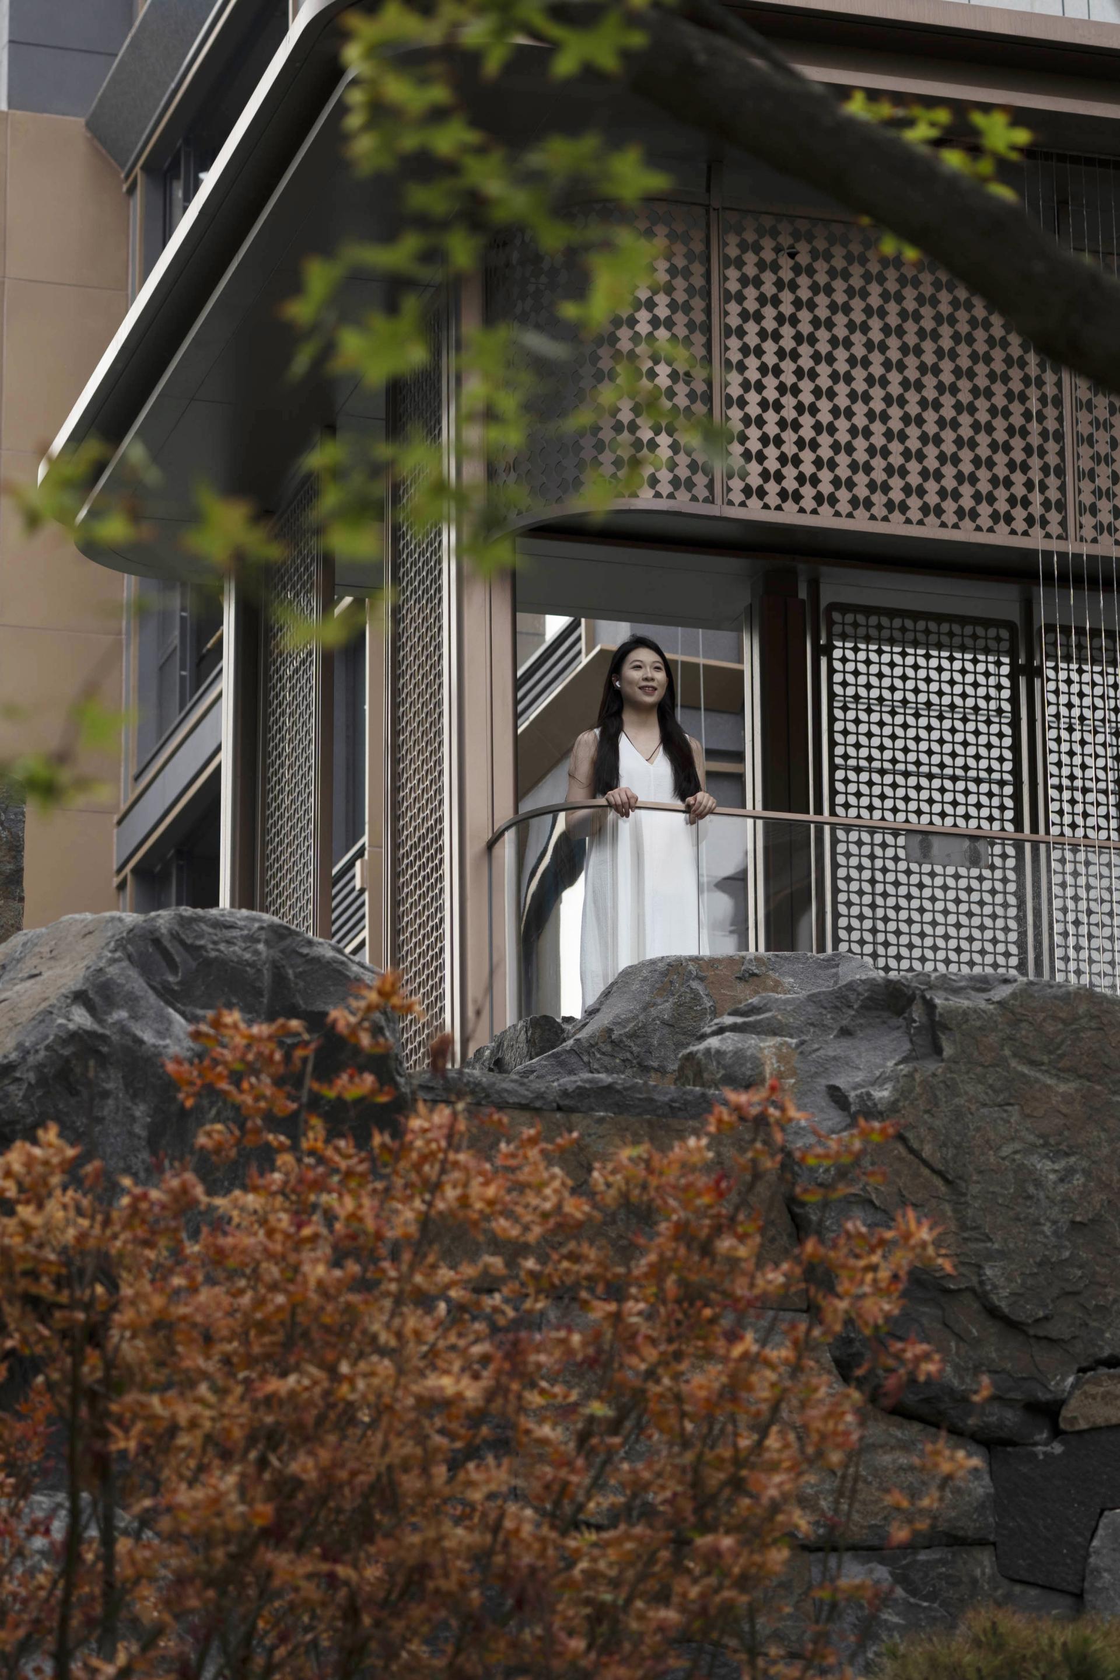
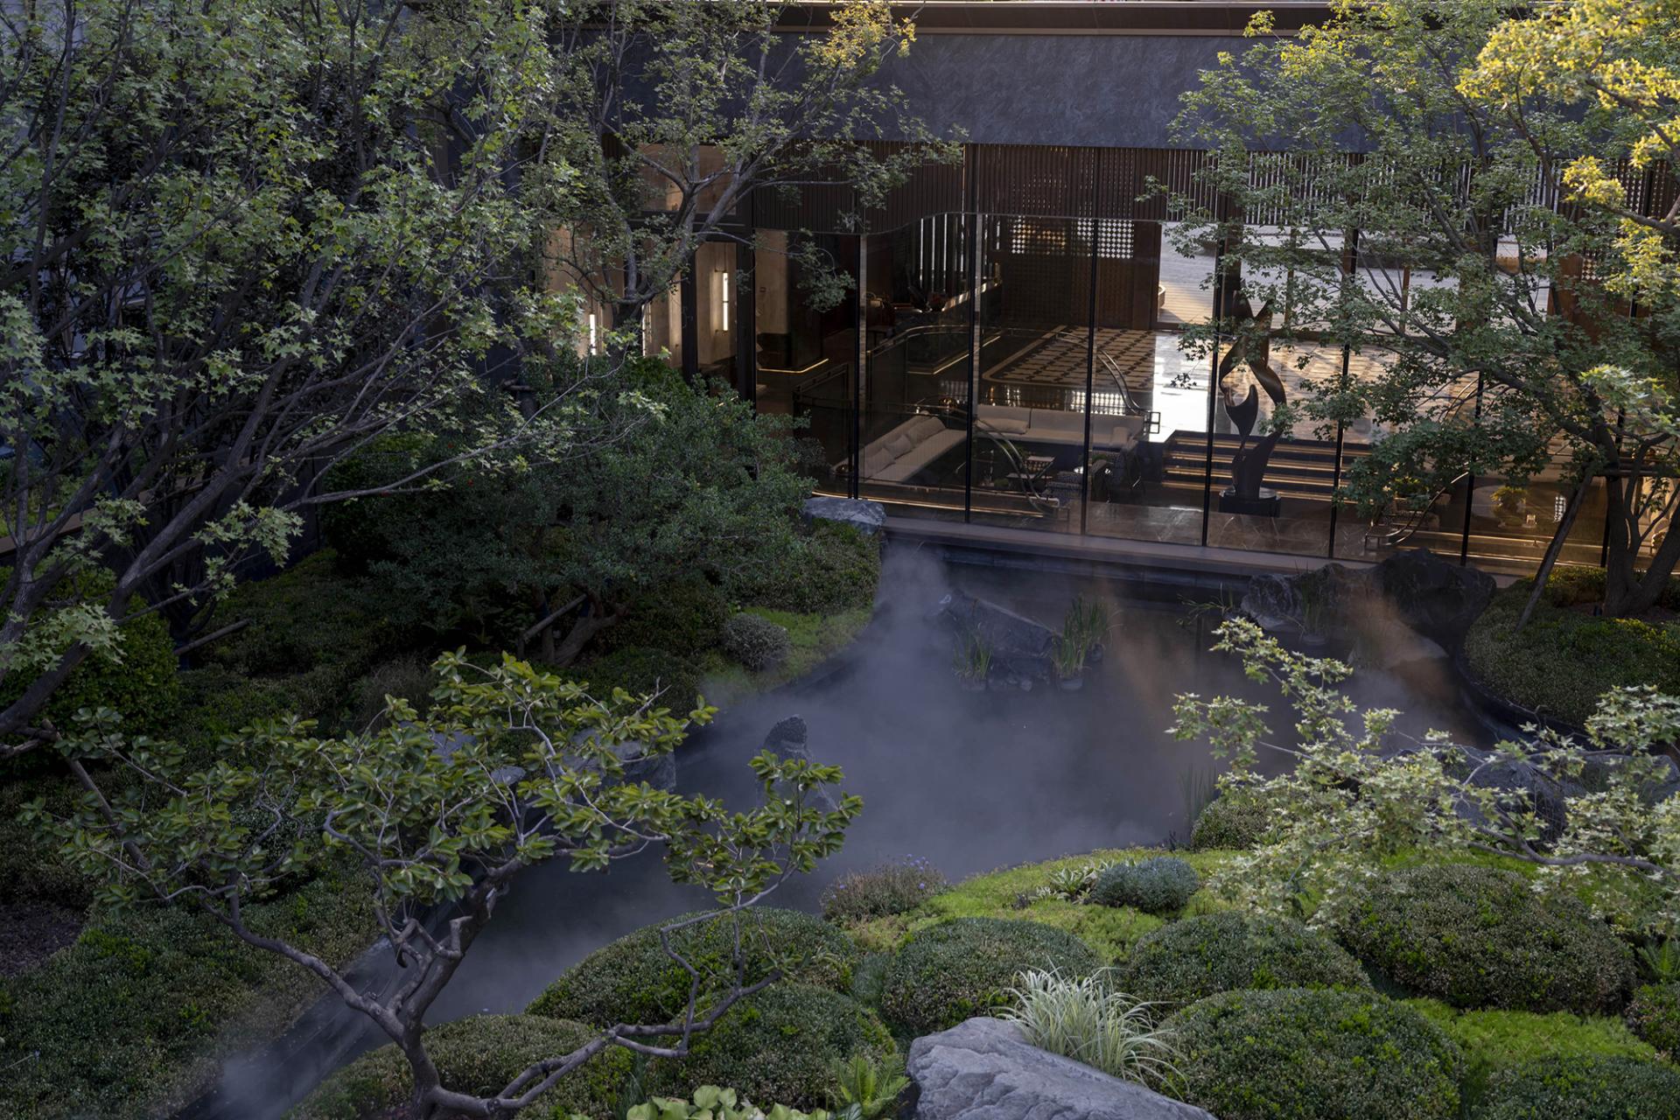
The project is developed around a threefold design balance, integrating functionality, artistry, and local identity. Spatially, the elevated architectural structure integrates display interfaces, a three-dimensional clubhouse, and sunken gardens, dissolving boundaries between landscape, architecture, and interior space to create a multi-dimensional environment.
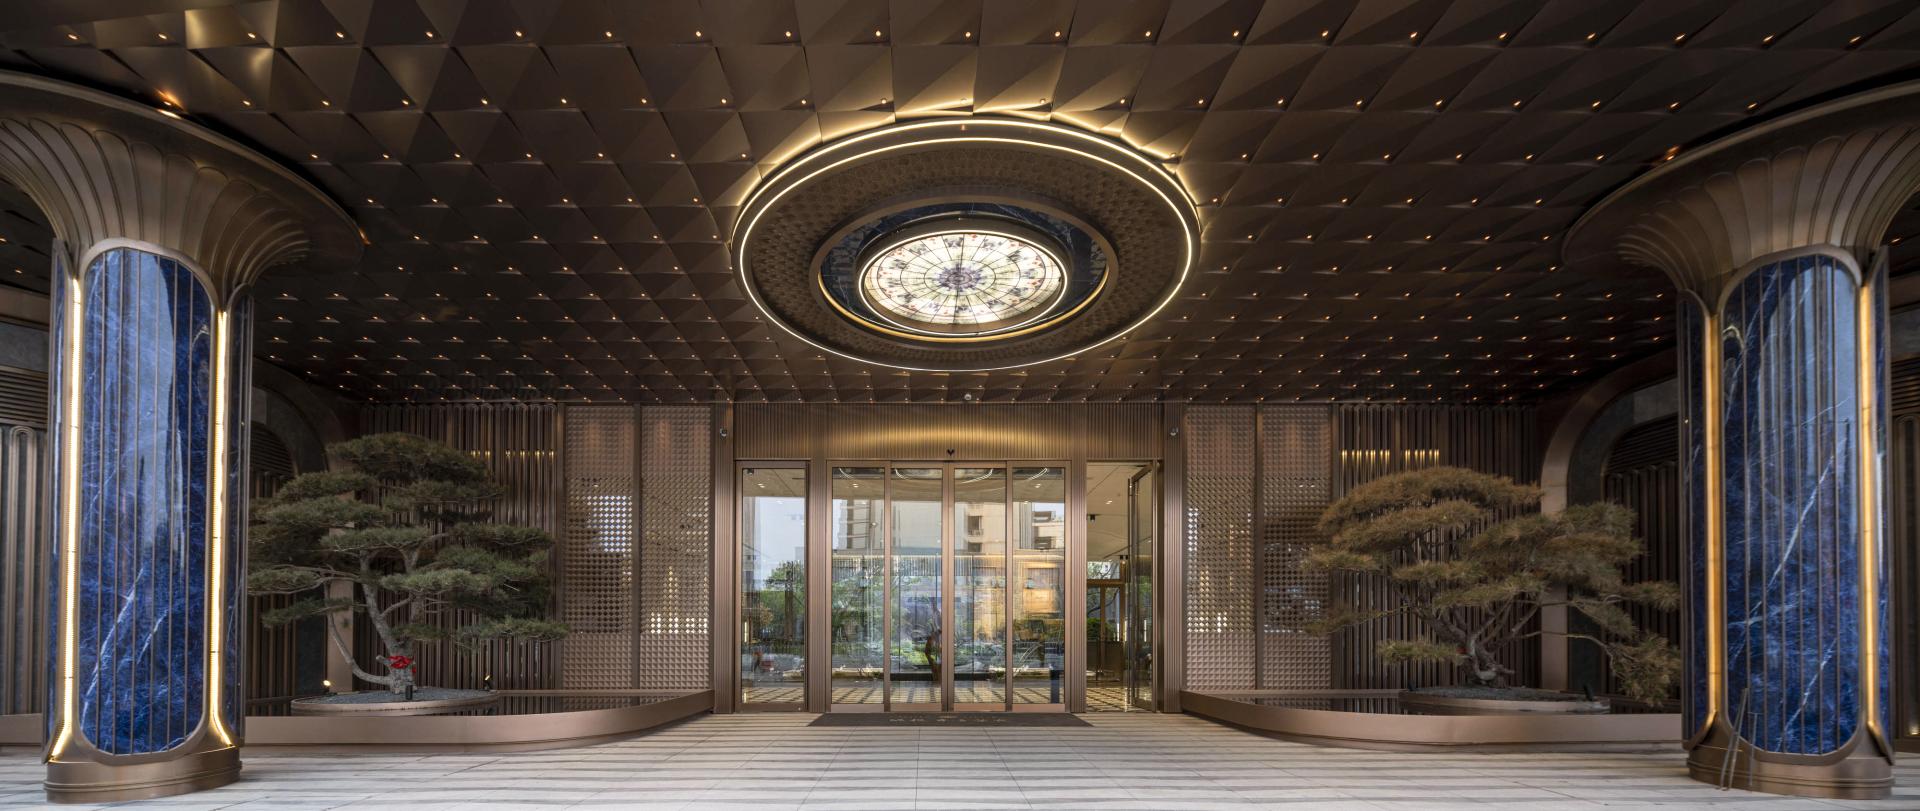
Culturally, the design draws from Tianjin’s Haihe River heritage, the Tianjin Eye, and the architectural vocabulary of historic arcade facades and column structures. The entrance features gold-and-blue Ionic-inspired columns, while a contemporary three-ring artistic window system references the rose window of Notre-Dame and integrates Haihe blue with oriental spatial aesthetics. A starry ceiling installation and a “Reunion Under the Moon” sculpture further express a fusion of historical and contemporary narratives, symbolizing harmony, gathering, and urban belonging.
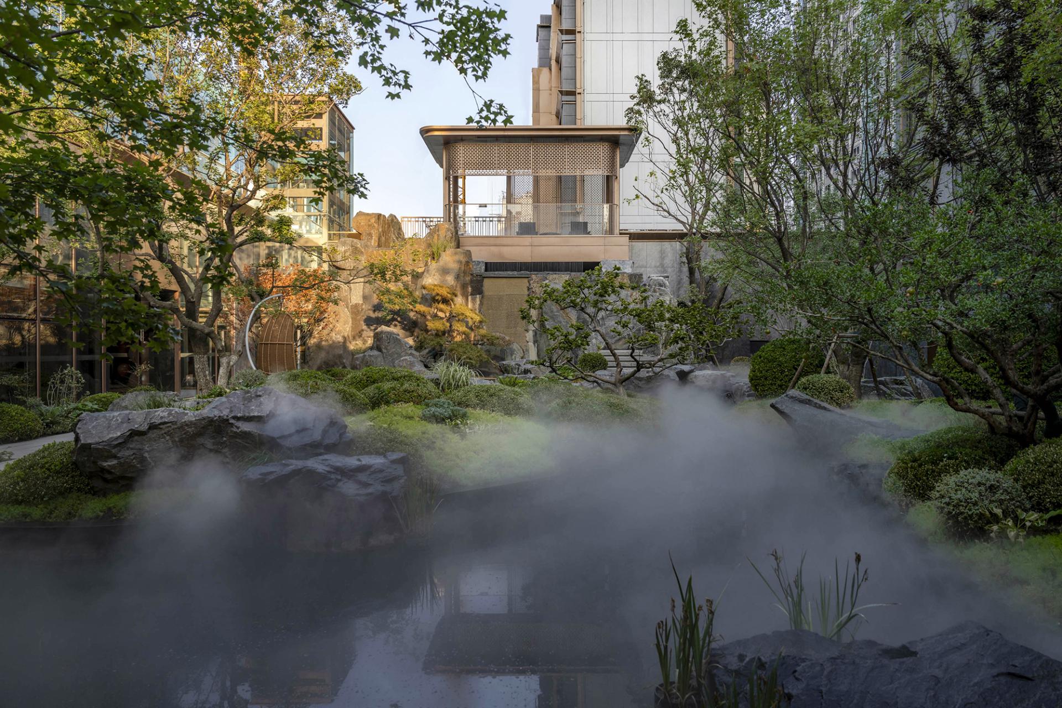
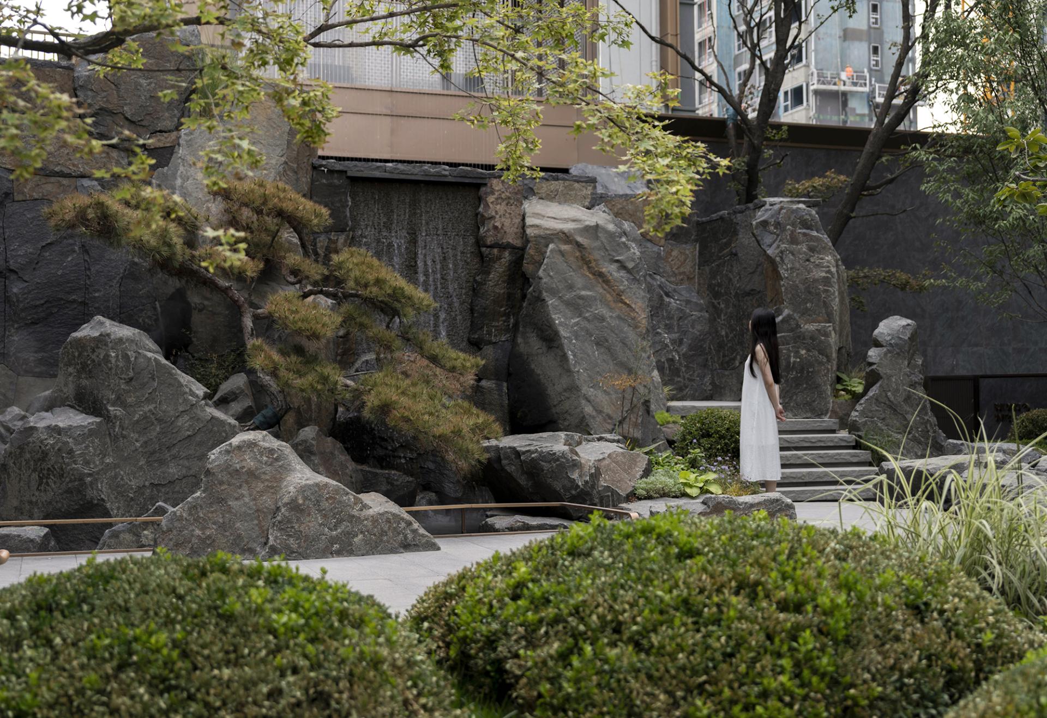
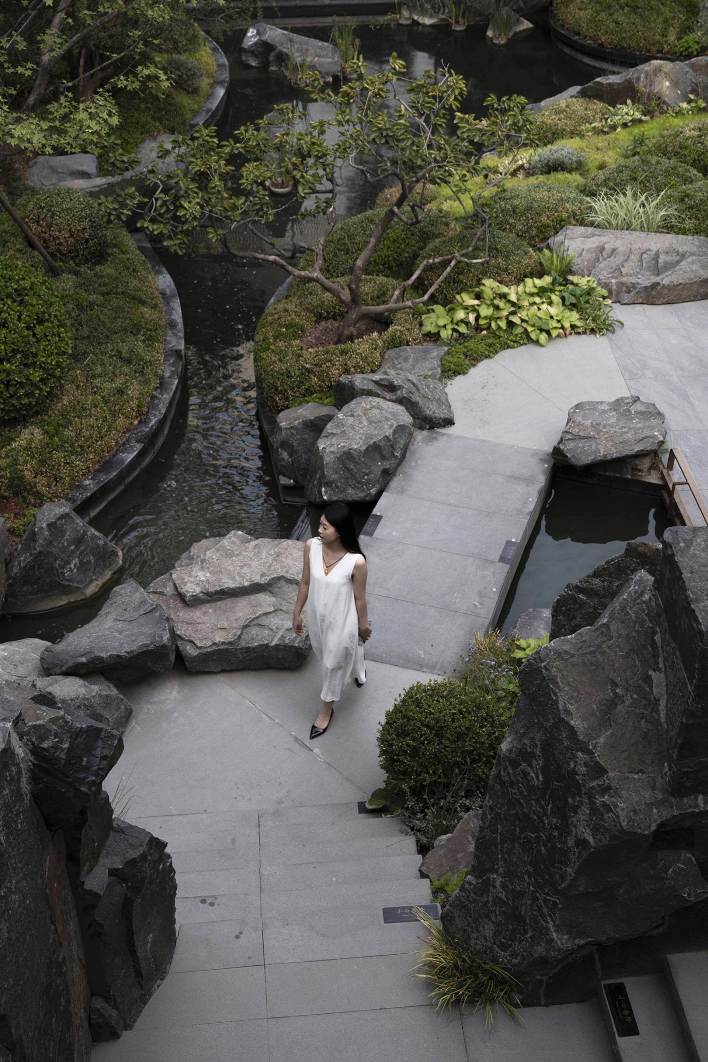
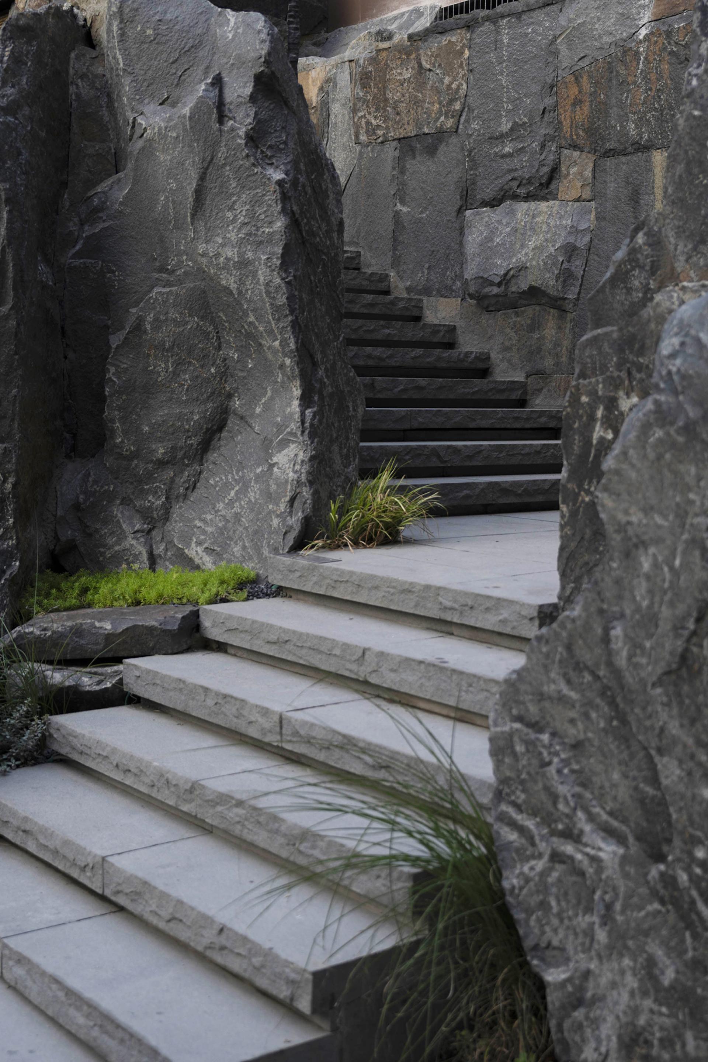
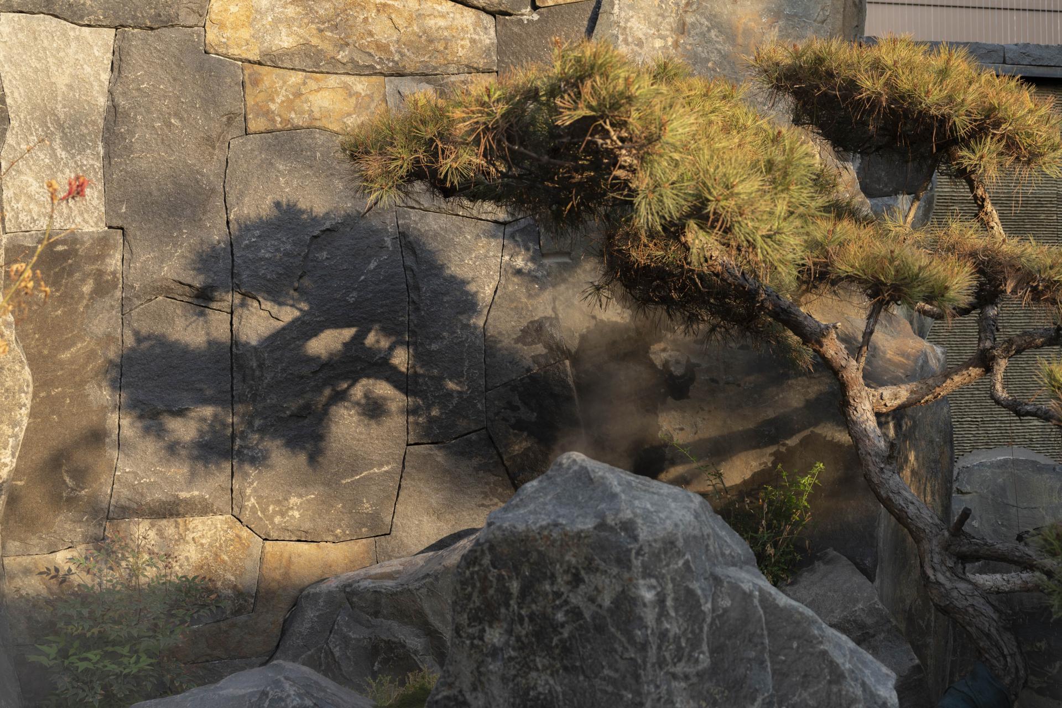
In terms of landscape expression, the project follows traditional Chinese garden principles of “curved paths rather than straight lines”, combined with classical autumn mountain composition techniques. A layered topography of winding paths, varying elevations, and courtyard spaces forms a sequence of mountain, forest, stream, flower, and pavilion landscapes. This approach translates traditional oriental garden poetry into a contemporary residential experience.
The material palette includes stone-effect paving, gravel surfaces, and eco-friendly finishes, while the children’s areas use soft, safe EPDM flooring.
Inspired by forest hotel landscapes, the design introduces interlocking circular spatial systems formed by curved lines, creating five experiential scenes: Light in the Forest, Sunlit Gathering, Return to the Waterscape, Leap Through the Mountains, and Forest Courtyard Living. These spaces reshape community interaction and create a nature-oriented residential experience.
Credits

Entrant
Fang He
Category
Conceptual Design - Artificial Intelligence (AI)
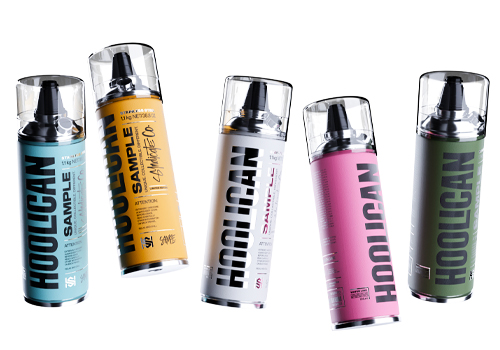
Entrant
SNDCTSTUDIO
Category
Product Design - Lifestyle

Entrant
Waykar Inc
Category
Product Design - Home Appliances
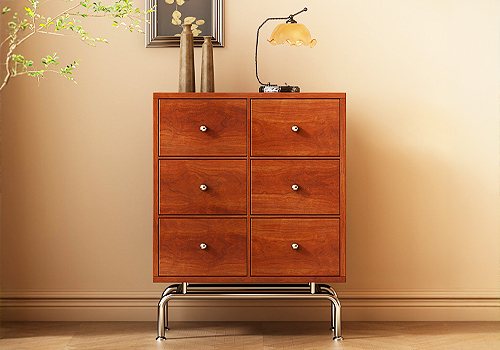
Entrant
Xuzhou Kangyangmei Furniture Co., Ltd.
Category
Furniture Design - Storage & Display