2026 | Professional

SHUEISHA GAMES Inc. Expansion
Entrant
KOKUYO
Category
Interior Design - Office
Client's Name
SHUEISHA GAMES Inc.
Country / Region
Japan
Gallery



About The Entry
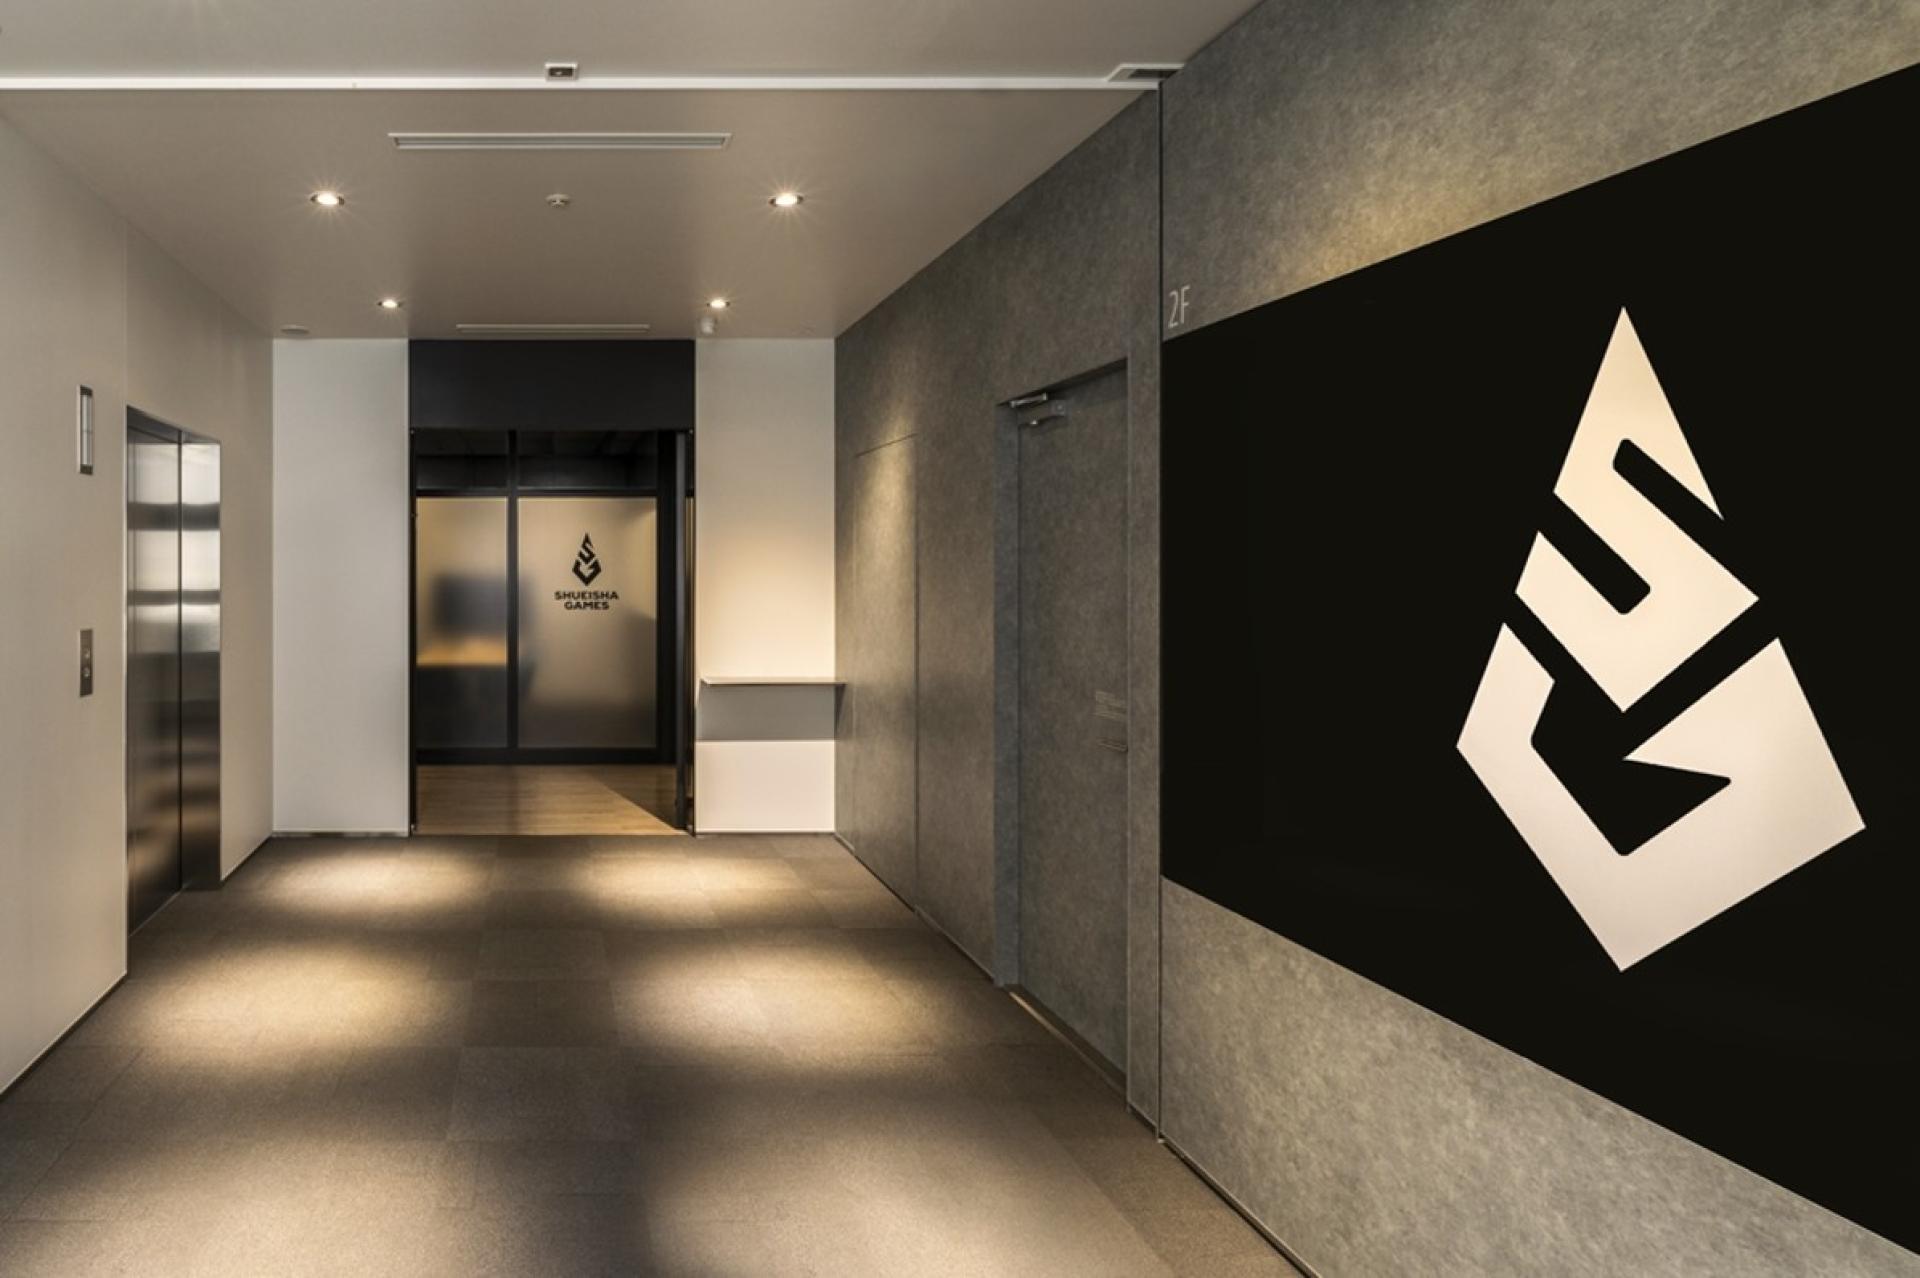
Following the 2023 transformation of the 10th floor—a vibrant canvas driven by the concept of "asobigokoro" (playfulness) to powerfully project our brand identity—Shueisha Games has expanded with a newly added 2nd floor. Configured around the concept of "migakigokoro" (the spirit of refinement), this new floor introduces a serene, grounded environment. It is an emotional space that evokes a subtle sense of nostalgia, where gathered inspiration can calmly settle and mature, allowing creators to fully clear their minds, sharpen their focus, and elevate their ultimate creative potential.
As a turn-key space, we resisted the superficial urge to completely demolish the existing interior, wall configurations, and inherited furniture. Instead, we chose to consciously preserve the architectural heritage of the original space, treating pre-existing textures and new materials with equal value to dissolve the boundaries between old and new. By seamlessly fusing the original grid ceilings, raw structural walls, and flooring into a single design language, we have crafted a beautifully layered environment filled with a deep tranquility. Enveloped in a gradient of muted, sophisticated tones, this workspace offers a peaceful sanctuary entirely distinct from the high-energy upper floor.
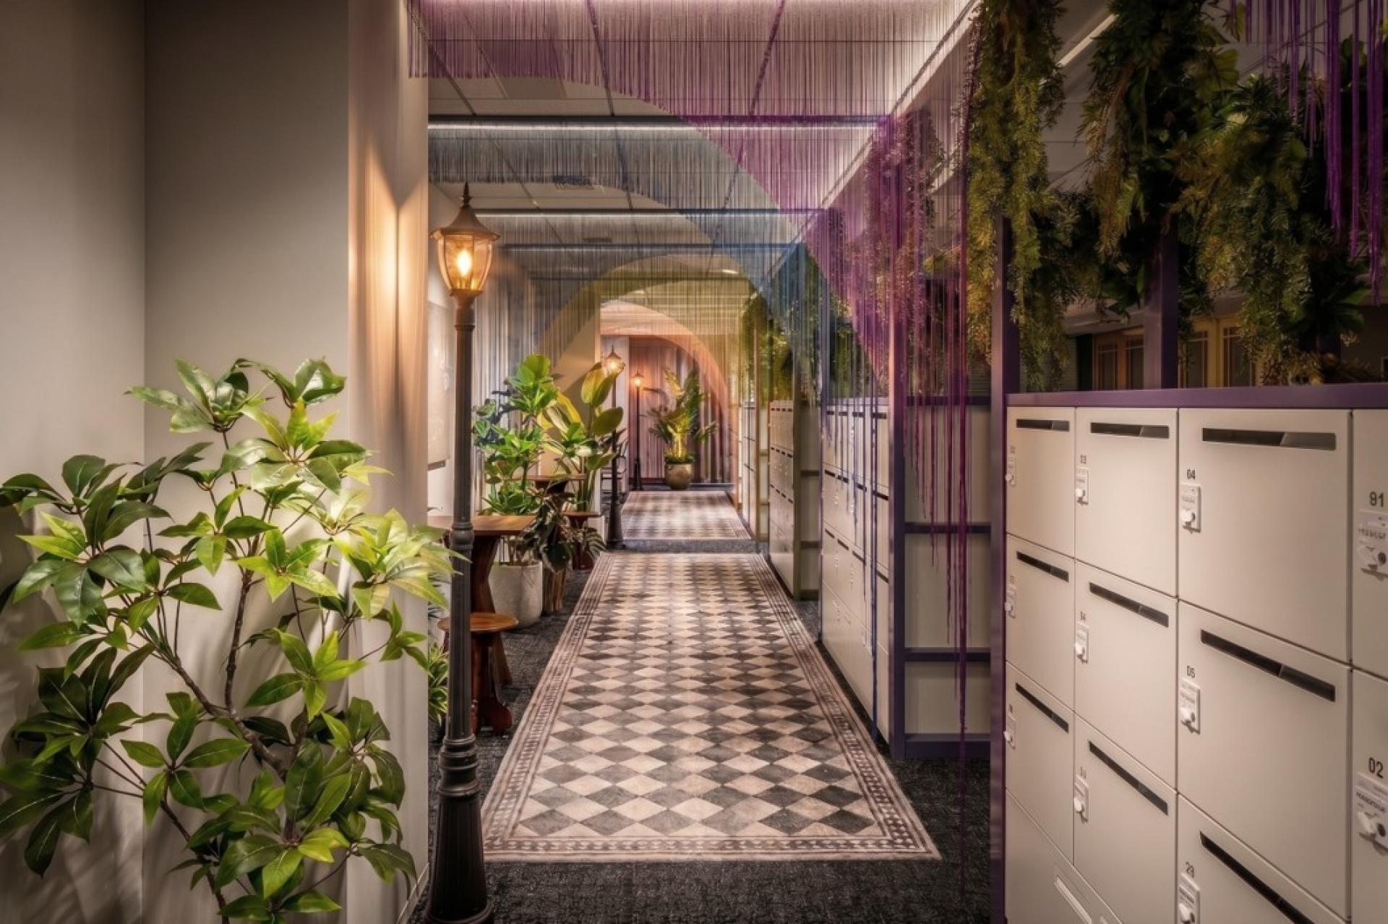
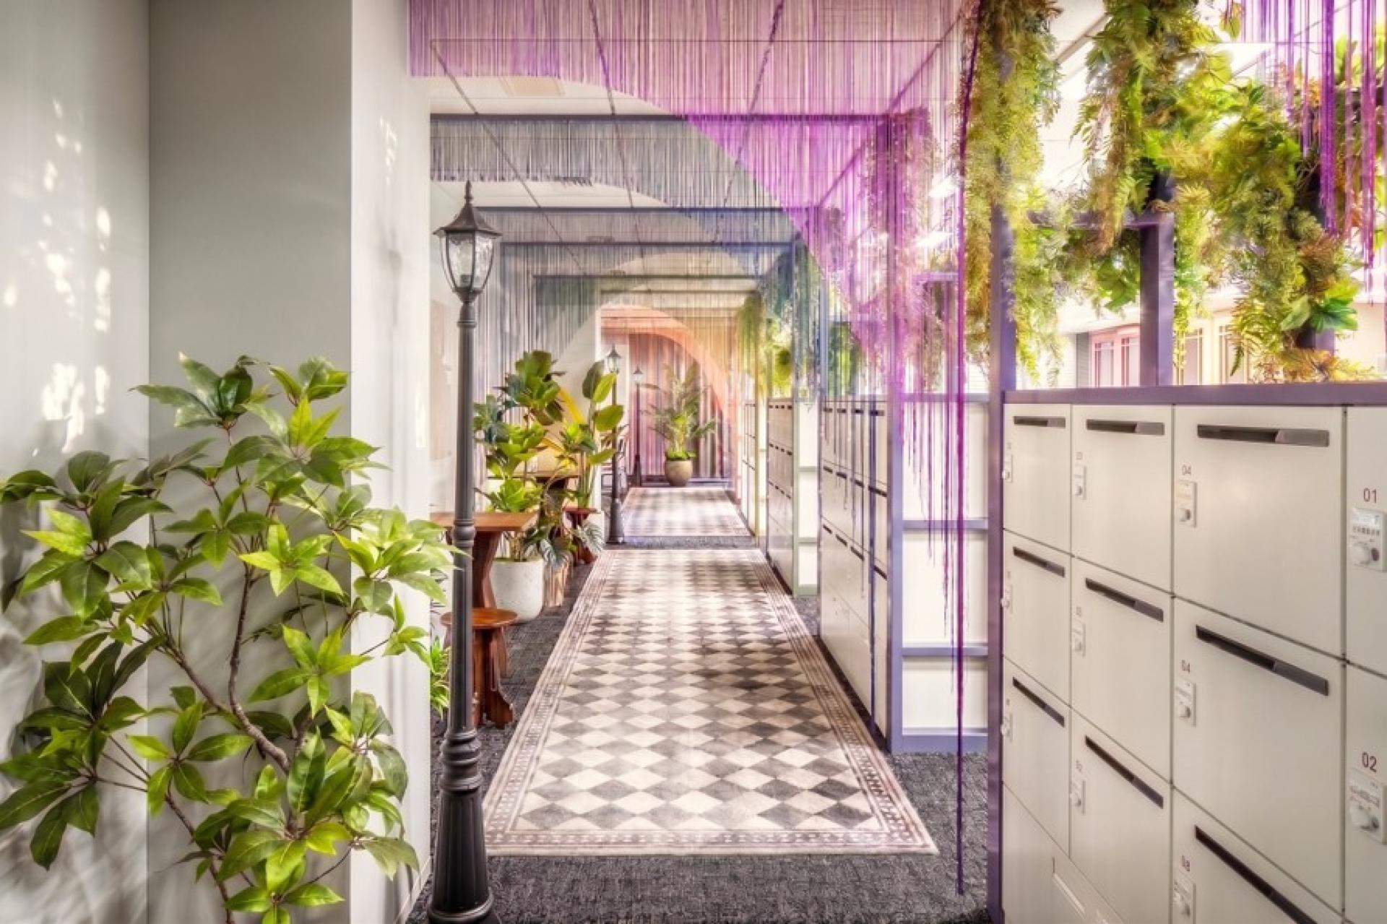
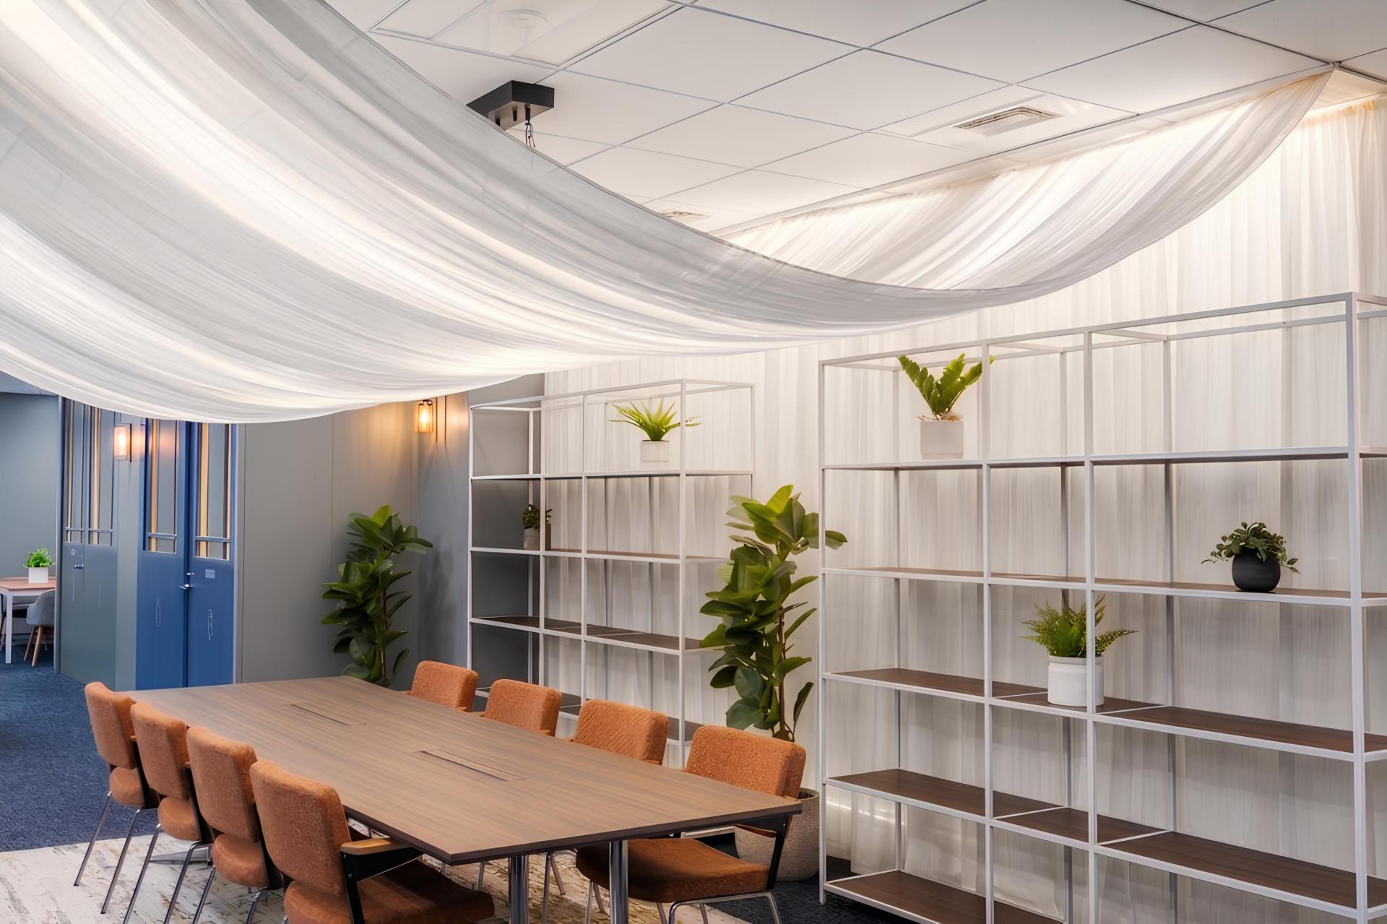
The structural layout further enhances this architectural narrative through a highly intentional zoning strategy. The primary circulation route is strategically leveraged to create a fluid path leading directly to the balcony, a key feature for employee refreshment. By intentionally injecting lockers and whiteboard-equipped touchdown spaces directly into this main corridor, we transform a simple walkway into a vibrant conduit for spontaneous interaction, constant communication, and casual collaboration. Meanwhile, the dedicated workspace is softly partitioned from this active zone by open shelving units. This architectural layer provides meticulous acoustic, visual, and lighting filtration, shielding the desks from surrounding distraction and ensuring a deeply focused environment for continuous individual work.
By fluidly navigating between these two distinct floors depending on their immediate purpose, teams can experience an organic, well-balanced workflow. The entire office has ultimately upgraded into a flexible, complete creative community, seamlessly bridging the initial spark of wild inspiration with the quiet depth needed to sublimate raw ideas into masterpieces for the global stage.
Credits
Entrant
SHENZHEN CHITADO TECHNOLOGY CO.,LTD
Category
Product Design - Baby, Kids & Children Products
Entrant
GN Architects
Category
Interior Design - Healthcare
Entrant
Takashi Ooigawa, Chuojyutaku,ltd
Category
Architectural Design - Residential

Entrant
Guangdong Dayu Technology Industrial Co. Ltd
Category
Product Design - Home Appliances