2026 | Professional

United Middle Yangtze Story Market
Entrant
Sichuan Shanyu Qingshan Architectural Decoration Design Co., Ltd
Category
Interior Design - Retails, Shops, Department Stores & Mall
Client's Name
Hubei United Investment
Country / Region
China
Gallery
About The Entry
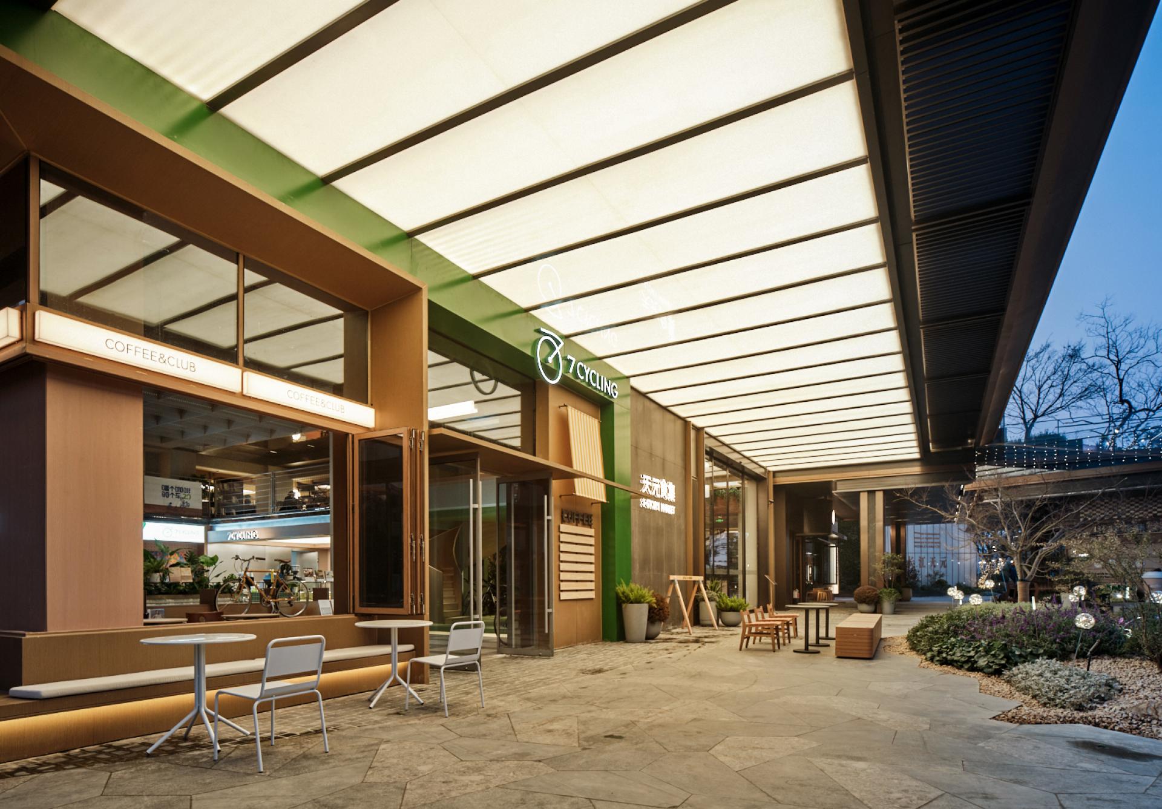
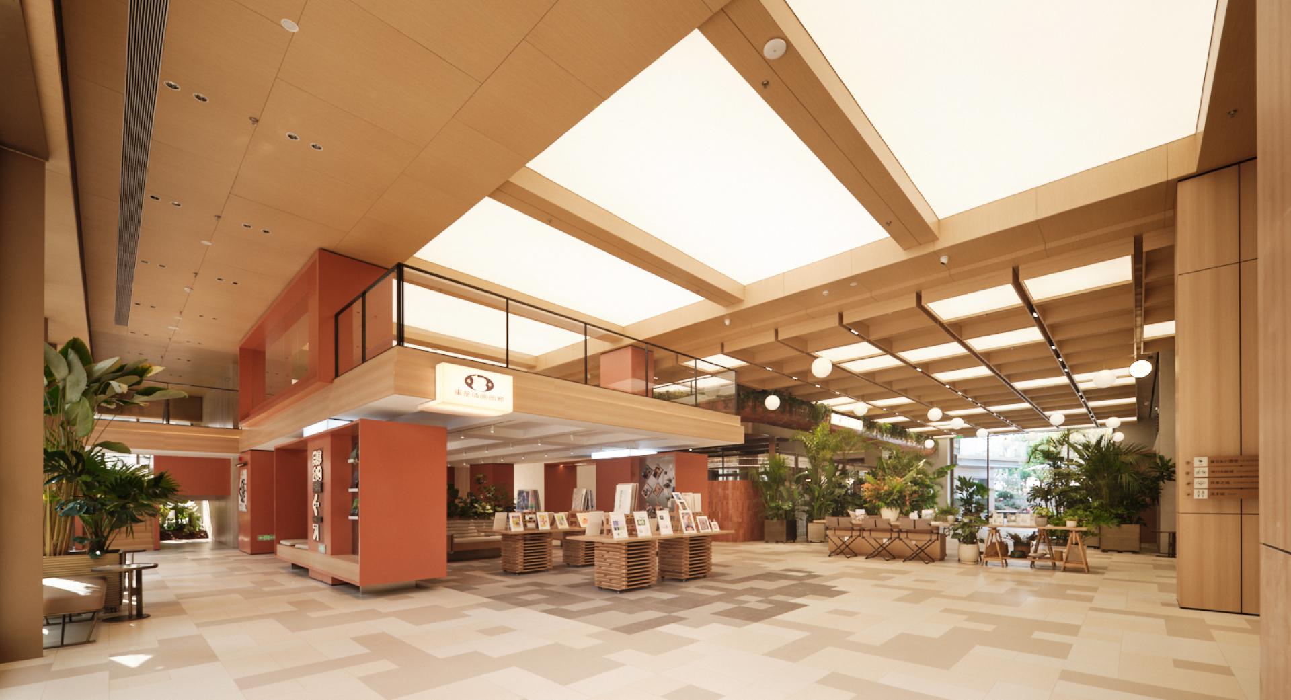
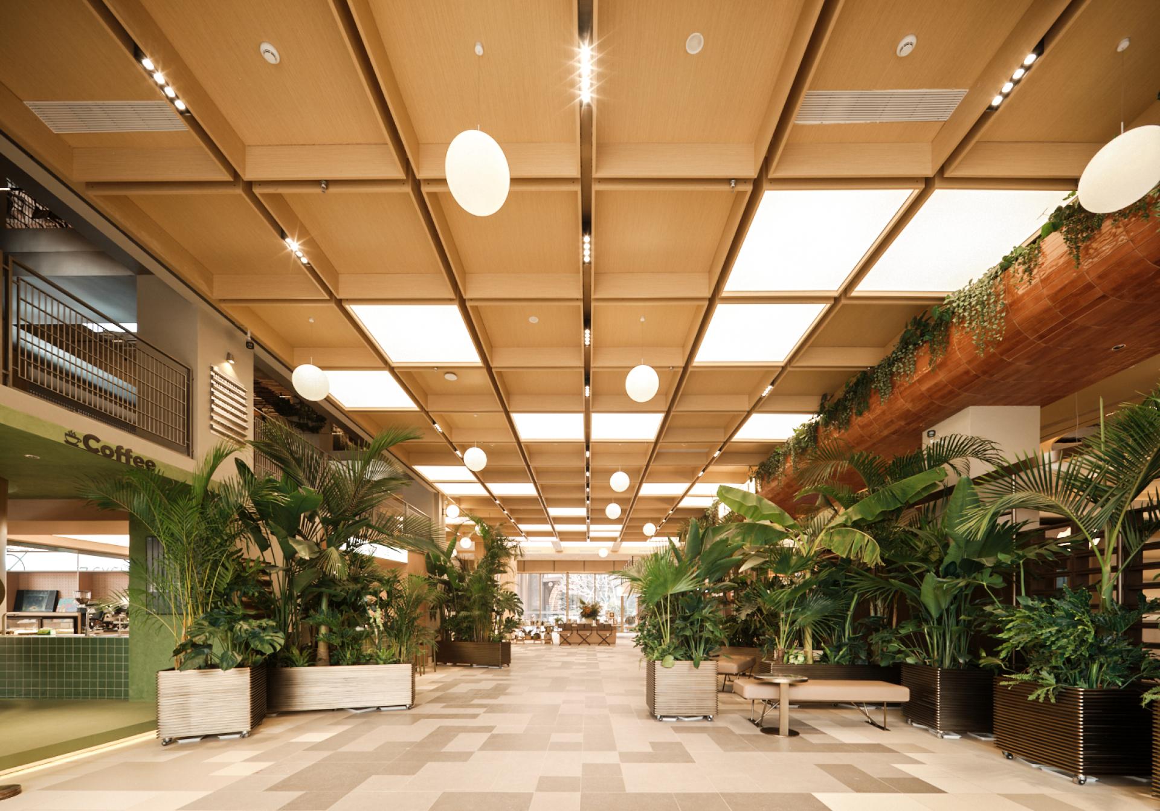
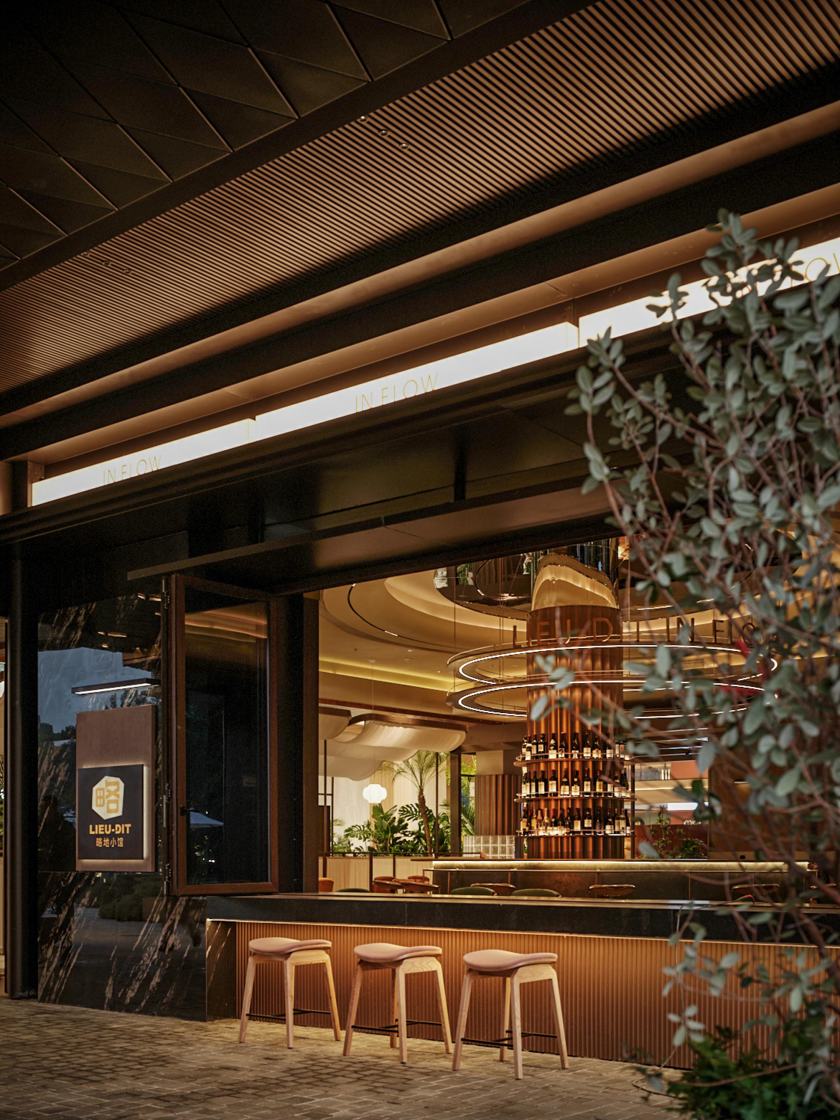
Located along the Yangtze River waterfront, the project reimagines the traditional marketplace as a shared destination
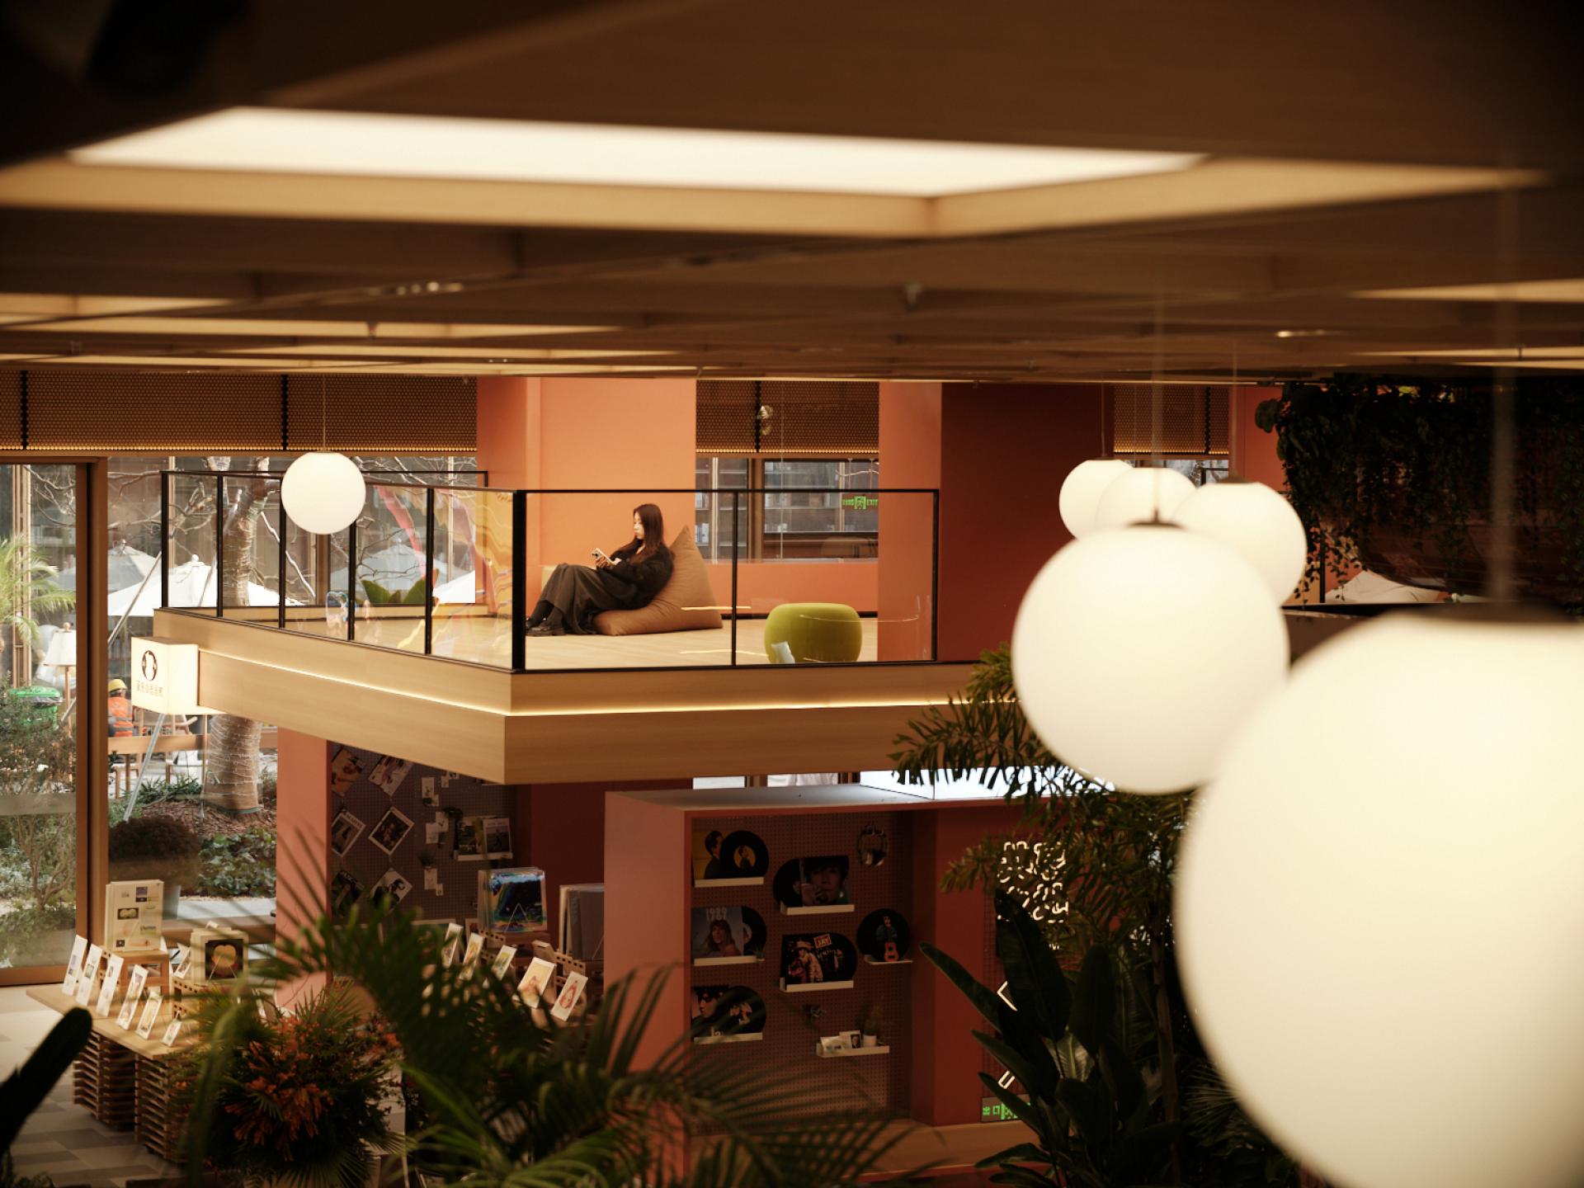
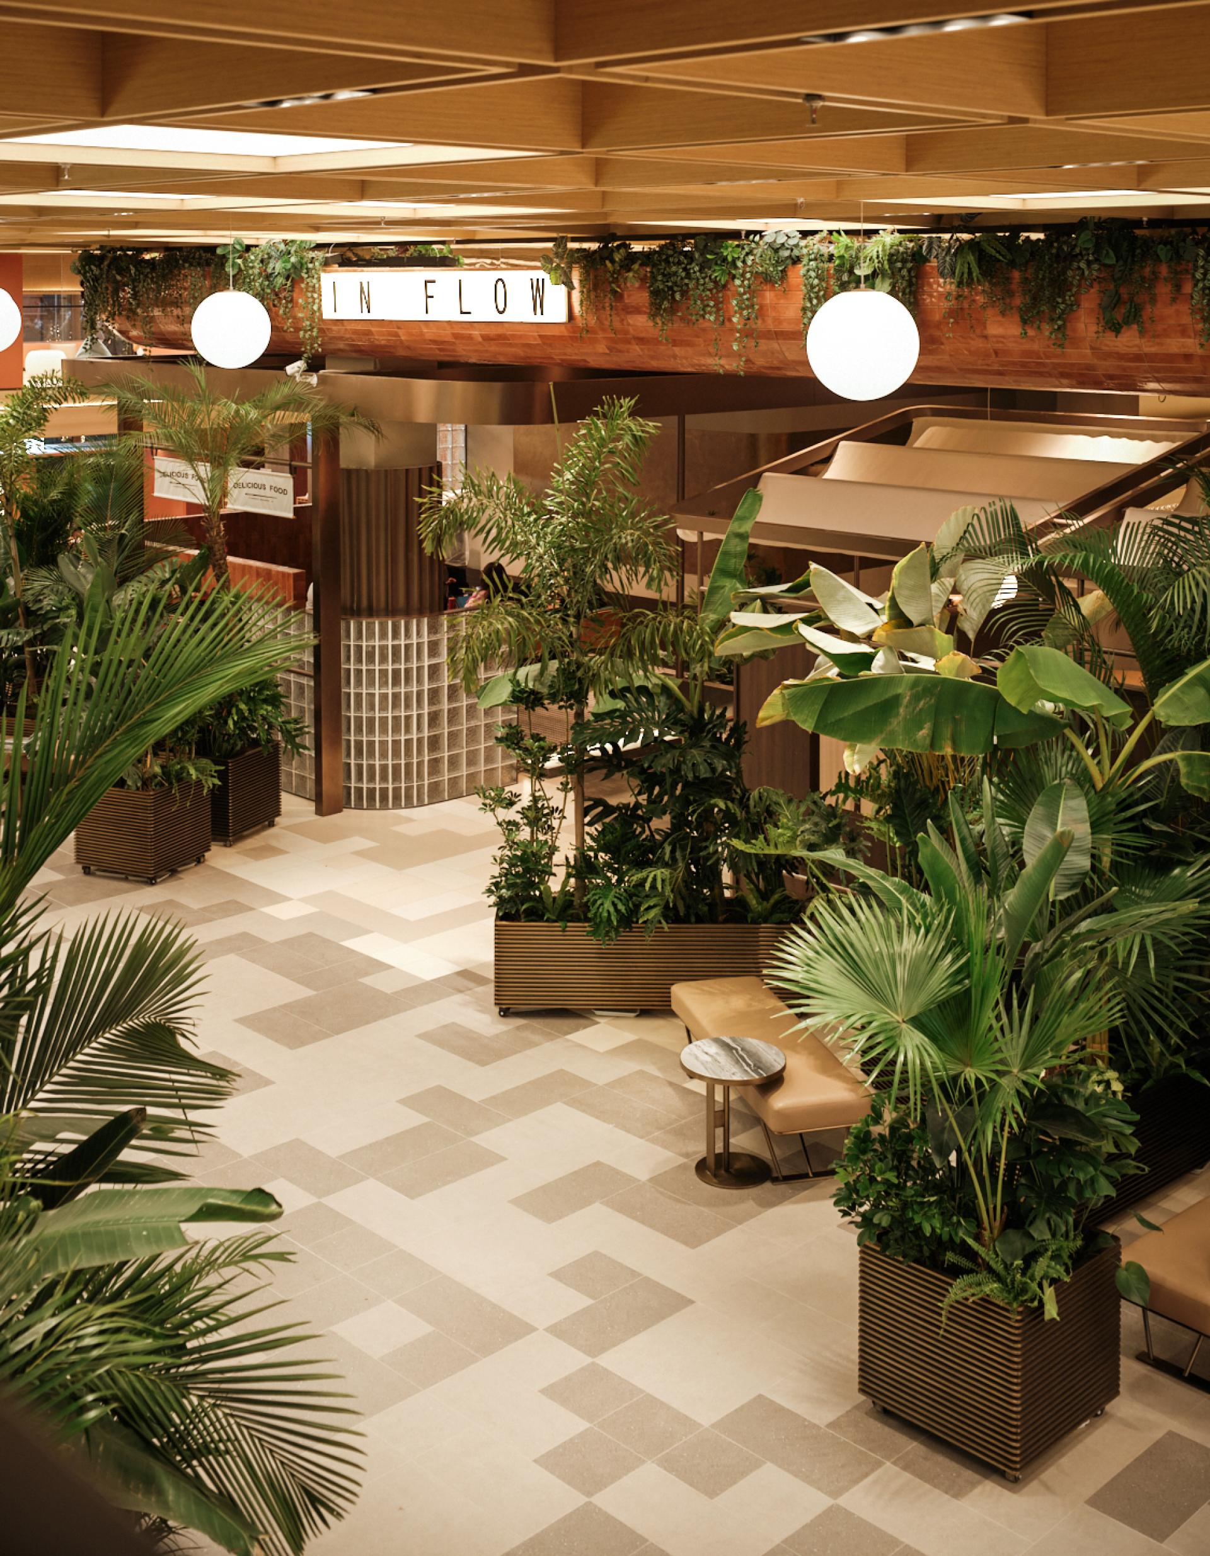
combining dining, leisure, wellness, culture, and social interaction. Taking advantage of uninterrupted river views, the design introduces natural light, greenery, and river breezes into the interior, creating an open environment centered on a communal space. Rather than functioning as a conventional retail venue, the market encourages people to gather, stay, and connect with both nature and one another, establishing a new lifestyle destination for the surrounding community.
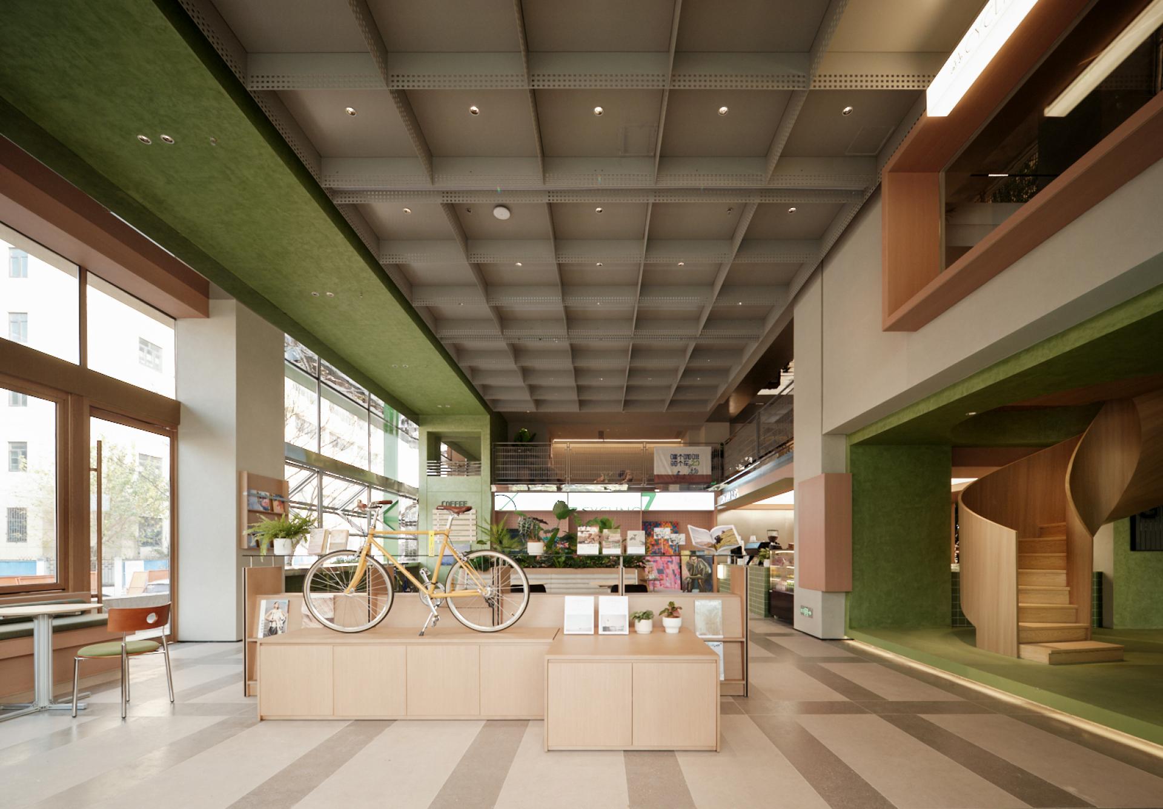
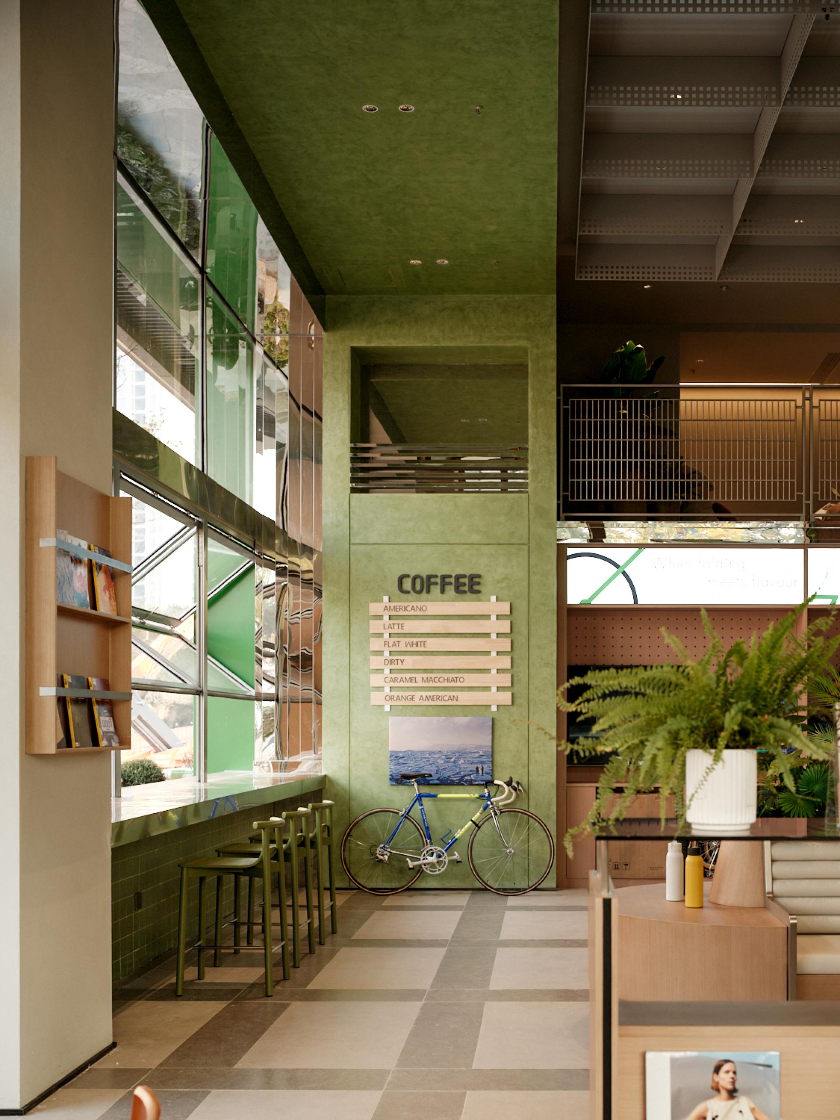
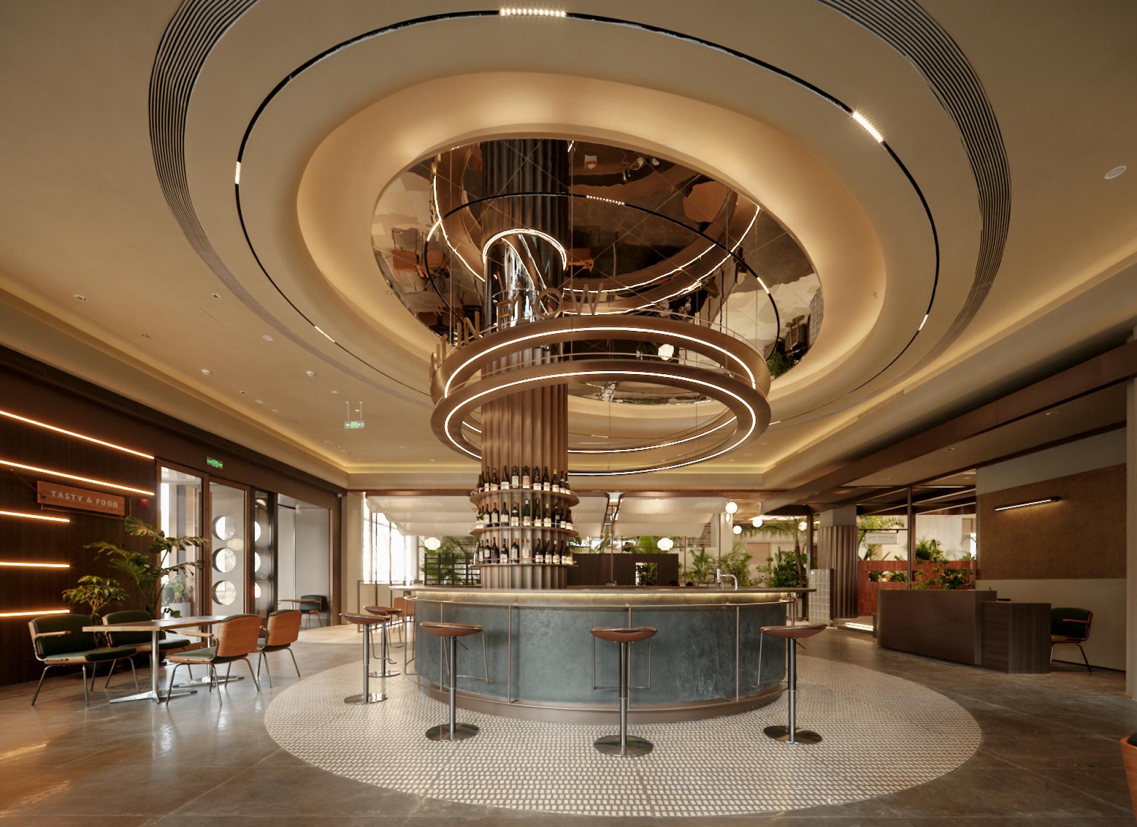
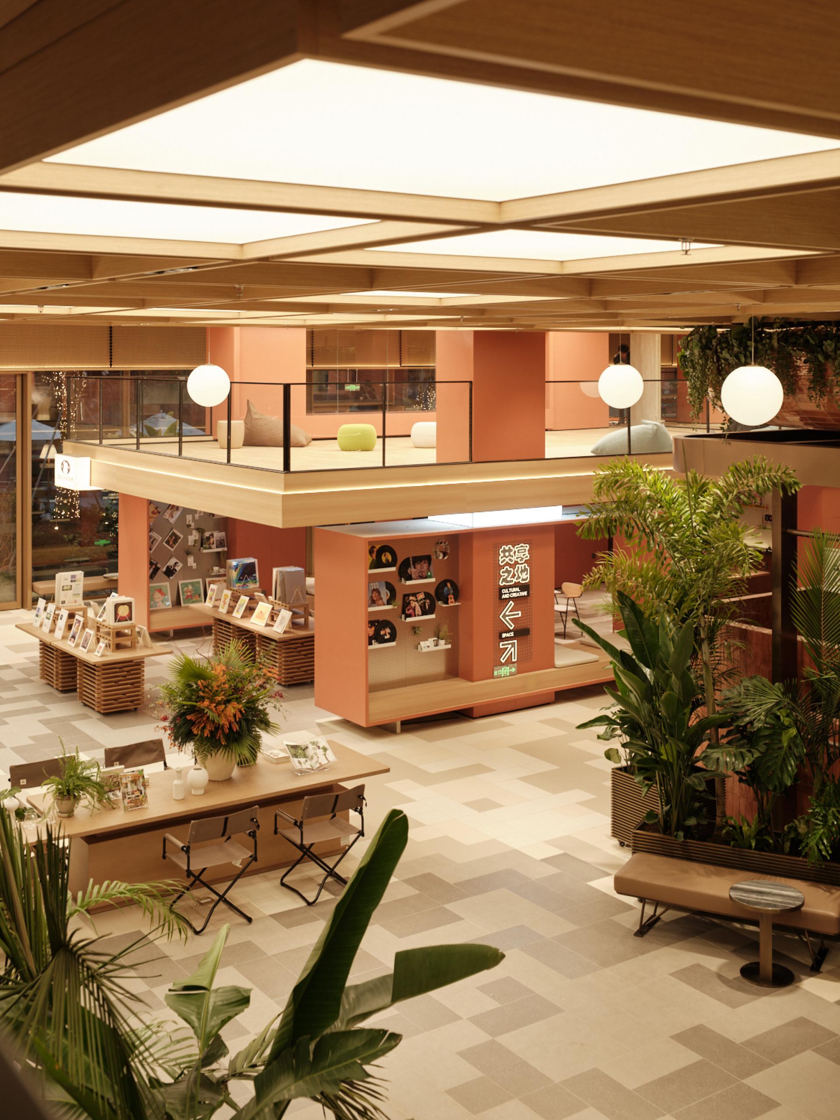
Inspired by the flowing rhythm of the Yangtze River, the design creates a shared market where nature and everyday life coexist. Instead of dividing the venue into isolated commercial units, yoga and meditation, a cycling café, a restaurant and bar, and a cultural workshop are connected through continuous circulation, visual transparency, and gradual spatial transitions. Curved forms inspired by water, abundant planting, and a palette of timber, stone, handcrafted finishes, and natural textiles establish a warm atmosphere, allowing visitors to move naturally between activities from morning to evening.
The project integrates four complementary lifestyle programs into a cohesive experience while preserving the character of each function. A central communal space acts as the social heart of the market, encouraging interaction, relaxation, and flexible public use throughout the day. Sustainability is embedded through passive planning, natural ventilation, human-centric lighting, natural materials, and integrated greenery, reducing operational energy consumption while enhancing thermal comfort and indoor environmental quality. Beyond its commercial role, the project serves as an inclusive public destination promoting healthy lifestyles, cultural participation, and neighborhood engagement.
The primary challenge was adapting an existing commercial building while accommodating four distinct functions within structural and fire safety constraints. Selective mezzanine construction maximized spatial efficiency without compromising openness or river views, while circulation and evacuation routes were carefully organized to satisfy regulatory requirements. To balance independence and connectivity, the design centers on an open communal hub, using flexible circulation, integrated planting, custom seating, and material transitions to enable natural movement while preserving the identity of each space.
Credits
Entrant
Northern Region Branch Office, Highway Bureau, MOTC
Category
Landscape Design - Infrastructure Landscape
Entrant
Xuzhou Kangyangmei Furniture Co., Ltd.
Category
Furniture Design - Storage & Display
Entrant
Gold Mantis - Yafei Wang
Category
Interior Design - Renovation

Entrant
Puhui Design
Category
Interior Design - Home Décor