2026 | Professional

GLORY ASTRAL
Entrant
HZS Design Holding Company Limited
Category
Architectural Design - Mix Use Architectural Designs
Client's Name
LONGFOR
Country / Region
Gallery




About The Entry
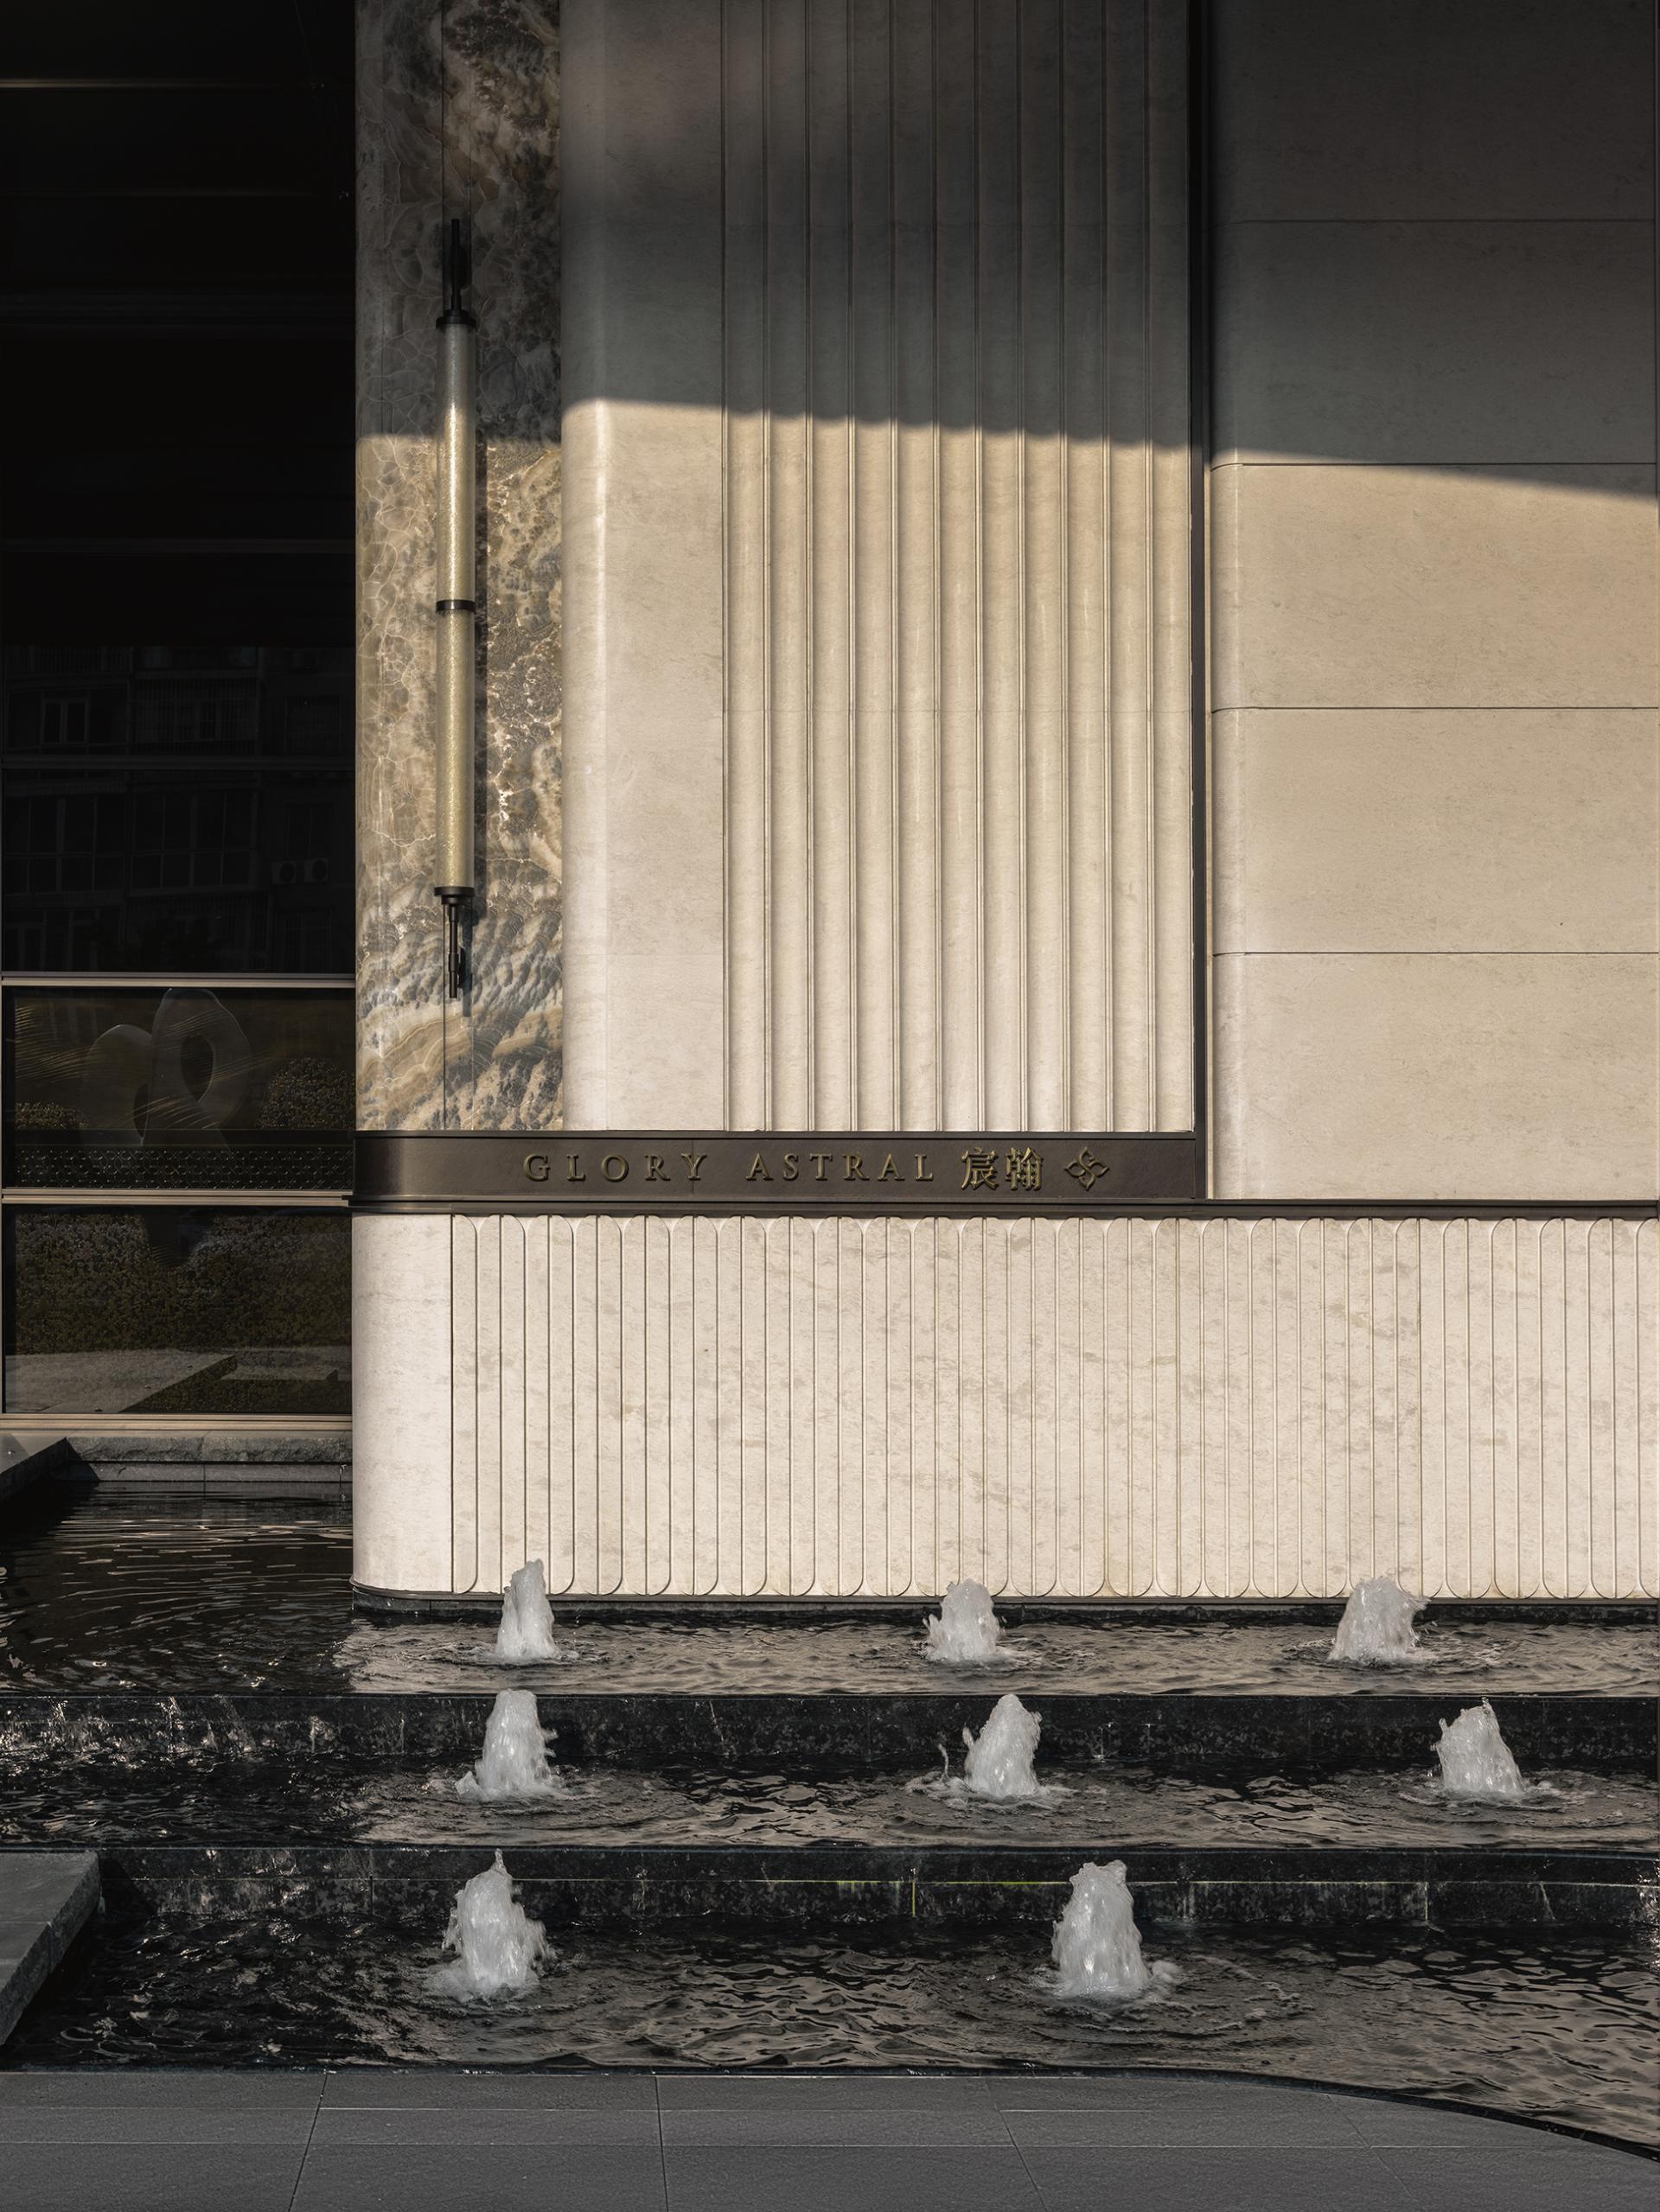
This project serves as the supporting clubhouse of Beijing GLORY ASTRAL Residential Community. The design seeks to interpret the ritual sequence of “four-courtyard princely mansion” and the essence of the Summer Palace gardening philosophy through contemporary architectural language. Deeply integrated with sustainable development concepts, it creates a green and humanistic settlement rooted in local cultural context.
The overall planning follows a progressive circulation sequence: Mansion Gate – Ritual Corridor – Sunken Courtyard – Void Deck Realm. It represents not merely an unfolding spatial sequence, but a modern ecological reconstruction of traditional ritual order.
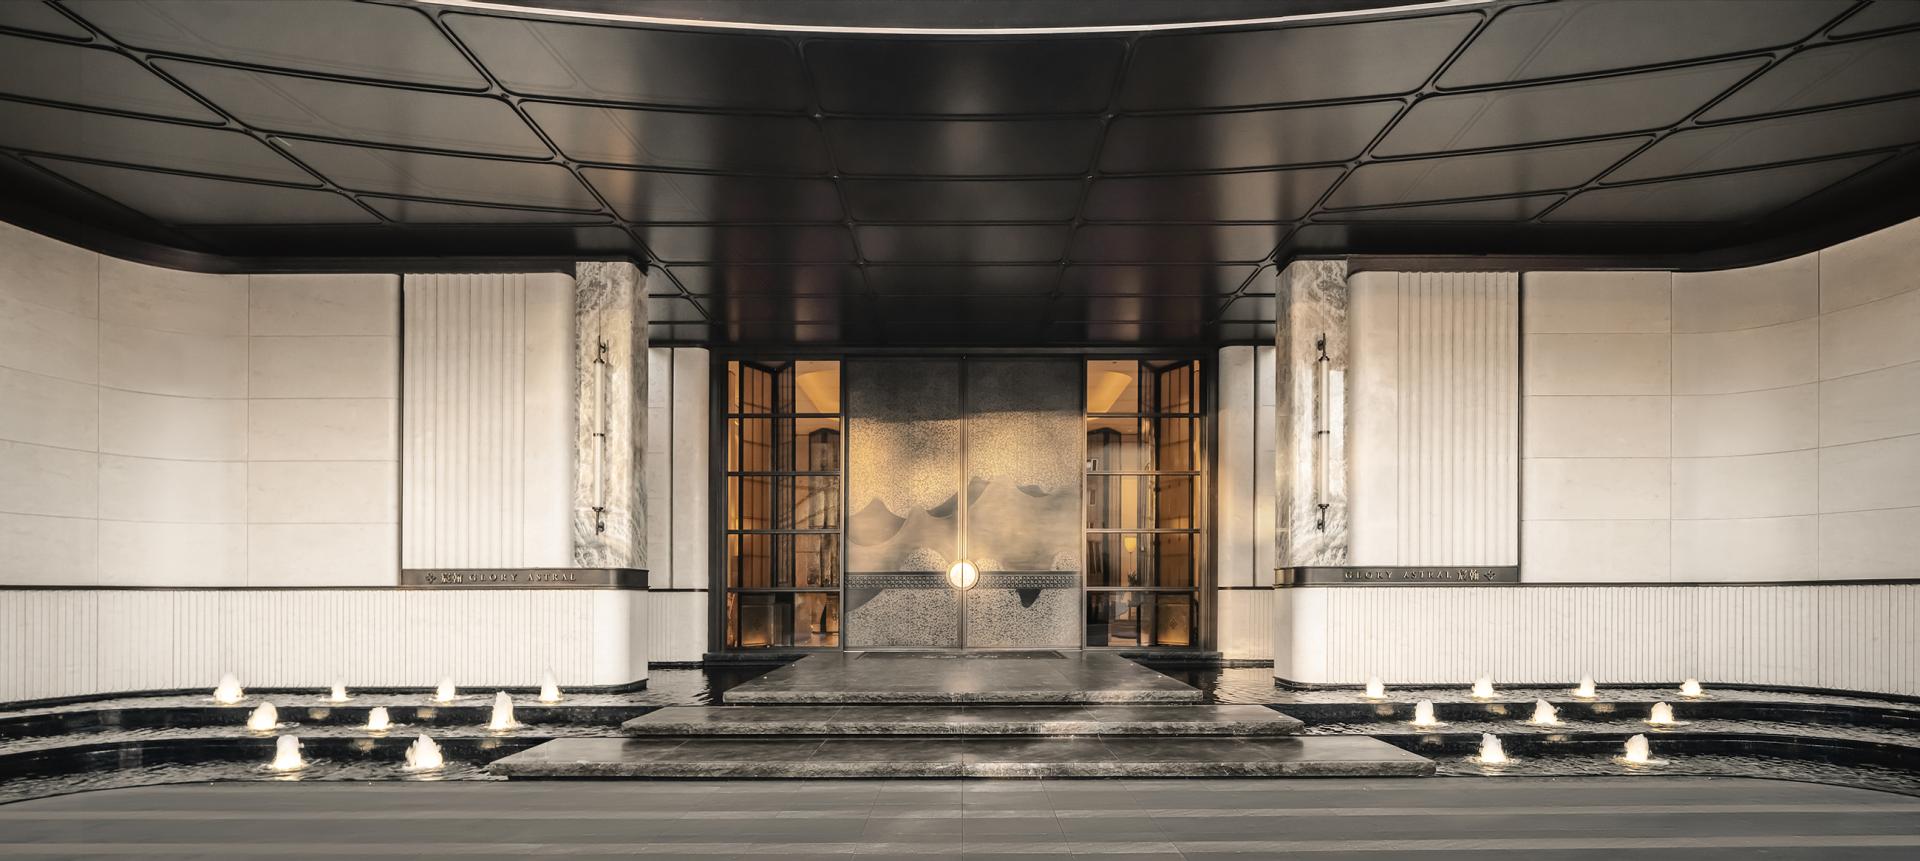
The first sequence: Mansion Gate. Adopting a centrally symmetrical layout with a height of 5.5 meters and a width of 26 meters, it sets a solemn tone. Locally mined Beige Stone is applied for the main structure to cut carbon emissions from transportation, whose mild texture recreates the understated elegance of imperial architecture. The bronze metal overhanging eave on the top inherits the bearing of princely mansion eaves. Supported by precise cantilever calculation, it creates a shaded grey space at the entrance to block summer sunlight and reduce thermal load.
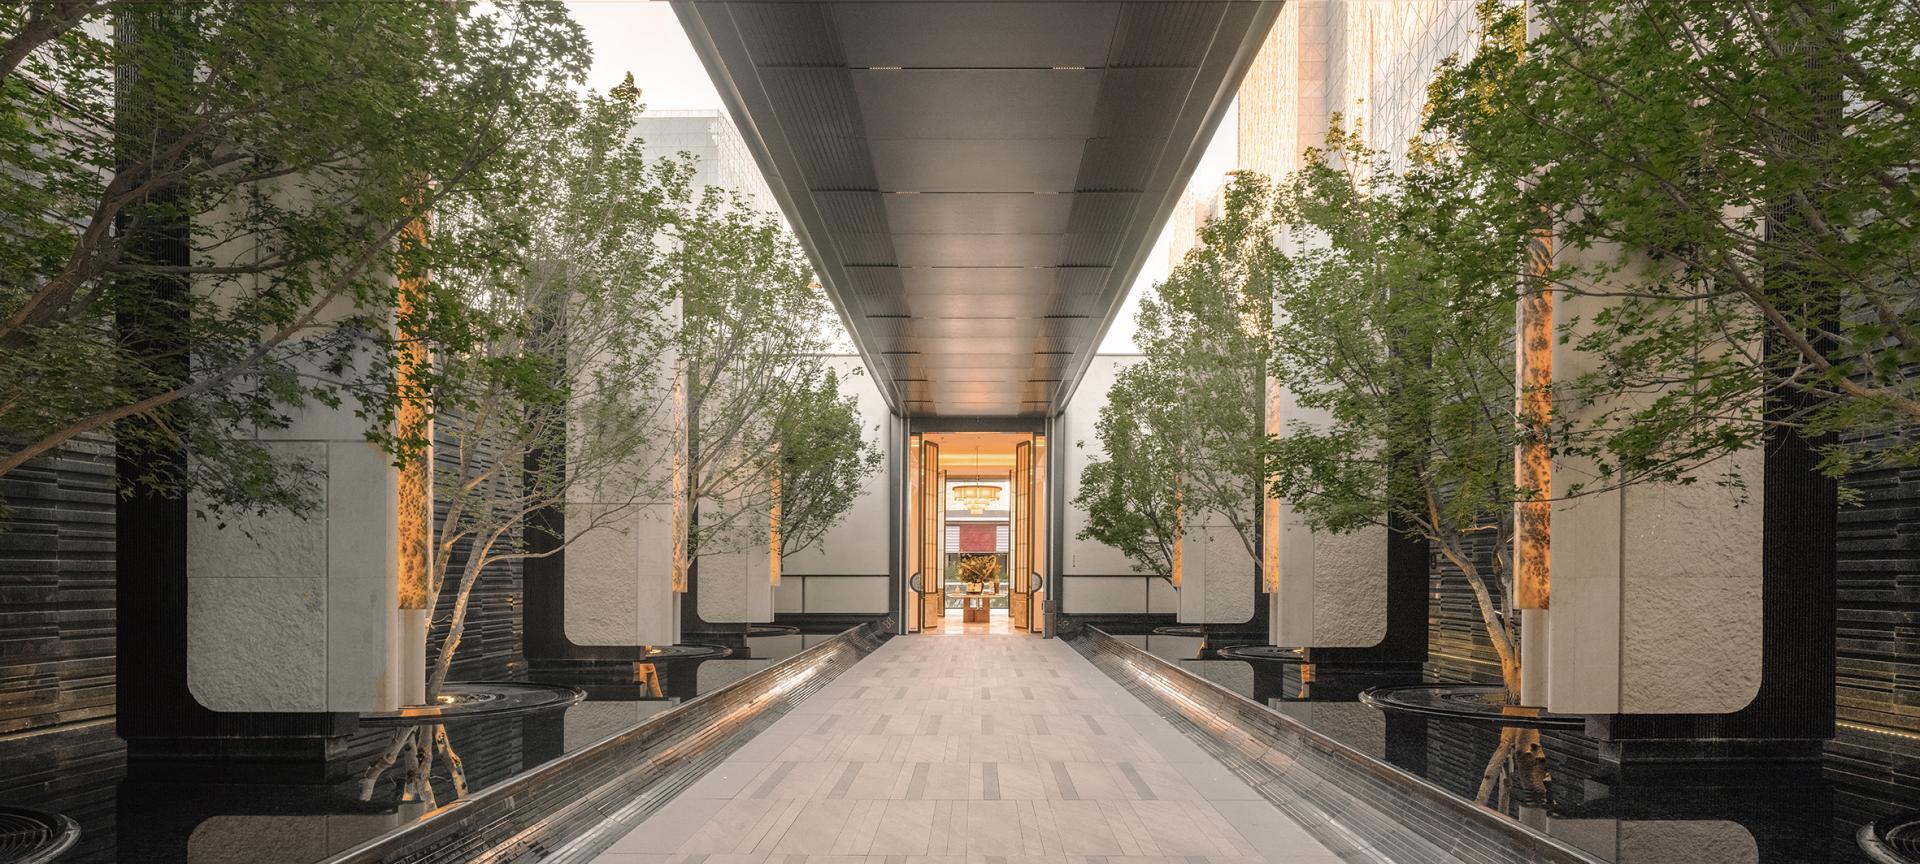
The second sequence: Ritual Corridor. Acting as a transitional grey space between indoor and outdoor areas, the continuous bronze metal eave and bilateral columns form an integrated sheltering system that facilitates natural ventilation and lowers demand for mechanical cooling. Luxury stone wall lamps embedded in columns are equipped with intelligent sensor lighting systems to enable refined energy management.
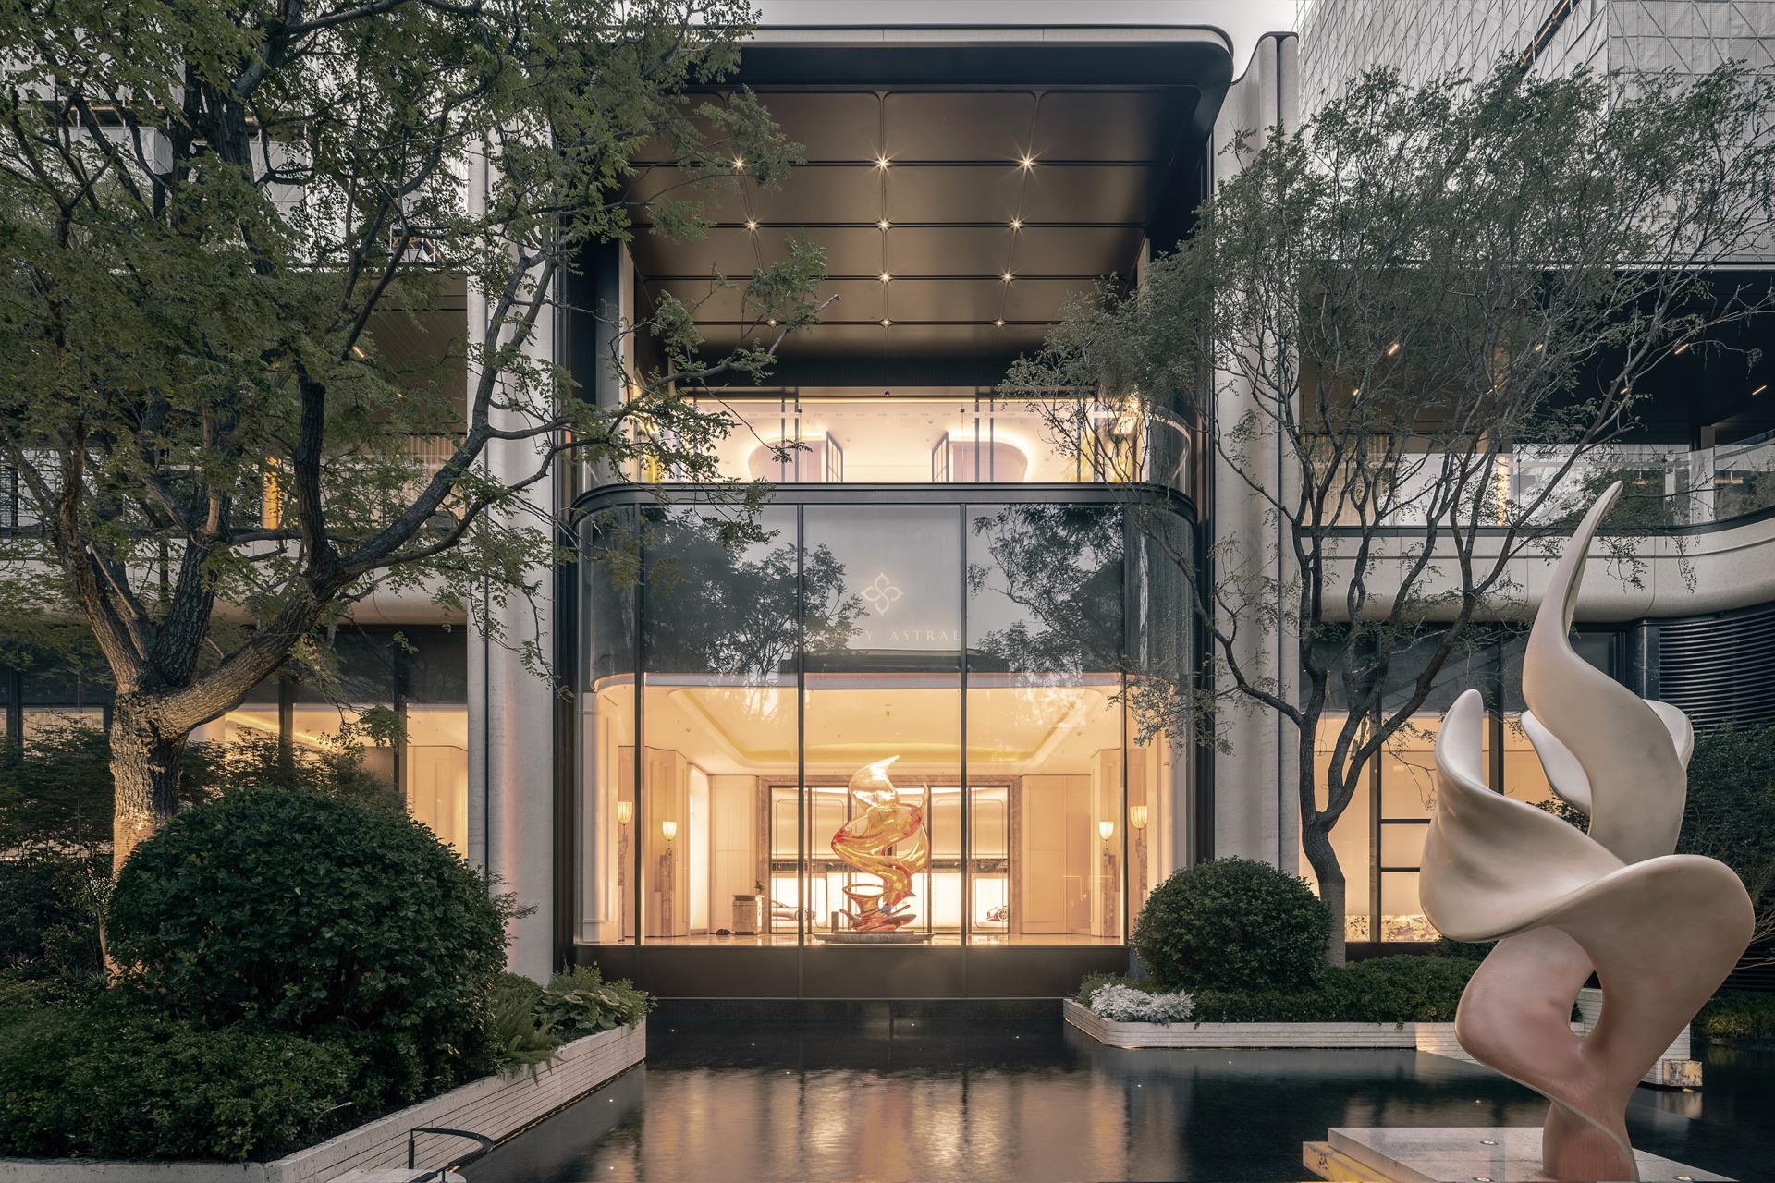
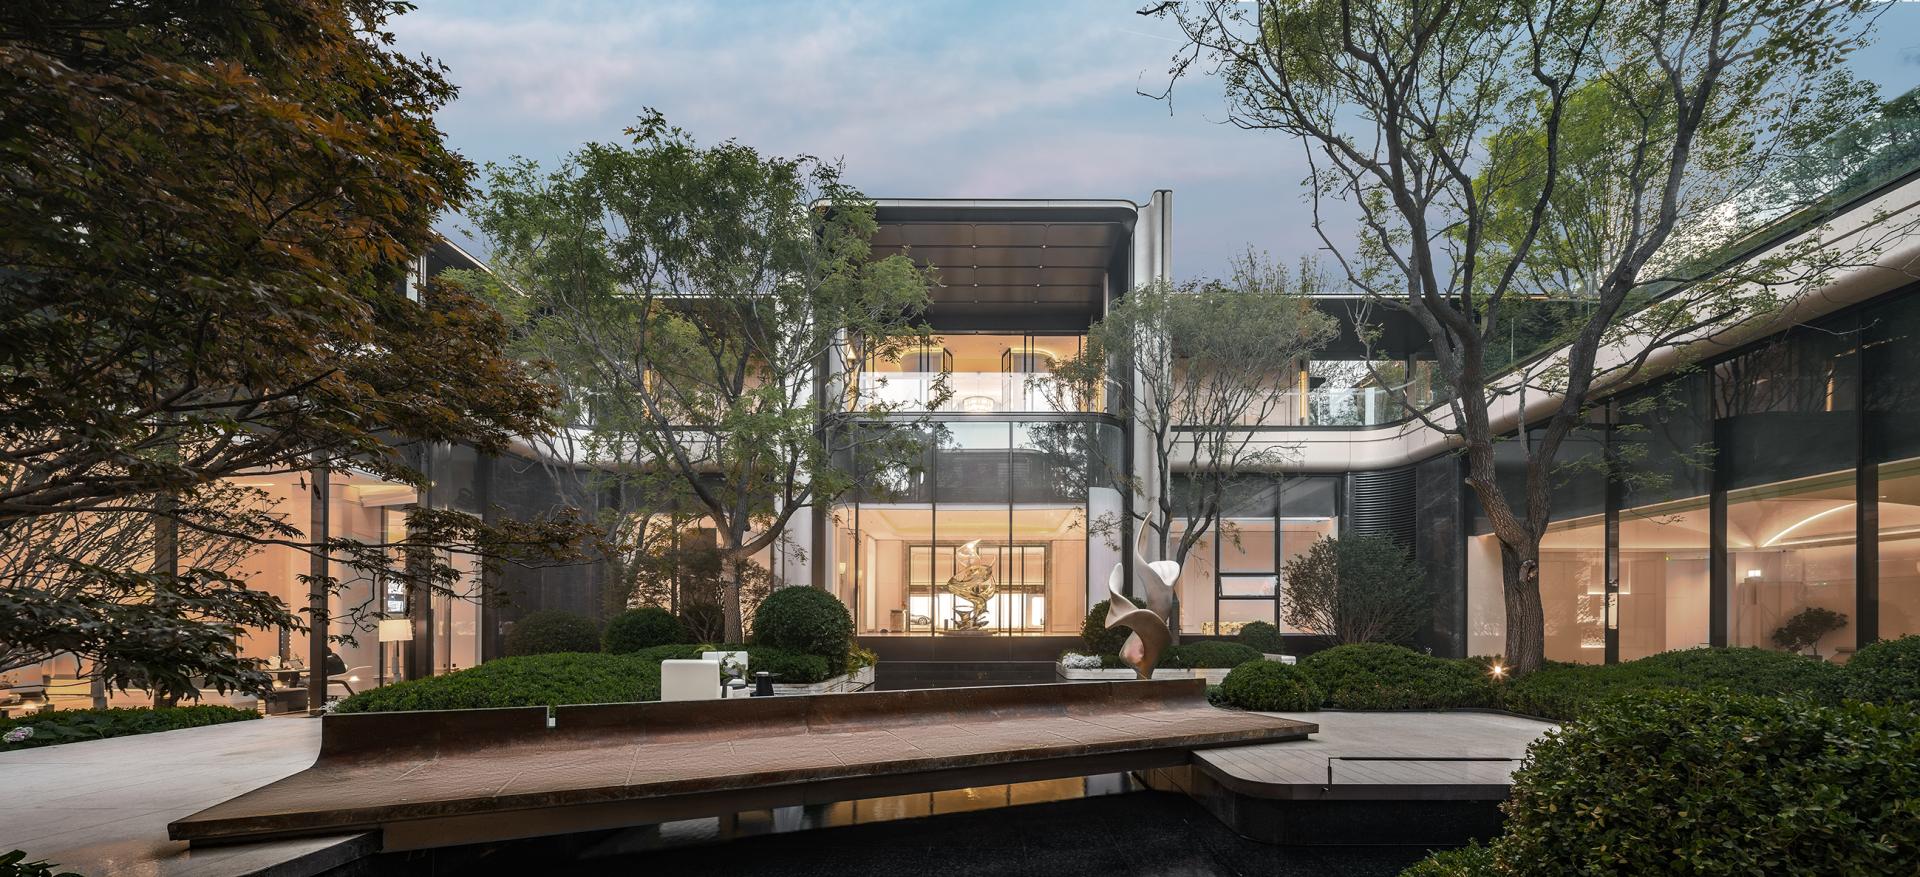
The third sequence: Sunken Courtyard, the ecological core of the design. Harsh right angles are abandoned. Curved stone enclosing walls recreate the artistic conception of “hiding scenery within” seen in imperial gardens, while optimizing wind environment and minimizing cold air infiltration in winter. Extensive transparent glass curtain walls maximize natural daylighting. Combined with high-performance Low-E glass, excellent thermal performance is maintained without compromising illumination. Full-height folding glass doors in the private banquet hall can be fully opened to achieve seamless integration of indoor and outdoor spaces, boost natural ventilation and blur the boundary between architecture and landscape garden.
Credits

Entrant
SHENZHEN BUJI MIXC ONE
Category
Landscape Design - Innovative Landscape

Entrant
AEDAS; China Railway Siyuan Survey and Design Group Co.Ltd
Category
Architectural Design - Urban Design
Entrant
A&N Shangyuan Architectural Landscape Design Co., Ltd
Category
Landscape Design - Residential Landscape

Entrant
Baidu Online Network Technology (Beijing) Co., Ltd.
Category
Product Design - UX / UI / IxD