2026 | Professional

BANGCHI PRECISION Showroom – MAPEI
Entrant
&U Design
Category
Interior Design - Showroom / Exhibit
Client's Name
-
Country / Region
Taiwan
Gallery





About The Entry
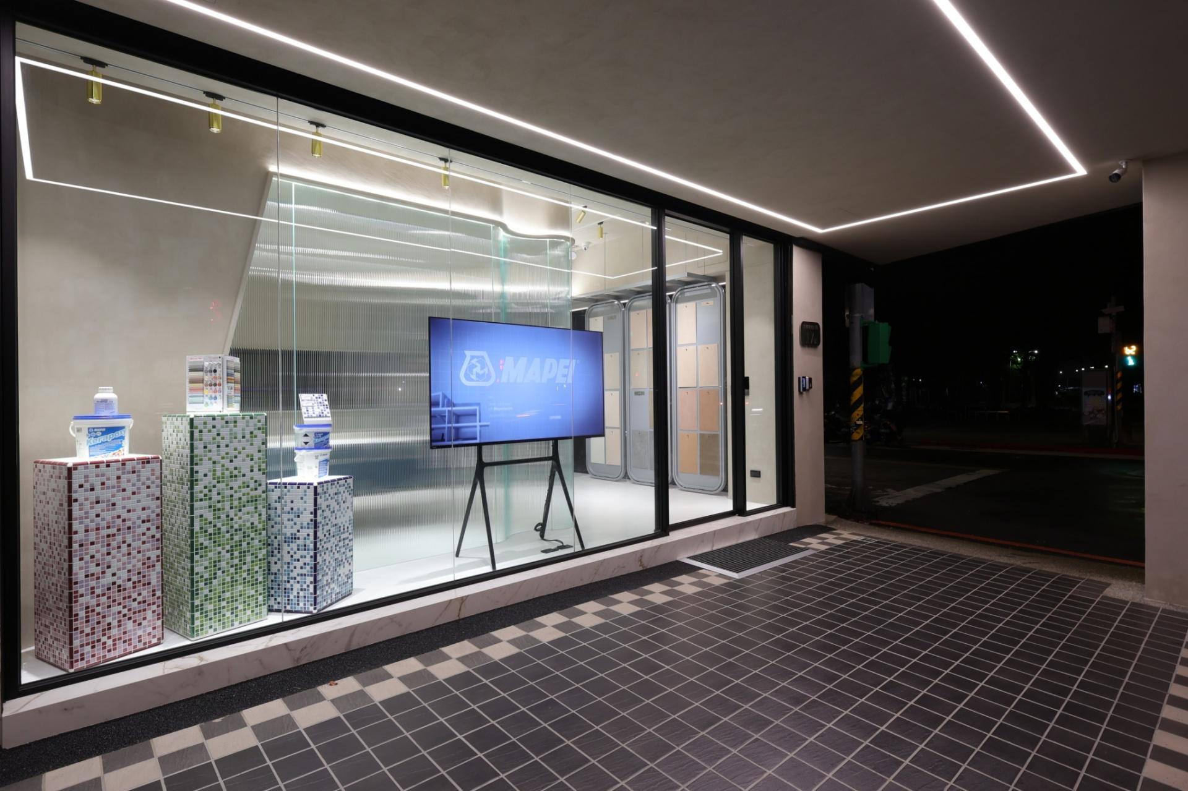
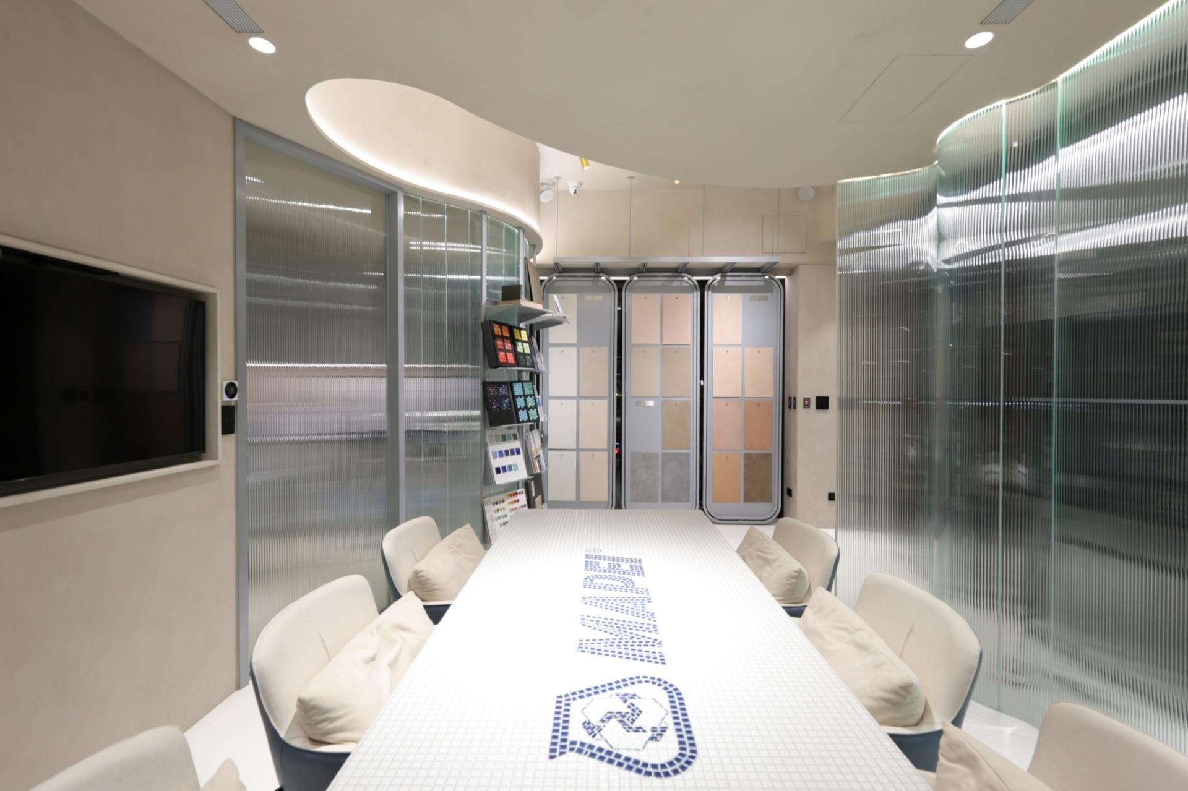
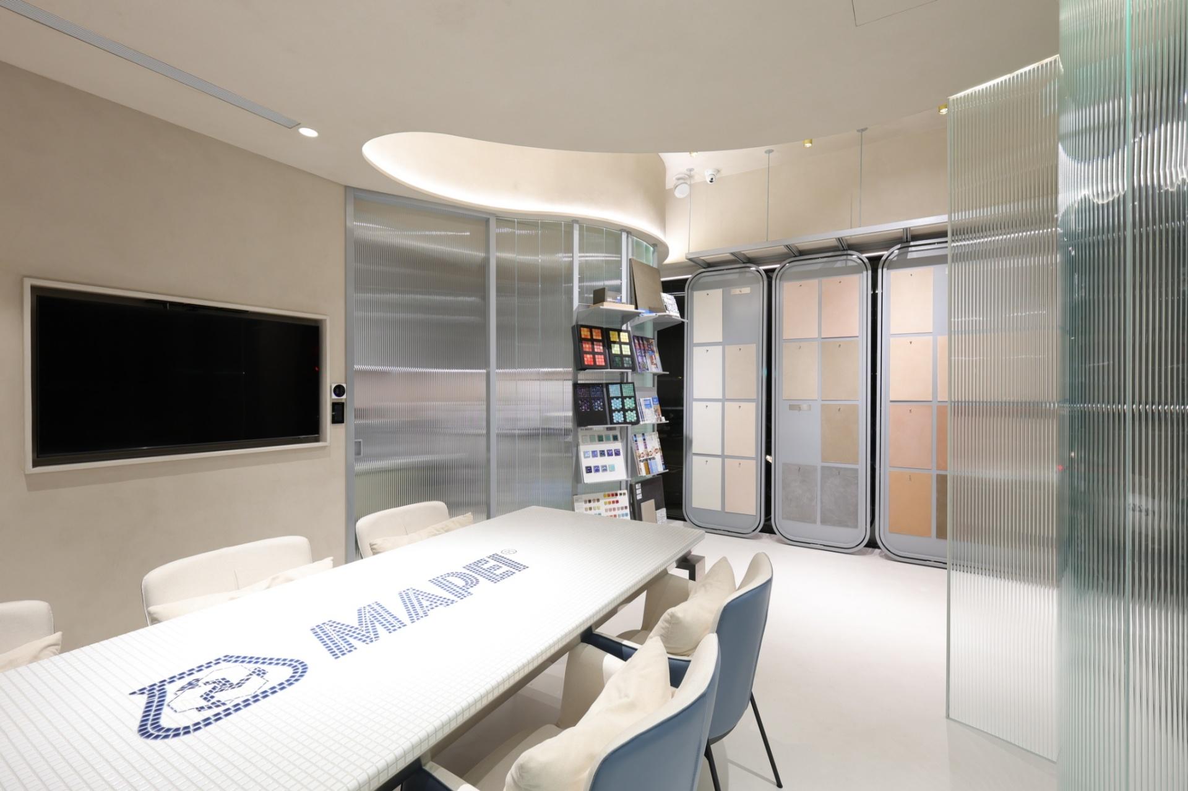
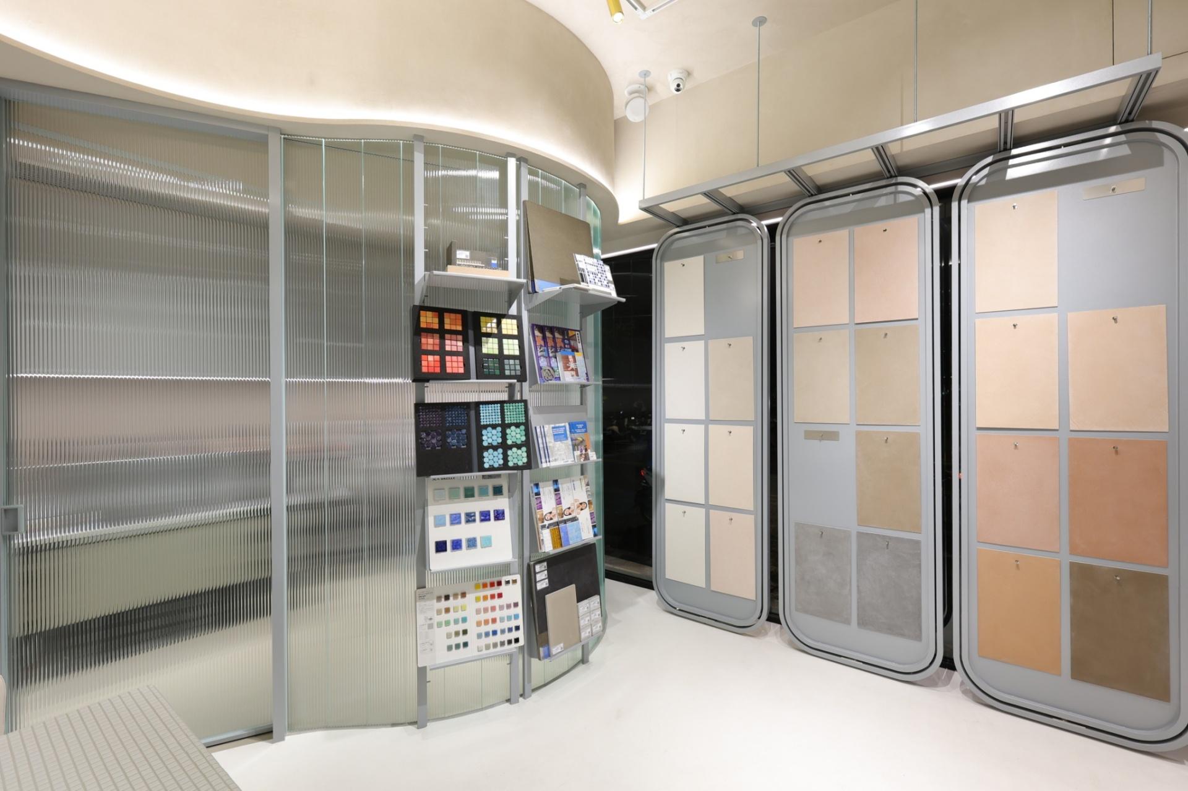
【Overview】 Rather than presenting construction materials as isolated exhibits, the MAPEI showroom transforms the interior into a full-scale demonstration of the brand by seamlessly integrating gap fillers, mineral flooring, and swimming pool construction solutions into the spatial composition. Renowned for their versatility, flexibility, and durability, MAPEI's materials balance expressive design potential with the structural performance and reliability required in contemporary construction. The design employs curved glass and linear lighting as its defining architectural language. The interplay between fluid forms and precise structural order embodies the brand's distinctive balance of softness and strength. 【Functionality】 Grounded by seamless mineral flooring, the interior unfolds as a two-level vertical composition. The lower level is defined by fluted glass partitions, whose translucent surface preserves visual openness while providing privacy for the meeting area. Above, continuous curving ceilings and linear lighting flow across the facades, conference rooms, and display zones. By extending forms and illumination, the design dissolves rigid boundaries between spaces, creating distinct zones that remain visually and spatially connected. Gap fillers extend across junctions and transitions, revealing a technical process typically concealed within construction details and transforming it into an integral part of the spatial expression. Meanwhile, mosaic tiles originally developed for swimming pools are reinterpreted across the restroom flooring and meeting room tabletop, demonstrating the versatility of MAPEI’s materials through diverse applications. 【Innovation and Challenges】 Located at a street corner with expansive L-shaped floor-to-ceiling windows, the showroom faces the key challenge of balancing an open and inviting exhibition environment with the privacy requirements of the meeting area. Complementing the fluted glass partitions, three curved display walls are introduced along the window, balancing visual openness with privacy. In addition to presenting paint finishes and material samples, these sculptural elements act as visual filters, preventing direct views into the interior while allowing natural daylight to enter. The overall interior is grounded in a neutral palette. A layered lighting strategy is introduced to prevent the space from appearing dull or plain. Through a combination of indirect illumination, projectors, and recessed lighting, the design enhances the textures, colors, and depth of the materials.
Credits
Entrant
FILA SPORTS CO., LTD.
Category
Fashion Design - Prêt-à-porter / Ready-made

Entrant
Jujuhappy
Category
Product Design - Toys

Entrant
Shenghemei Co., Ltd.
Category
Interior Design - Residential

Entrant
Hangzhou Shuishi Technology Co., Ltd.
Category
Fashion Design - Textile & Materials