2026 | Professional

ZHONGLIAN·RONGHUYUJING
Entrant
Shanghai PTArchitects
Category
Architectural Design - Residential
Client's Name
ZHONGLIAN
Country / Region
China
Gallery
About The Entry
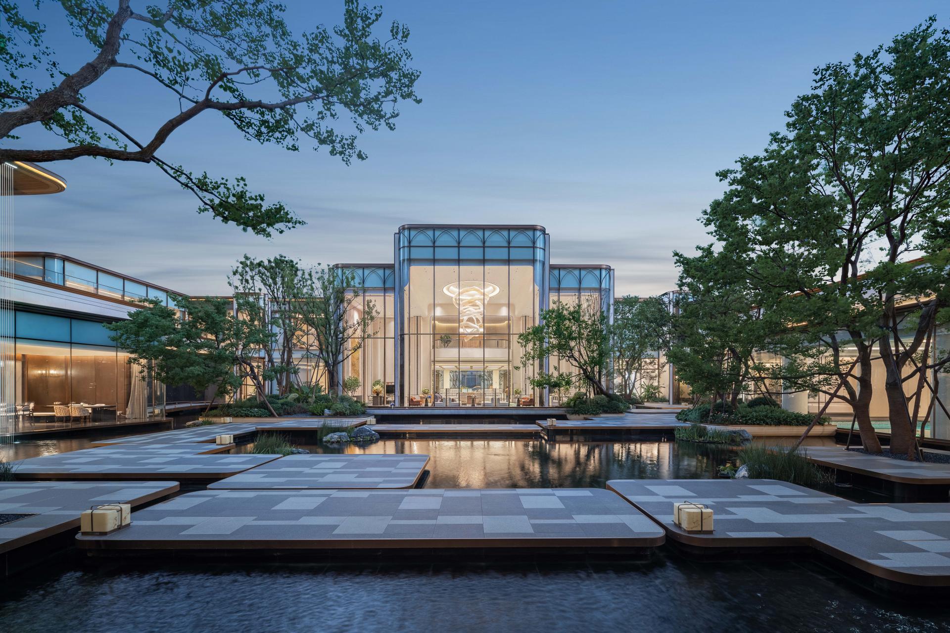
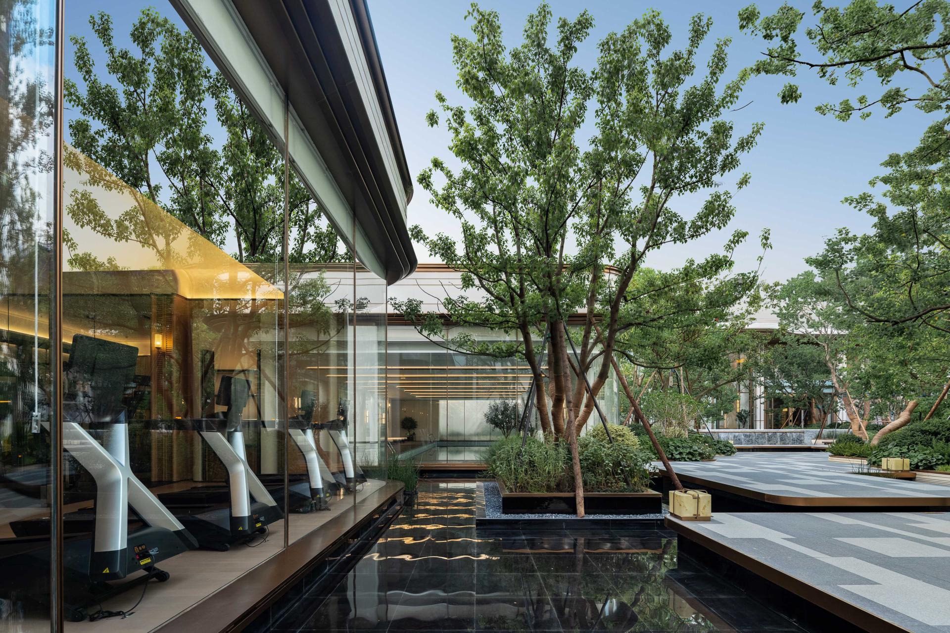
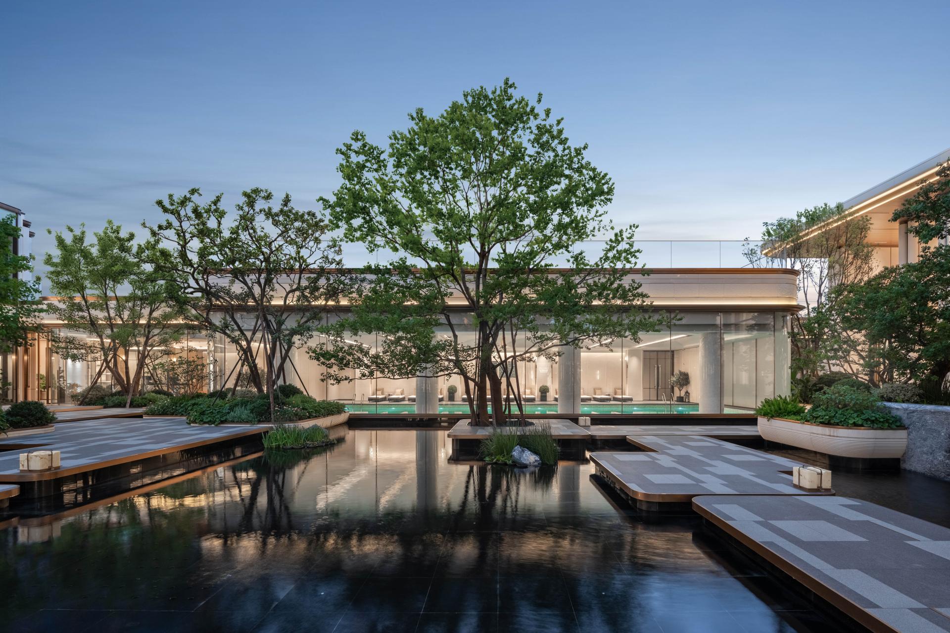
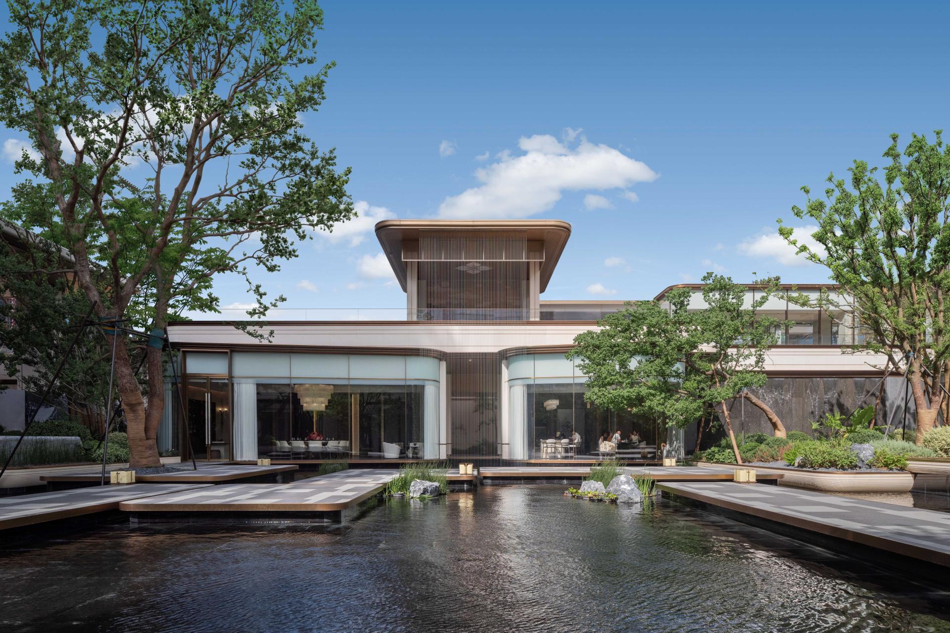
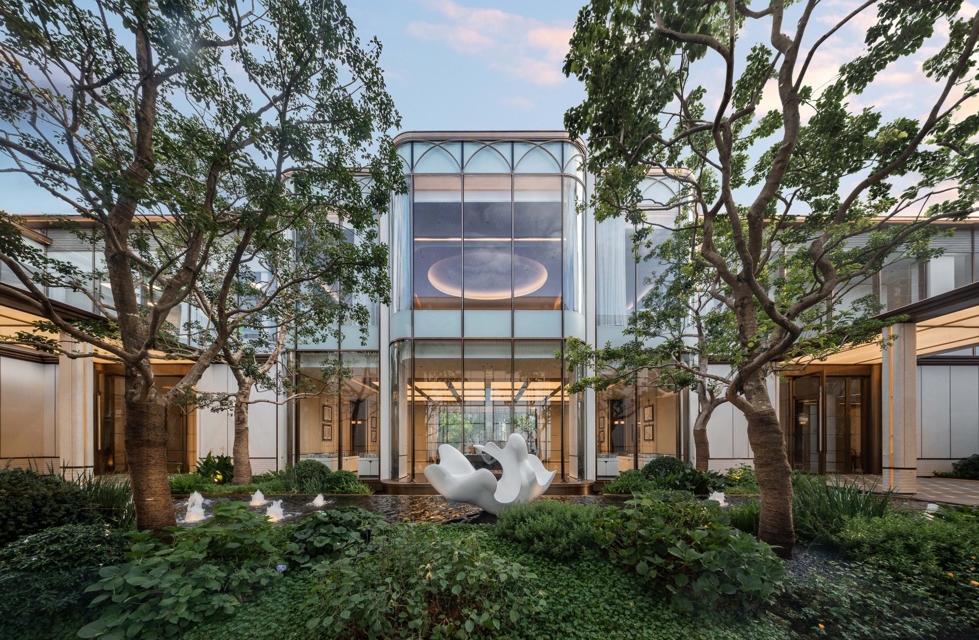
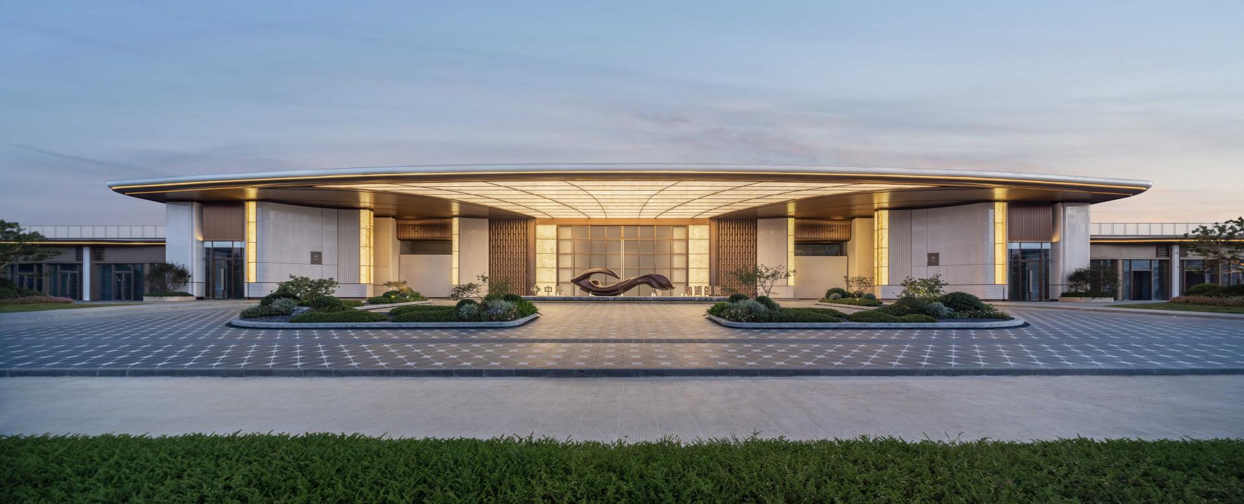
ZHONGLIAN·RONGHUYUJING is a residential demonstration development in Fuqing, China, located between Qingshan Road and Qingfan Avenue beside the planned Ronghu Park. The project explores how architecture, landscape, community amenities and urban public space can be integrated within a coherent environmental framework.
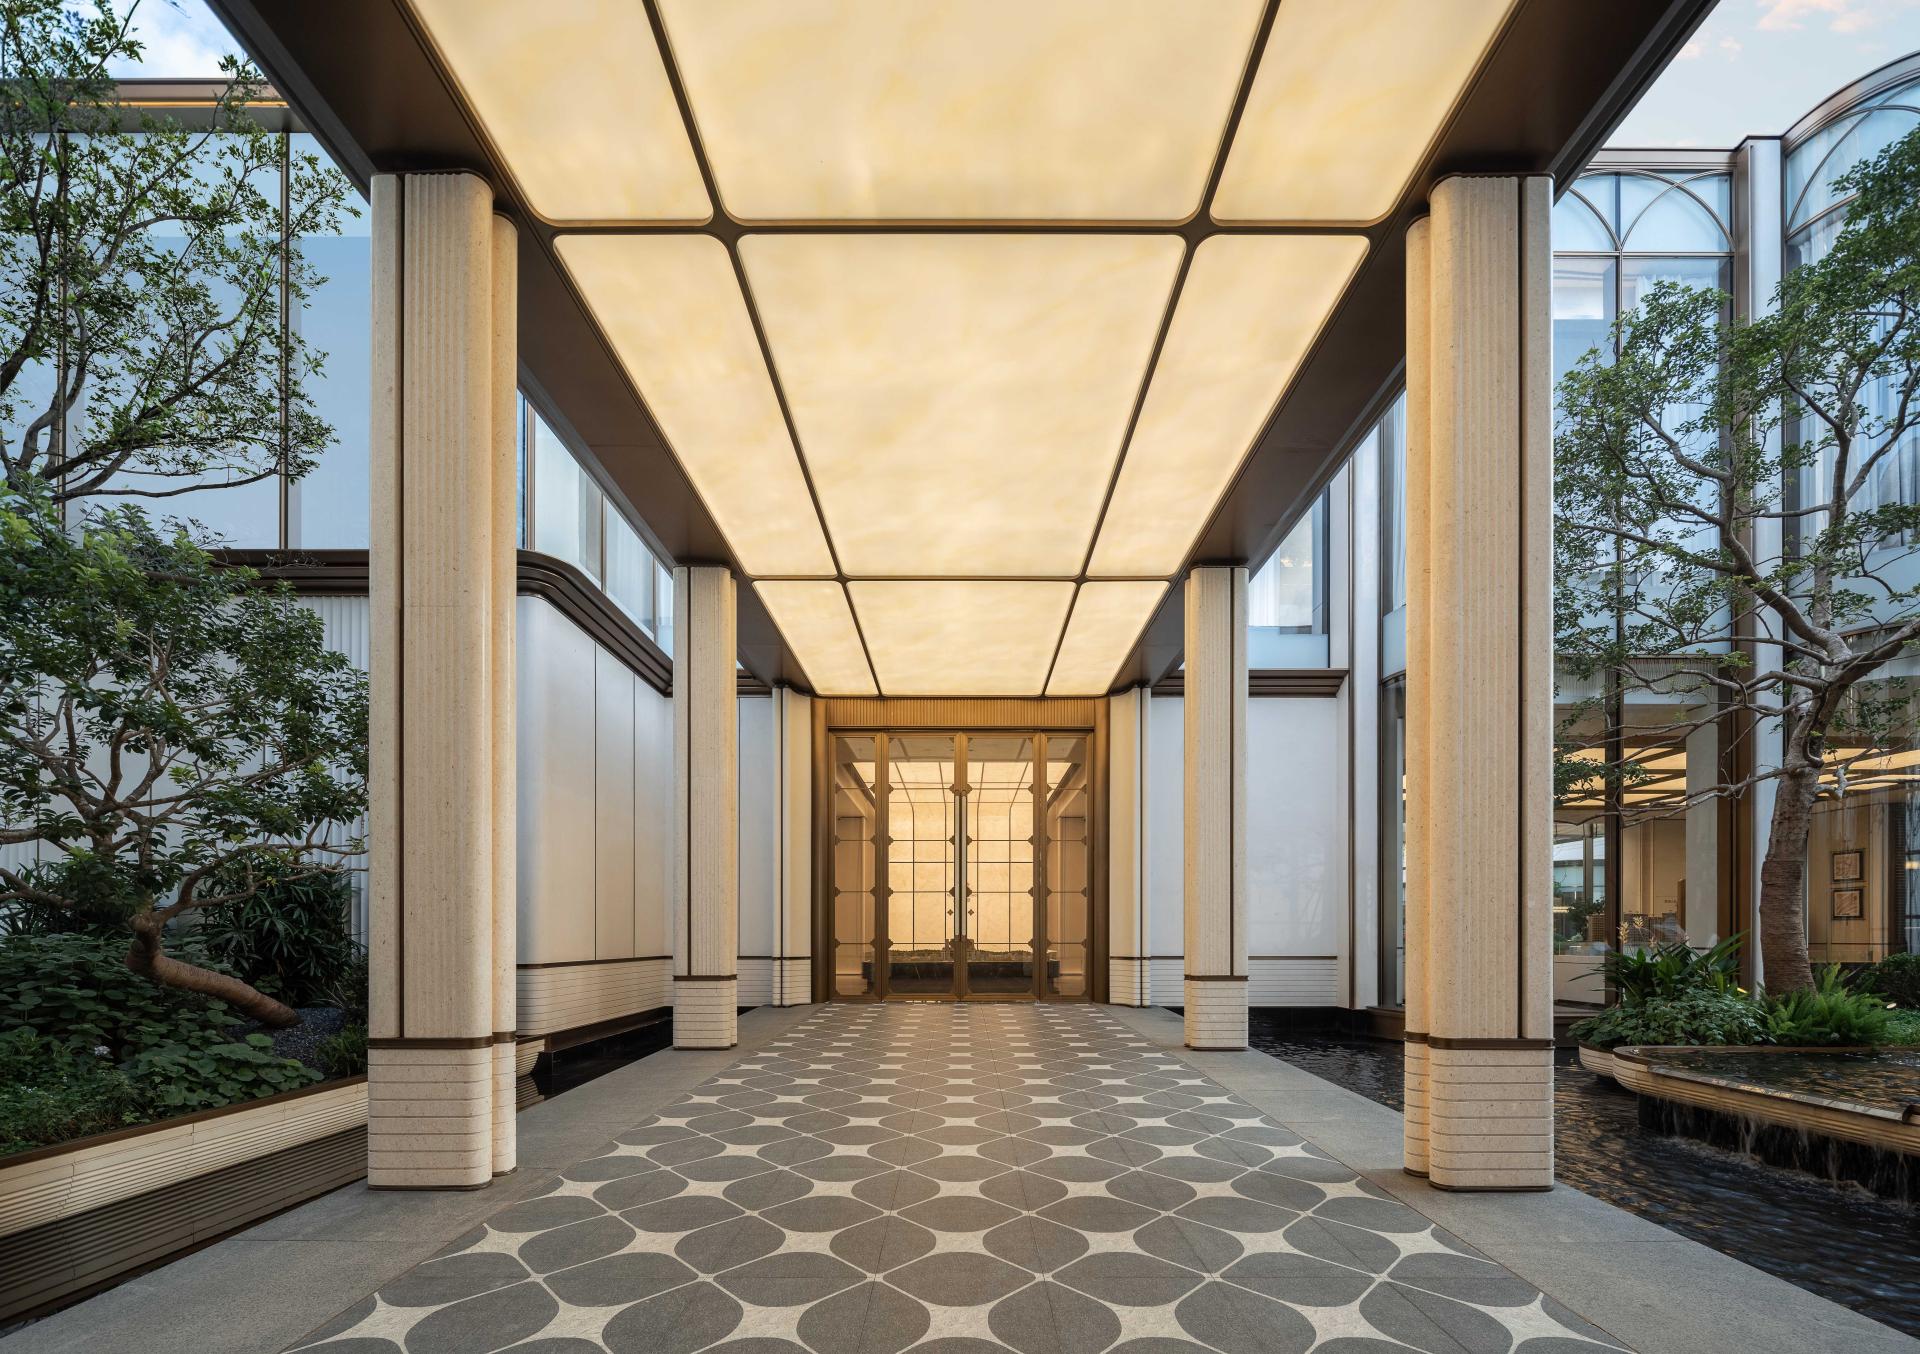
Rather than treating the demonstration area as an enclosed and temporary sales environment, the design establishes a porous relationship between the city, the future park and the residential community. A 190-metre landscape axis connects the main entrance, tree-lined walkways, clubhouse, sunken courtyard and central garden, creating a clear sequence of arrival, movement and pause.
The site addresses several contrasting conditions, including urban roads, commercial frontage, public landscape and private residential areas. Instead of using continuous walls or closed façades, the design introduces transitional spaces formed by planting, level changes, covered walkways, pocket gardens and semi-open terraces. These elements maintain visual continuity while creating a gradual shift between public and private realms.
Landscape functions as spatial infrastructure. Trees, shrubs and groundcover are integrated with terraces, building edges, courtyards, walkways and waterfront areas to provide shade, frame views, soften the scale of the architecture and create environmental buffers between different functional areas. The layered planting also contributes to noise reduction, stormwater management and local microclimate improvement.
At the centre of the project is an approximately 3,300-square-metre clubhouse combining reception, exhibition, business, wellness, dining and leisure functions. Vertical zoning and shared circulation allow different areas to operate efficiently and adapt over time. Its restrained architectural language is defined by clear proportions, vertical rhythms and durable materials.
The project’s sustainability strategy extends beyond environmental performance. Courtyards, daylight openings, permeable surfaces and durable materials reduce long-term resource use, while the clubhouse is designed to transition from a sales and presentation facility into permanent community amenities. This adaptability extends the useful life of the building and reduces the need for future alteration. ZHONGLIAN·RONGHUYUJING therefore proposes a long-term model in which architecture, landscape and everyday community life remain connected.
Credits
Entrant
Taizhou Jingdian Decoration Design Co., Ltd.
Category
Interior Design - Residential
Entrant
Shenzhen Root Innovation Technology Co., Ltd.
Category
Product Design - Baby, Kids & Children Products
Entrant
Vision Architects, Inc. + Jiajie Wang
Category
Architectural Design - Villas
Entrant
Suzhou Jiandan Youwei Technology Co., Ltd
Category
Product Design - Personal Care