2026 | Professional

Warm Resonance in Time
Entrant
Shanghai Yuemeng Design Co., Ltd.
Category
Interior Design - Showroom / Exhibit
Client's Name
China Merchants Shekou Industrial Zone Holdings Co., Ltd.
Country / Region
China
Gallery
About The Entry
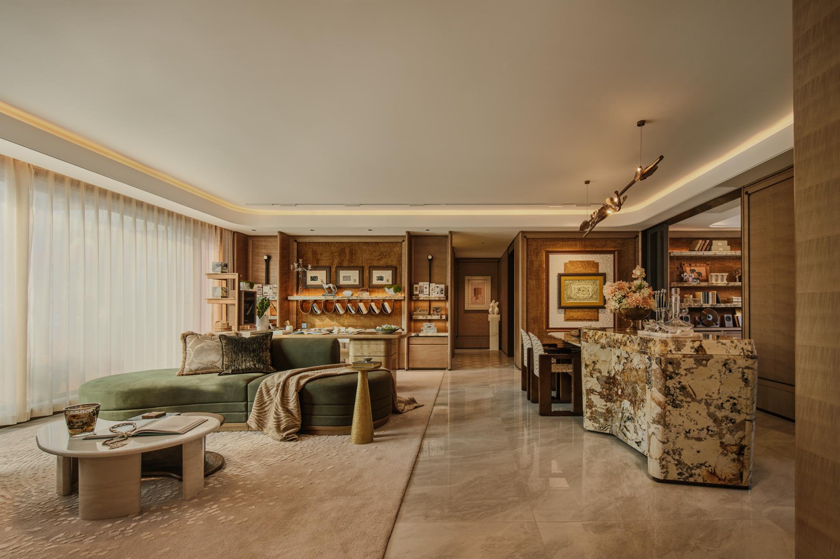
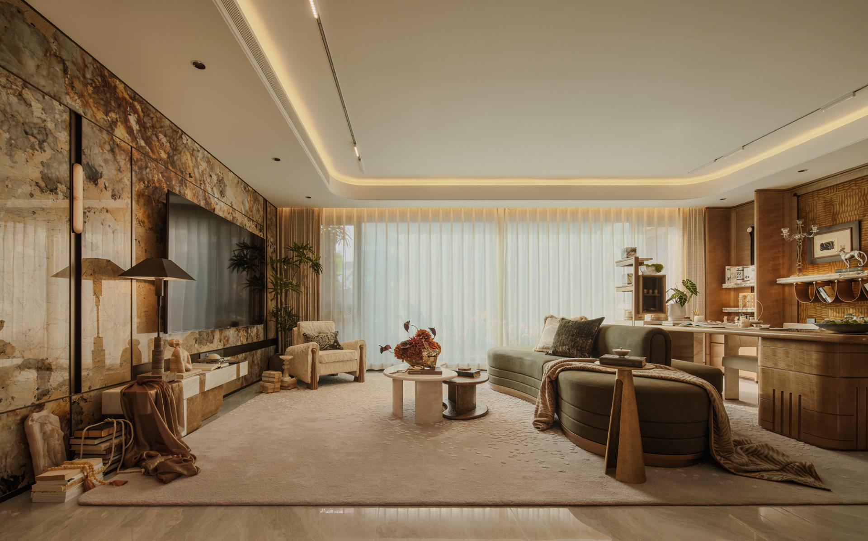
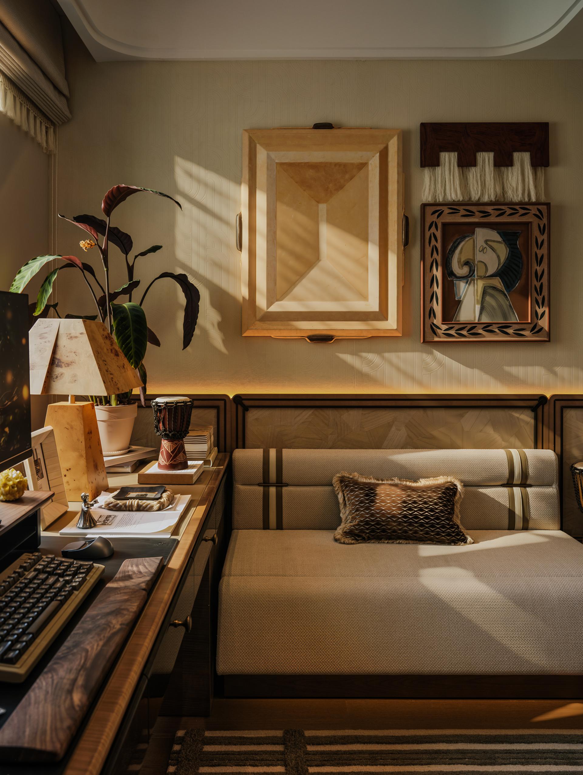
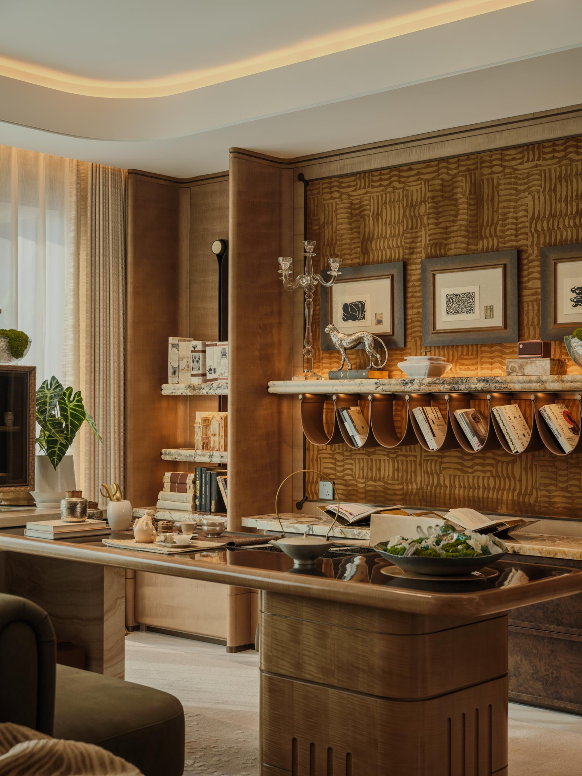
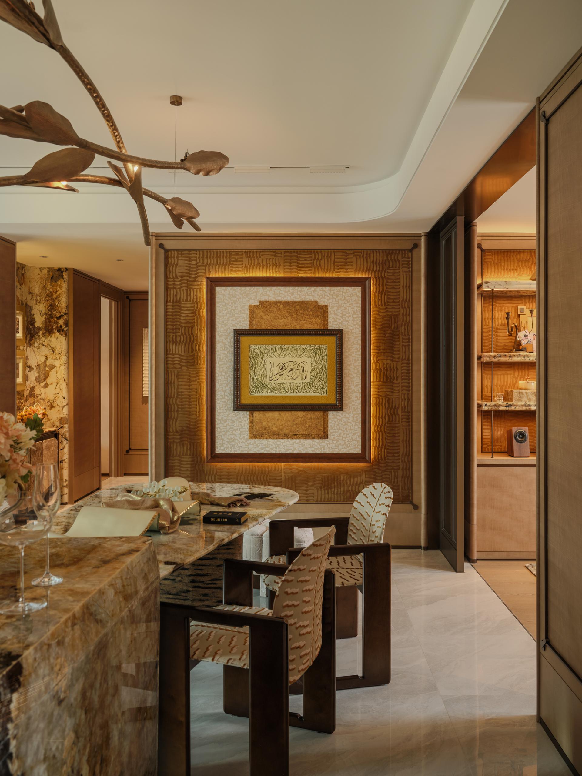
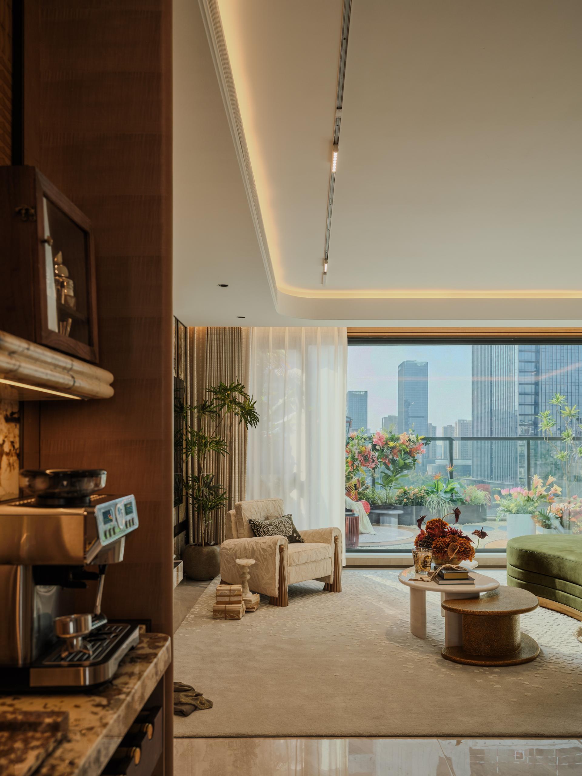
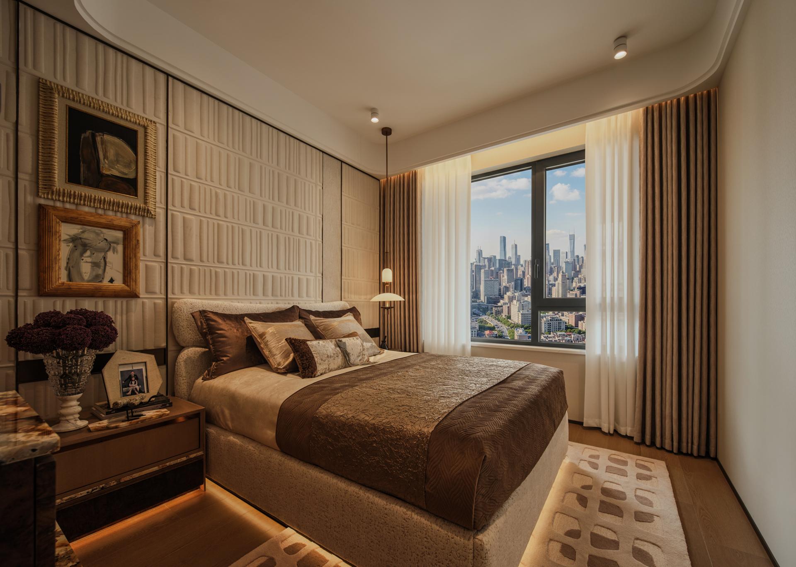
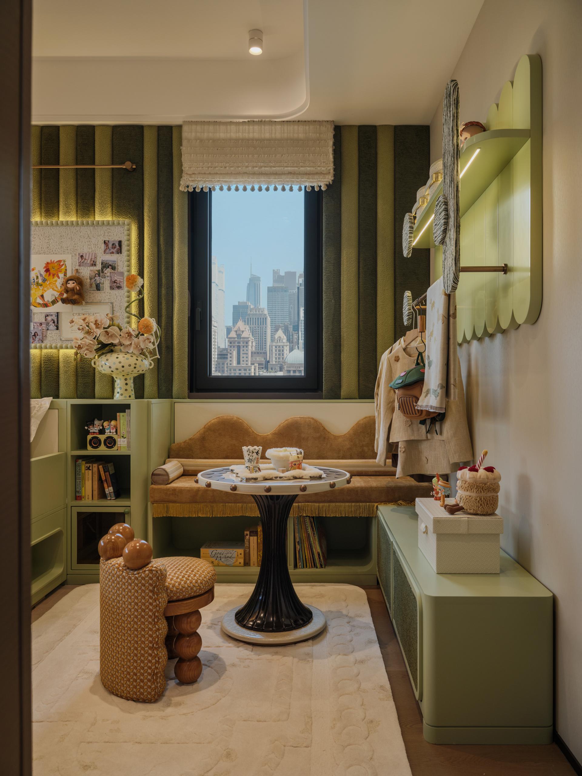
This thoughtfully designed project is dedicated to enhancing the modern multi-generational living experience by artfully blending understated luxury with a human-centered design approach. By carefully integrating materials such as natural stone, rich wood finishes, and inviting soft textiles, the design creates a sense of spatial depth that fosters a warm and welcoming atmosphere. Moreover, the open layout is intentionally crafted to encourage family interaction, allowing for both lively gatherings and quiet moments. Curved ceilings and elegant stone facades contribute to a sense of movement and flow, while the warm, ambient lighting softens the overall spatial scale, creating a nurturing environment. As a result, this design cultivates a home atmosphere that skillfully balances tranquility with subtle emotional richness. It offers an ideal residence that not only meets the diverse needs of all age groups but also seamlessly harmonizes aesthetics with functionality. Ultimately, this thoughtful design enables three generations of family members to enjoy both shared moments and the comfort of personal space.
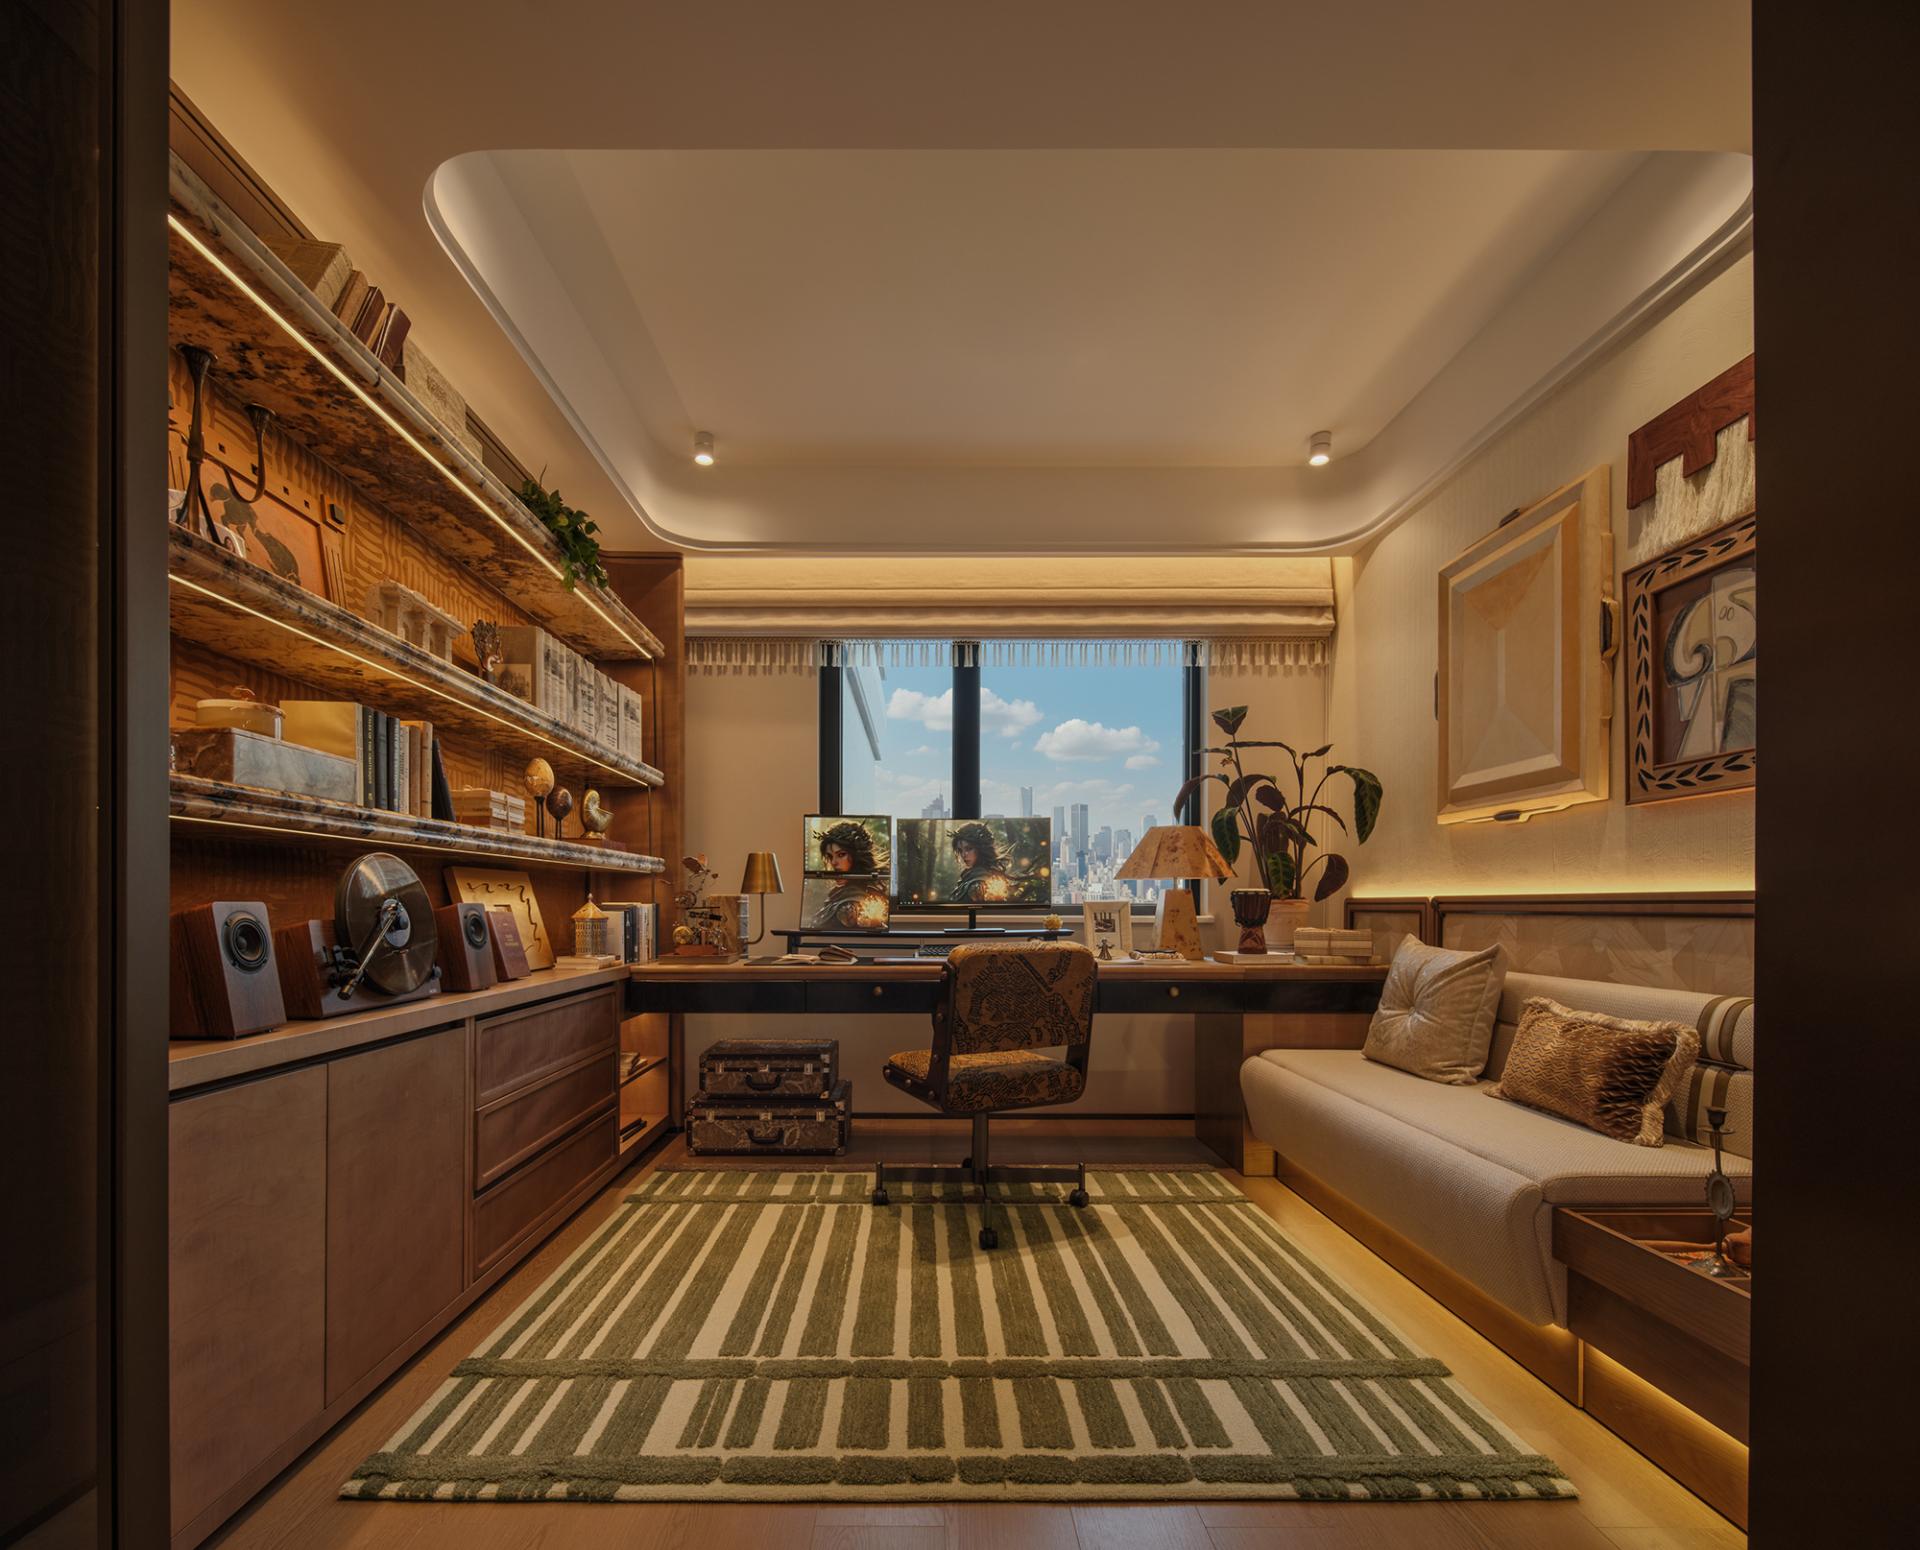
As one steps into the public area, they are greeted by a living room that immediately captivates with its luxurious stone accent wall, which harmoniously blends with a gracefully curved ceiling and layers of warm lighting. Together, these elements create an inviting atmosphere that encourages relaxation and connection. Furthermore, the open-concept design seamlessly integrates the living and dining areas with a multifunctional hobby room, thoughtfully designed to enhance daily living. This well-appointed space features a Western-style kitchen island, a beautifully arranged bookshelf wall, and a long table complete with two workstations. These elements provide a versatile environment perfectly suited for reading, working, hosting social gatherings, and fostering parent-child interactions. Consequently, the layout adapts effortlessly to meet various lifestyle needs and occasions.
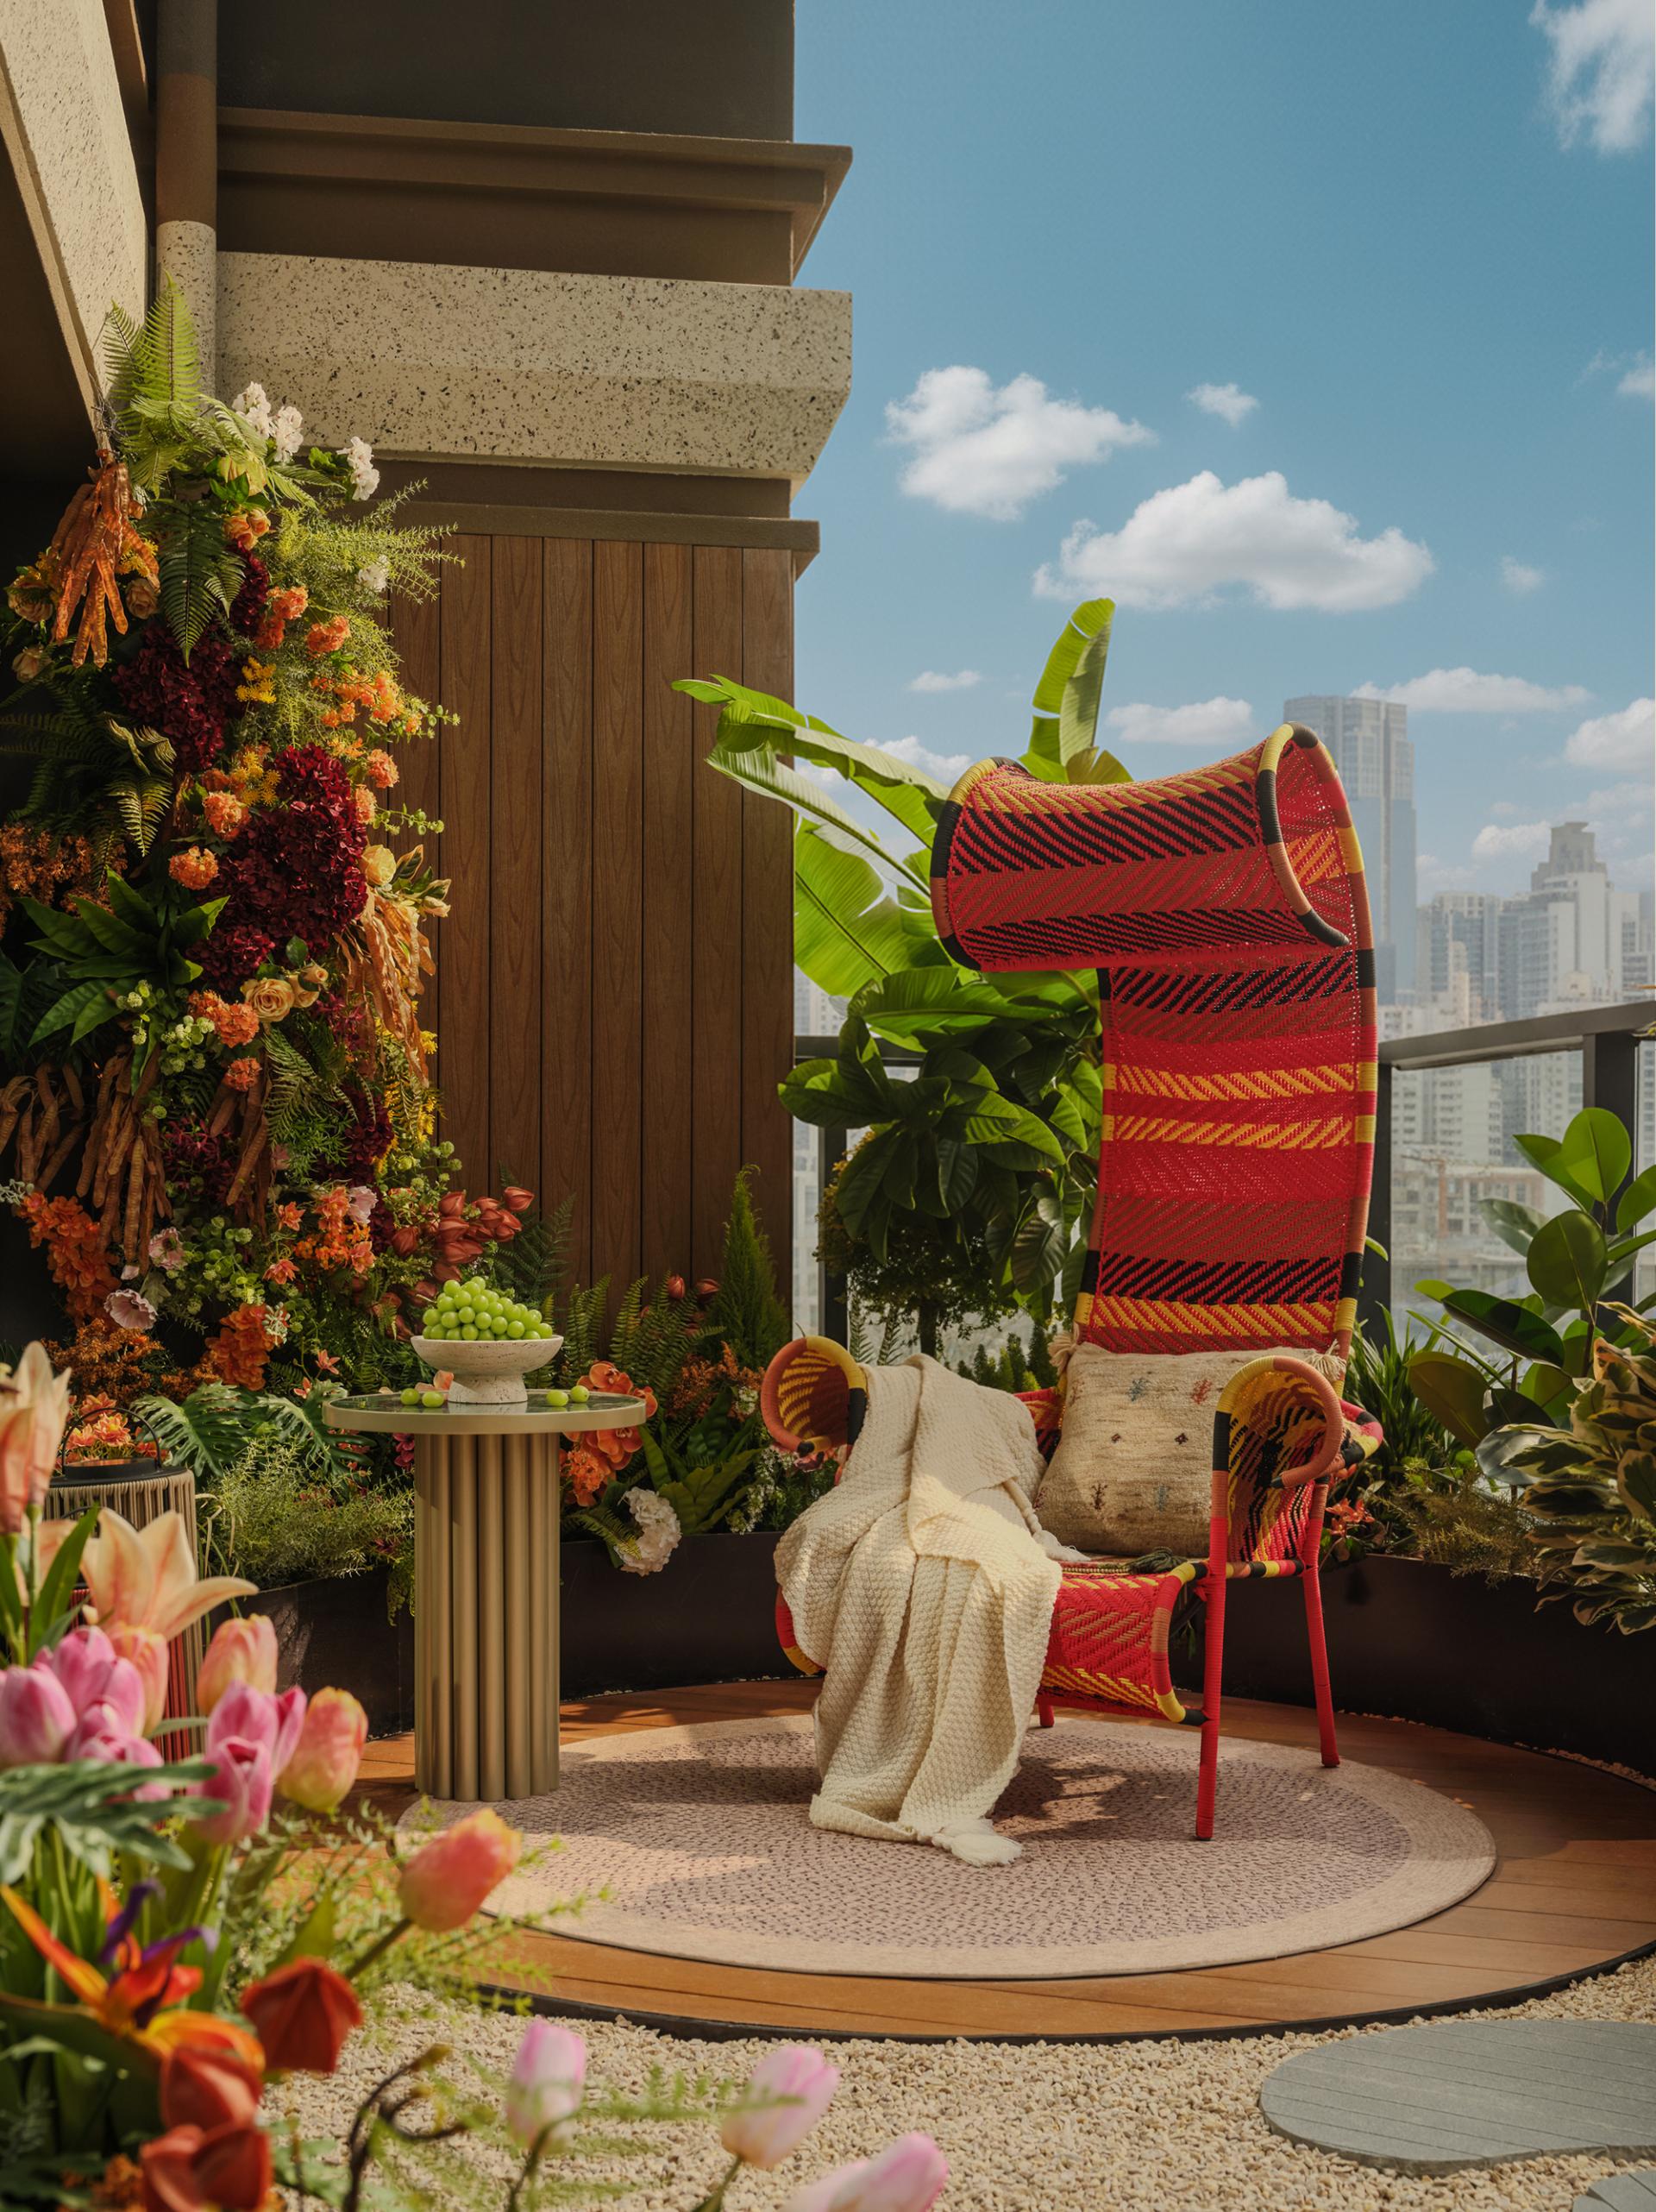
Additionally, the kitchen serves as a culinary enthusiast's dream, outfitted with custom cabinets and comprehensive storage solutions that optimize workflow specifically for Chinese-style cooking. This balance between efficiency and user-friendliness ensures that meal preparation is both enjoyable and practical. Transitioning to the balcony, it is adorned with lush greenery and comfortable leisure seating, further extending the living experience outdoors.
Credits
Entrant
IPPR
Category
Architectural Design - Cultural
Entrant
Chuangqian Mingjing (Suzhou) Technology Co.,Ltd.
Category
Product Design - Smart Home
Entrant
Coolidea Cultural&Creative Co., Ltd.
Category
Architectural Design - Pop-Ups & Temporary
Entrant
WJD DESIGN-Chen Yonghua, Shen Maohui, Yu Yu, Chen Ying, Xu Yiyang
Category
Interior Design - Hotels & Resorts