2026 | Professional

Jinnah Medical Complex and Research Center, Islamabad
Entrant
HK Aohua Medical Group Limited
Category
Architectural Design - Healthcare
Client's Name
Jinnah Medical Construction Company
Country / Region
China
Gallery




About The Entry
Concept
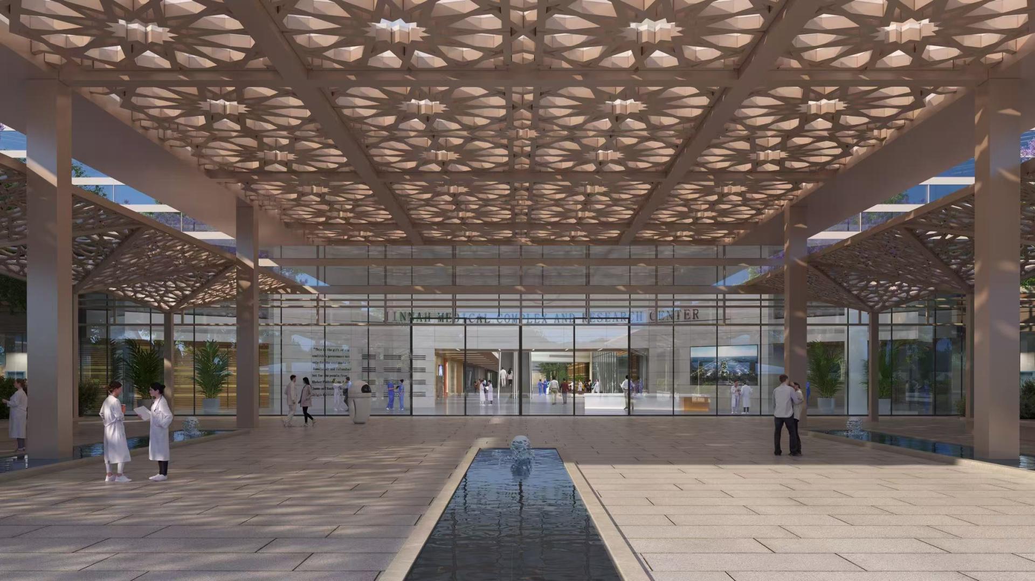
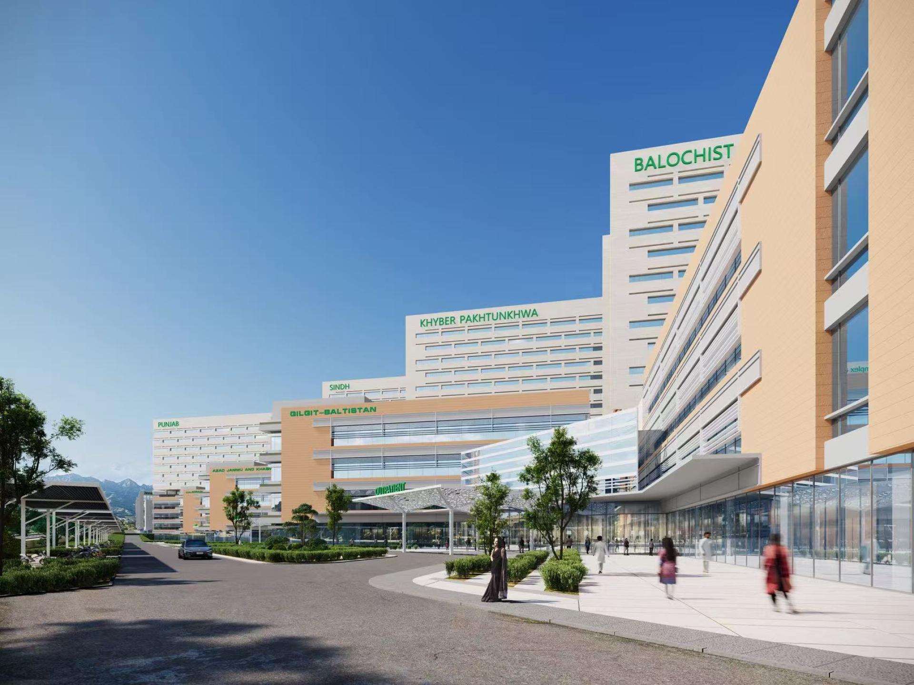
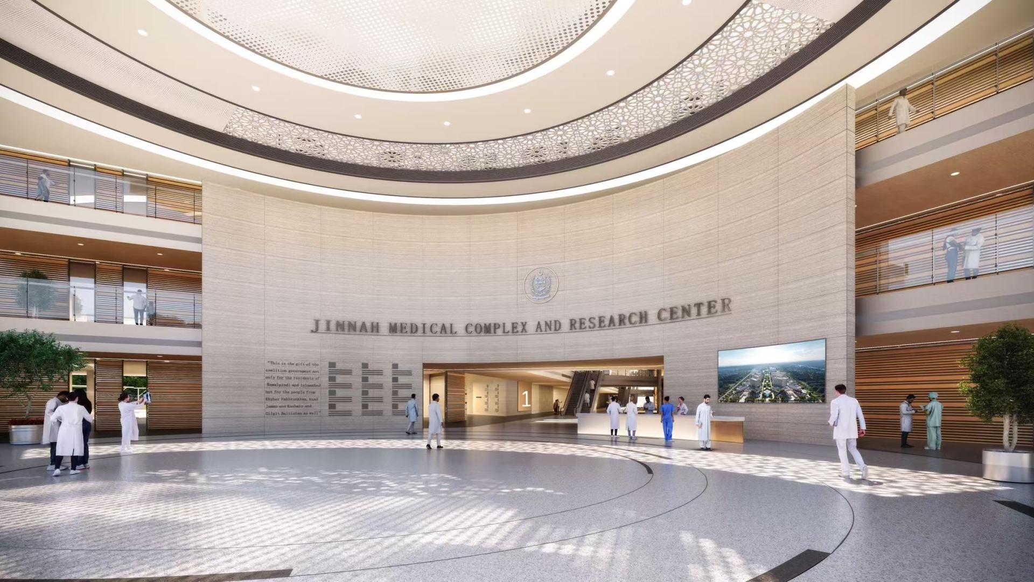
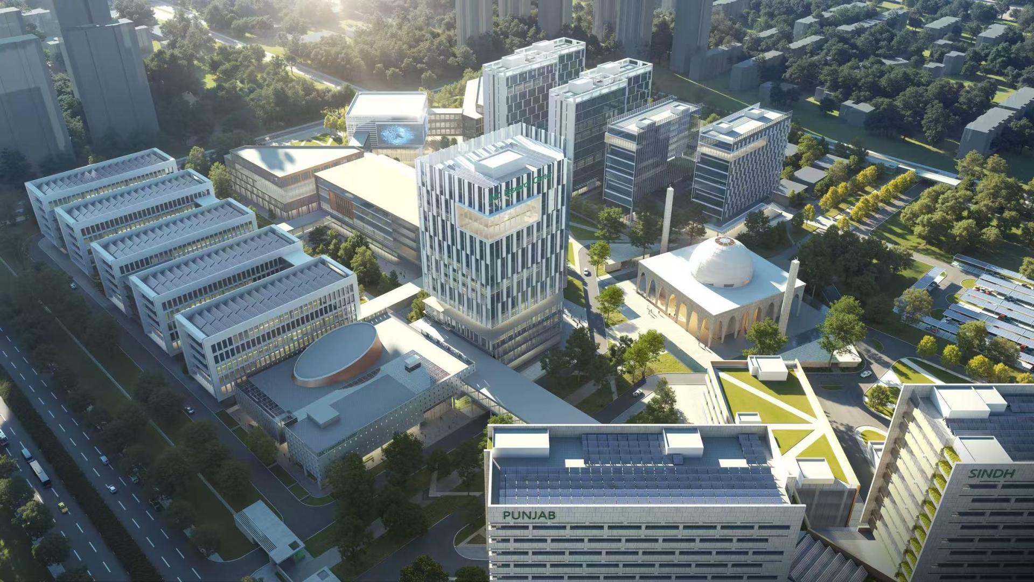
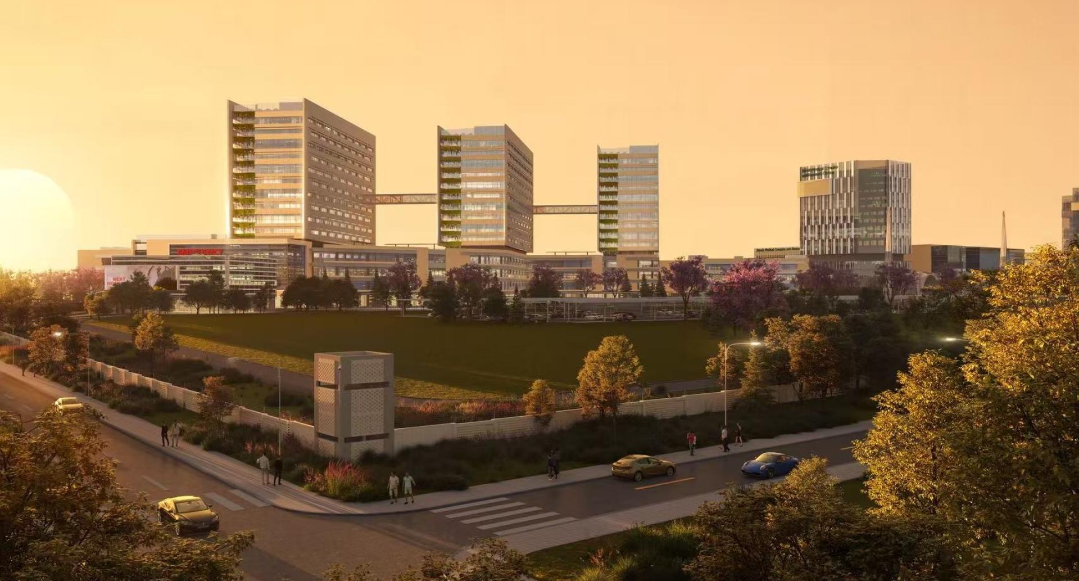
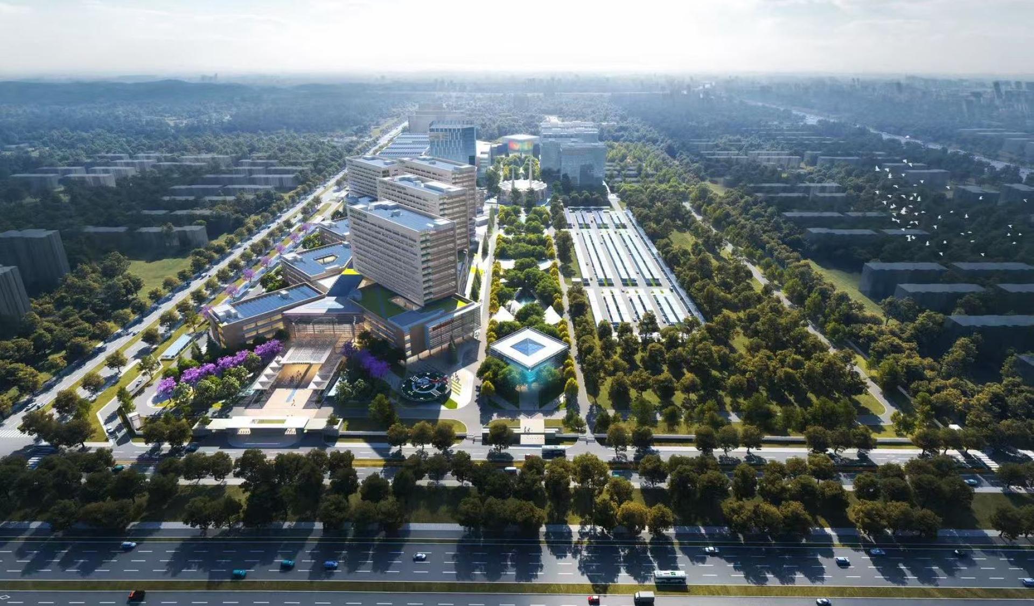
The Jinnah Medical Complex and Research Center (JMC&RC) reimagines healthcare architecture as a harmonious fusion of nature, culture, and technology. Located in Islamabad's H-16 sector, this 300,000 m² tertiary care facility embodies the "Garden in Garden" philosophy — dissolving boundaries between dense clinical programming and restorative natural environments. The architecture mirrors Pakistan’s striking topography, translating a "valley-to-peak" narrative into a spatial healing journey. Internally, the "Mountains of Light" concept channels filtered light and organic textures to instill a sacred, stress-reducing atmosphere for progressive patient recovery.
Four interconnected pillars define the conceptual framework: Healing through integrated vertical ecosystems; Smart via AI-driven care; Efficient through optimized medical logistics; and Timeless as a forward-looking beacon for global medical collaboration.
Objectives
Commissioned under Prime Minister Shehbaz Sharif’s "Uraan Pakistan" initiative, the project targets a historic healthcare gap by delivering 1,460 beds across twelve specialized Centers of Excellence utilizing Multidisciplinary Team (MDT) care models for integrated treatment. Cultural sensitivity is embedded through Makkah-facing prayer spaces and dedicated family care areas.
Sustainability drives the technical agenda: passive ventilation, BIPV skylights, and LEED-targeted systems achieve 60% lifecycle carbon reduction. The masterplan implements sponge city principles — permeate, retain, store, purify, utilize, discharge — deploying seasonal stormwater runoff to cultivate a self-sustaining regional microclimate.
Execution
The design adopts a rigorous "three-dimensional layering" methodology, shifting setbacks, stepped light wells, sunken courtyards, and aerial bridges to organically carve a therapeutic valley morphology out of massive clinical volumes. This morphology anchors a "hub-and-spoke 3D transportation" network linking central medical hubs to specialized outward clinical spokes across multiple vertical levels, dramatically cutting critical transit times. A hyper-efficient north-south clinical spine connects the surgical center, oncology-transplant, and maternal-child blocks, streamlining operational workflows and infection control to ultimately establish a clear Center of Excellence.
Phase I features modular, column-free floor plates designed to absorb decades of rapid medical tech adaptations. Elevating the "fifth facade," rooftops transition into therapeutic healing gardens. Native, drought-resistant flora minimizes irrigation demands while forming urban ecological corridors that stitch the hospital campus back into Islamabad’s grand regional landscape.
Credits

Entrant
Guangzhou GVL International Planning & Design Co.,Ltd.
Category
Landscape Design - Residential Landscape

Entrant
HAN GAO / HUAIBEN YANG / ZHAOMU
Category
Interior Design - Dining Room

Entrant
ZHE JIANG SEMIR GARMENT CO.,LTD
Category
Product Design - Baby, Kids & Children Products
Entrant
Riggs Ward Design
Category
Interior Design - Exhibits, Pavilions & Exhibitions