2026 | Professional

Shanghai Pudong Huanbo Tower
Entrant
Shanghai Architectural Design & Research Institute Co., Ltd.
Category
Architectural Design - Office Building
Client's Name
-
Country / Region
China
Gallery





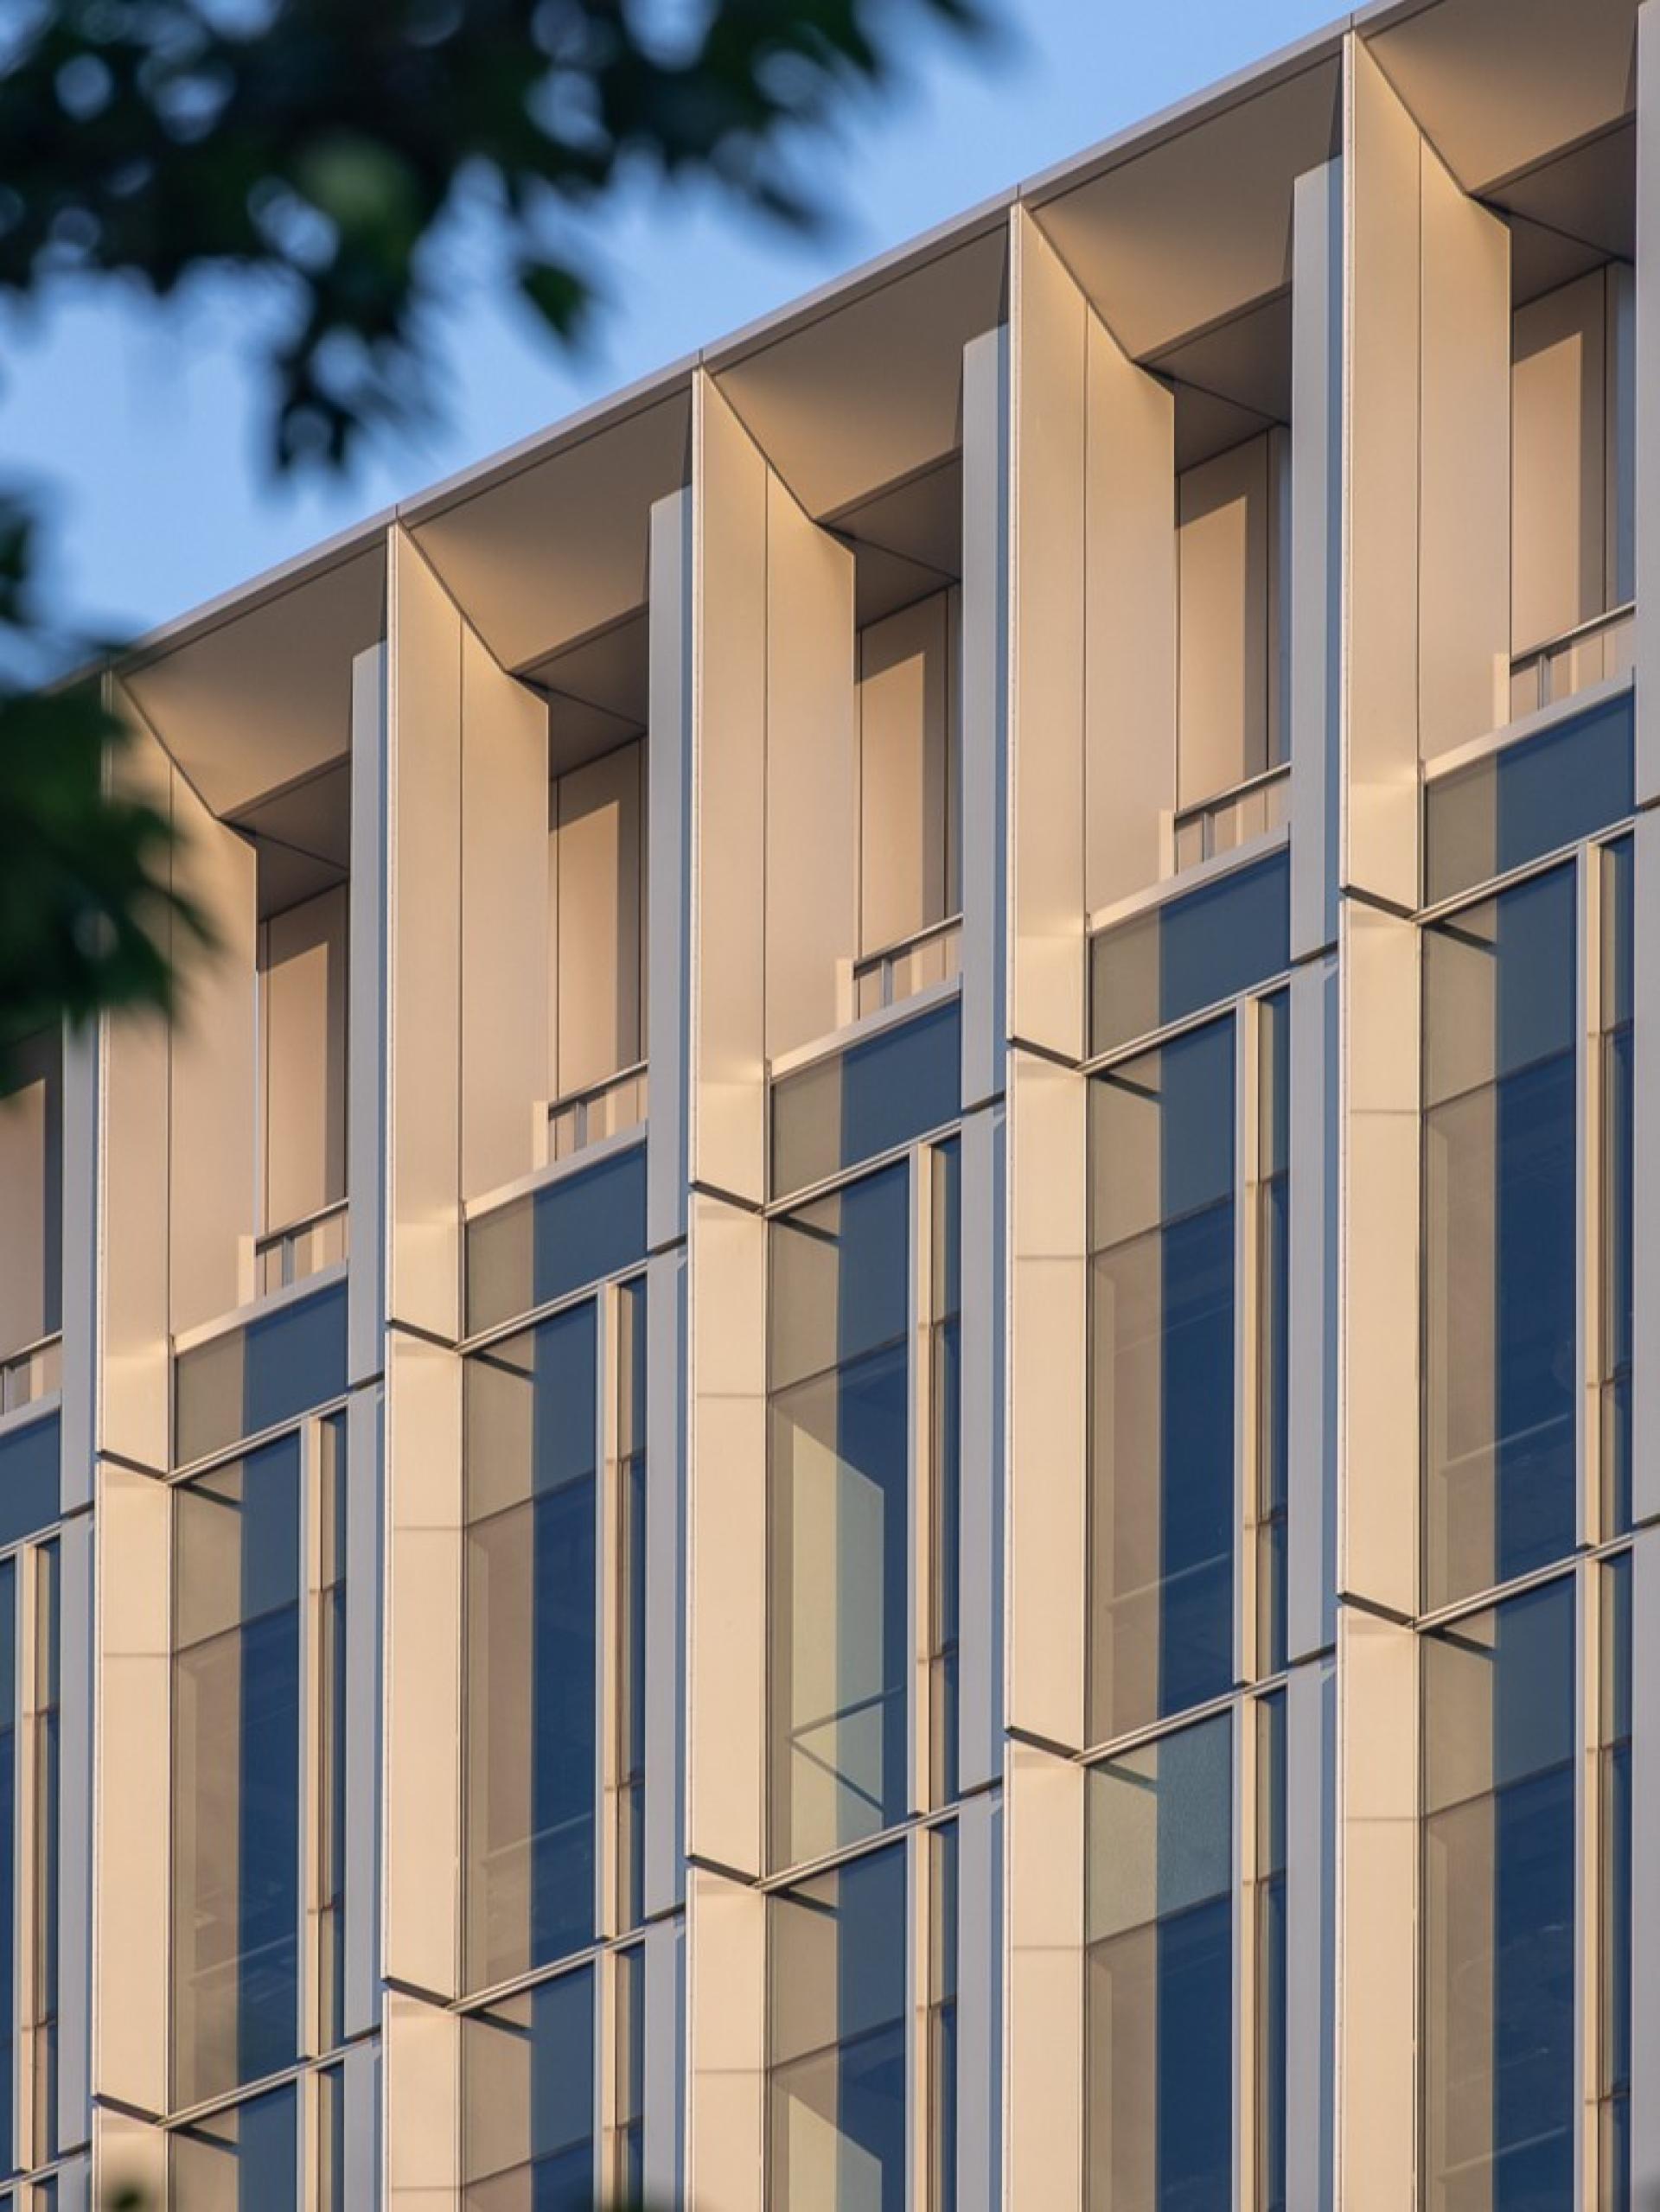
About The Entry
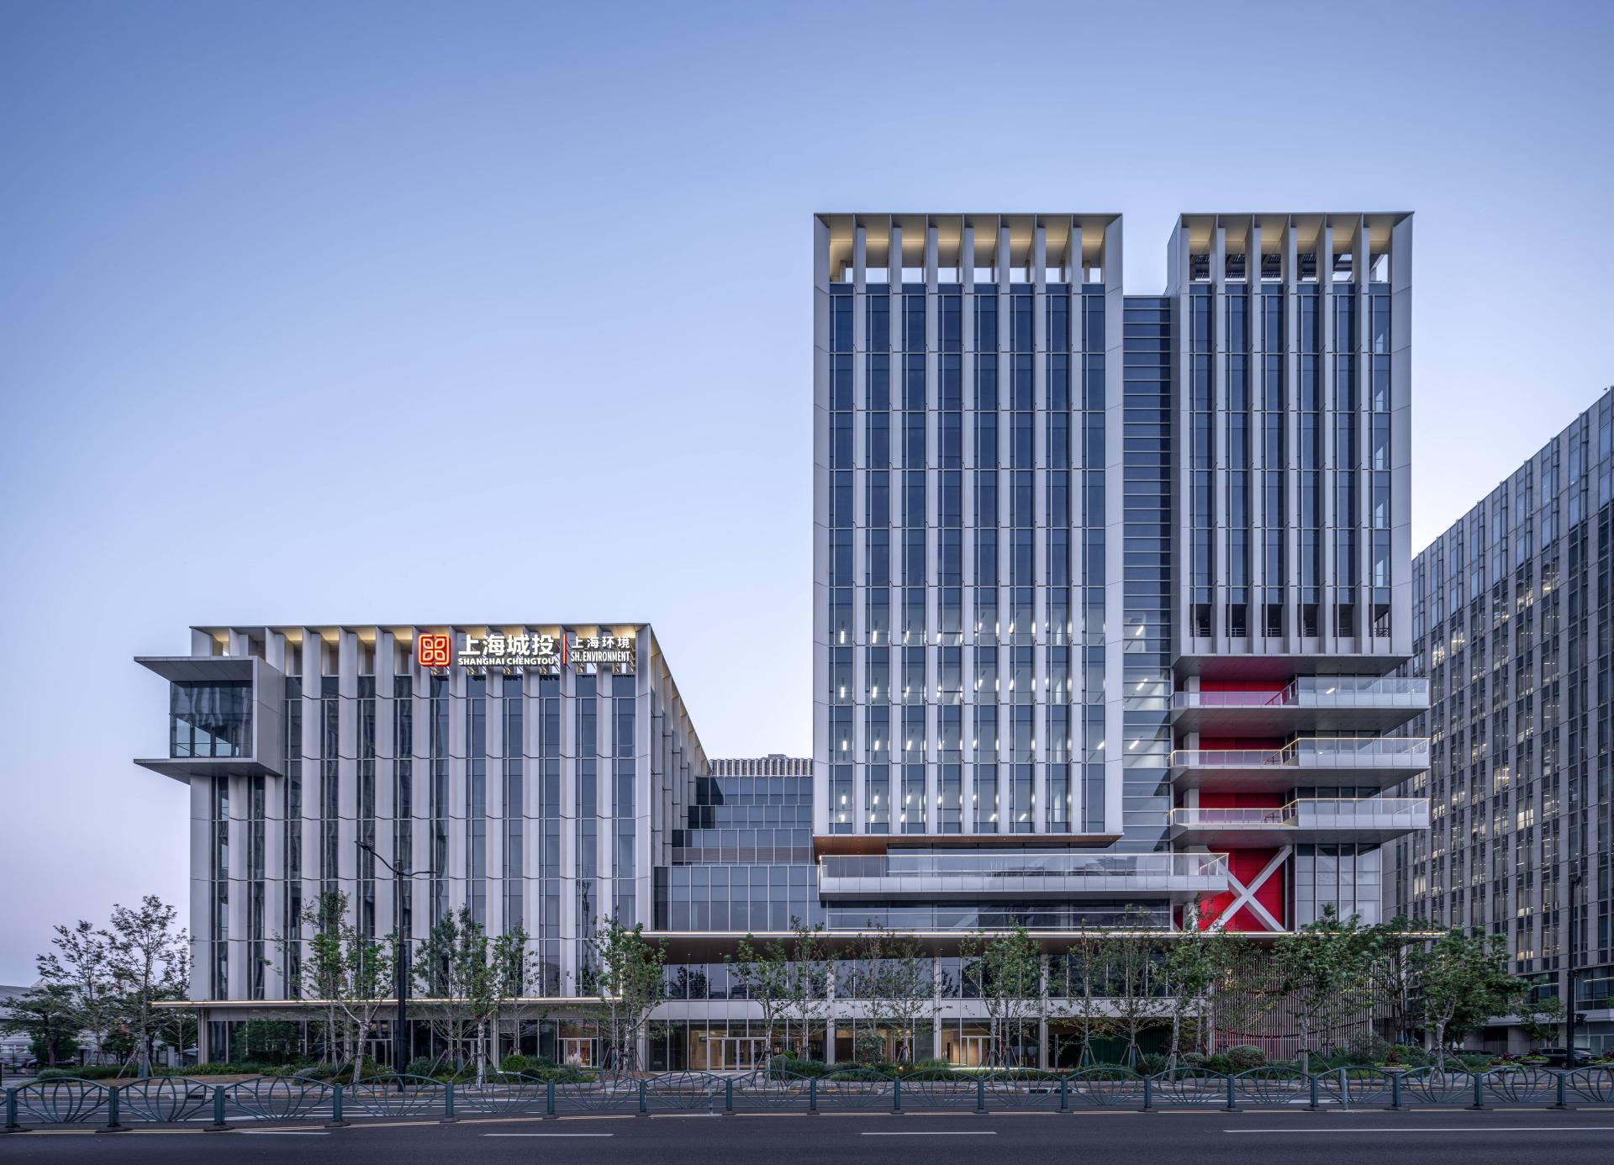
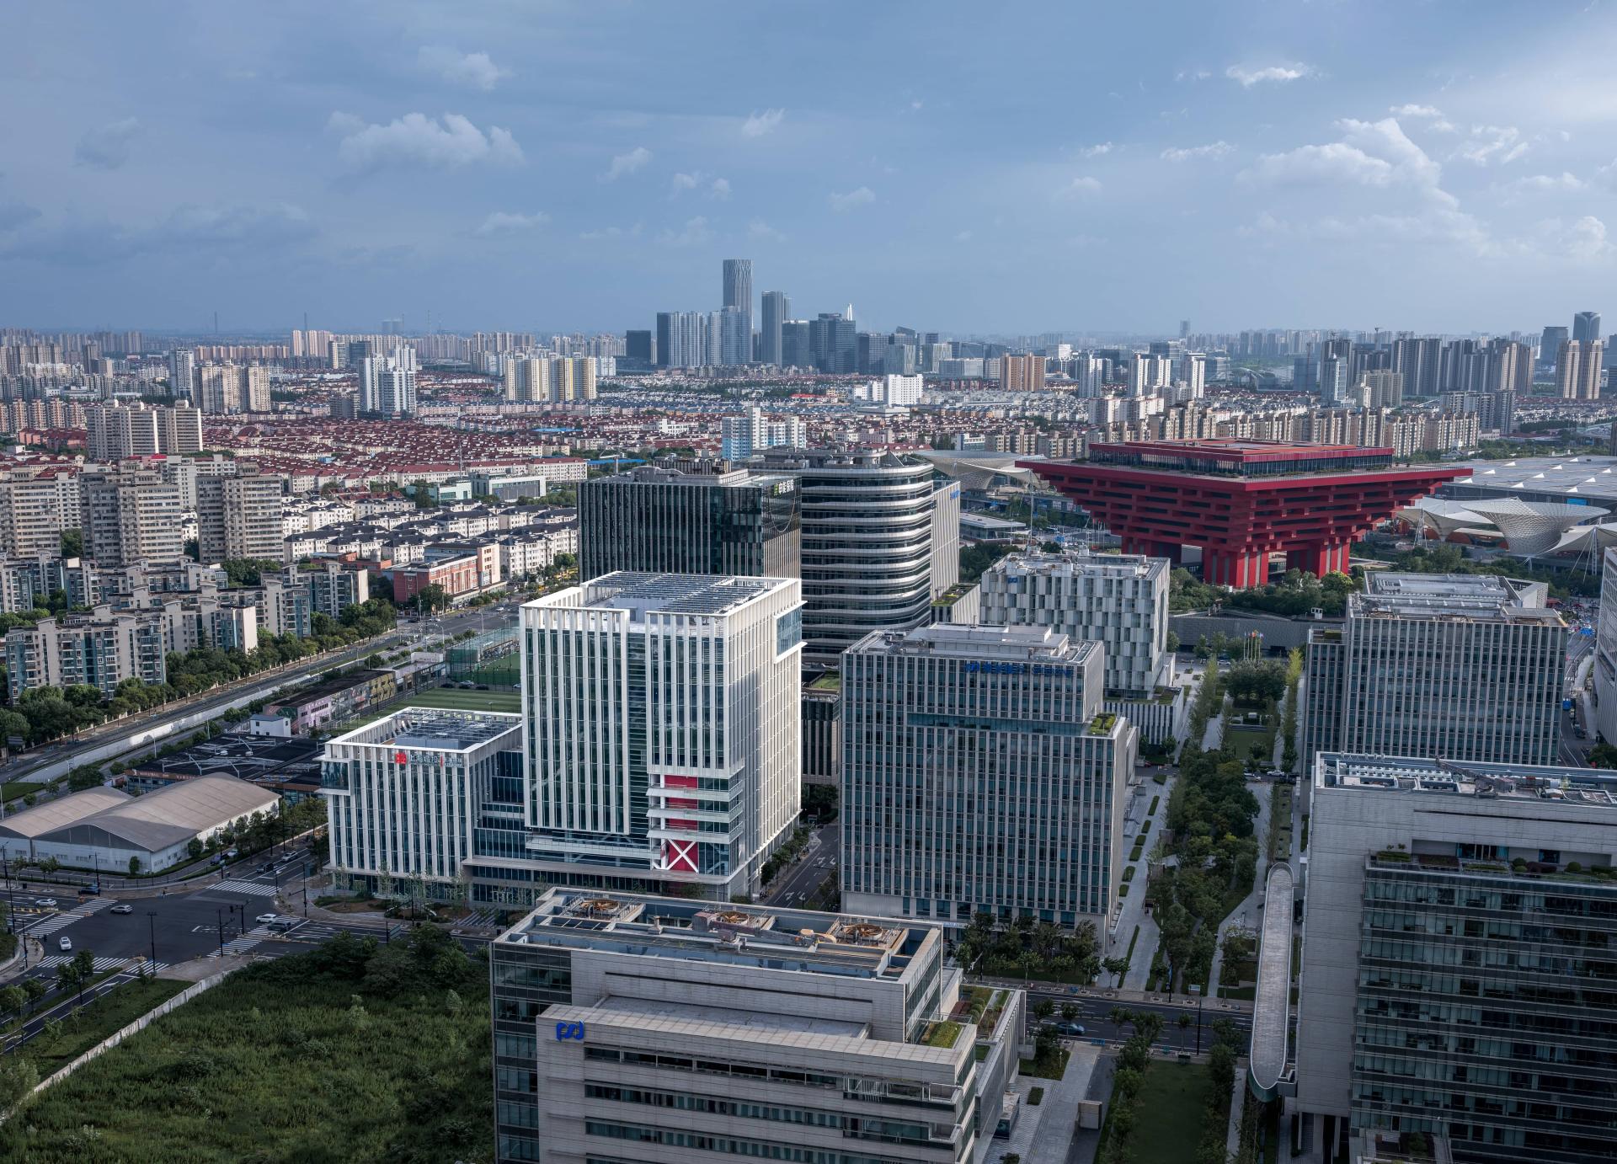
Located in the core business district of World Expo Area A, Shanghai Huanbo Tower faces an inalienable existing infrastructure—a tunnel ventilation shaft comprising a 30m exhaust pavilion, a 7.5m fresh-air pavilion, and an emergency stairwell. The exhaust pavilion and its underlying basement must remain fully operational throughout construction, prohibiting any alteration or relocation.
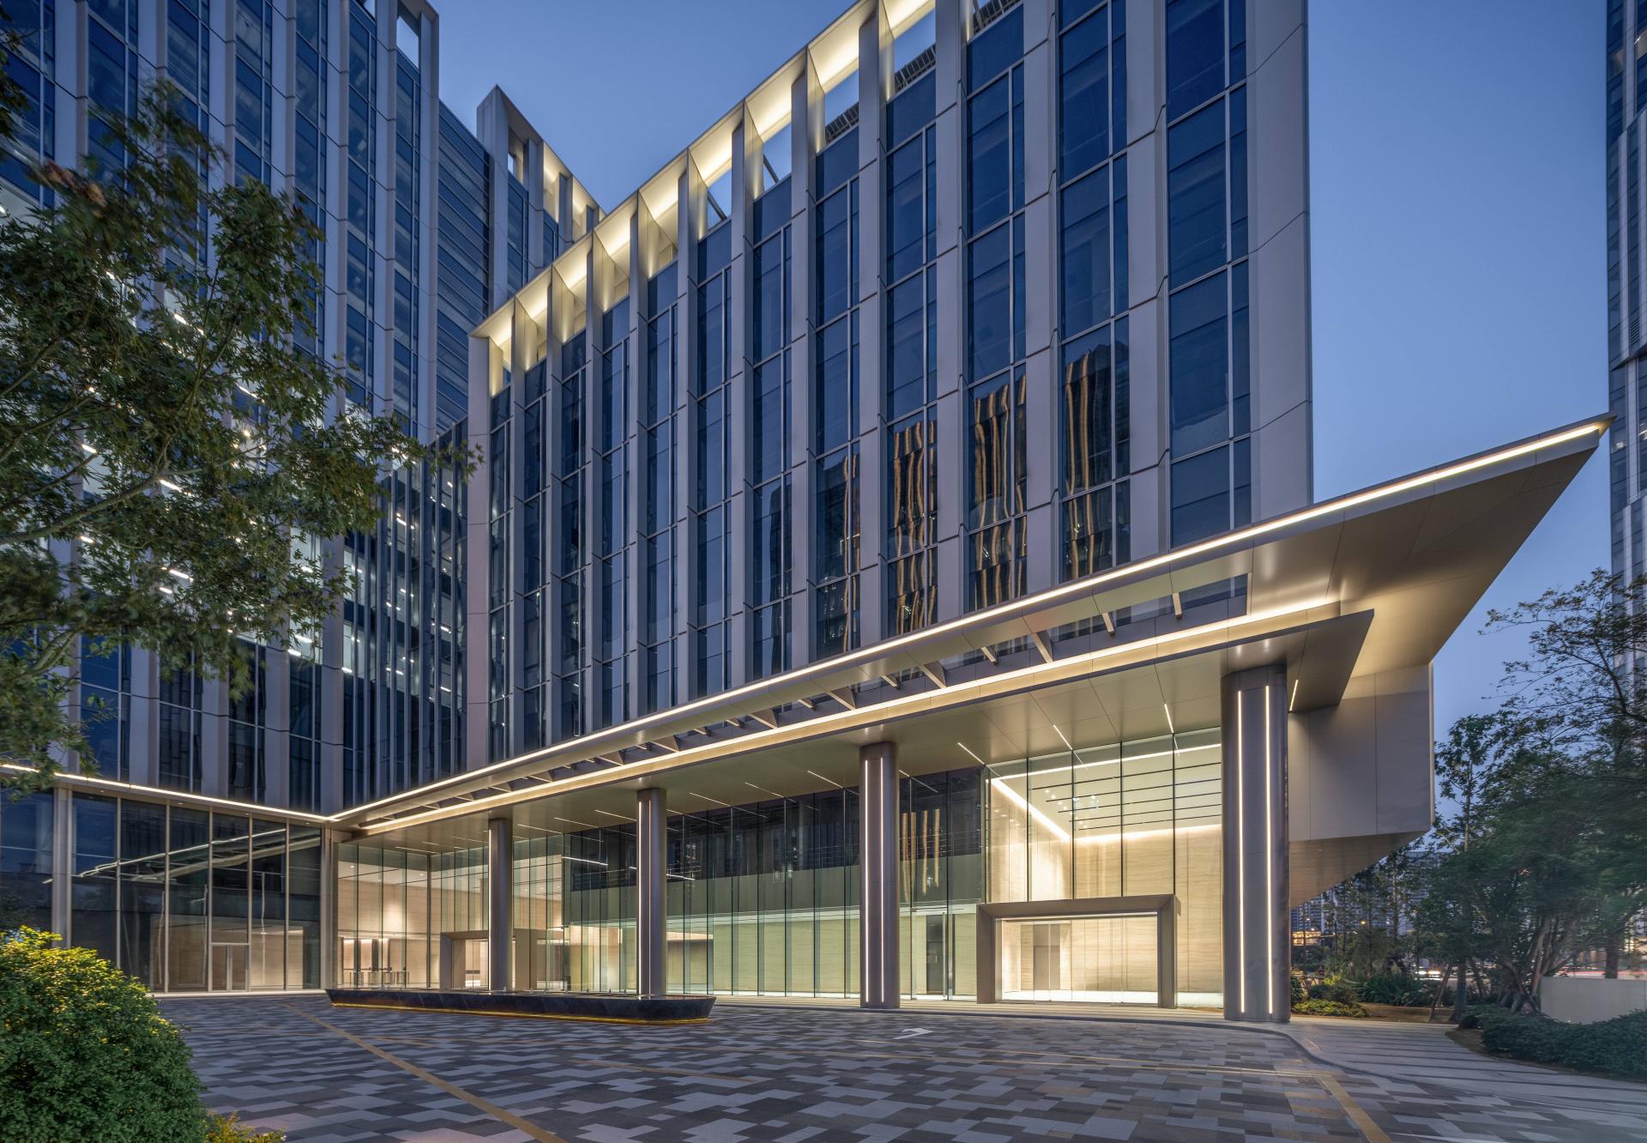
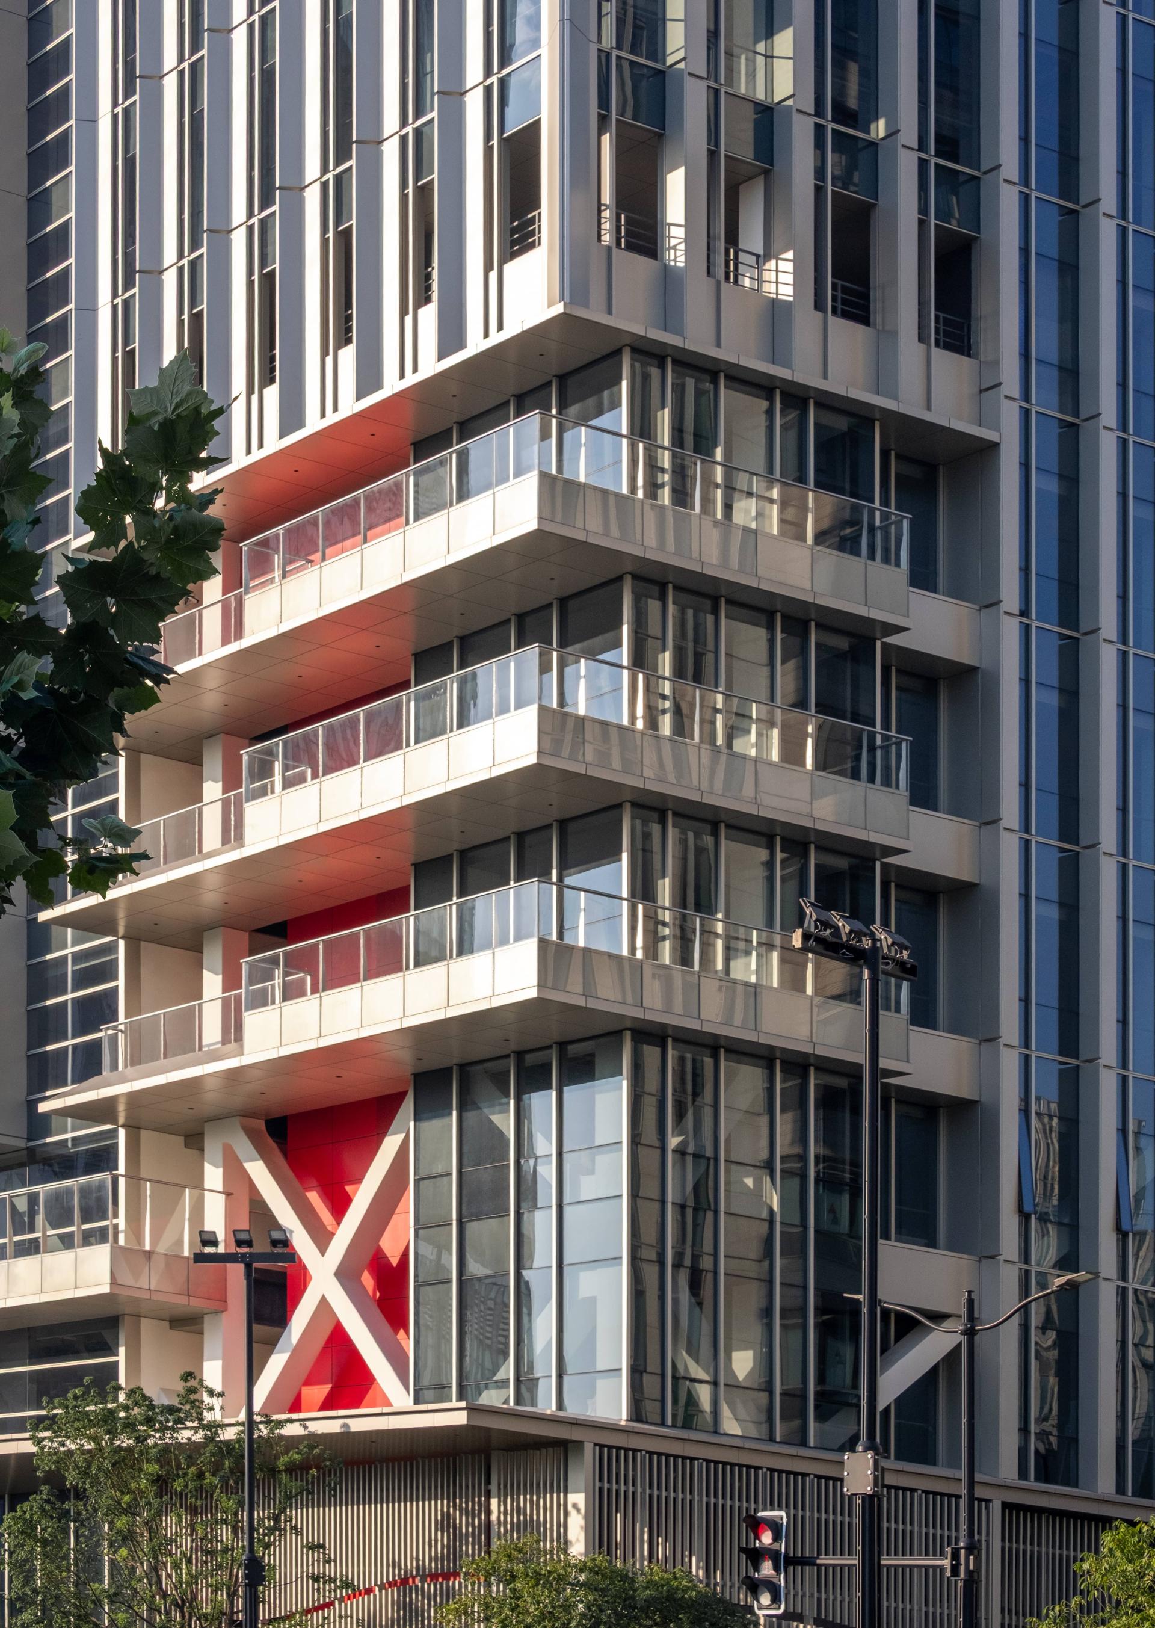
Rather than eliminating this existing force, the design engages in dialogue with it. The shaft becomes the planning origin. The building forms an L-shaped volume with a 13-story main tower (60m) and a 6-story annex (30m), stepping back eastward in terraced setbacks—reducing footprint, respecting the surrounding height profile, while enclosing an internal courtyard and deliberately avoiding the shaft. To bypass the existing basement beneath the exhaust pavilion, the ground floor is largely elevated, creating a permeable public grey space that connects the street to the inner courtyard. The shaft is wrapped in metal mesh and cantilevered structures; its red cylindrical form resonates with the nearby China Art Museum, complemented by vertical greenery. This transforms critical infrastructure into a distinctive street-corner landmark, achieving a symbiotic harmony between architecture and the city.
Credits
Entrant
Plan B Studio Pte Ltd
Category
Interior Design - Retails, Shops, Department Stores & Mall

Entrant
Anta (China) Co., Ltd
Category
Fashion Design - Footwear
Entrant
Taiwan Order Furniture Corporation
Category
Interior Design - Residential

Entrant
Navee Technology Co., Ltd.
Category
Product Design - Hobby & Leisure