2026 | Professional

DONGGUAN GEMDALE CLOUD MANSION
Entrant
ZEST ART
Category
Interior Design - Recreation Spaces
Client's Name
Gemdale Corporation
Country / Region
China
Gallery




About The Entry
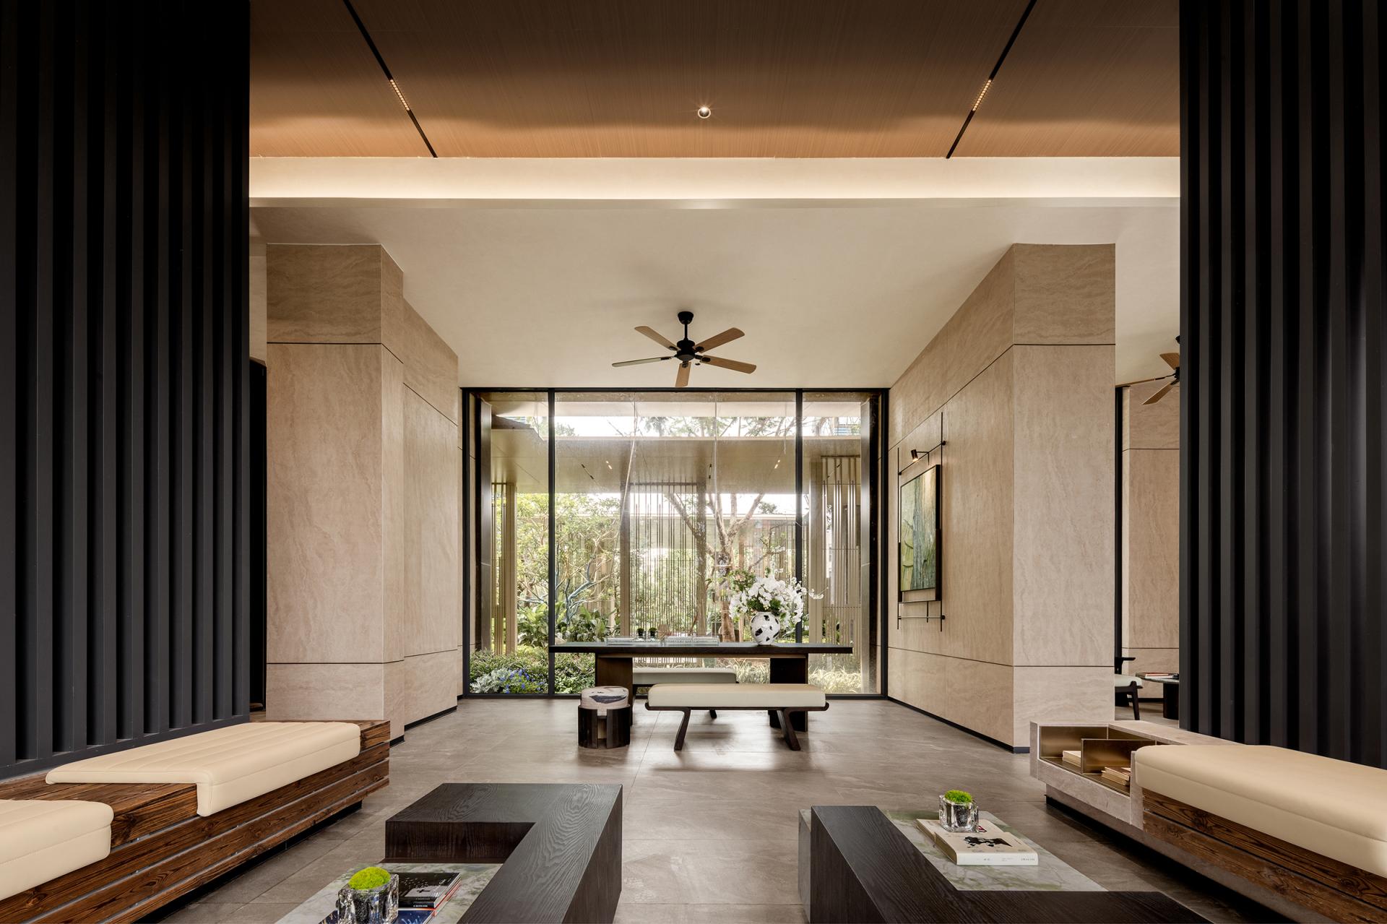
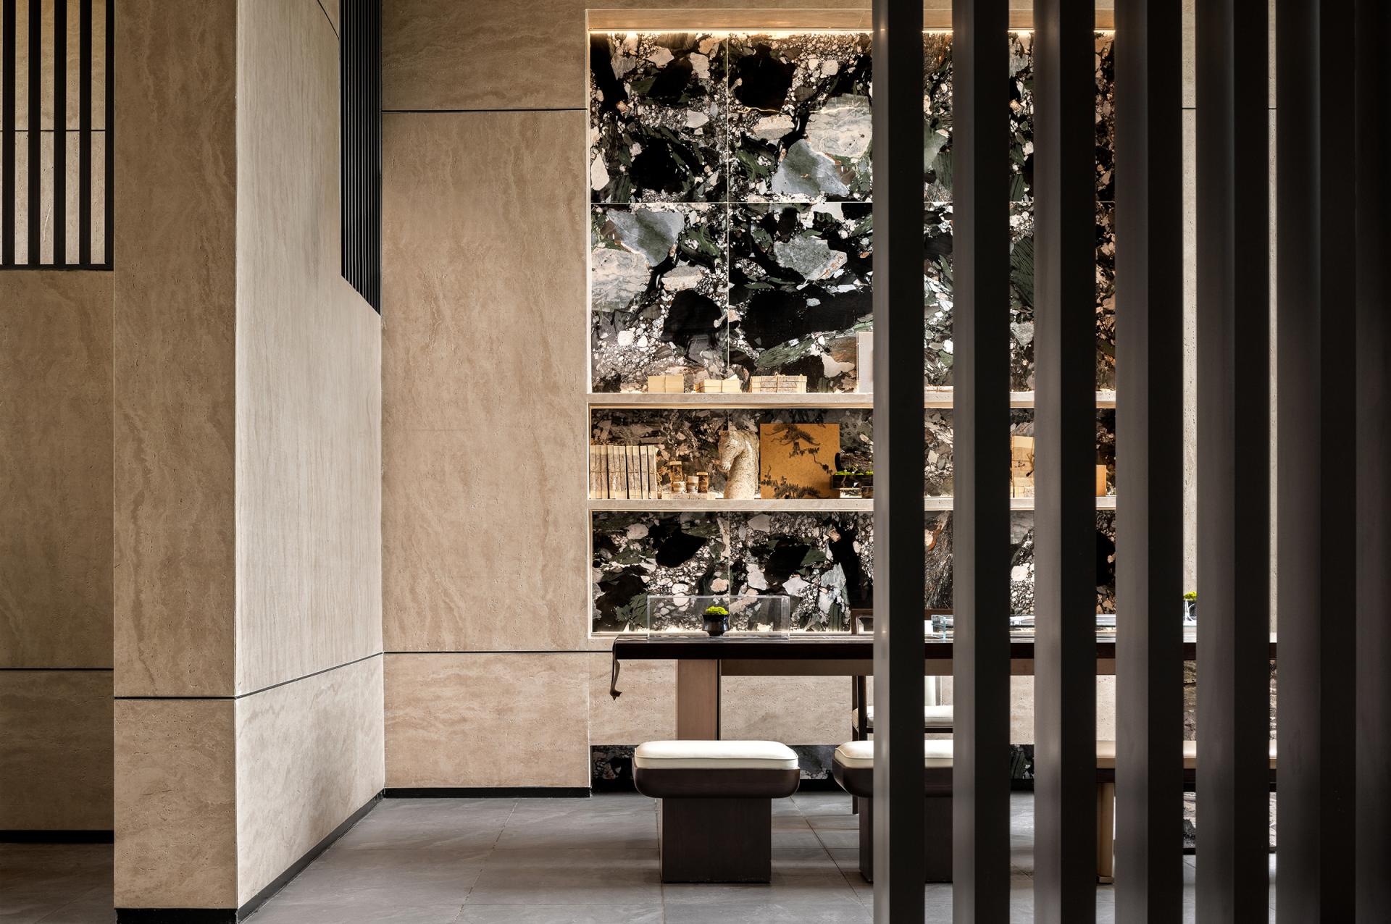
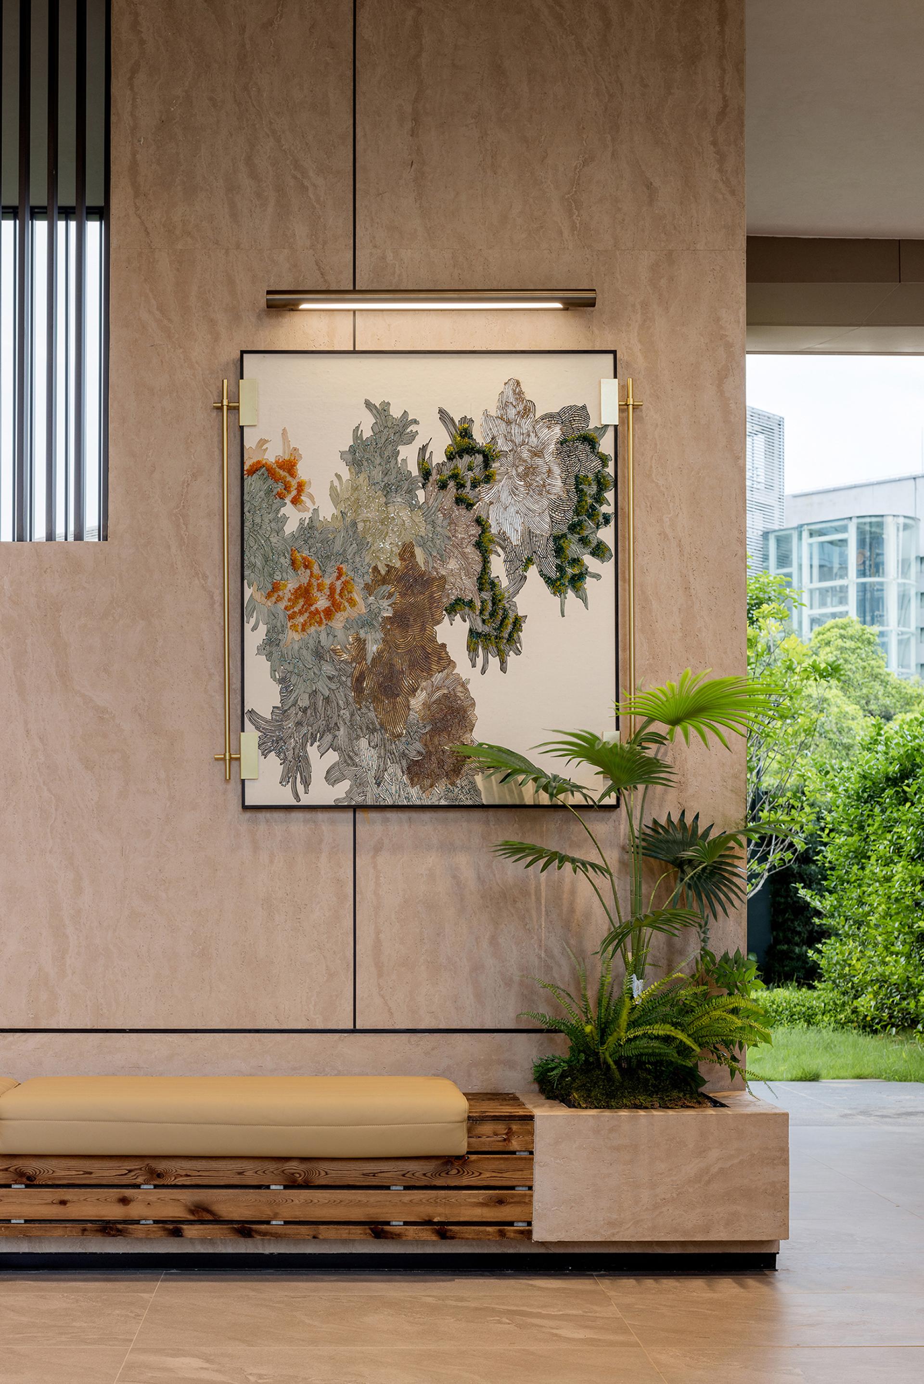
The project redefines community public spaces through a systematic design approach that integrates underground arrival spaces and above-ground stilt floor areas, creating a three-dimensional network that supports residents of all ages and accompanies daily life.
Guided by a user-centered philosophy, the design incorporates five key dimensions: functionality, refined detailing, scenario-based experiences, service integration and smart intelligence. Rather than treating public areas as simple circulation spaces, the project transforms them into vibrant shared environments that encourage interaction, connection and emotional belonging.
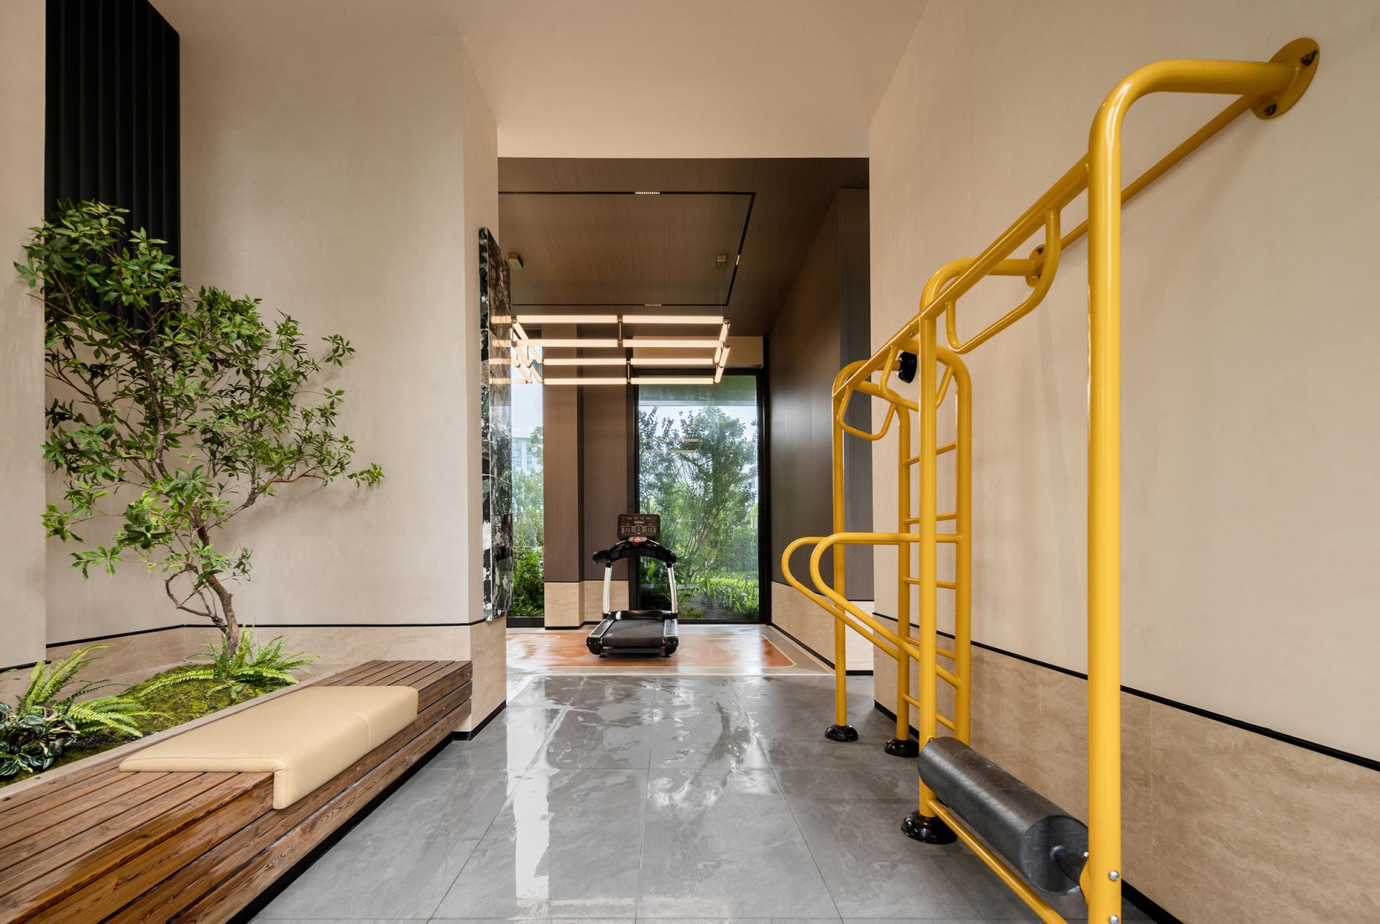
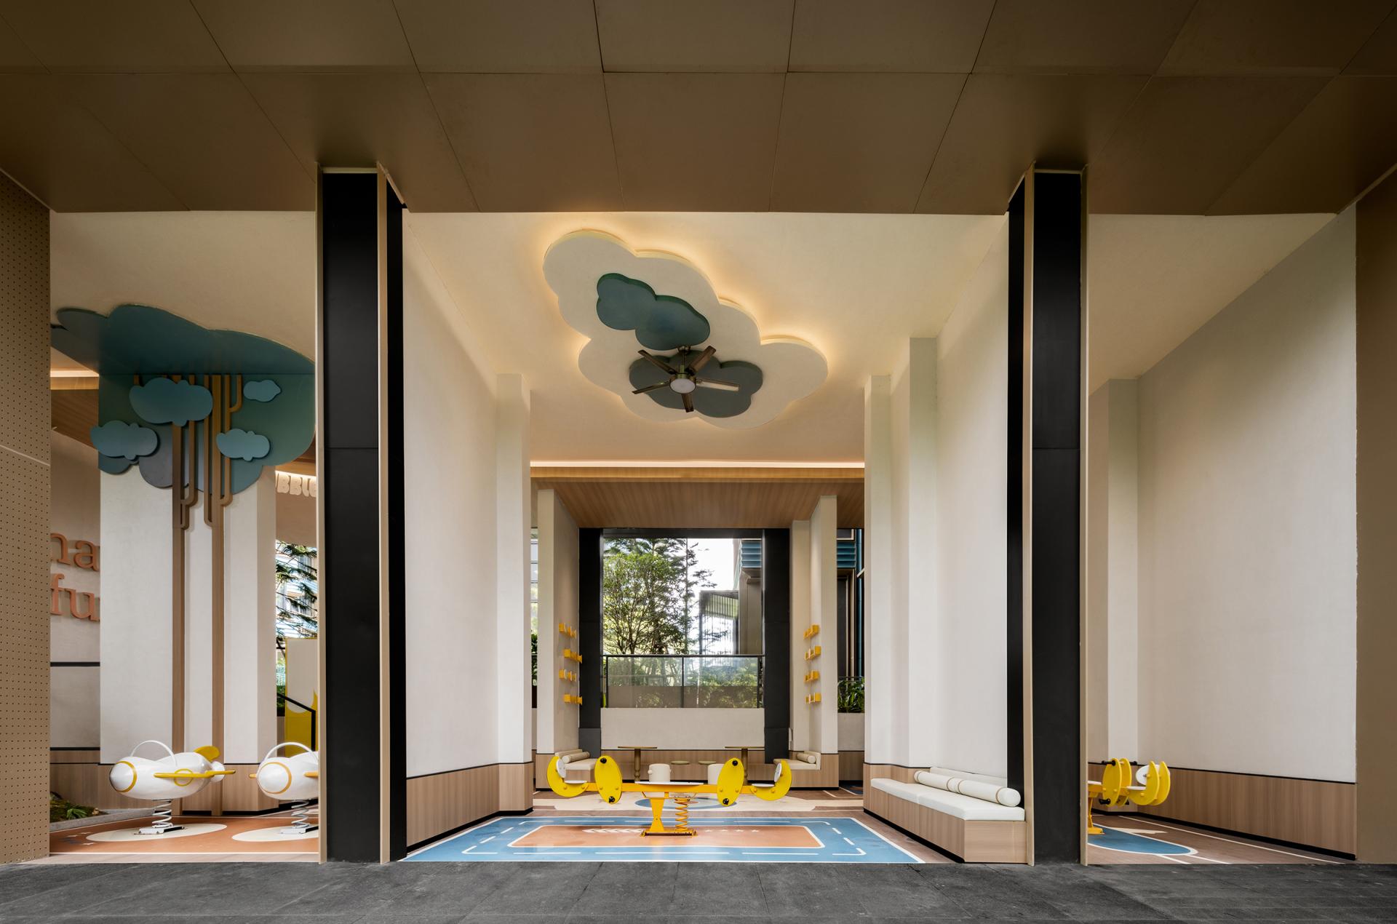
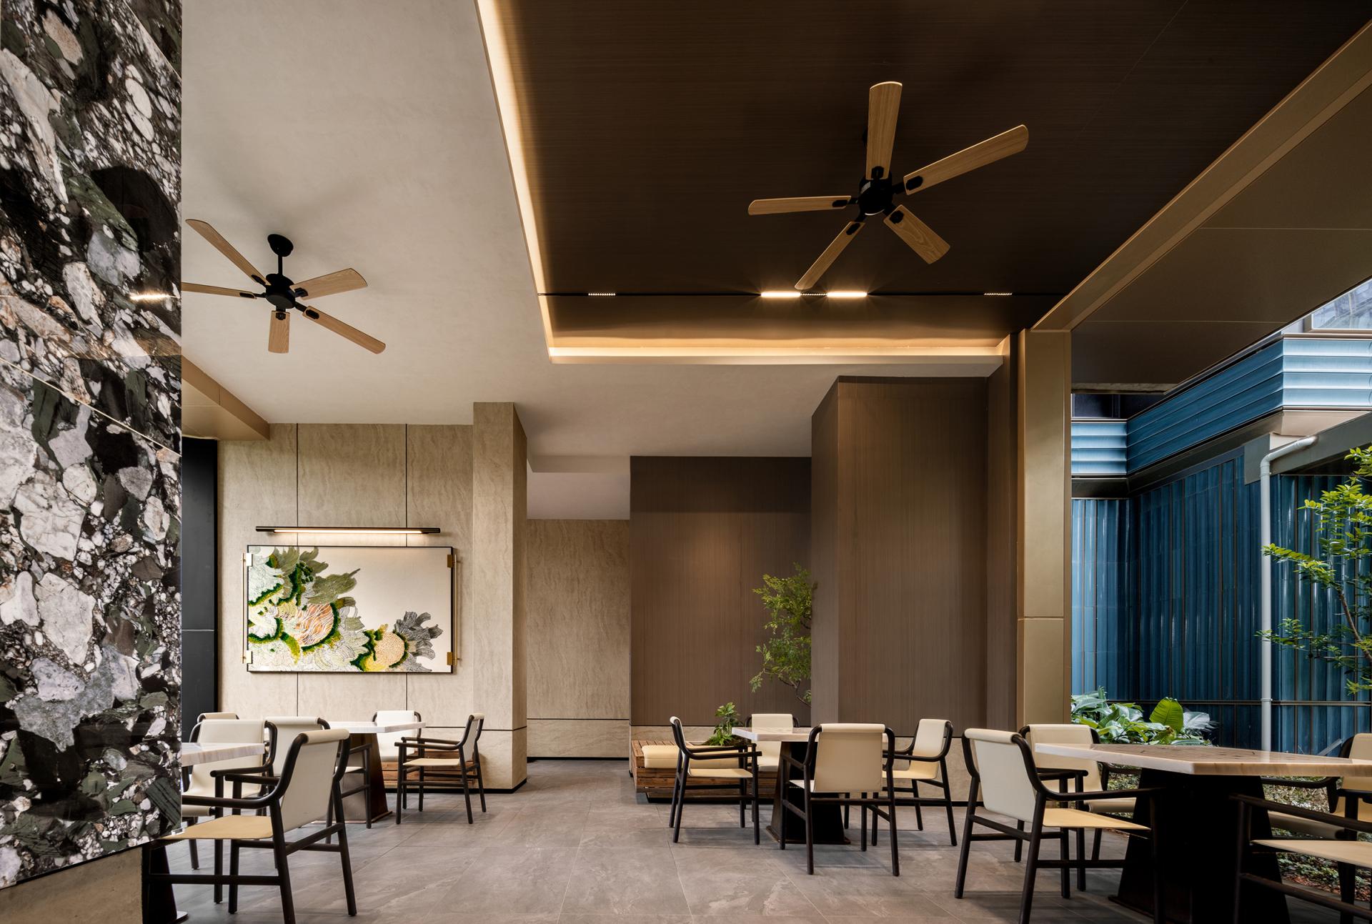
The optimization of stilt floor spaces creates an all-weather community environment where residents can enjoy social activities, fitness, reading and parent-child interactions regardless of seasonal changes. Diverse scenarios are designed for different generations: children have imaginative play areas, younger residents have spaces for exercise and socializing, while seniors enjoy quiet corners for relaxation and conversation. Through shared experiences, the design strengthens neighborhood relationships and restores warmth to modern urban communities.
The underground arrival lobby establishes a memorable homecoming experience through a starry ceiling and central waterscape installation. Within the community, spaces such as children’s playgrounds, book bars, outdoor tea lounges and forest-like leisure areas create immersive experiences that connect people with nature and daily life.
Attention to detail ensures that every space responds to real user needs. Rounded edges and eco-friendly materials enhance children’s safety, while senior-friendly facilities improve accessibility and comfort. Acoustic control, lighting strategies, durable materials and climate-adaptive solutions create comfortable environments suited to southern China’s conditions.
Integrated services, including shared offices, supermarkets and fitness facilities, further extend community functions beyond traditional residential boundaries. The project transforms public space into a lifestyle platform, where architecture supports social connection, convenience and emotional attachment.
Ultimately, the design creates more than a collection of spaces. It builds an inclusive, warm and future-oriented community where different generations can share experiences, establish connections and develop a lasting sense of belonging.
Credits
Entrant
Muneji Toh Architects
Category
Lighting Design - Sustainable Lighting

Entrant
Shenzhen Xinjinyun Technology Co., Ltd.
Category
Product Design - Music, Audio & Sound
Entrant
OWNONE STAR LLC
Category
Packaging Design - Health & Wellness

Entrant
RUIJIE XU
Category
Architectural Design - Transportation