2026 | Professional

Genesis Overture
Entrant
Chengdu Cubes Design Technology Co., Ltd.
Category
Interior Design - Residential
Client's Name
-
Country / Region
China
Gallery




About The Entry
I. Concept
The design begins with a question: when physical boundaries dissolve, how is life reshaped?
Noriko Kondo observed: "A dramatic reorganization of the home transforms life." Located in Chengdu, the original layout was fragmented by walls—a narrow entry, with kitchen, dining, and living rooms isolated from one another. By removing all non-load-bearing walls, the design employs "reconstruction" as its means and "renewal" as its end. With barriers eliminated, light and air circulate freely, giving rise to an integrated LDK domain—a spatial expansion that redefines family dynamics, turning cooking from solitary labor into a shared daily ritual.
II. Spatial Narrative
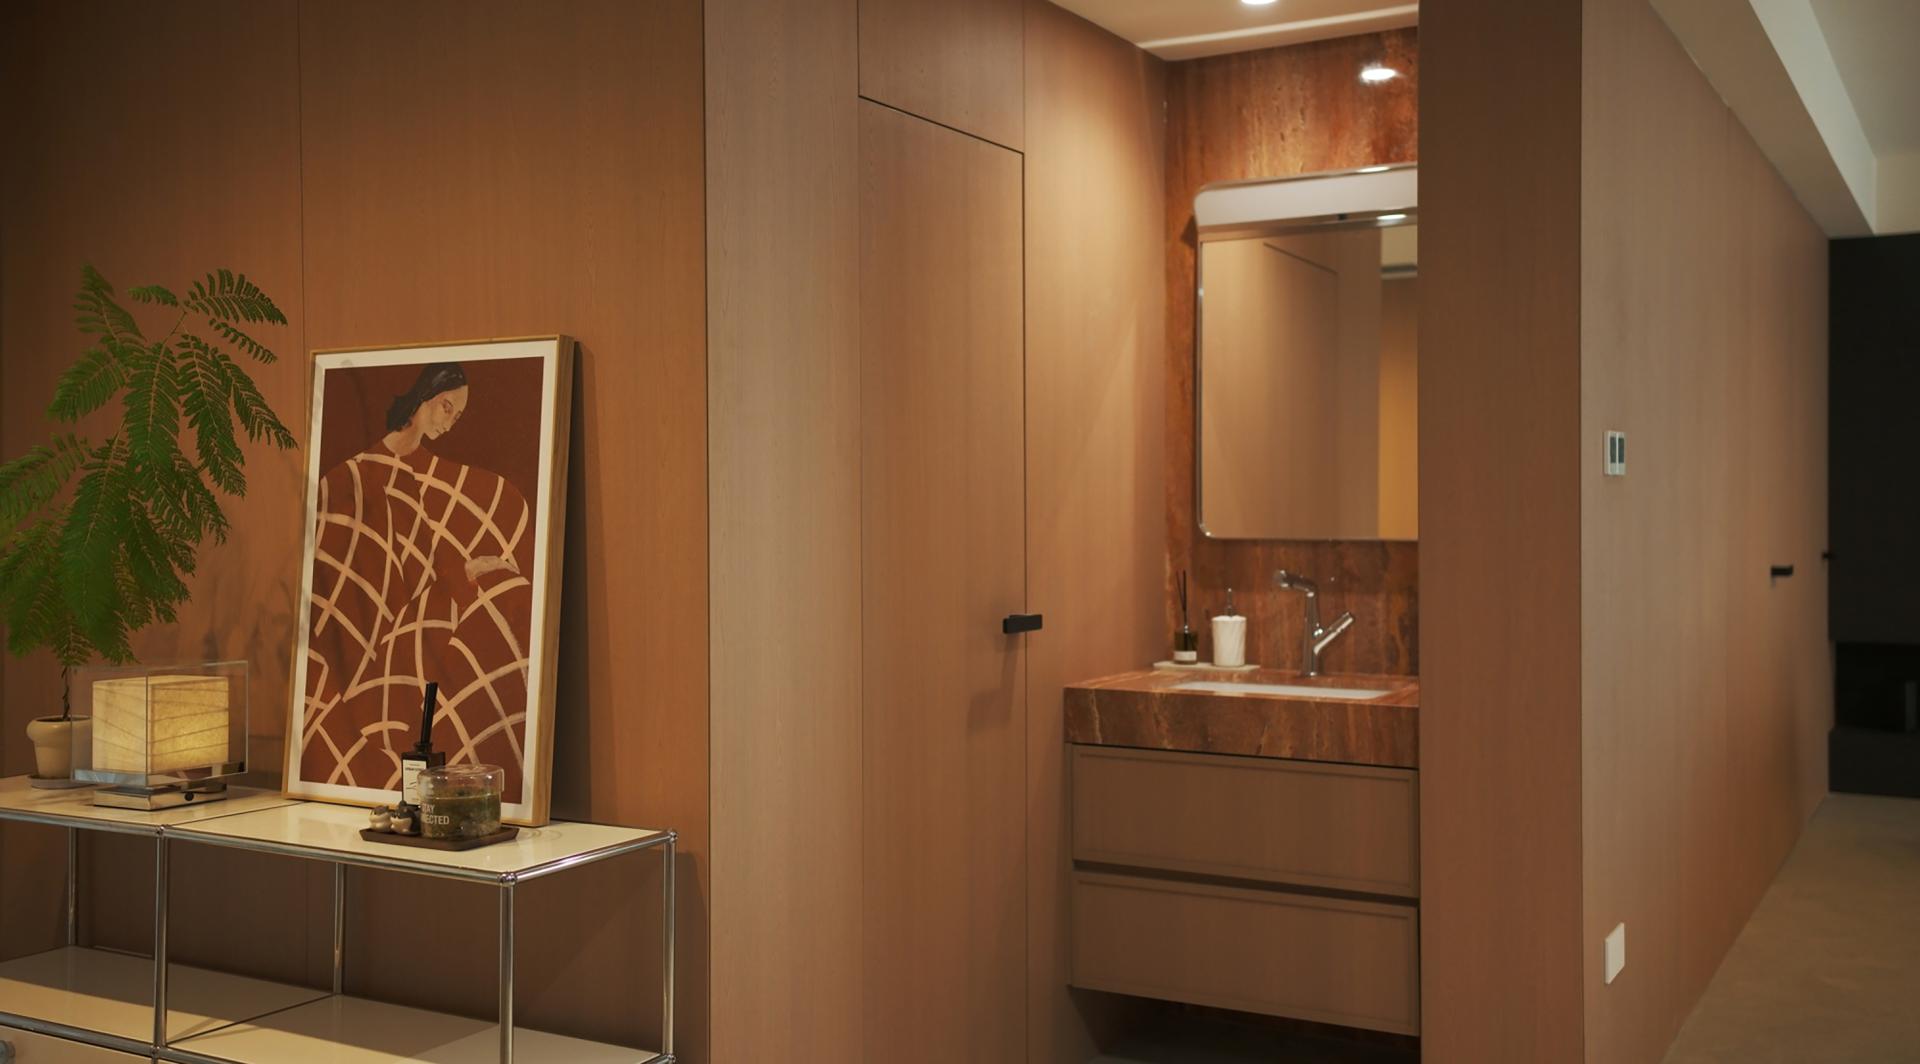
1.Entry: Red travertine extends from counter to wall, anchoring the visual composition with wood-grain panels and a vanity unit.
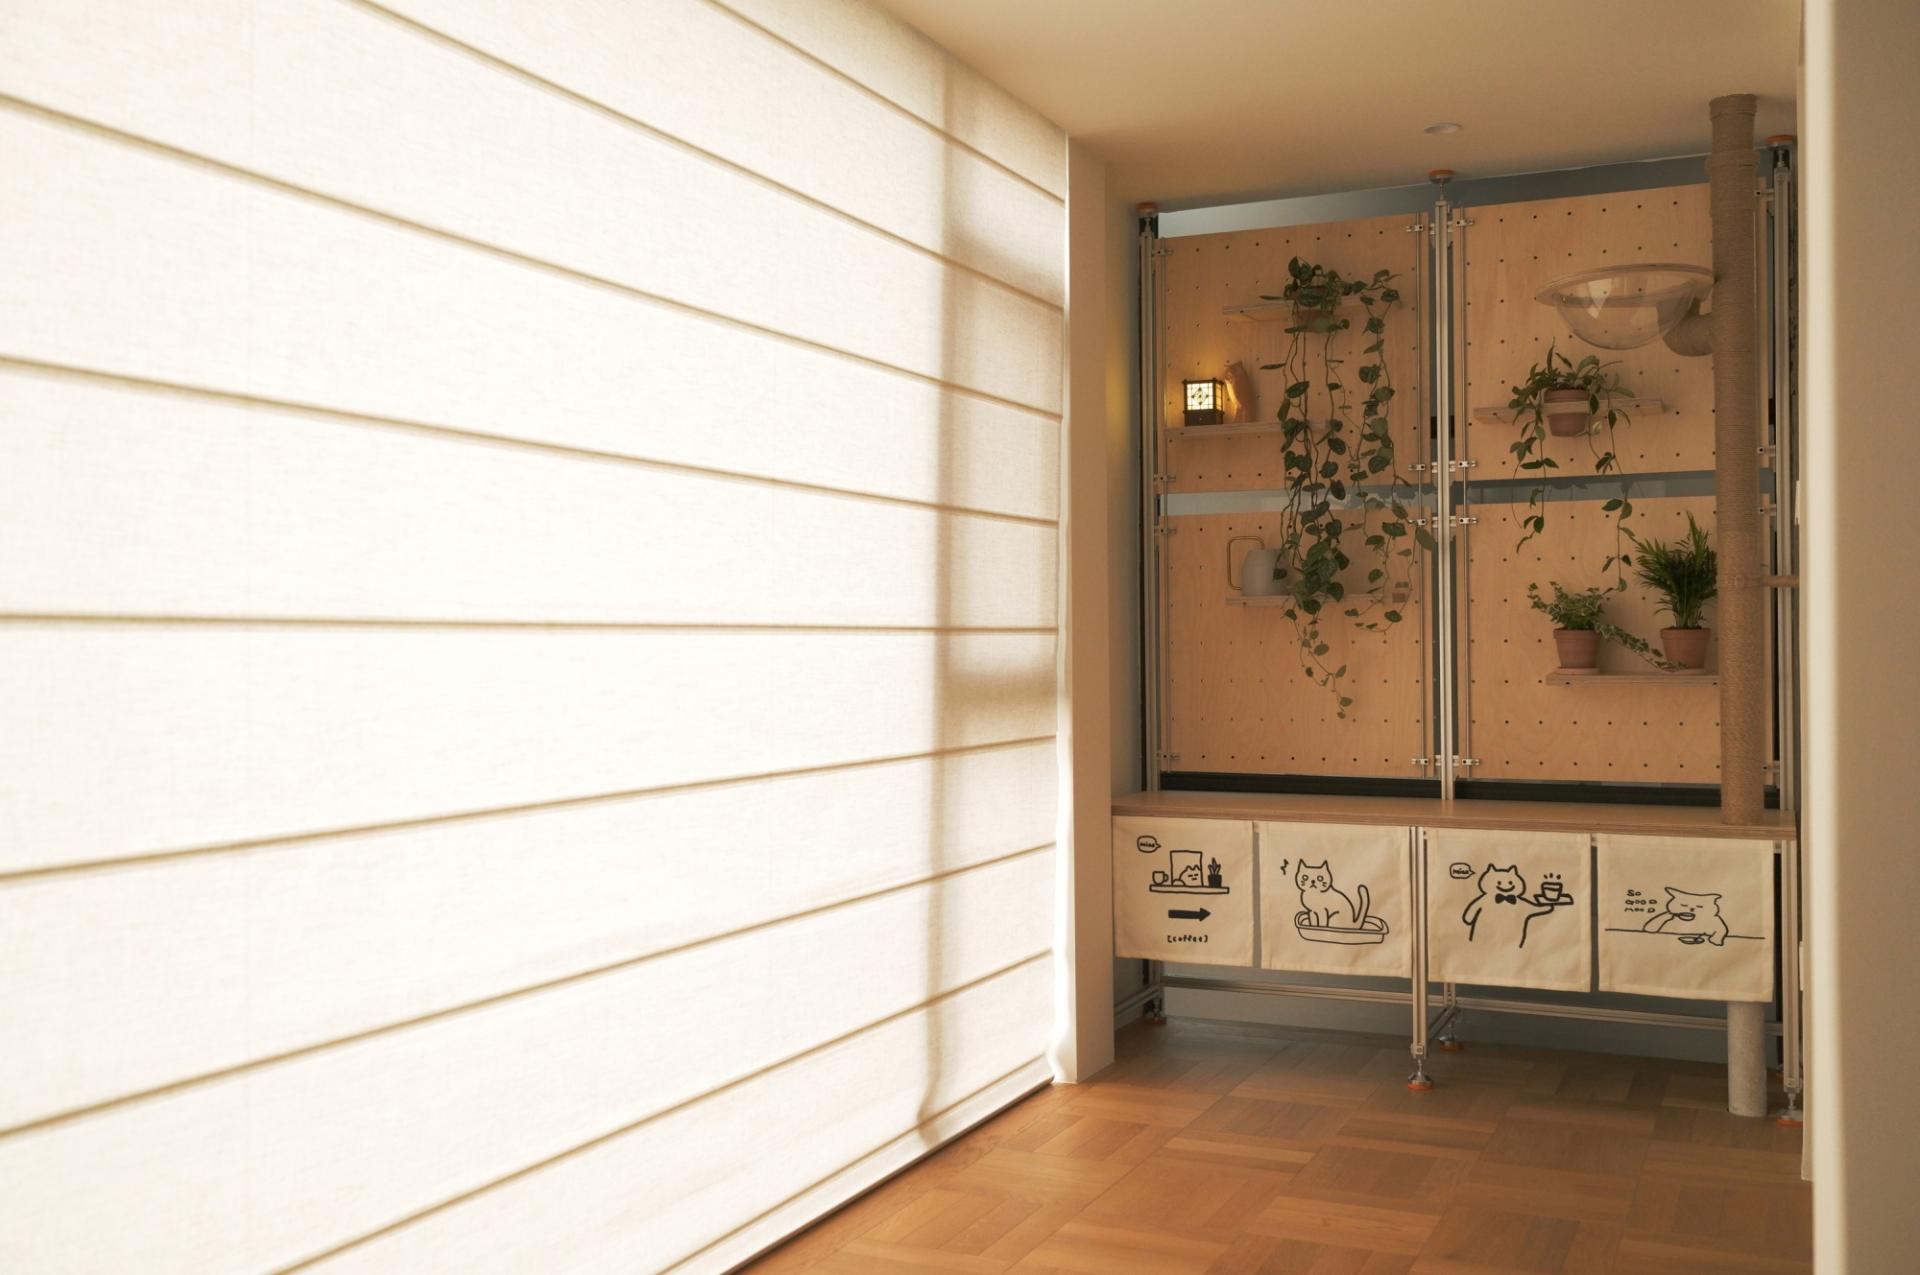
2.LDK Core Domain: An island and dining table function as dual focal points, establishing a smooth circulating path. The open configuration dissolves boundaries, endowing a compact footprint with a spacious atmosphere. A home café by the window, rendered in black, grey, and metal, draws vitality from natural light.
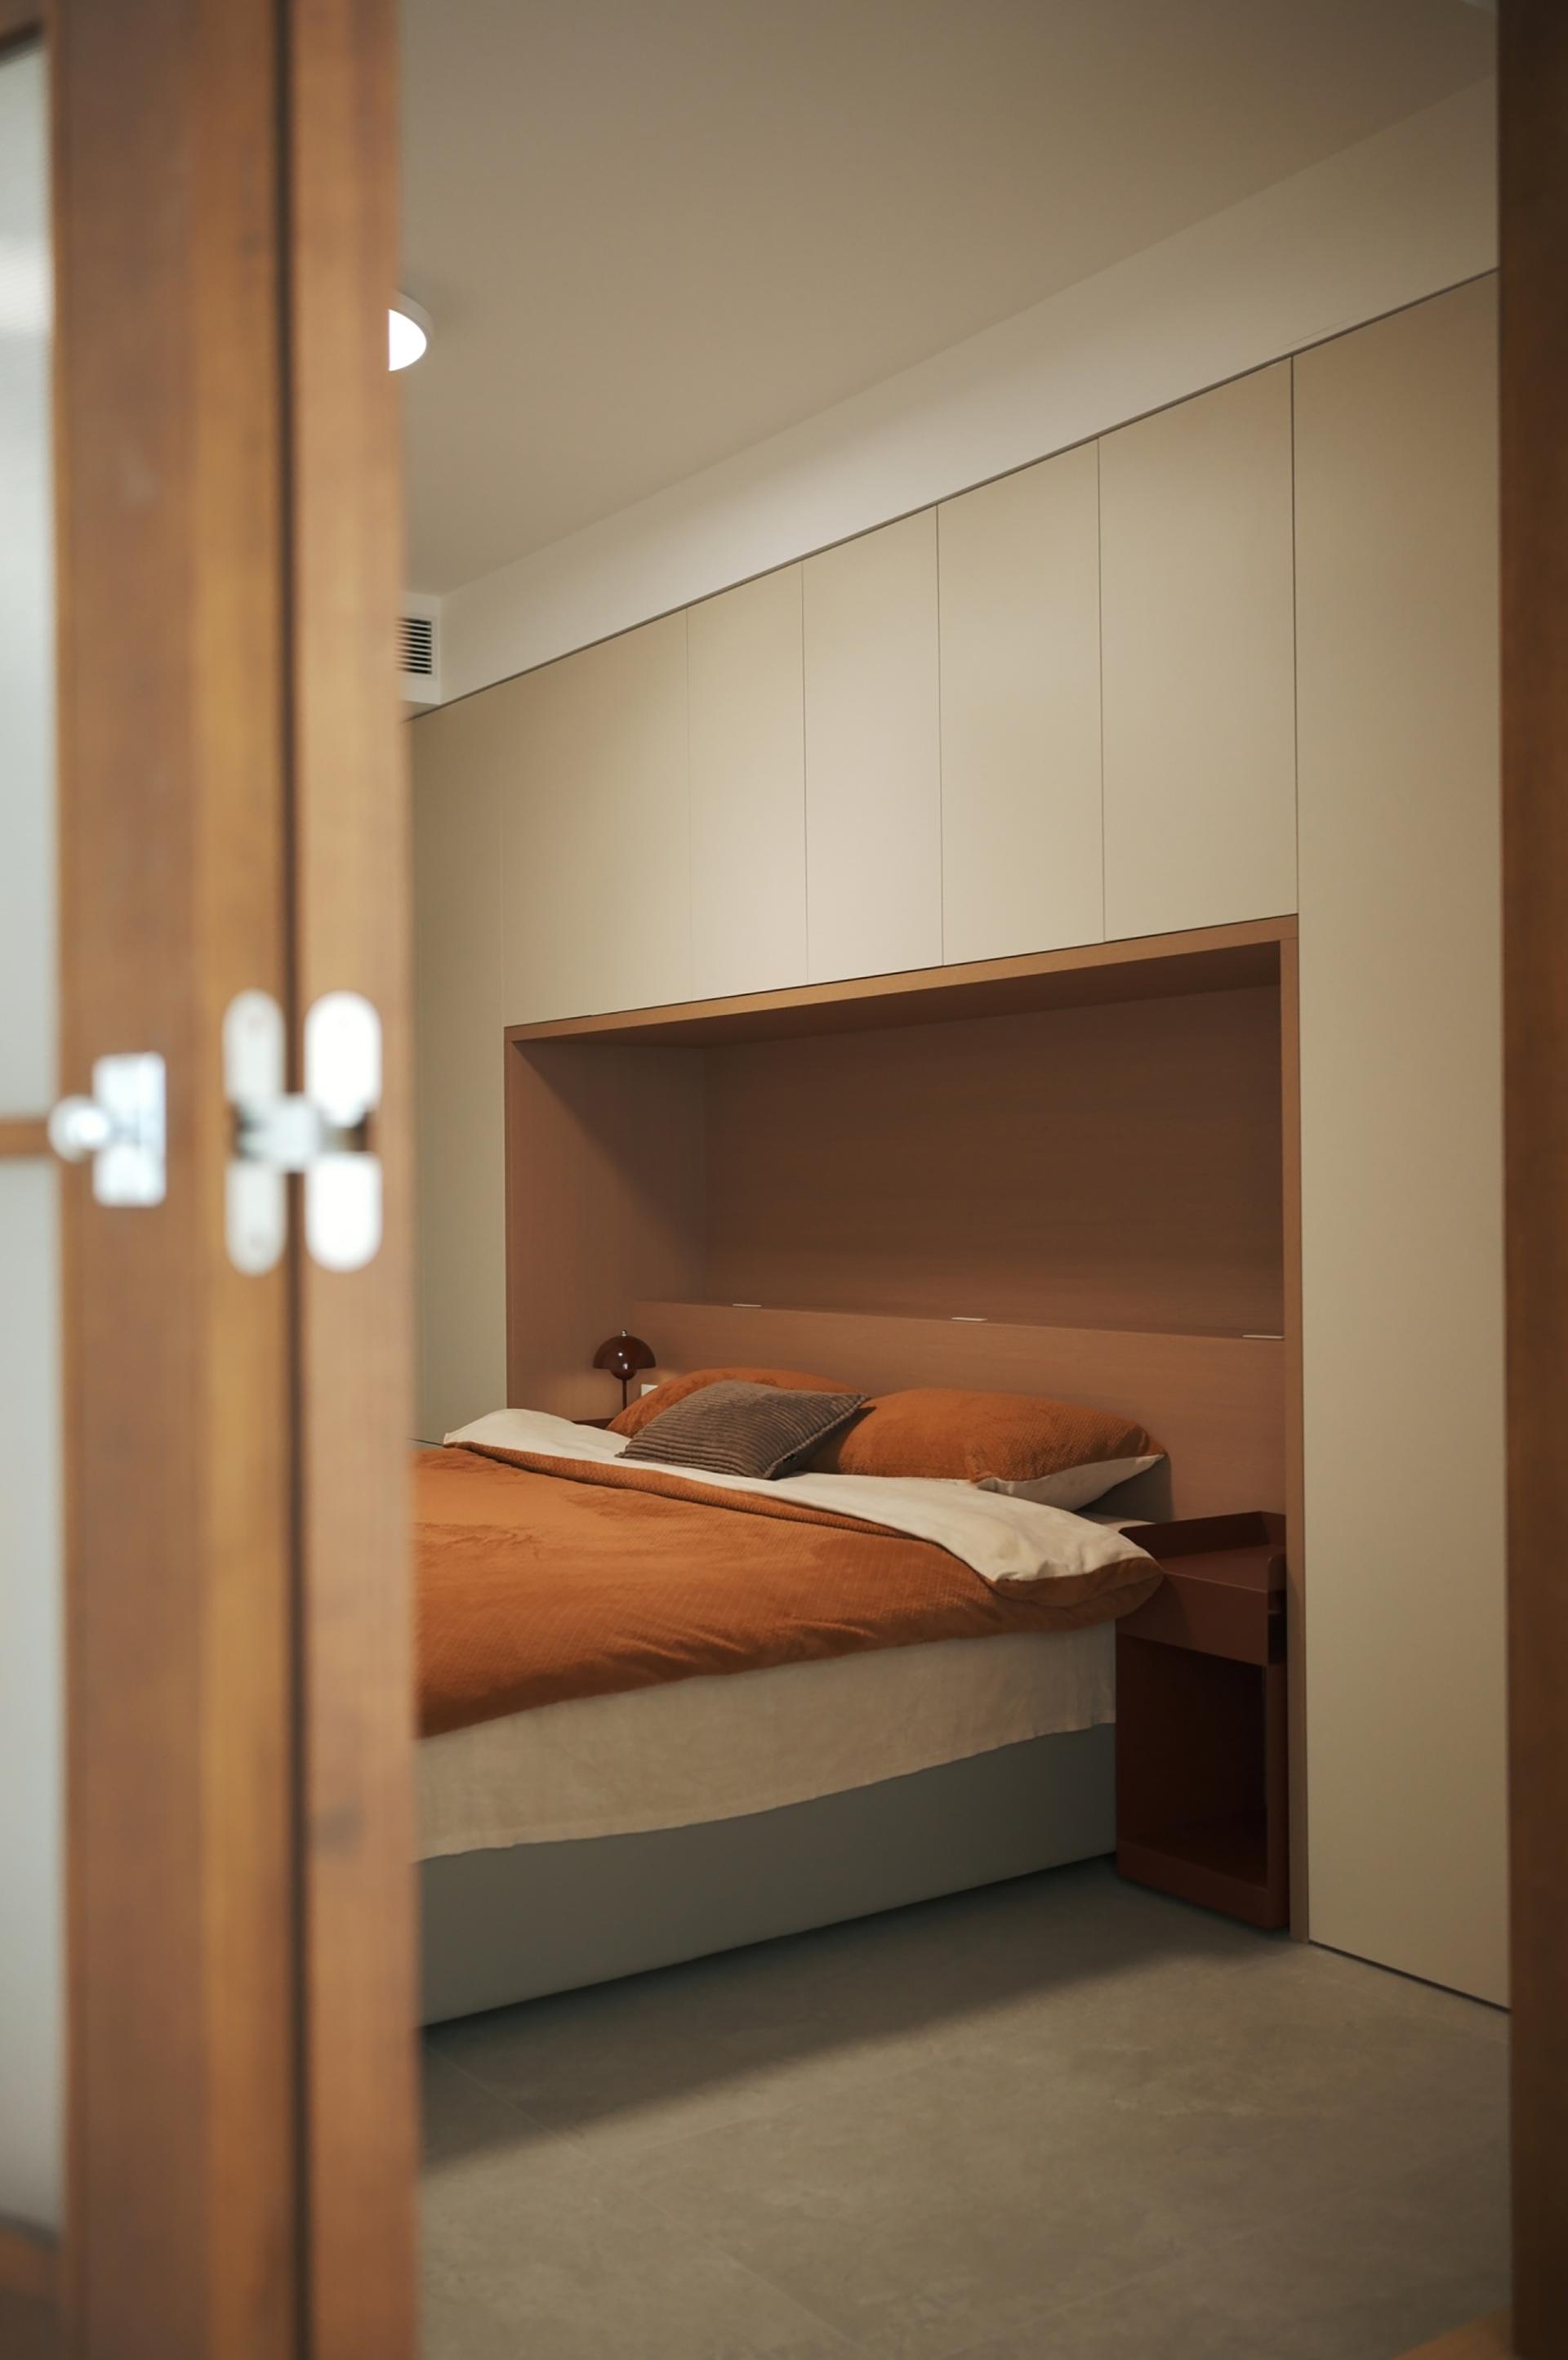
3.Master Bedroom: The balcony is integrated into the interior, while an S-shaped partition enhances storage. A walnut-framed folding door with fluted glass forms a poetic threshold between light and daily life.
4.Study: A customizable sit-stand desk and aluminum-framed shelving unit achieve both functionality and visual appeal. On the perforated metal pegboard, magnets collected from around the world are quietly arrayed—like markers of time itself.
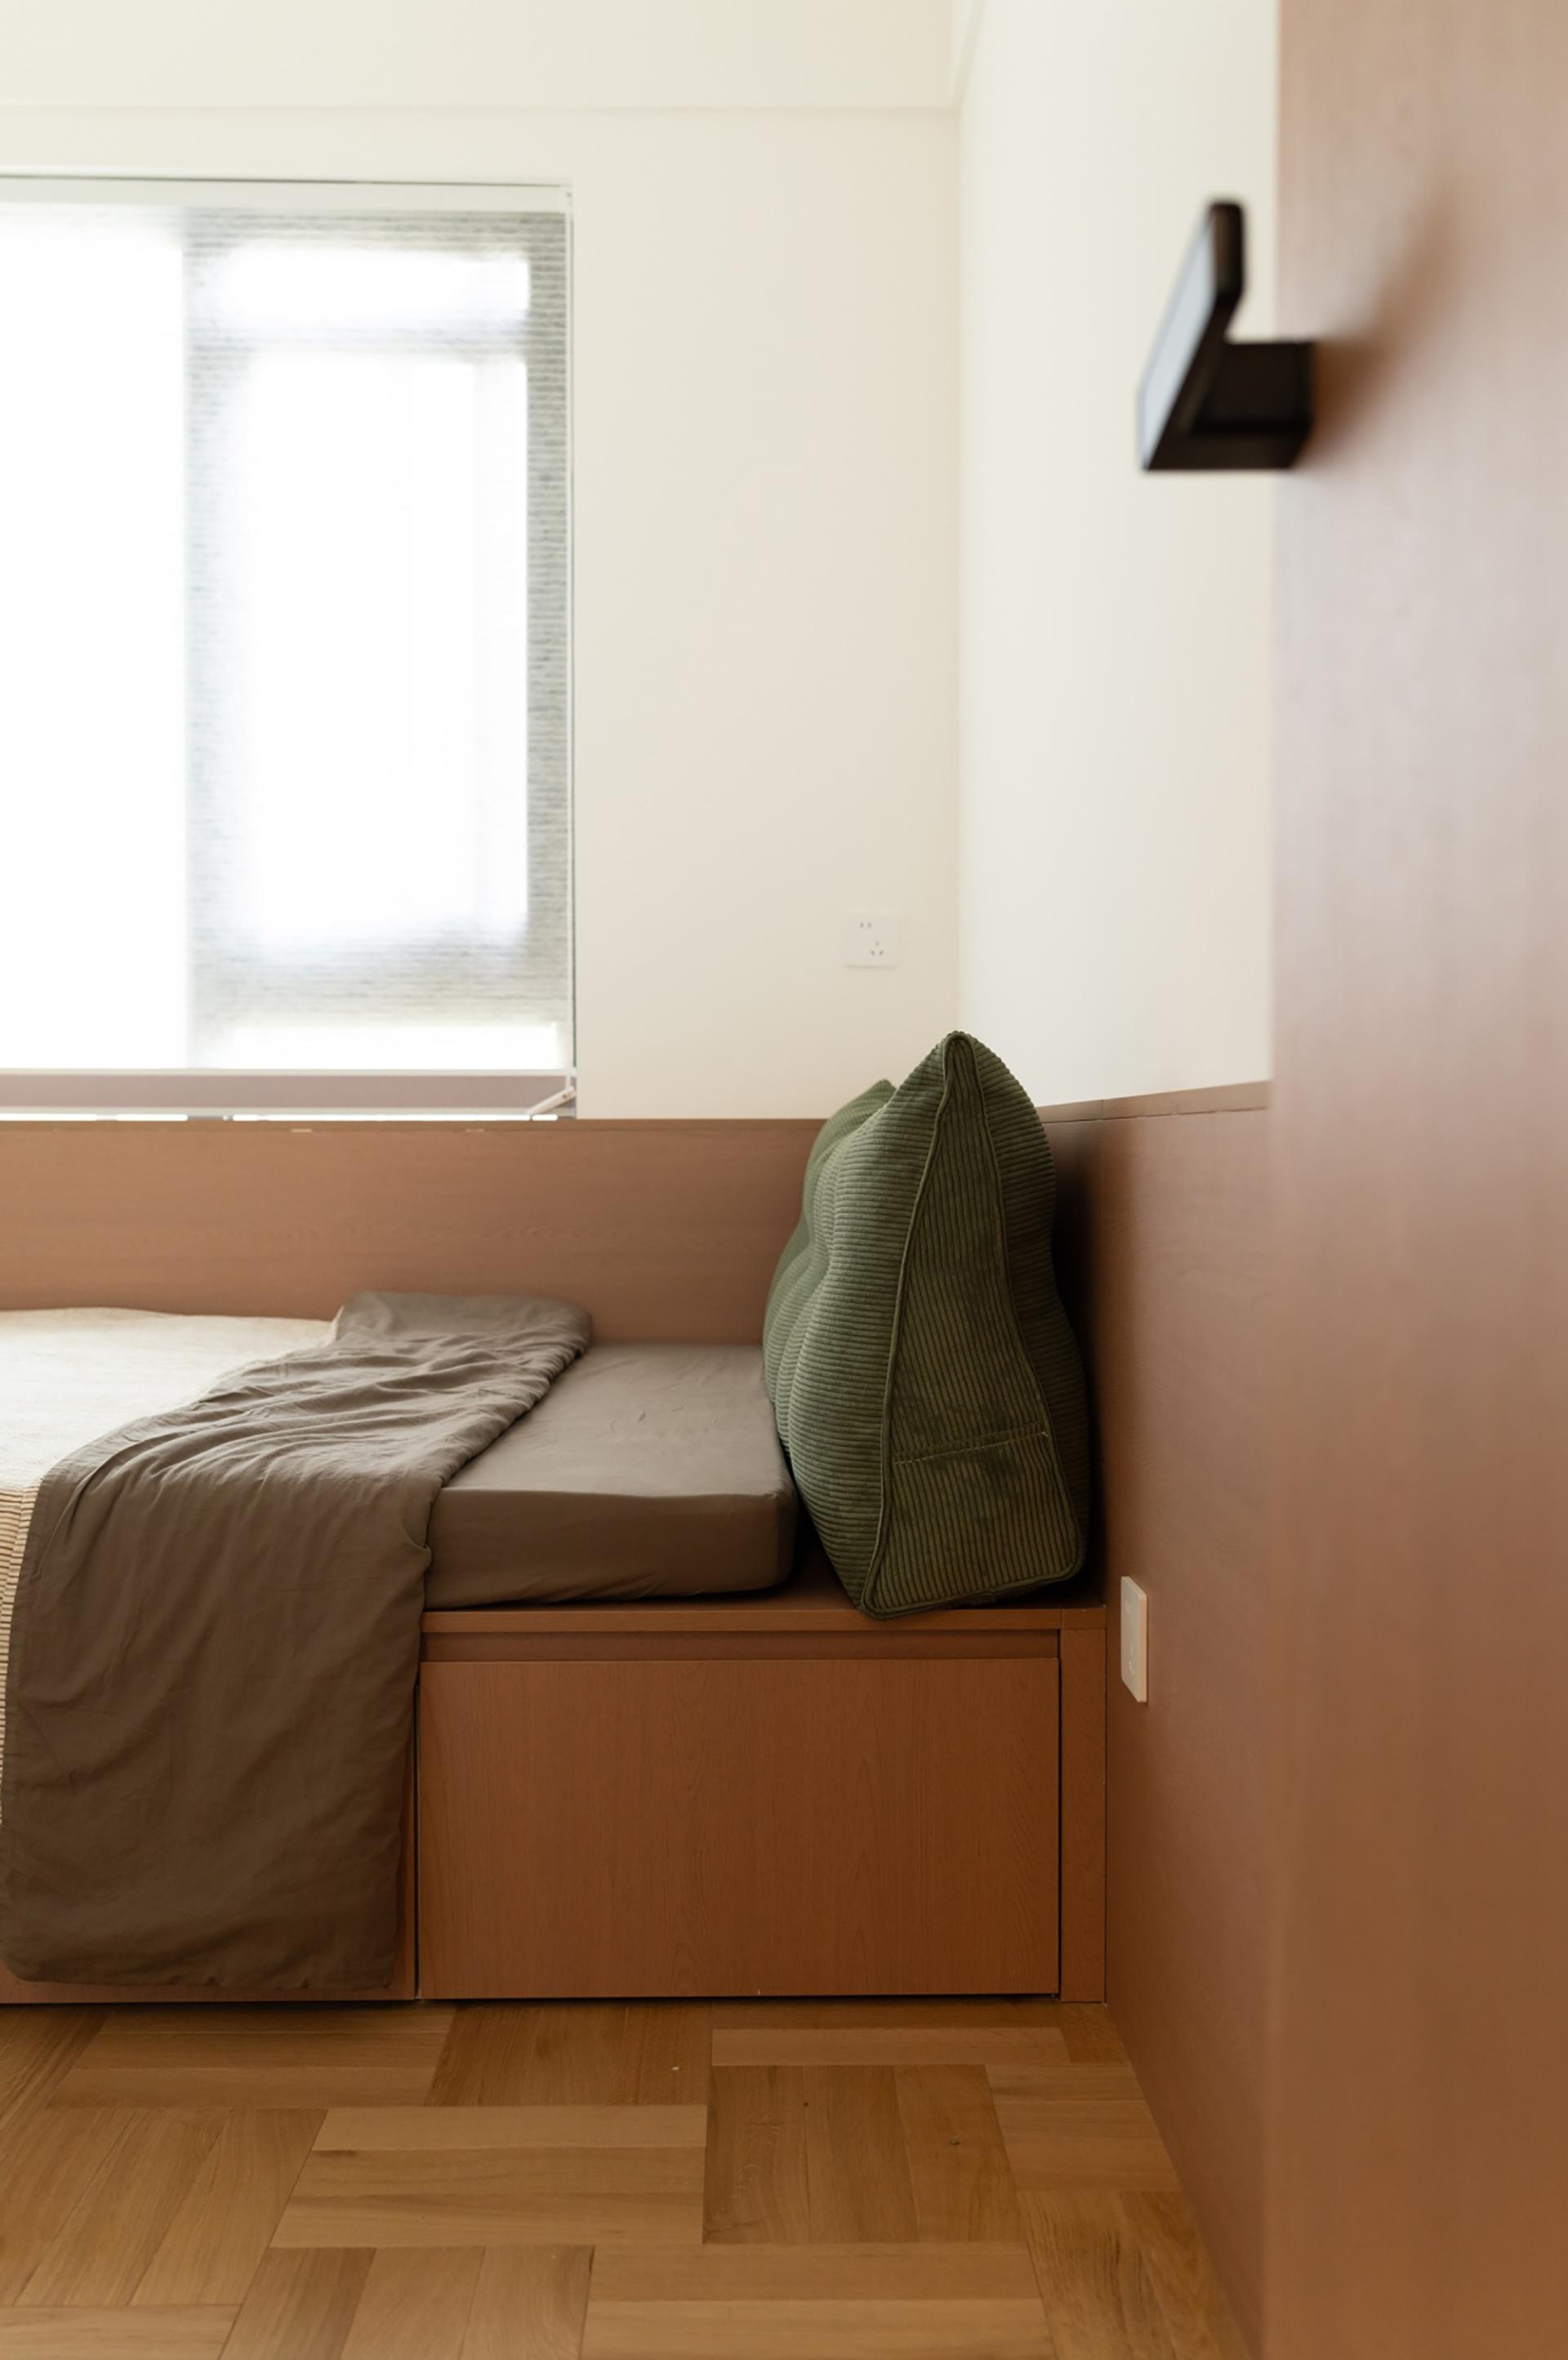
5.Children's Room: Restrained use of blank space and natural hues preserves flexibility for future growth.
III. Materiality and Light
The palette of black, grey, and metal finds balance in the warmth of red travertine, the organic texture of wood, and the coolness of metal—a dialogue of contrasts. Le Corbusier stated: "Space, light and order are as necessary as bread and sleep." Here, light functions as an intangible medium, traversing material surfaces and imbuing space with temporal depth.
"Genesis Overture" narrates a process of breaking and rebuilding—dissolving functional barriers and spatial limitations, while restoring intimate connection and the spiritual resonance of home. Within this space, light, and order become the poetry essential to everyday life.
Credits

Entrant
Shanghai Jiao Tong University
Category
Conceptual Design - Education

Entrant
wipe
Category
Interior Design - Restaurants & Bars

Entrant
Shu Wang
Category
Conceptual Design - Fashion
Entrant
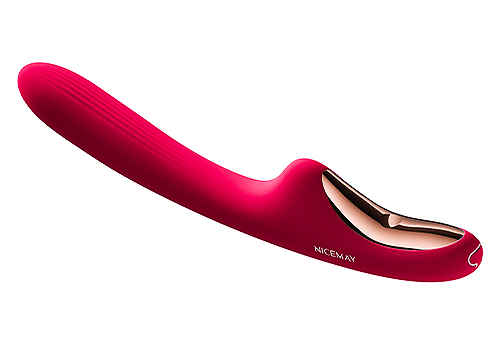
Shenzhen Qianhai Nicemay Medical Beauty Instruments Co., Ltd.
Category
Product Design - Personal Care