2026 | Professional

Wuyuan Restaurant (Tiexiang Temple Water Street Phase II)
Entrant
Sichuan Provincial Architectural Design and Research Institute Co., Ltd. - Yan Jun
Category
Interior Design - Restaurants & Bars
Client's Name
Chengdu Hi-Tech Investment Group Co., Ltd.
Country / Region
China
Gallery

About The Entry
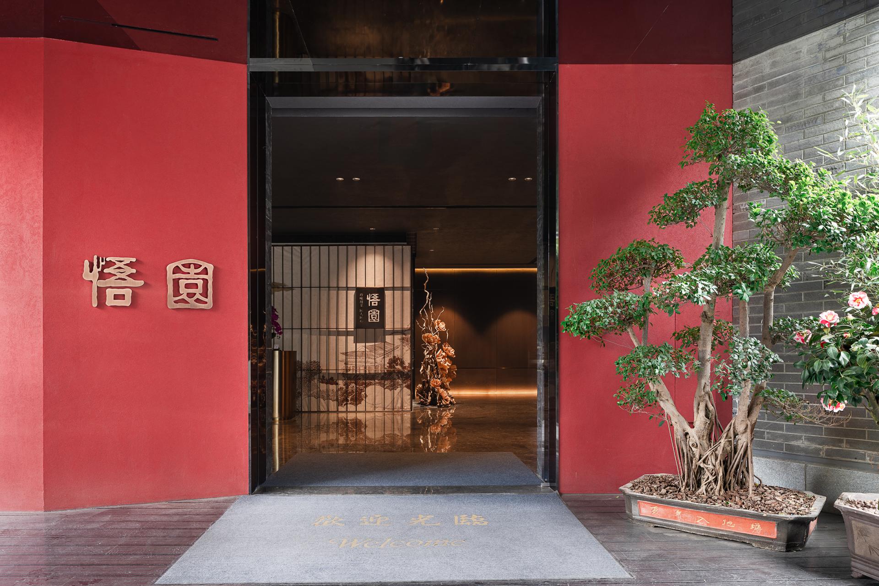
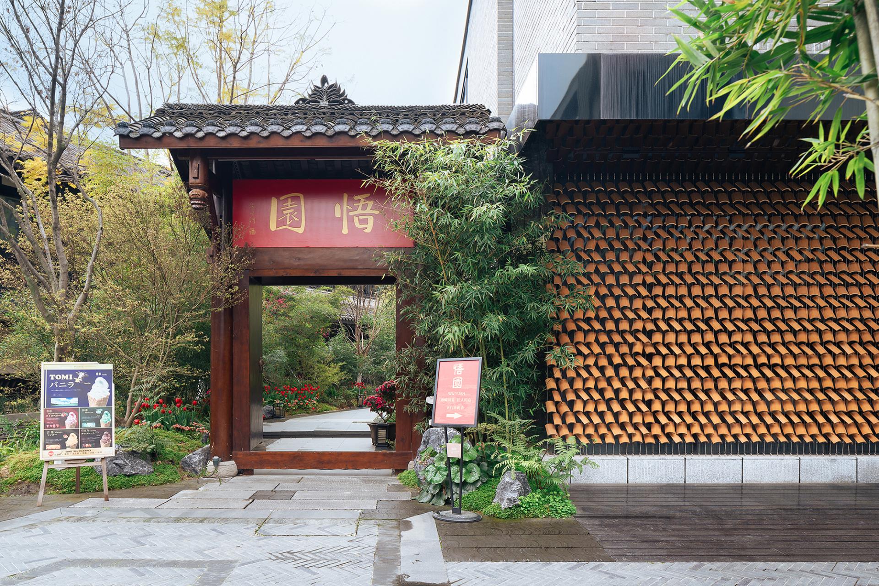
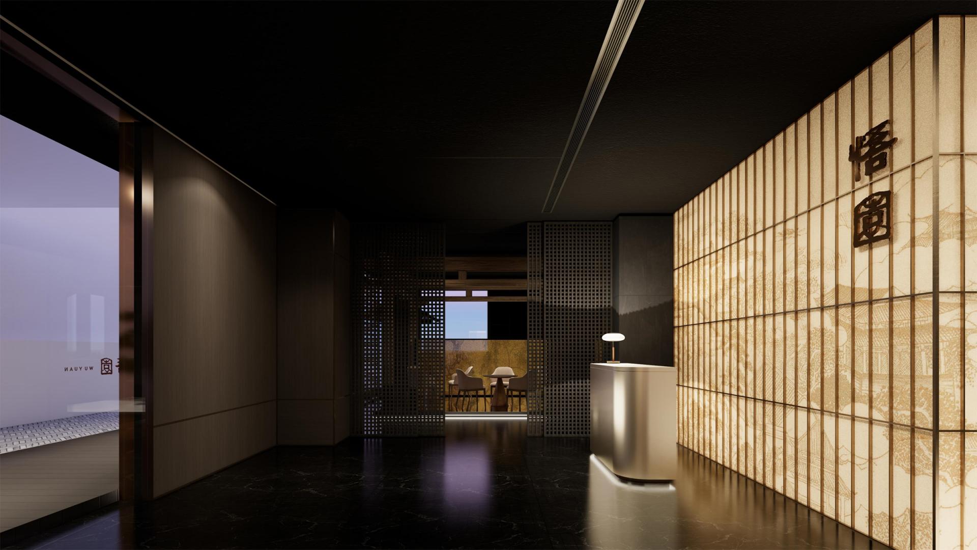
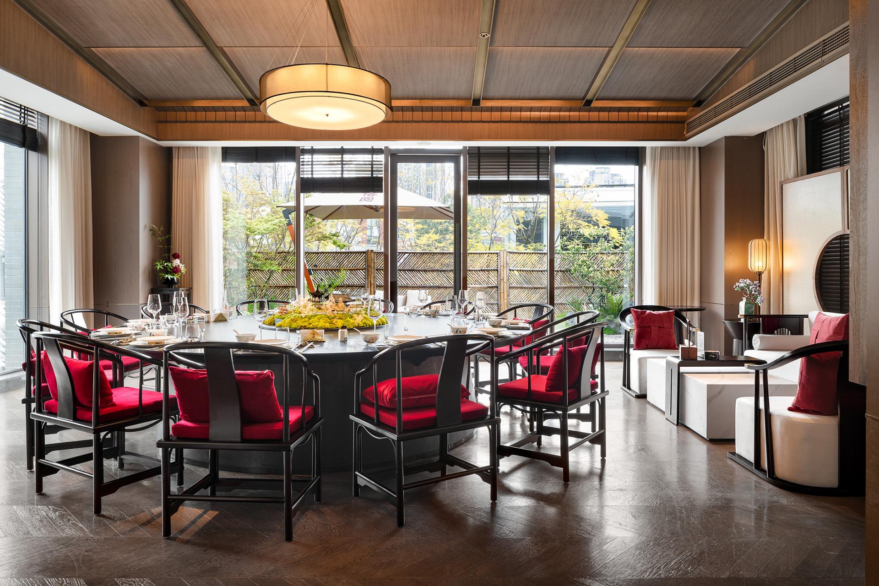
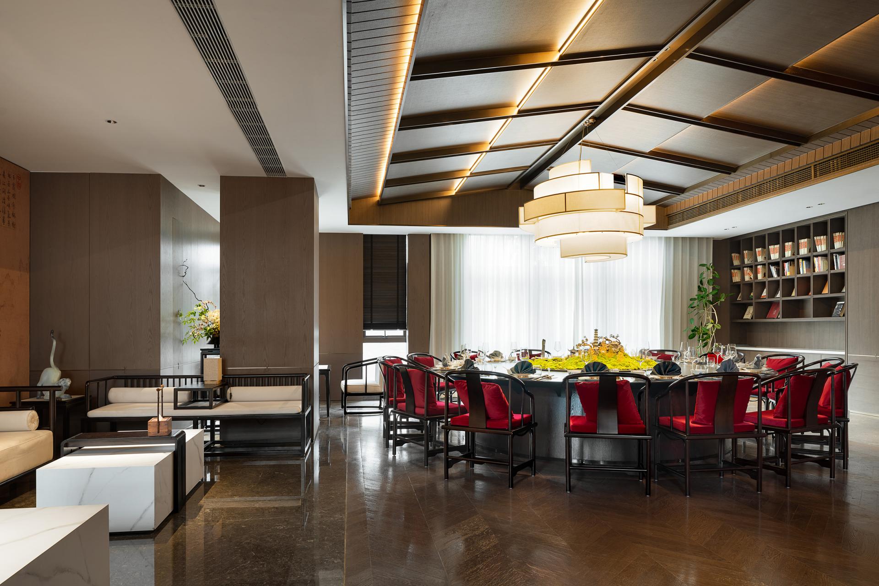
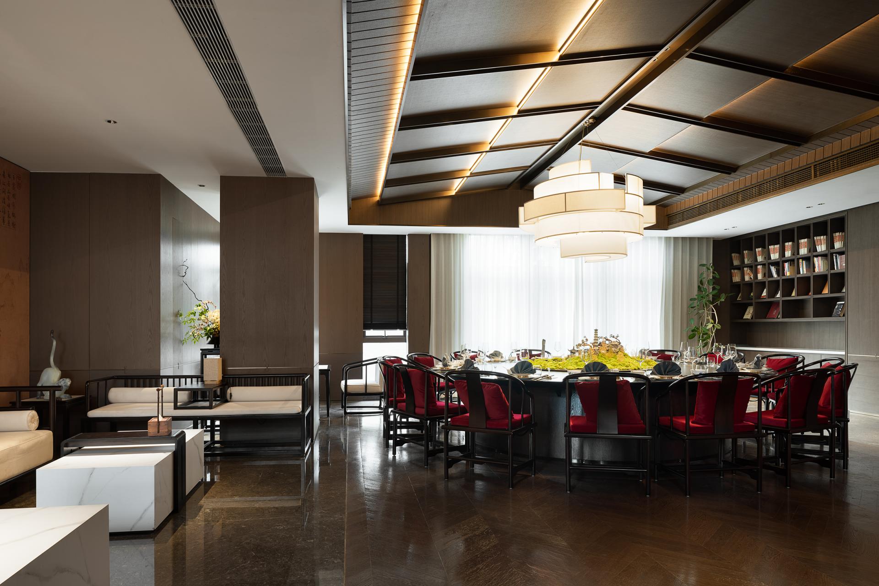
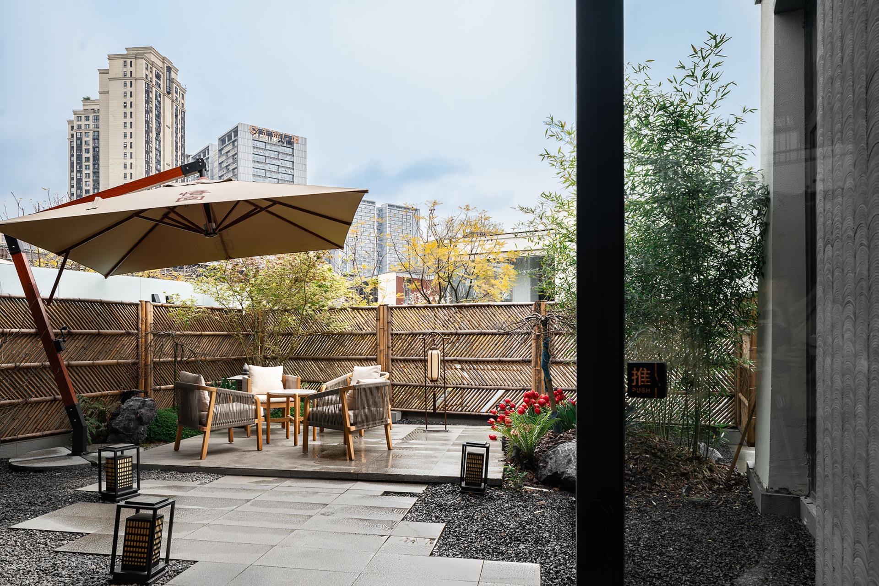
Situated in Chengdu’s Tiexiangsi Water-Street, the project transforms an existing two-story commercial building into a garden-themed cultural restaurant that integrates high-end Sichuan dining, cultural exhibition and immersive spatial experience. Responding to the homogenization of regional cultural expression in high-end Sichuan-style restaurants, the design establishes a systematic narrative rooted in Bashu heritage while accommodating contemporary commercial and dining needs.
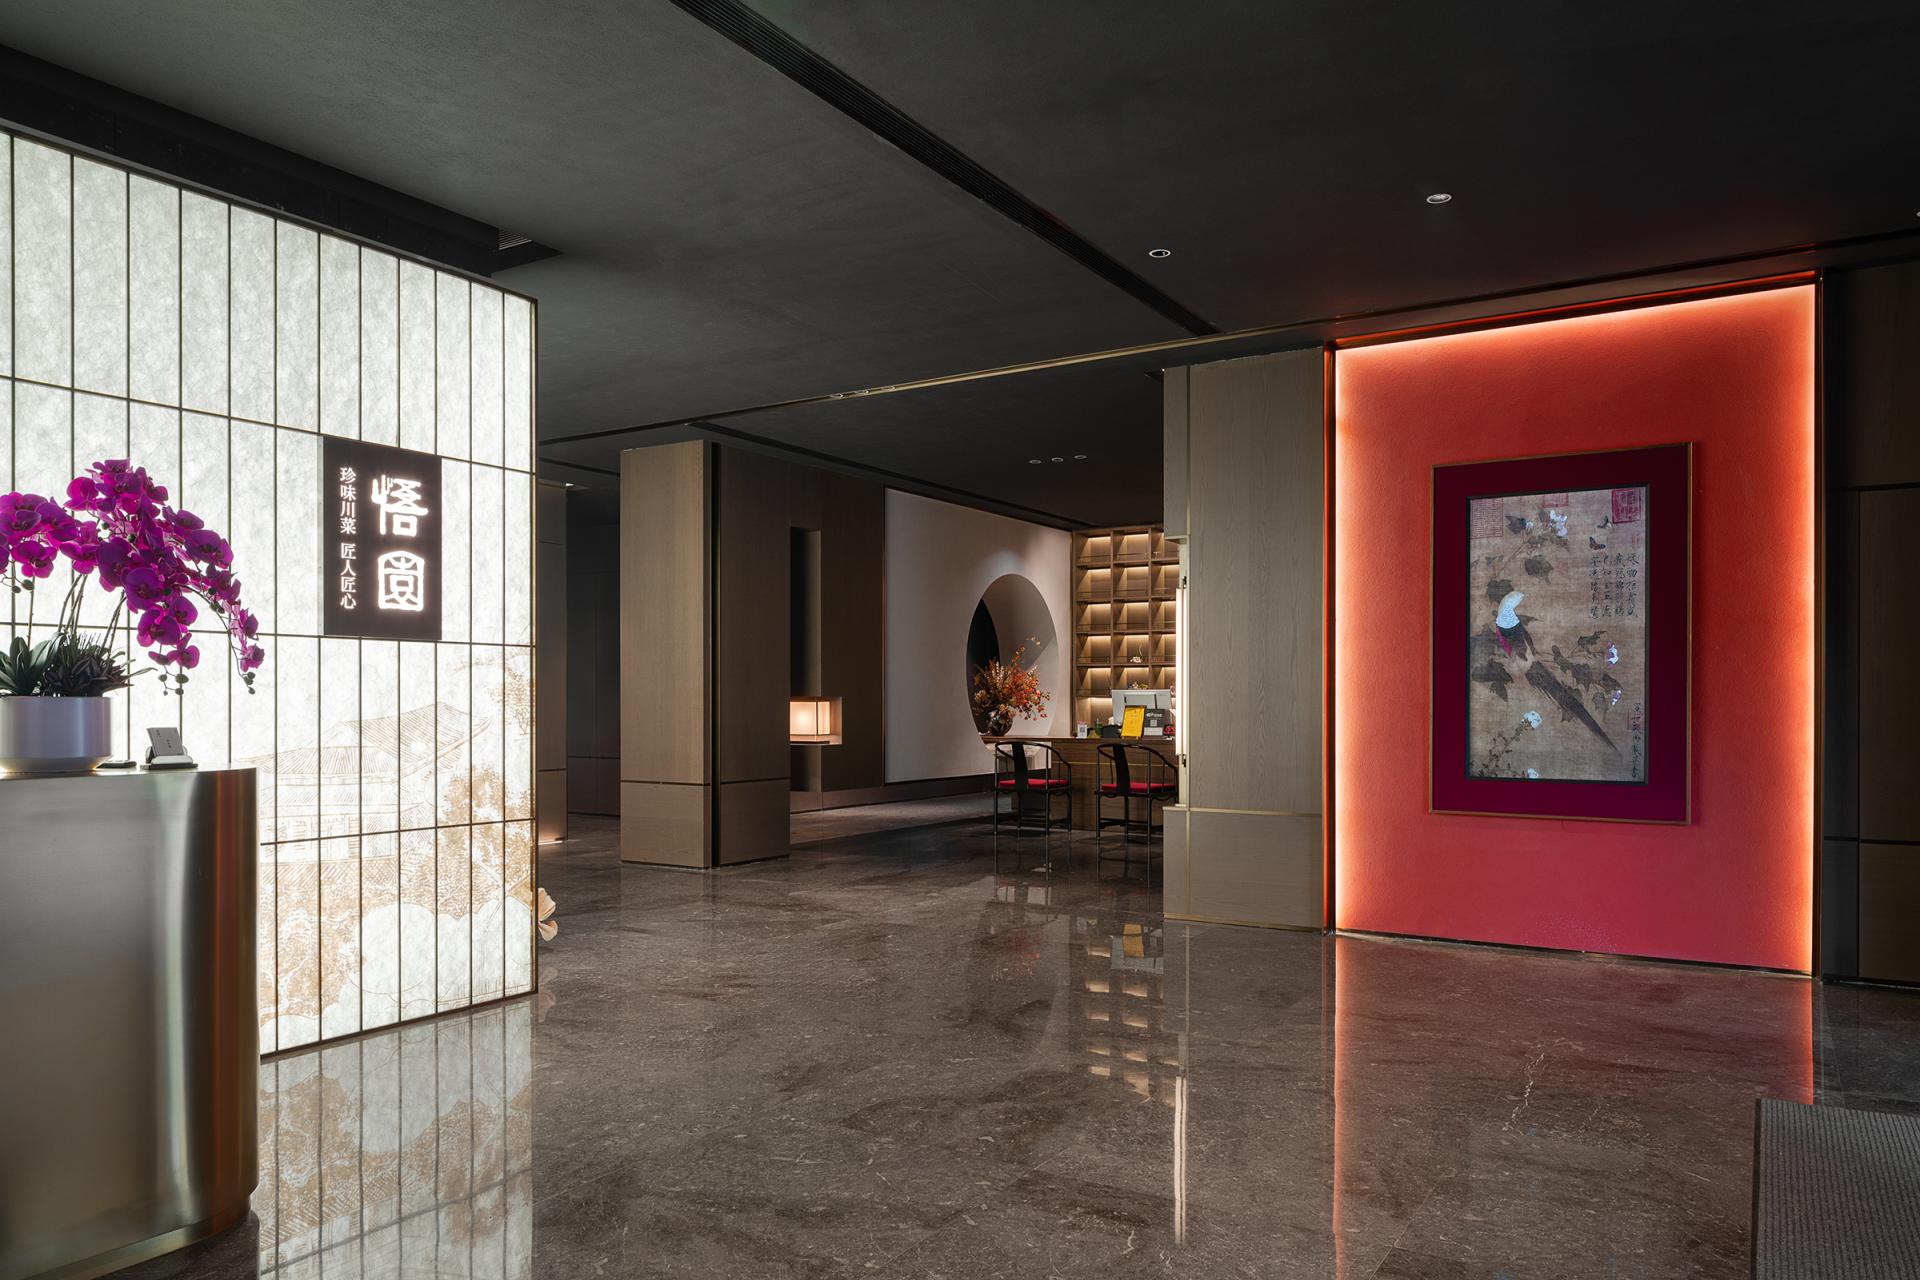
The concept draws from Western Sichuan folk residences and gardens, Sichuan brocade and embroidery, bamboo craftsmanship, Xue Tao-style paper, and the Ten Scenic Spots of Chengdu. Traditional paintings, Han-dynasty brocades, lacquerware and other cultural references are translated into spatial elements, artworks and curated displays. Rather than mechanically reproducing traditional motifs, the design adopts museum-style curatorial logic, integrating exhibits, thematic zoning, narrative circulation and immersive installations to transform cultural heritage into an experiential dining environment.
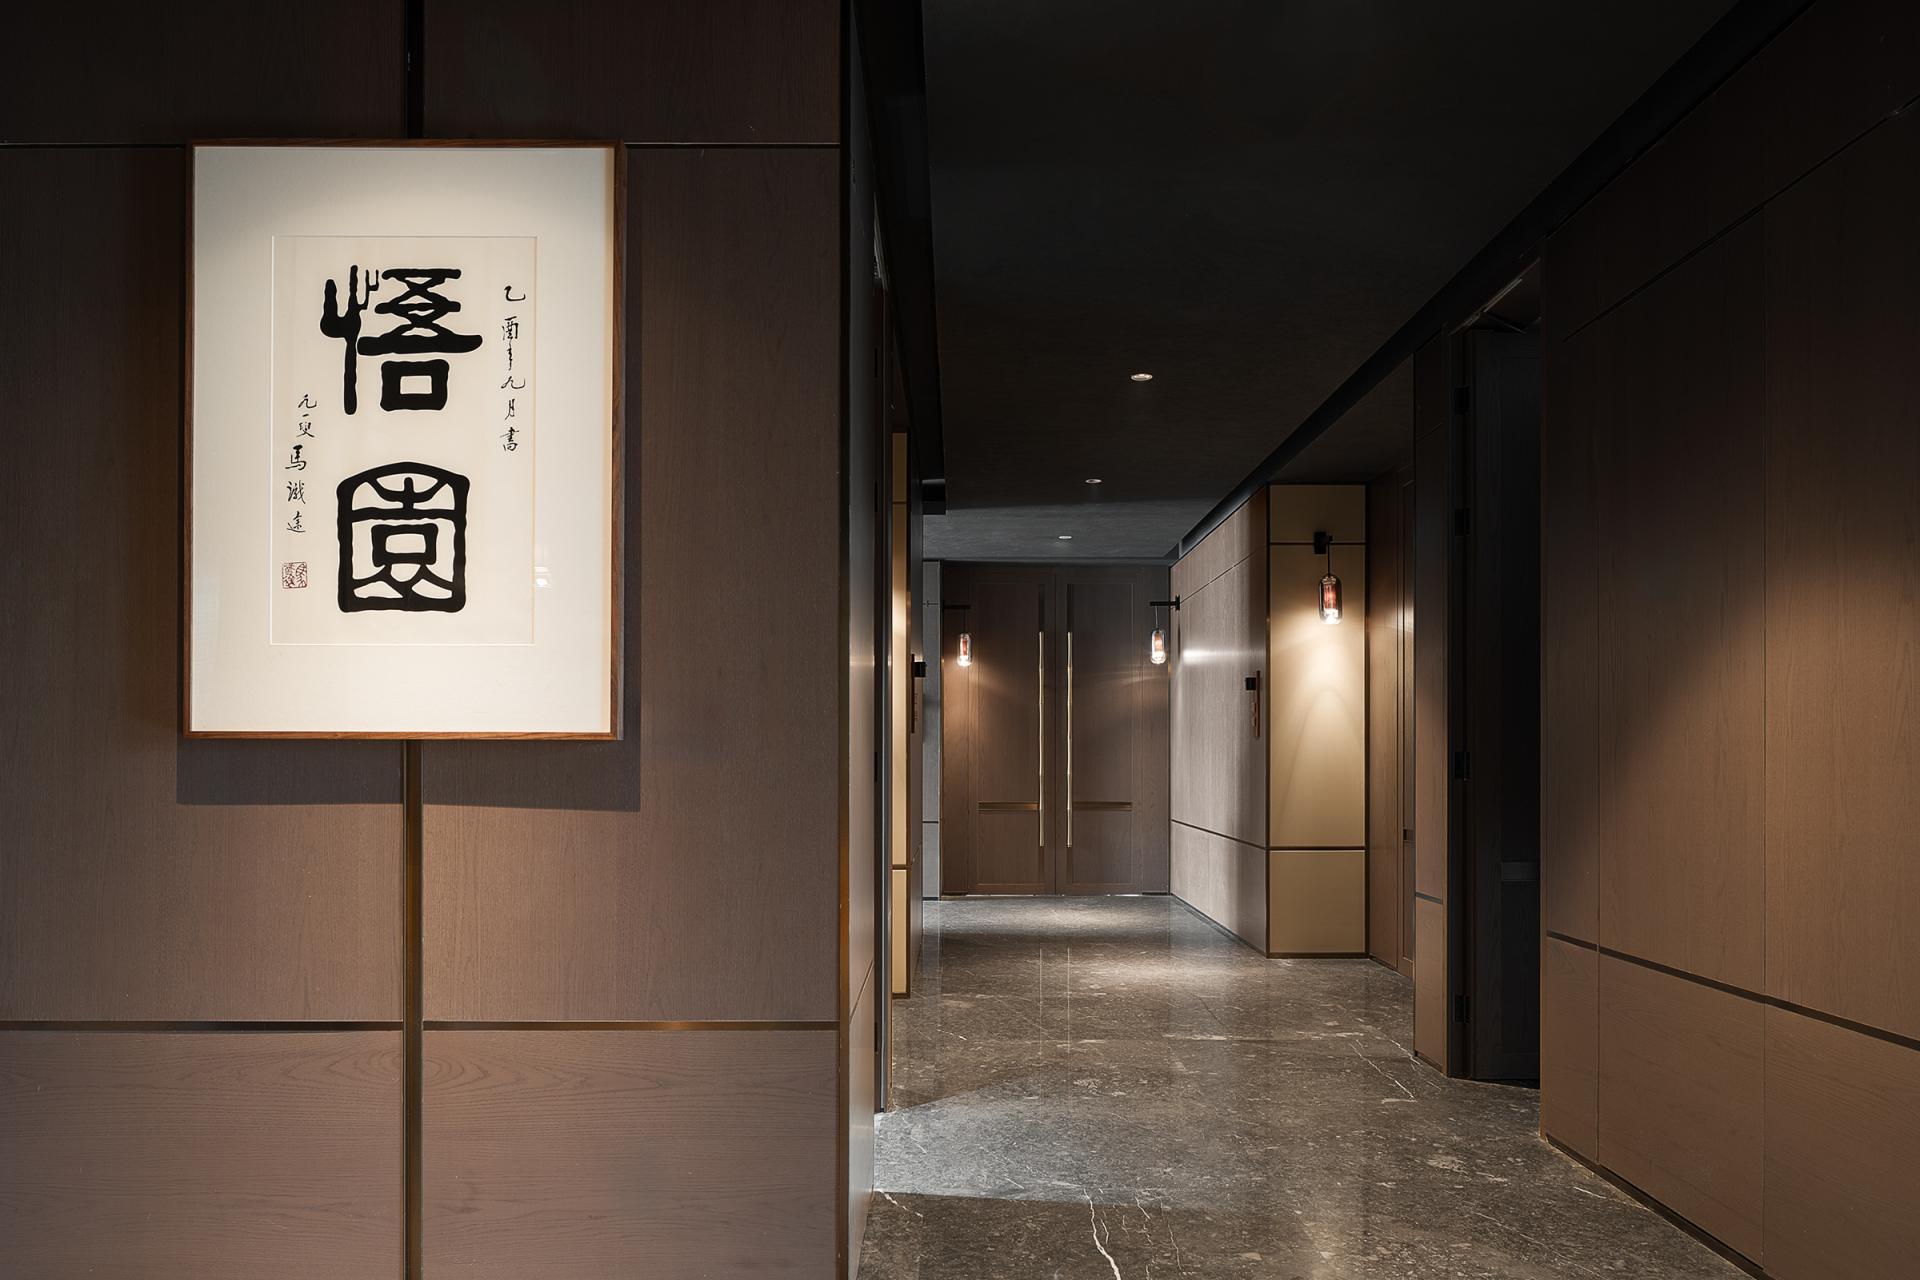
Classical garden principles of framed views, borrowed scenery and shifting perspectives shape the circulation sequence, creating layered spatial experiences while balancing privacy with ceremonial sightseeing. Private dining rooms are themed around Chengdu’s historic landscapes, while bespoke art installations, material contrasts and digital light-and-shadow effects establish a coherent Bashu aesthetic throughout the venue. The combination of heritage craftsmanship, contemporary materials and digital technology creates a dialogue between historical culture and modern spatial expression.
The renovation retains the existing structural and fire-protection systems, demonstrating an adaptive-reuse approach that reduces construction waste and embodied carbon. Decorative treatments, high-fire-rating materials, flexible partitions and spatial extension techniques address structural constraints while enhancing depth and visual continuity. Museum-grade display systems, zoned lighting and high-efficiency ventilation protect cultural exhibits from cooking fumes and stray light, while selected digital displays reduce the need for physical artifacts.
Sustainability is further addressed through low-VOC and low-formaldehyde materials, water-based finishes, degradable fabrics, locally sourced natural materials, energy-efficient LED lighting, sensor-controlled illumination and natural-light utilization. By integrating cultural heritage, contemporary hospitality, adaptive reuse and environmental responsibility, the project proposes a replicable model of “architecture + cuisine + cultural heritage” for Chengdu’s evolving cultural-dining landscape.
Credits
Entrant
Shihsanhang Museum of Archaeology, New Taipei City
Category
Interior Design - Exhibits, Pavilions & Exhibitions
Entrant
ANTHBOT (SG) PTE. LTD.
Category
Product Design - Robotics
Entrant
Zui Chen
Category
Product Design - Sports Equipments
Entrant
Shandong University of Art&Design
Category
Transportation Design - Student Design