2026 | Professional

SENSE VILLA
Entrant
IF DESIGN
Category
Interior Design - Showroom / Exhibit
Client's Name
China Resources Land (Ningbo) Co., Ltd.
Country / Region
China
Gallery


About The Entry
Located in Yinzhou District, Ningbo, the project benefits from a distinctive waterfront setting embraced by the Yongxin and Xiaoyang Rivers. Drawing on Yinzhou’s Jiangnan heritage, port-city character, and traditional crafts such as gold and silver embroidery, gilded lacquerware, and bamboo weaving, the design reinterprets local culture through a contemporary residential language.
Responding to the needs of contemporary high-end residents, the project moves beyond the excessive ornamentation often associated with luxury homes. Instead, it creates a refined retreat from urban intensity, integrating nature, cultural heritage, and contemporary aesthetics to establish a residence with both visual quality and spiritual depth.
The design develops through three interconnected inspirations. First, the delicate textures of local crafts are translated into materials, patterns, and details, transforming traditional techniques from static cultural symbols into a living part of the interior. Second, the project’s waterfront environment and Ningbo’s maritime identity inspire flowing spatial relationships, soft lighting, and gently curved forms, evoking the transparency of morning mist and the movement of water. Third, French classical elegance is combined with contemporary minimalism and Eastern principles of restraint, negative space, and contemplation, creating a balanced expression of Western elegance with an Eastern spiritual core.
Two aspects distinguish the project. The first is its East-West aesthetic dialogue, combining refined gilded details and elegant lines with understated Eastern spatial philosophy and carefully selected high-end furnishings. The second is the redefinition of the basement. Rather than treating it as a conventional entertainment or storage area, the design transforms it into a cultural and social extension of the home, incorporating a gilded social salon, family library, and contemplative tea room for interaction, reading, reflection, and retreat.
The main challenge was the limited daylight and ventilation of the underground level. Optimized openings, transparent partitions, light-toned timber, matte stone, and translucent screens enhance brightness and visual permeability, while minimalist furnishings, greenery, and artworks soften the enclosed atmosphere. The result is a bright, tranquil, and contemplative underground living environment, turning a traditionally overlooked area into a meaningful setting for family connection, cultural continuity, and everyday spiritual renewal.
Credits
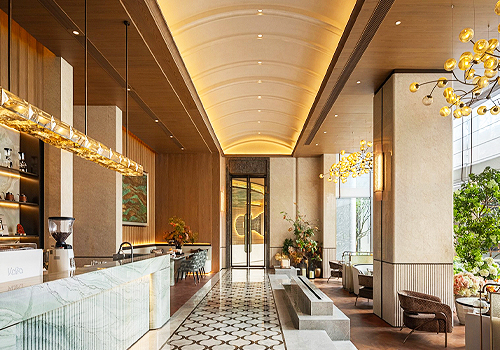
Entrant
SRD DESIGN
Category
Interior Design - Commercial
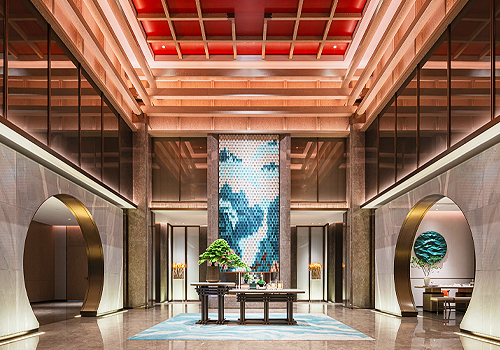
Entrant
Wan Design Studio
Category
Interior Design - Hotels & Resorts

Entrant
SRD DESIGN
Category
Interior Design - Commercial
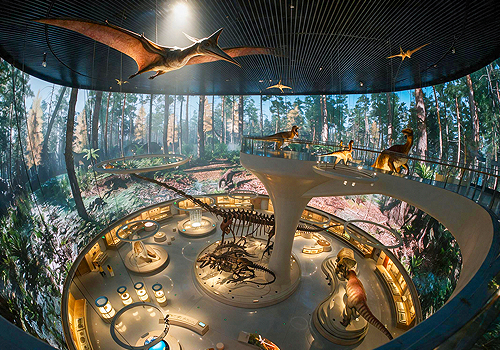
Entrant
ATELIER BRÜCKNER
Category
Interior Design - Exhibits, Pavilions & Exhibitions