2026 | Professional

Anlan Beijing
Entrant
HZS Design Holding Company Limited
Category
Architectural Design - Public Spaces
Client's Name
CNOOC Enterprise Development Group Co., Ltd.
Country / Region
China
Gallery




About The Entry
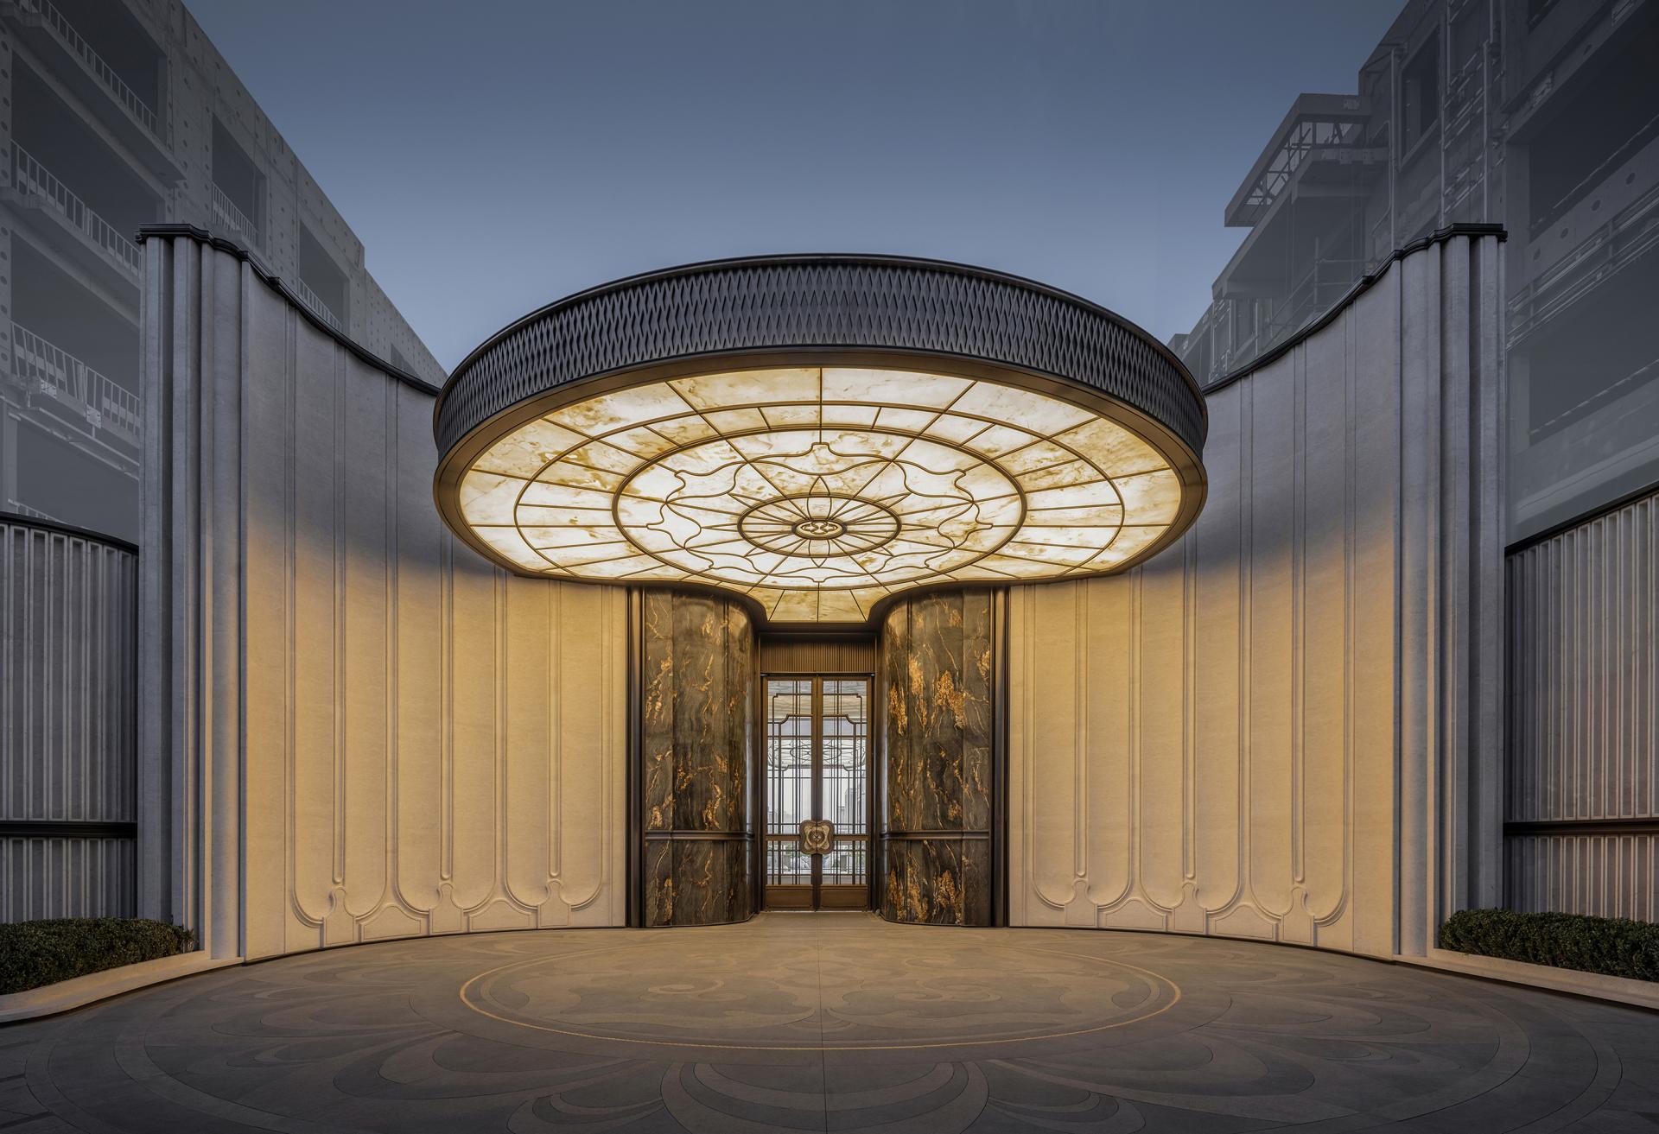
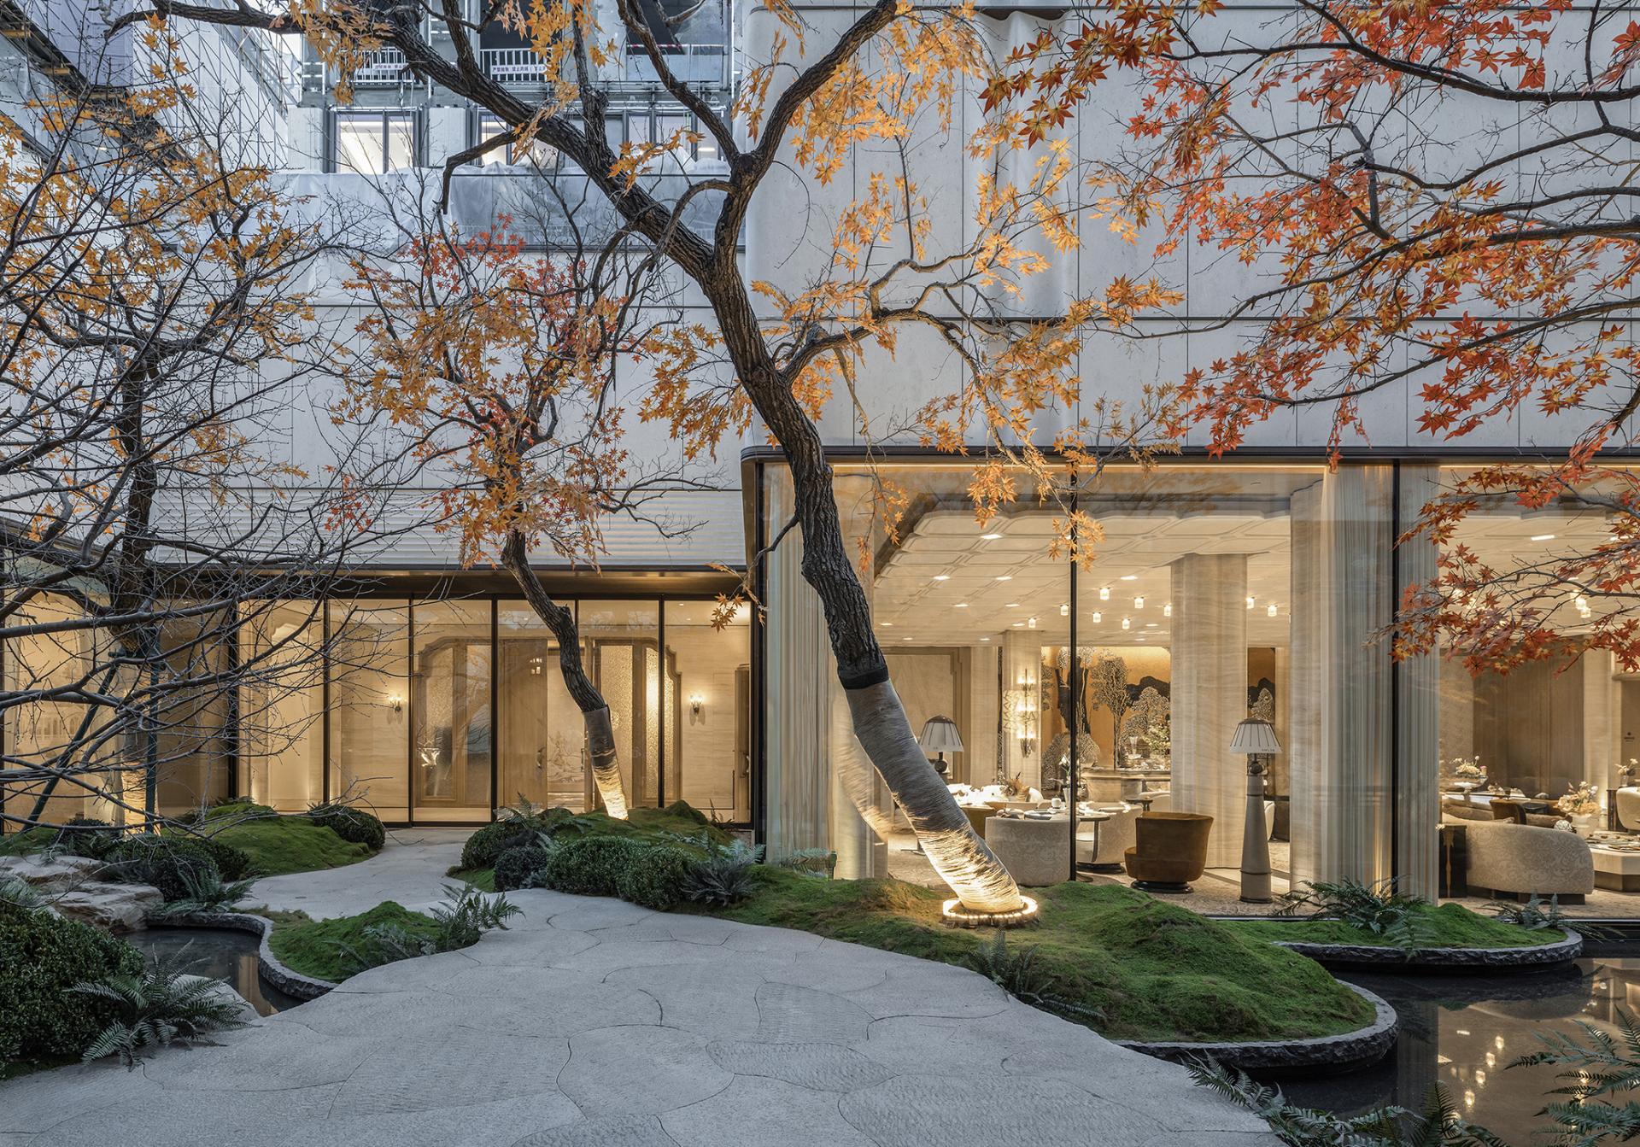
The project is sited in Shucun, Haidian District, adjacent to Zhongguancun Science Park as well as major ecological green hubs including the Old Summer Palace and the Summer Palace. The area hosts a high concentration of well educated residents with a profound sense of place. Responding to the urban cultural context and ecological foundation, the design adopts a blue green integrated planning strategy to build a high quality innovative style community.
Prioritizing green mobility in traffic arrangement, the site lies approximately one kilometre from Shangdi Metro Station. Nongda South Road to the north and Shucun Park on the southwest form a three dimensional slow travel system, which seamlessly connects daily commutes with ecological landscapes and embodies the sustainable urban philosophy of TOD.
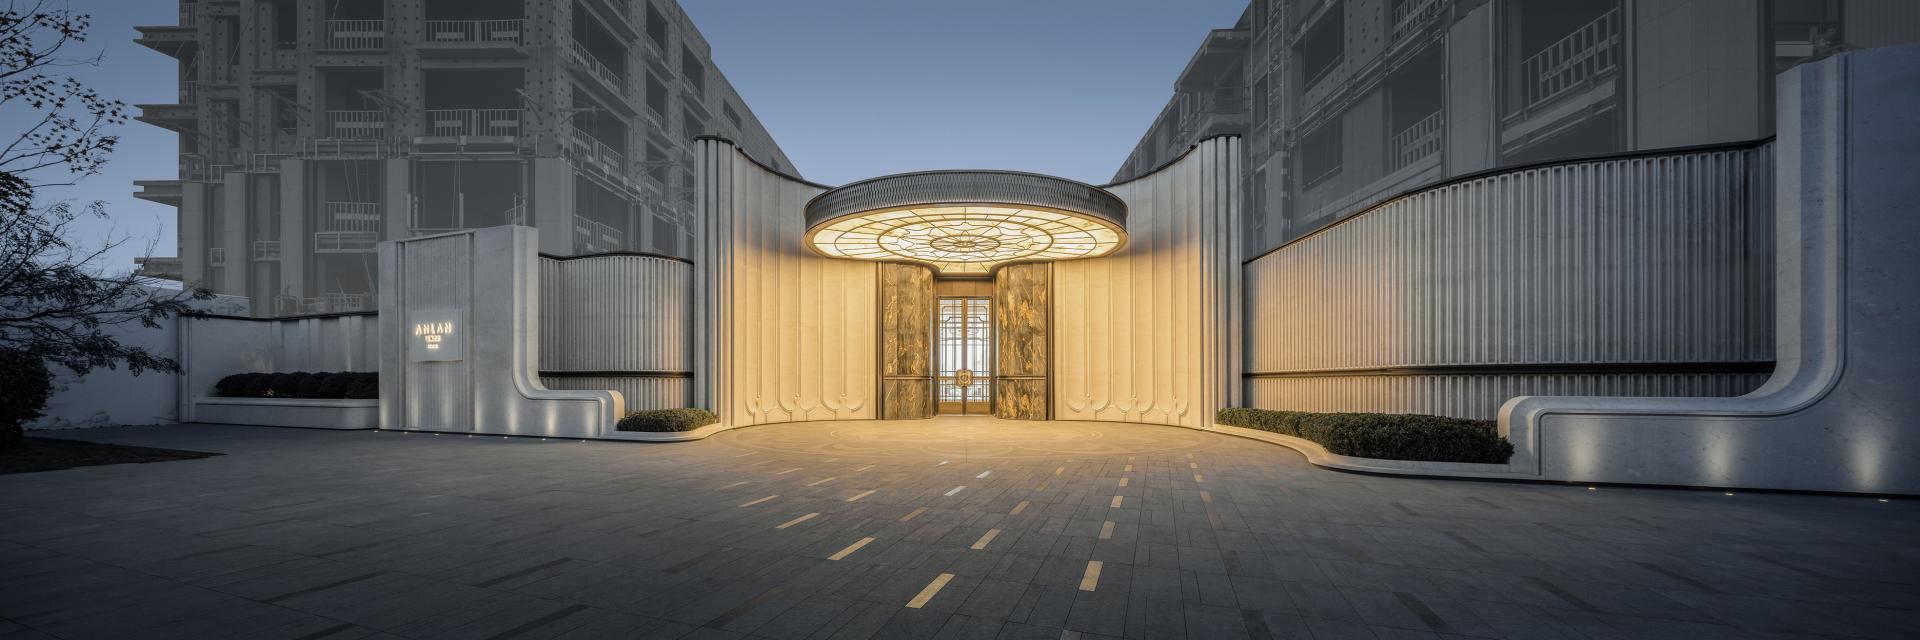
Drawing on the philosophy of “Chinese essence, Western techniques” and the Anlan spirit, the design takes the Oriental spatial etiquette of the Old Summer Palace as its spatial sequence prototype. Combined with classic French proportional systems, it re interprets contemporary residential paradigms.
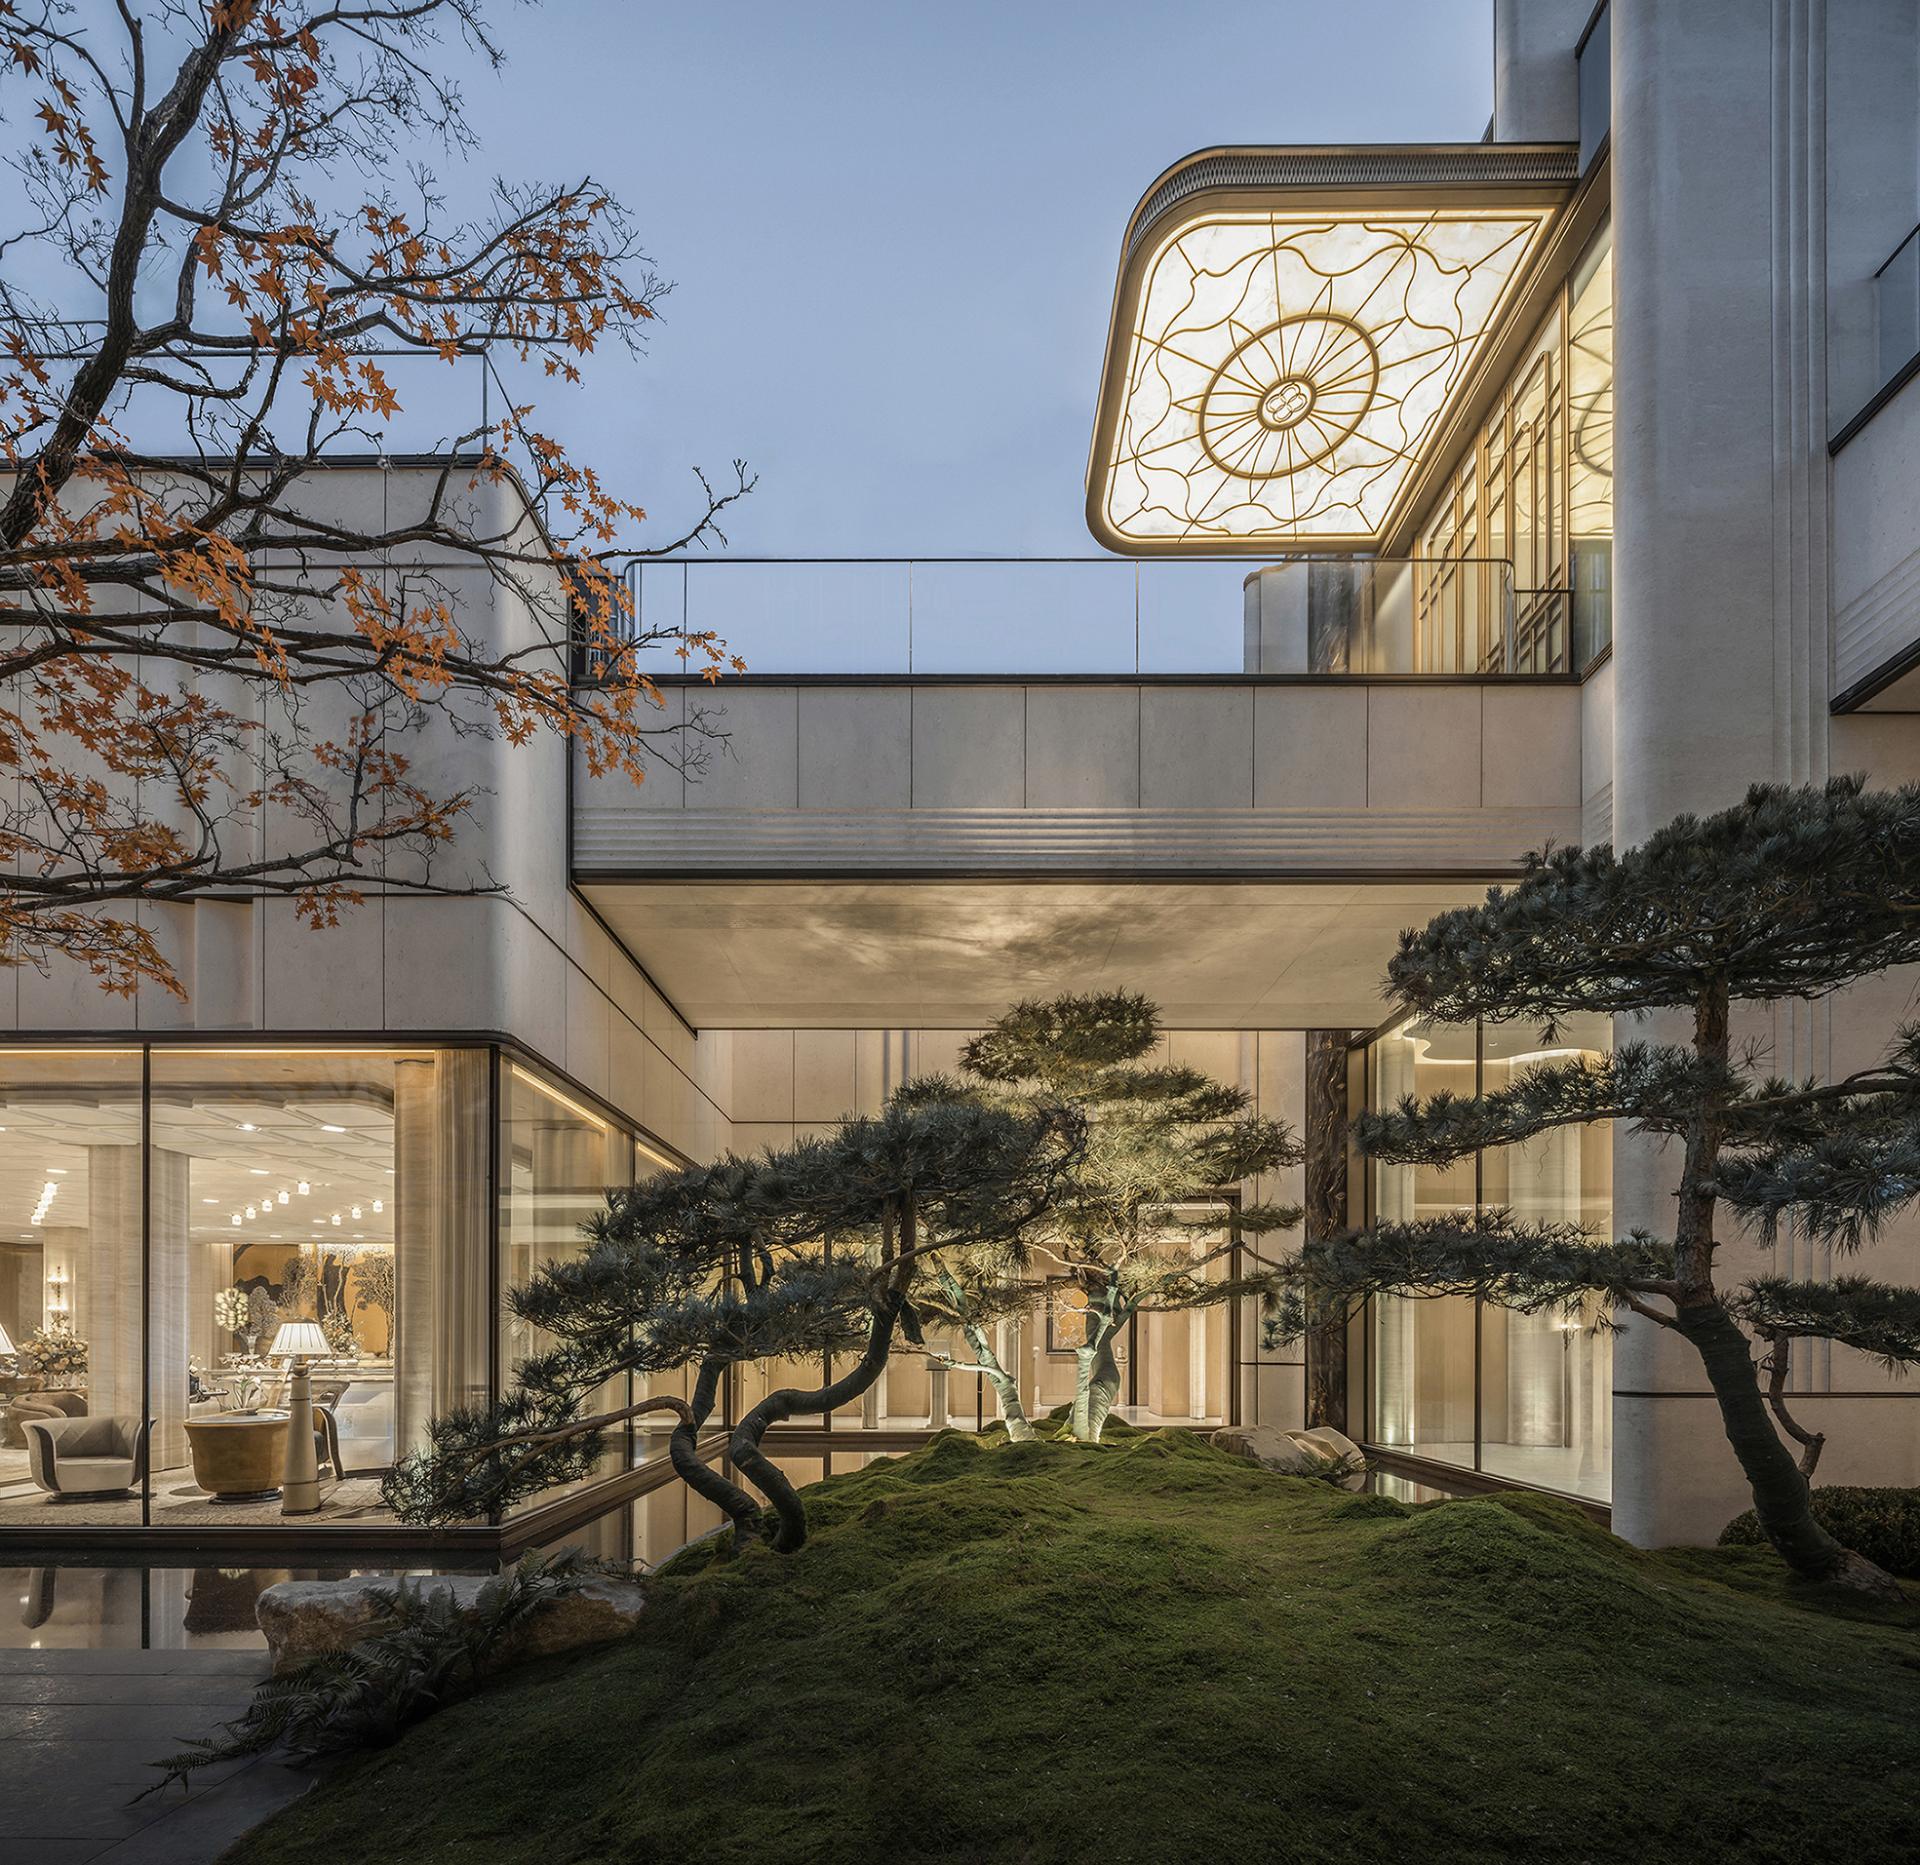
Terraced gardens mitigate building massing through tiered greenery. Each terrace unfolds as a three dimensional scroll, embedding sophisticated construction within a natural oasis to create poetic dwellings where humanity coexists harmoniously with nature. This achieves a narrative elevation from physical space to spiritual place.
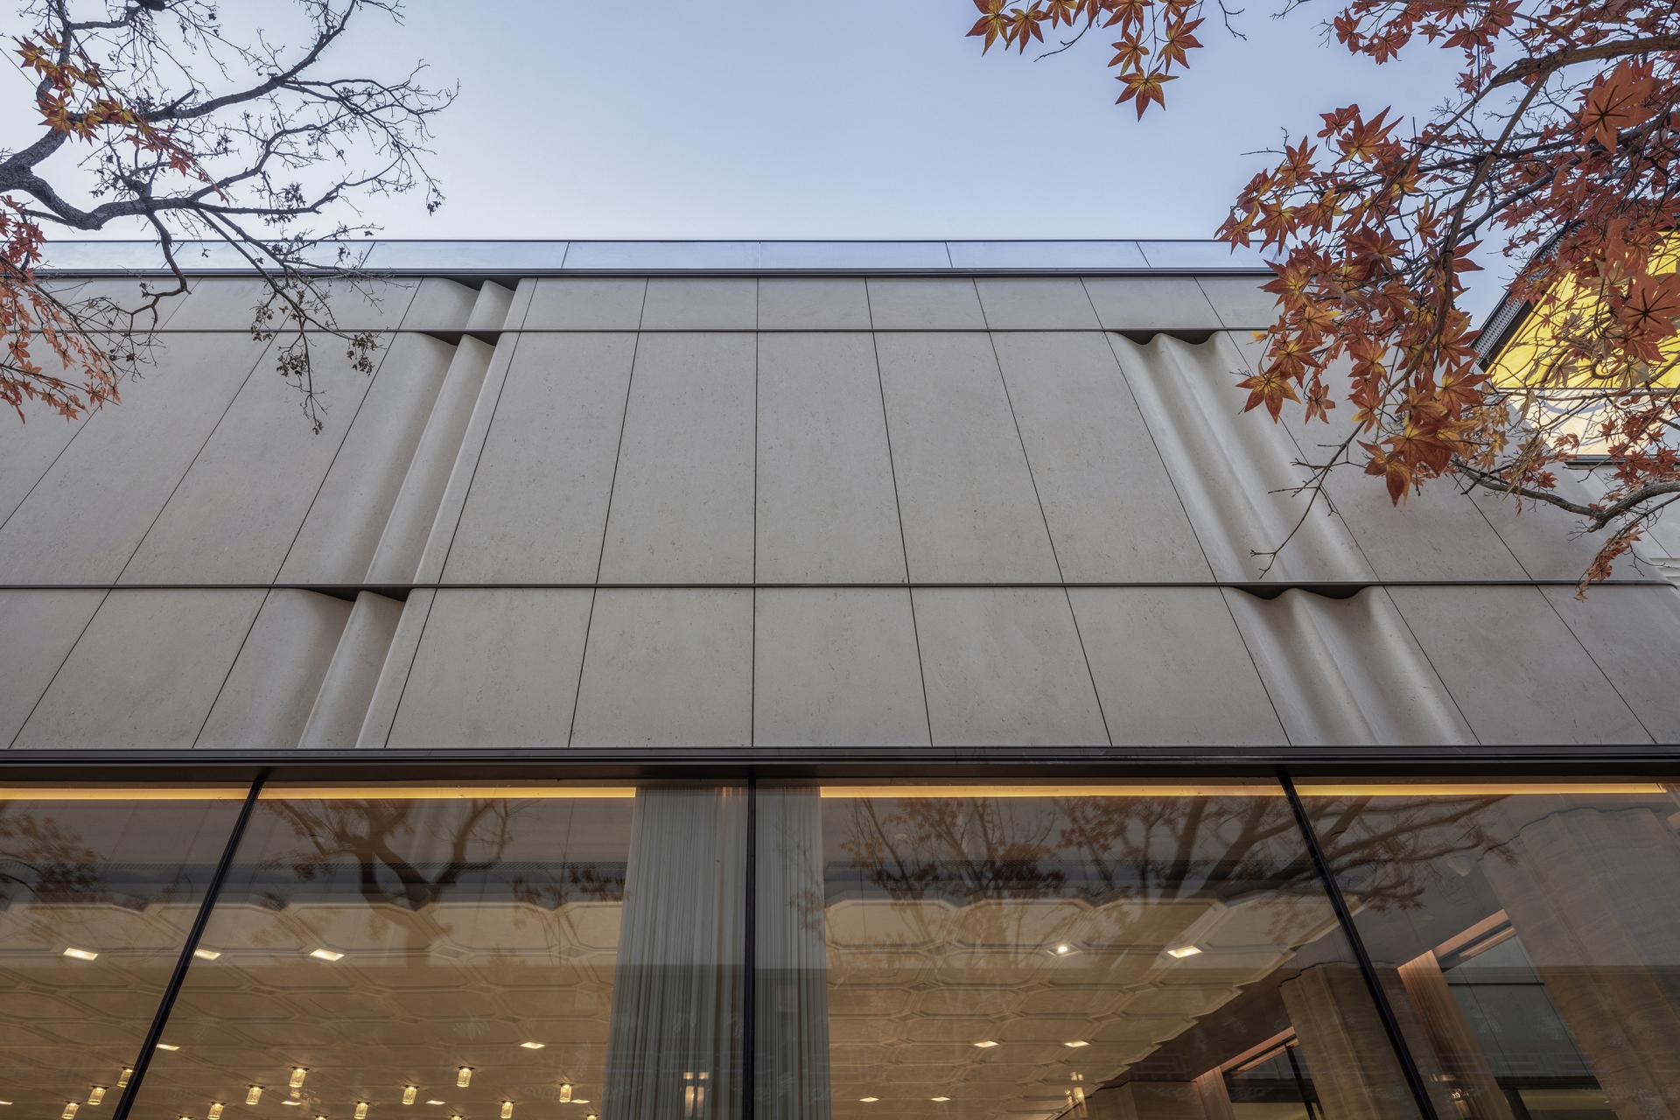
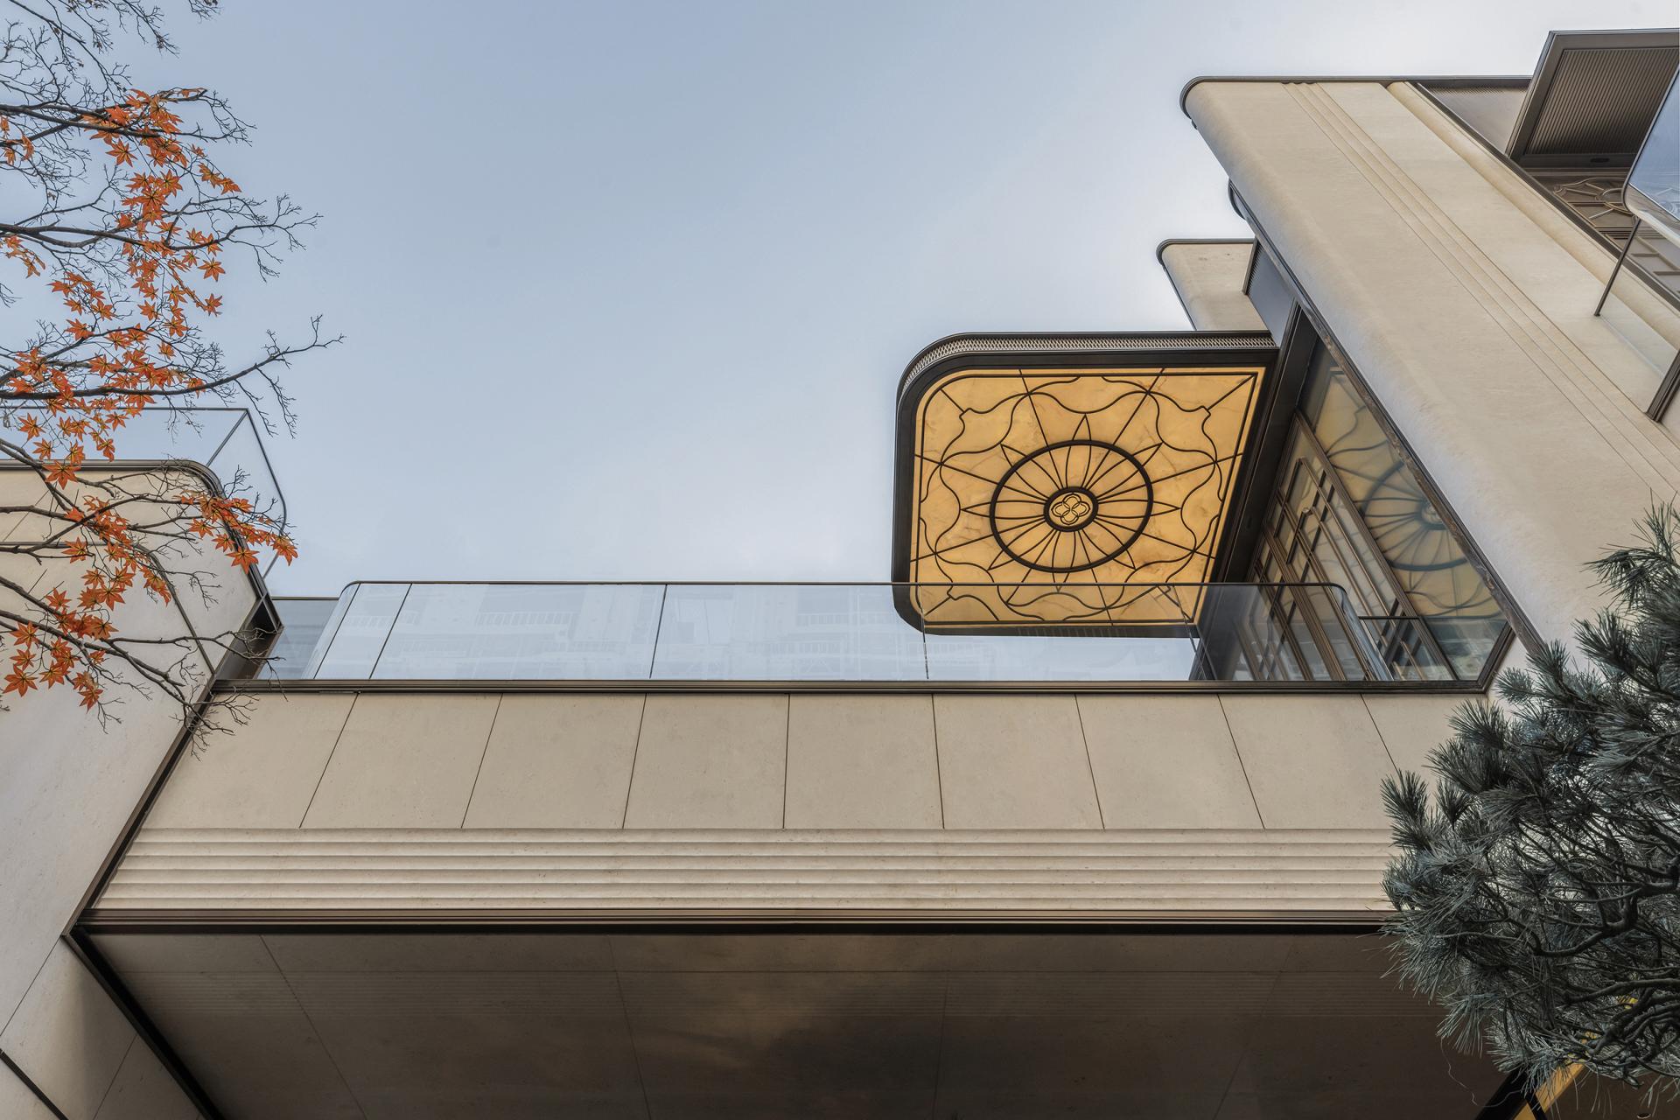
The facade follows restrained aesthetics. Its vertical composition echoes the rhythm of classical colonnades and distills the layered beauty of “Jiuzhou Qingyan”, achieving simple forms with far reaching implications. Moon beige stone and copper imitating aluminium panels are selected for materials. Their calm, serene colour palette interprets the residential ideal of “homecoming to Anlan”.
3003 H24 fluorocarbon sprayed aluminium panels are applied in fabrication. 8 mm thick sheets are laser cut and hollow carved to deliver delicate textures. Stonework is installed with 1 mm tight joints paired with internal waterproof boards. Hand polishing and rounded chamfering further elevate the material dialogue. Double layer aluminium alloy profiles and sound insulating canopies refine premium tactile quality and thermal engineering performance down to fine details.
Credits

Entrant
P&H Interior Design
Category
Interior Design - Office
Entrant
Noey Refine Space Design Beijing Co., Limited
Category
Interior Design - Residential
Entrant
Zhengyang Design- QinDi,Hu Gang, Cang Xue, Lou Kexin
Category
Interior Design - Hotels & Resorts

Entrant
Zhejiang Leapmotor Technology Co.,Ltd
Category
Transportation Design - Automobiles