2026 | Professional

Luminous Serenade
Entrant
Mingsen Interior Decoration Engineering Co.Ltd.
Category
Interior Design - Residential
Client's Name
-
Country / Region
Taiwan
Gallery


About The Entry
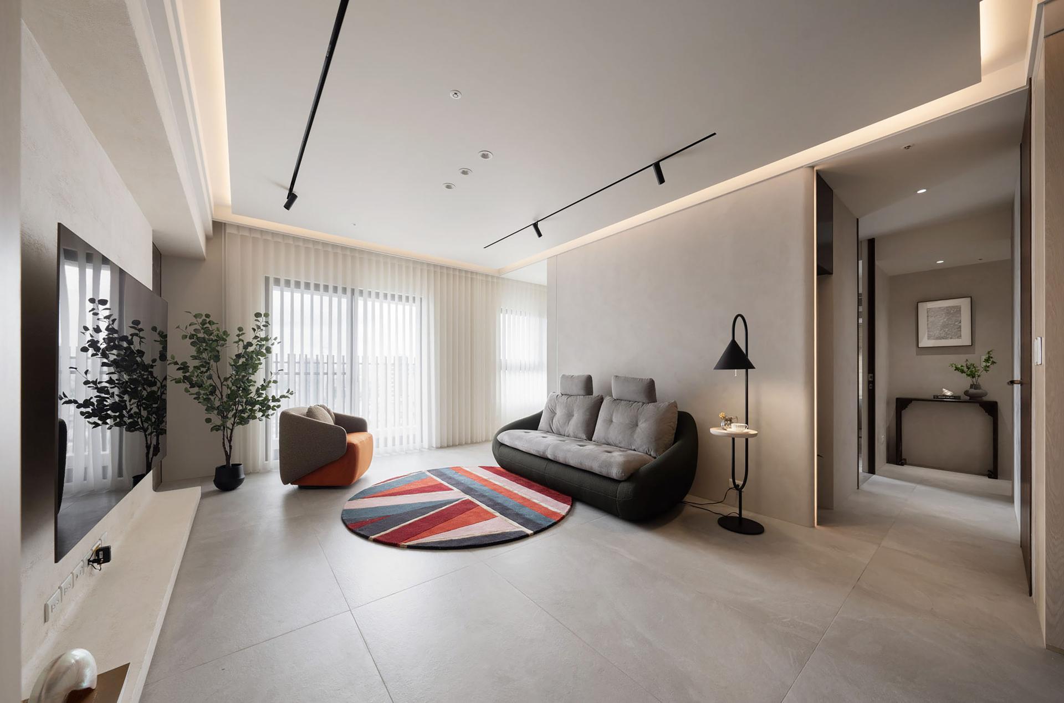
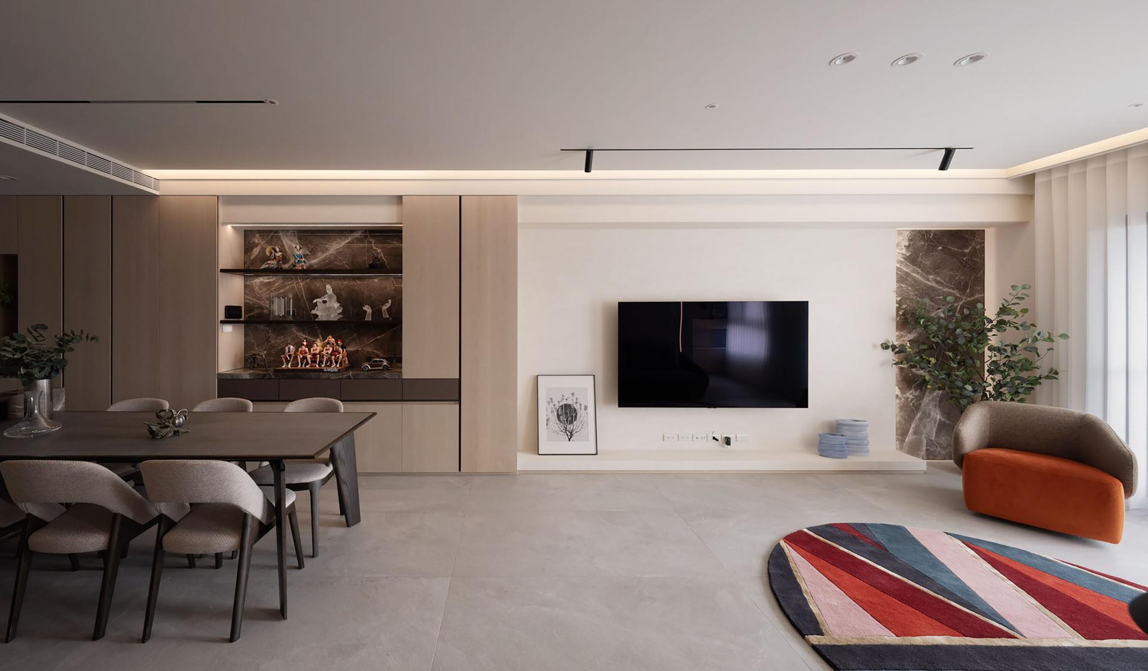
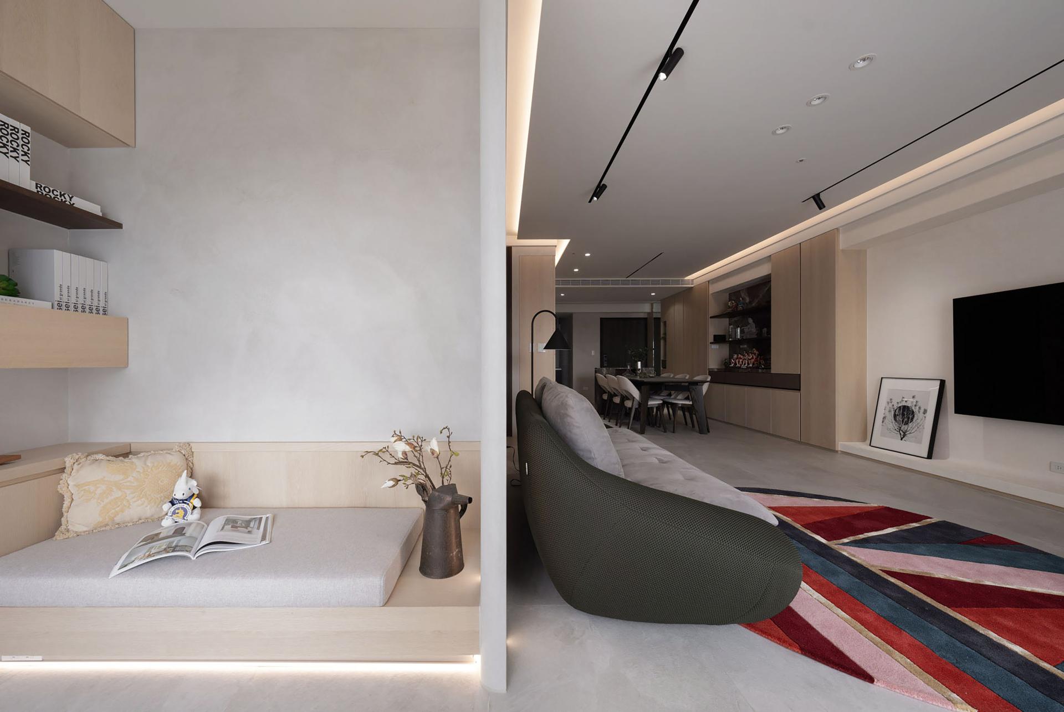
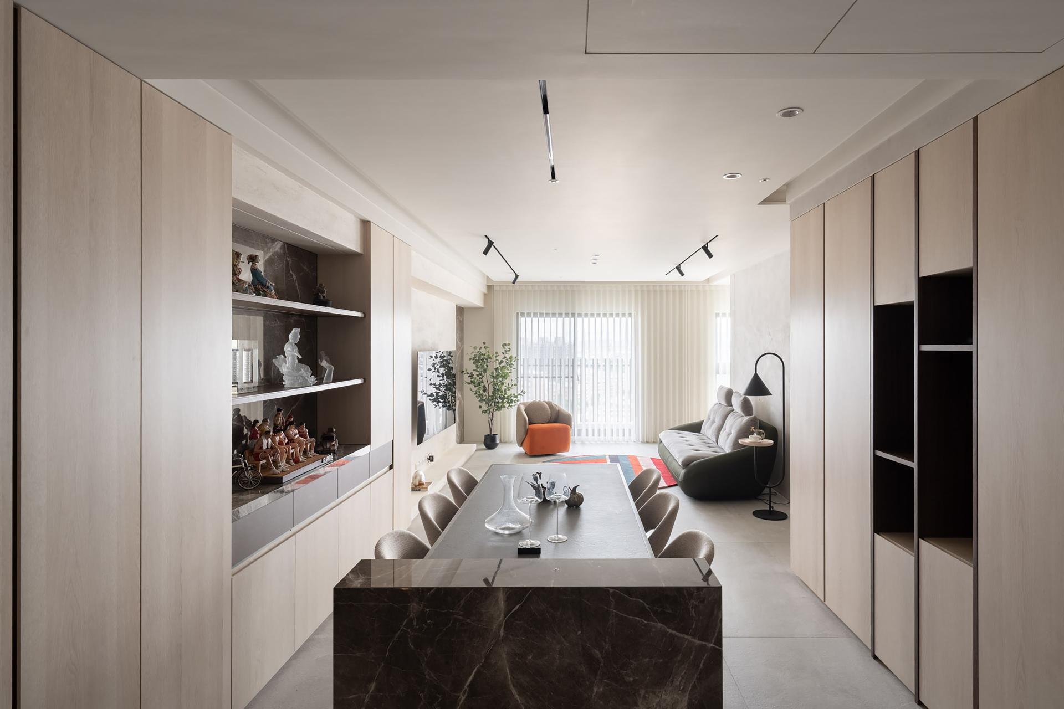
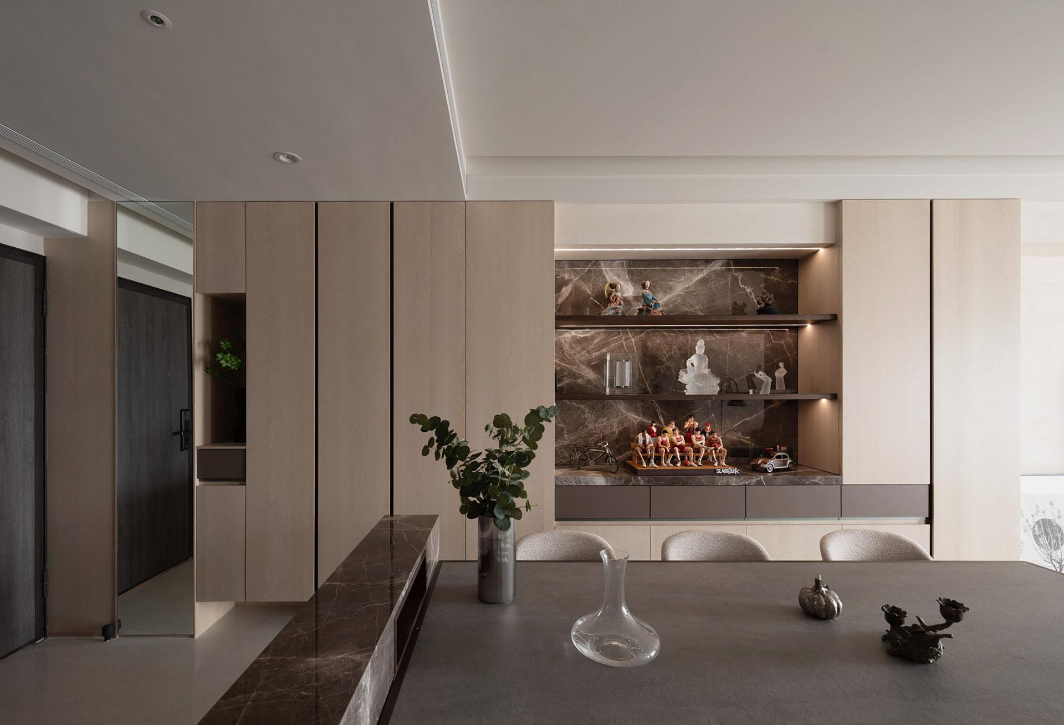
Traces of soft light pour in and settle gently across the refreshing floor and the textures of the pale walls. They turn into a light, flowing melody that plays a gentle tune throughout the home. In the public area, earthy tones such as off-white, grayish beige, and warm wood create a steady and comforting atmosphere that slowly fills the space. Every corner becomes a clean yet layered stage for daily living, while the homeowner’s love for art and life quietly reveals itself in each pause and detail.
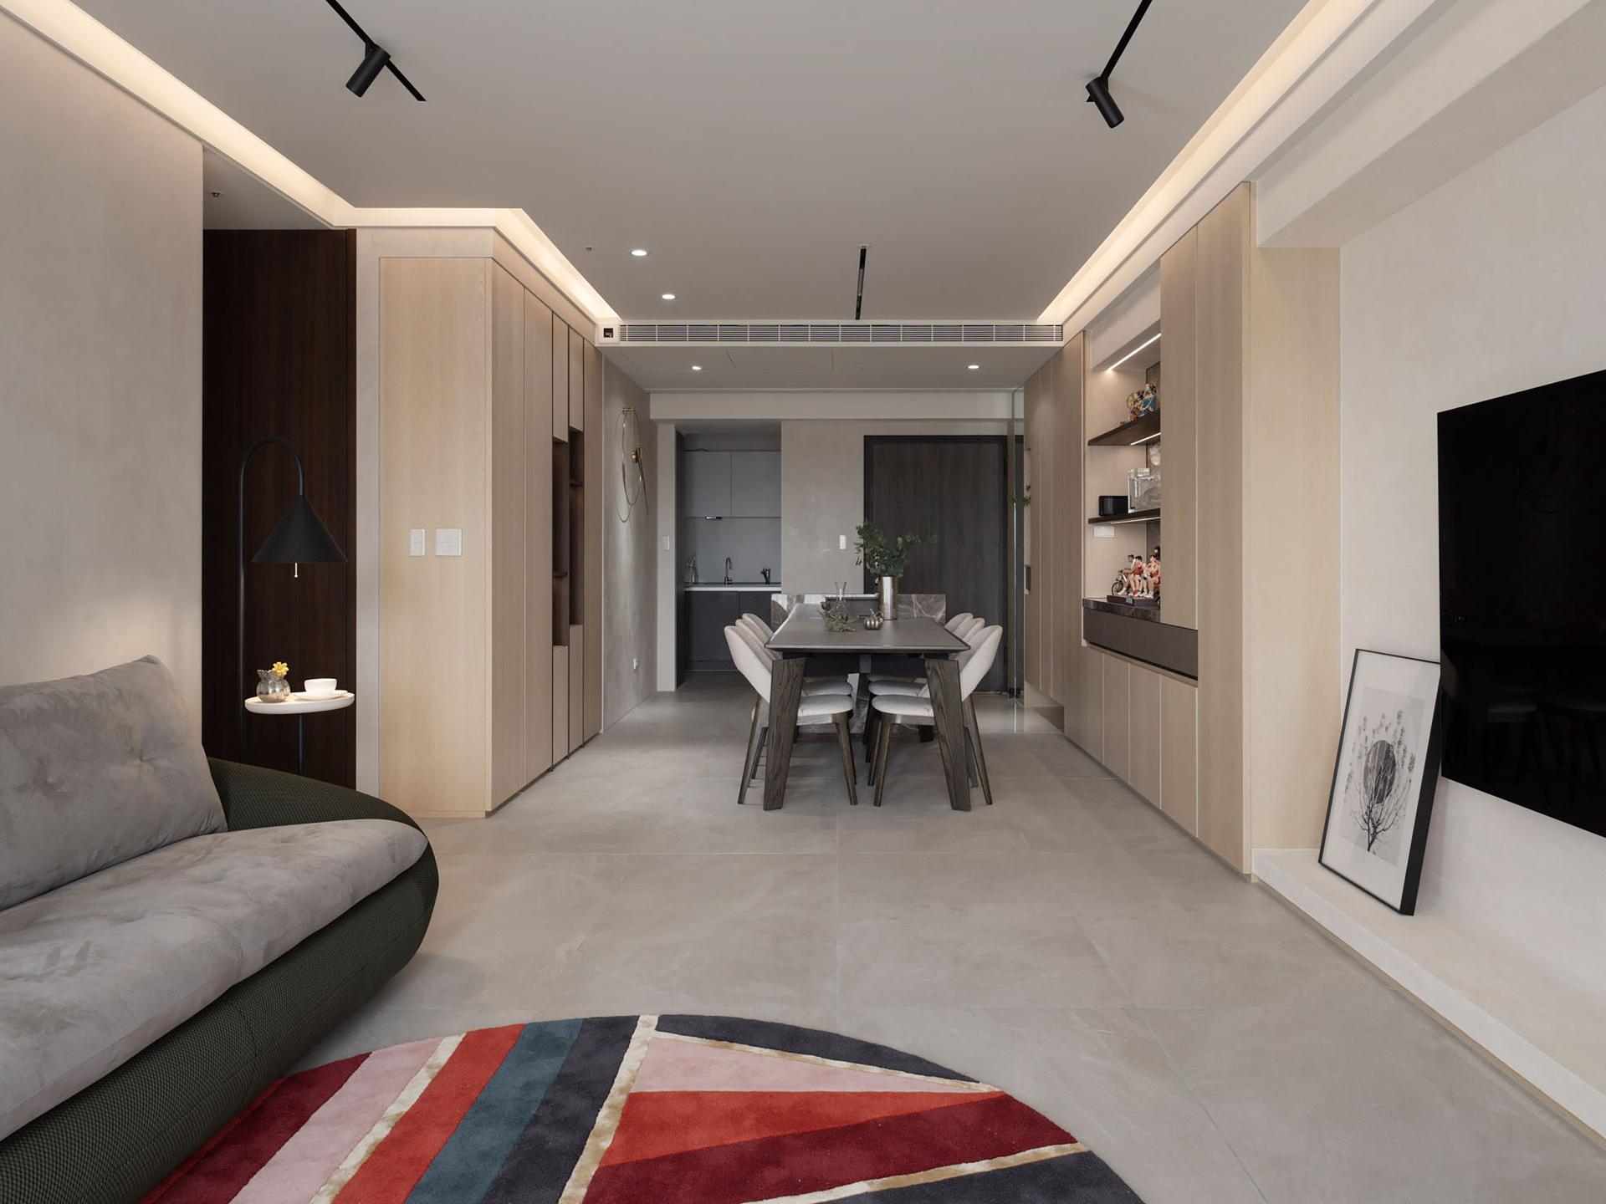
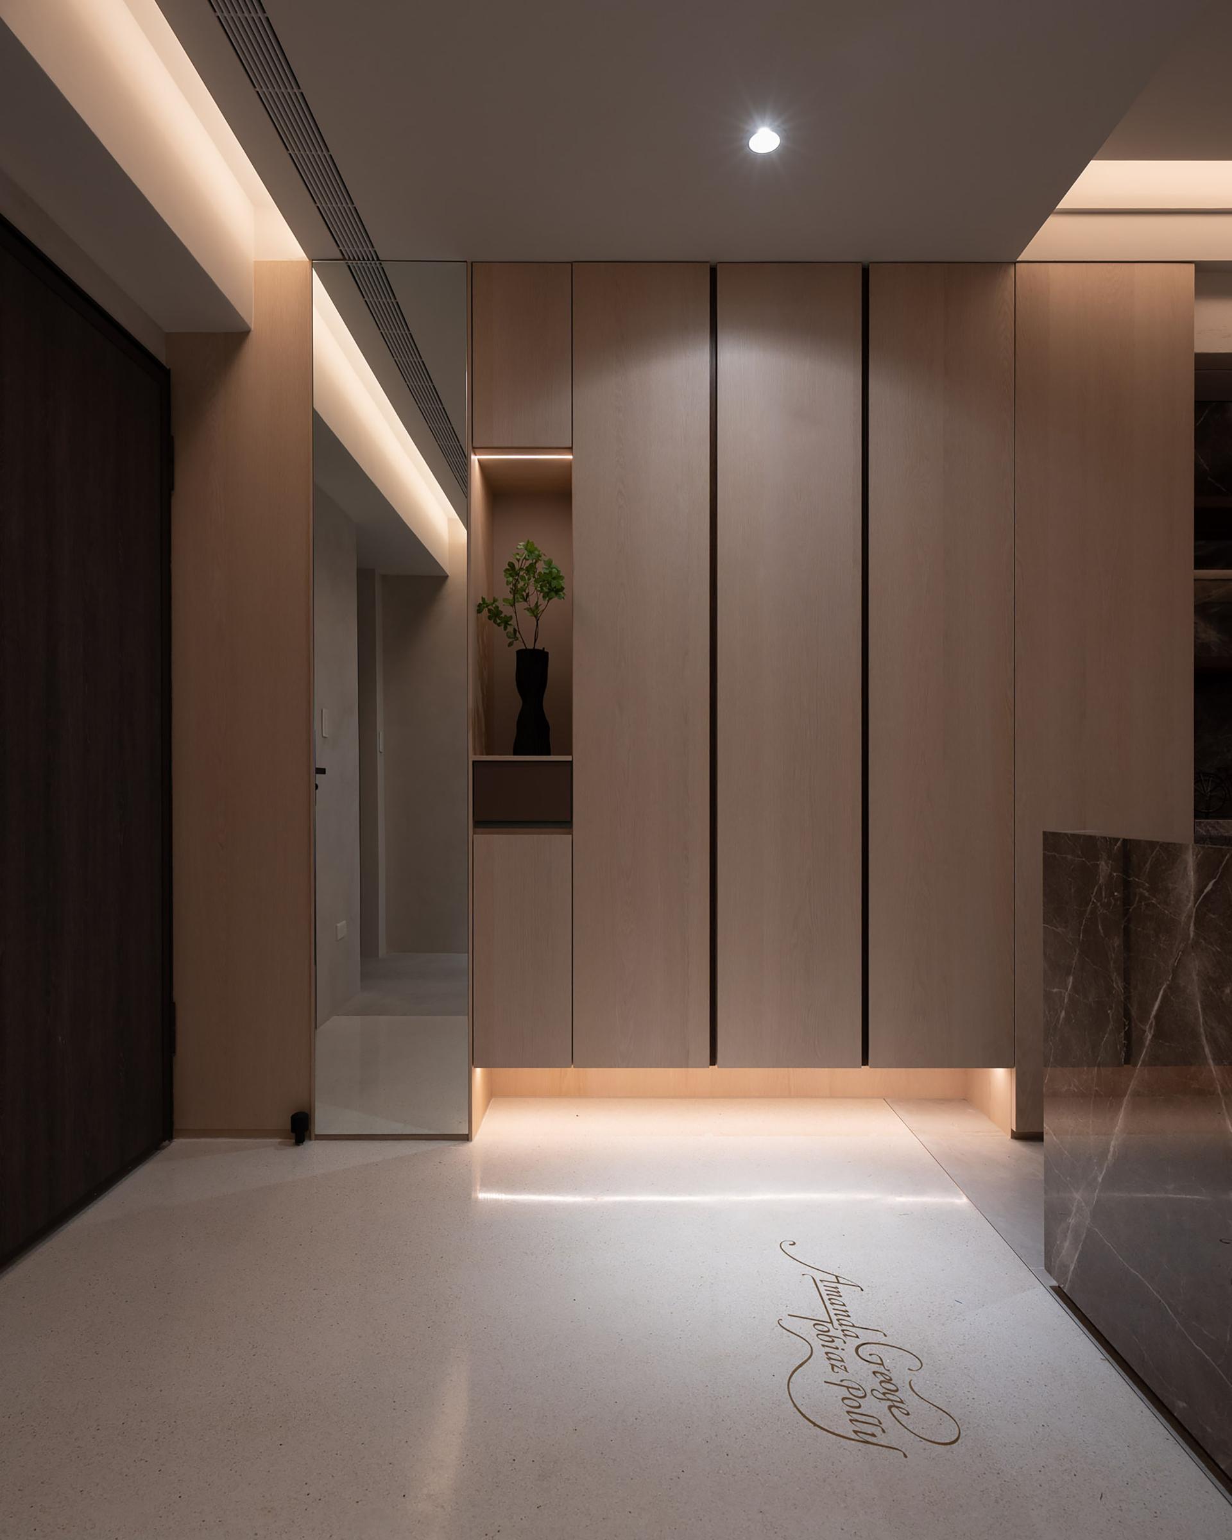
This project grows from the idea of creating a nontoxic living environment. It uses green building materials, including Italian-imported paint and zero-formaldehyde waterproof wood flooring, to shape a pure and reassuring home. The entryway features handcrafted terrazzo flooring with an inlaid stylish brass name logo that introduces the first sight of returning home. The designer organized storage with precision and flexibility within the limited footprint, utilizing sleek cabinetry that blends naturally into the corridor and dining area. This approach meets the homeowner’s needs while maintaining an open sense of space. Thoughtful lighting and material restraint enable daily functions and art collections to resonate with one another, expressing the brand’s spirit through people-centered design that returns to the essence of living.
The entryway transitions from terrazzo to tile as it moves toward the public area. The delicate vintage and modern textures flawlessly echo each other with subtle harmony. This gentle transition symbolizes the shift between the outside world and the sense of belonging at home. The entryway is not only a passage in and out of the residence but also a prelude to returning, softly leaving the day's hustle and bustle behind the door.
The living room is a sanctuary of tranquility. The off-white palette creates a bright, welcoming atmosphere. The afternoon sunlight filters through sheer curtains, casting a gentle glow on the sofa and coffee table, complementing a play of light and shadow that adds to the room's relaxed and inviting ambiance. The dining room, adjacent to the living room, extends the shared layout's openness.
Credits

Entrant
Guangzhou Academy of Fine Arts
Category
Product Design - Assistive Devices

Entrant
雲林縣政府 Yunlin County Government
Category
Architectural Design - Public Spaces

Entrant
KAI-YI DESIGN INTERIOR DESIGN Co.,Ltd
Category
Interior Design - Residential

Entrant
Shenzhen Root Innovation Technology Co., Ltd.
Category
Product Design - Baby, Kids & Children Products