2026 | Professional

Grandeur, Undisturbed
Entrant
Shanghai Yuemeng Design Co., Ltd.
Category
Interior Design - Showroom / Exhibit
Client's Name
CSCEC 7th Bureau Real Estate Group Co., Ltd.
Country / Region
China
Gallery

About The Entry
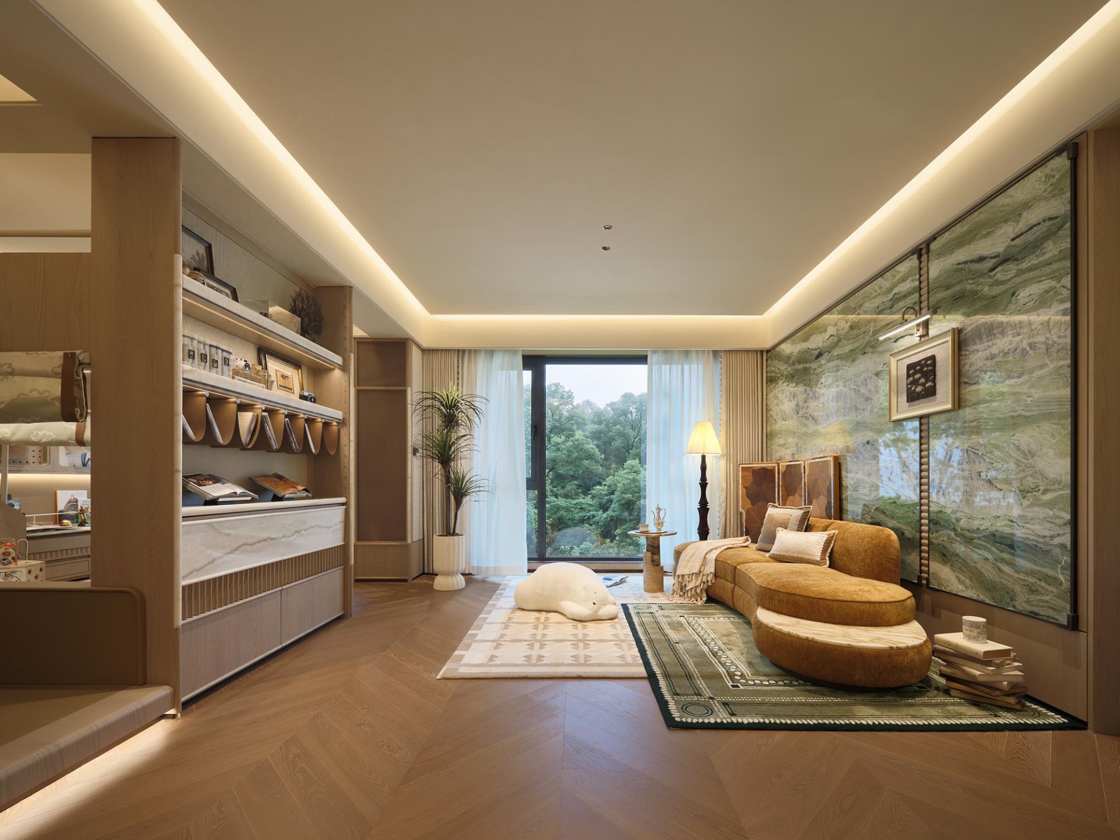
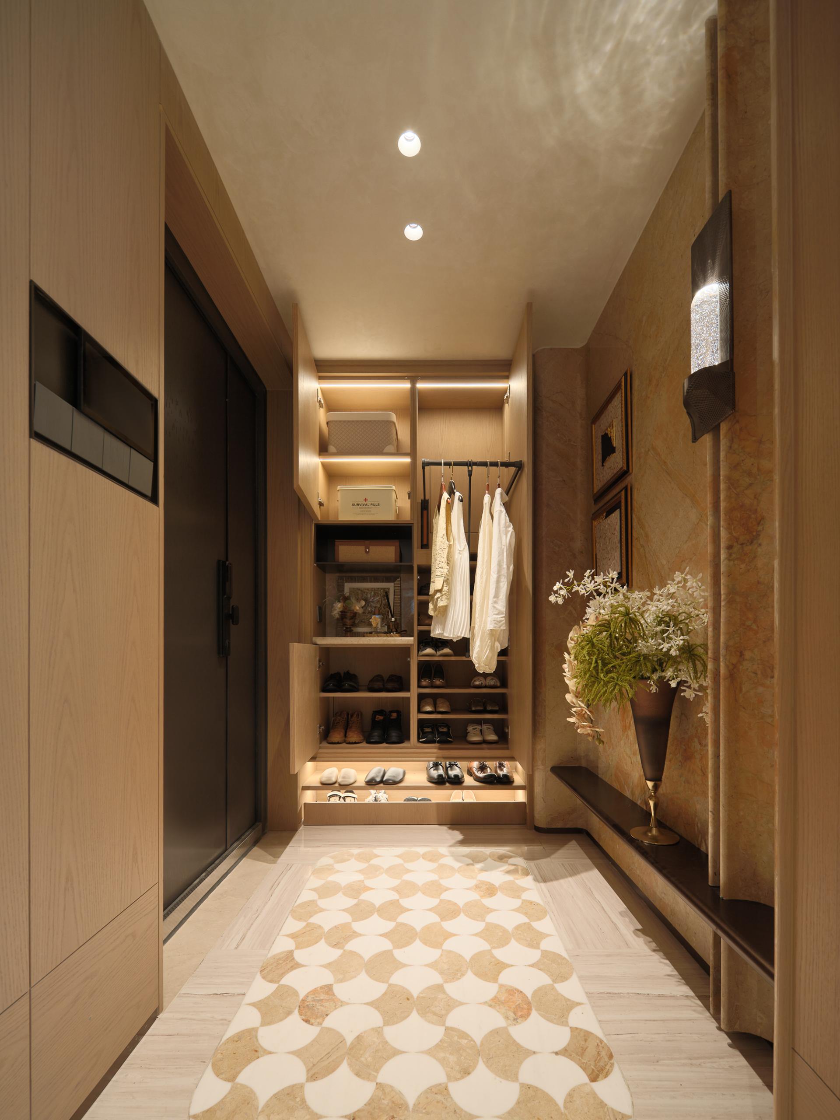
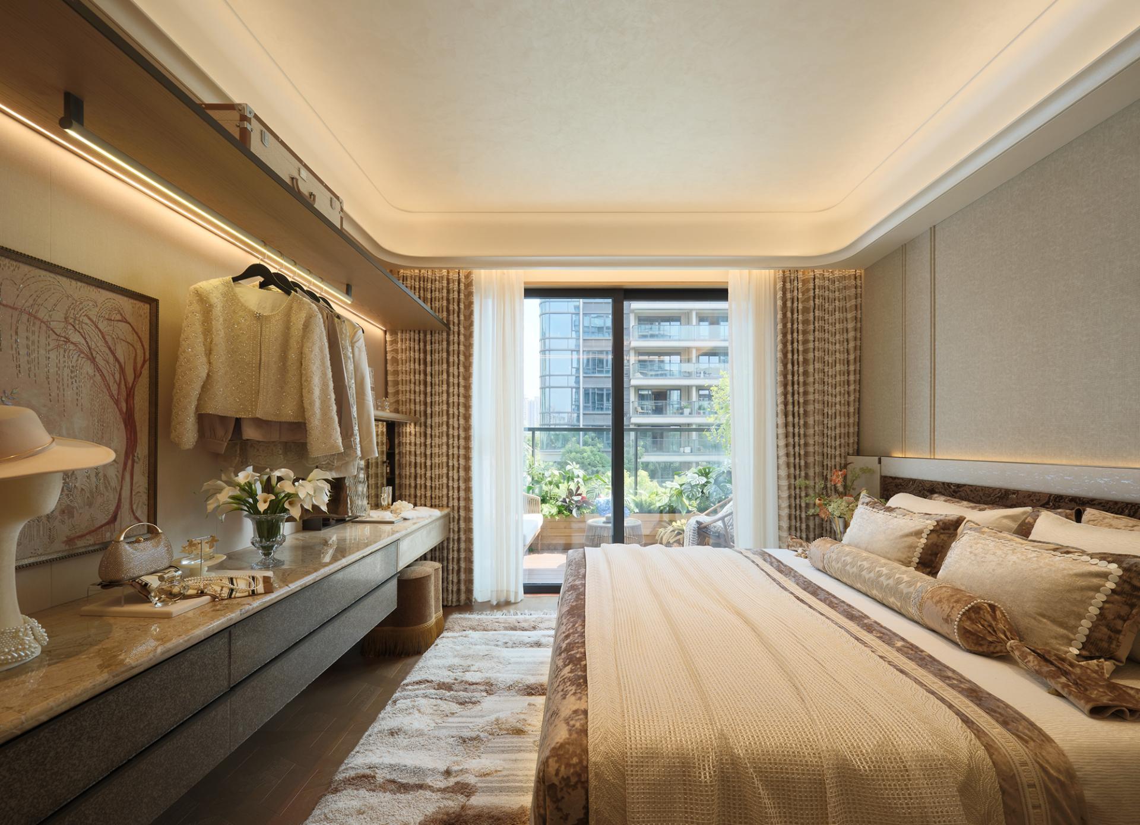
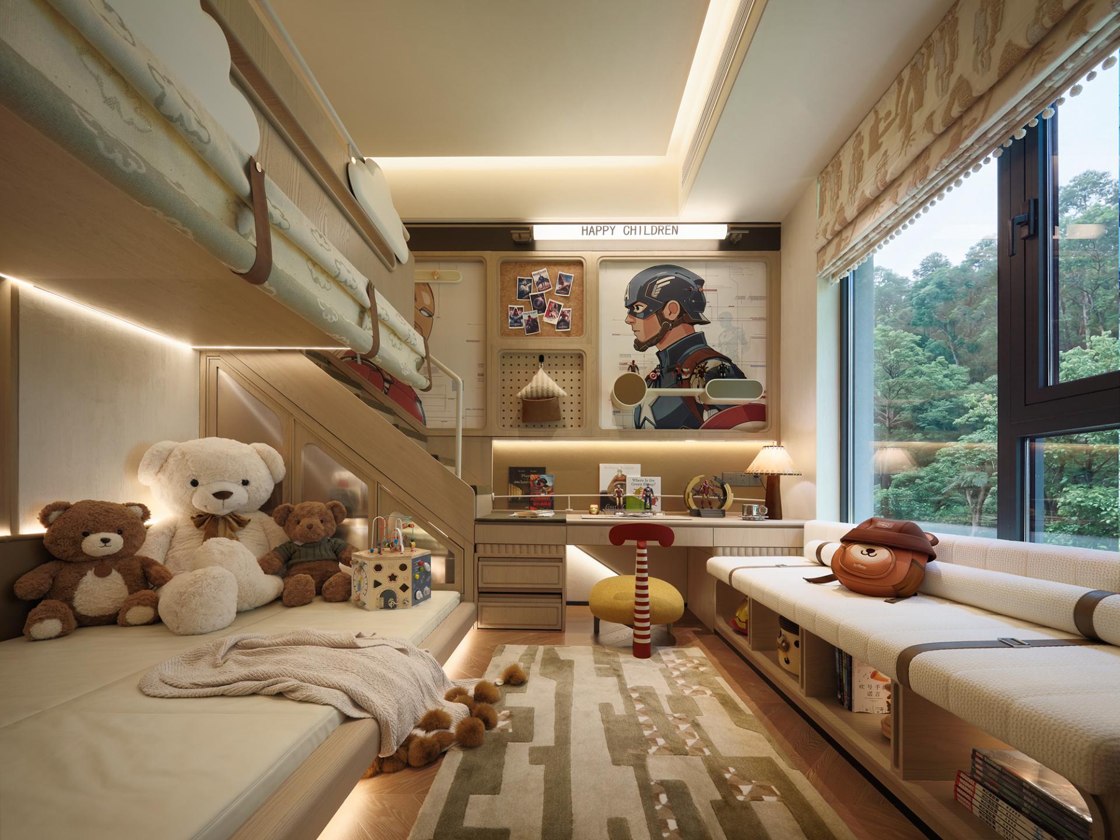
A home’s true value is not solely defined by its square footage; rather, it is measured by the myriad of lives it can embrace. This project is guided by a central design principle: to breathe new life into the home. Initially, the design team explored two distinct floor plan options, shifting their focus away from merely quantifying spatial dimensions. Instead, they immersed themselves in understanding family relationships and the rhythms of everyday life. By thoughtfully reimagining the scale and circulation of the spaces, they transcended the constraints of the original layout. Consequently, this transformation allows the residence to evolve beyond a mere living space into a dynamic environment that nurtures connection and enhances the overall quality of life for its inhabitants. Through this process, the home becomes a harmonious backdrop for cherished moments and lasting memories.
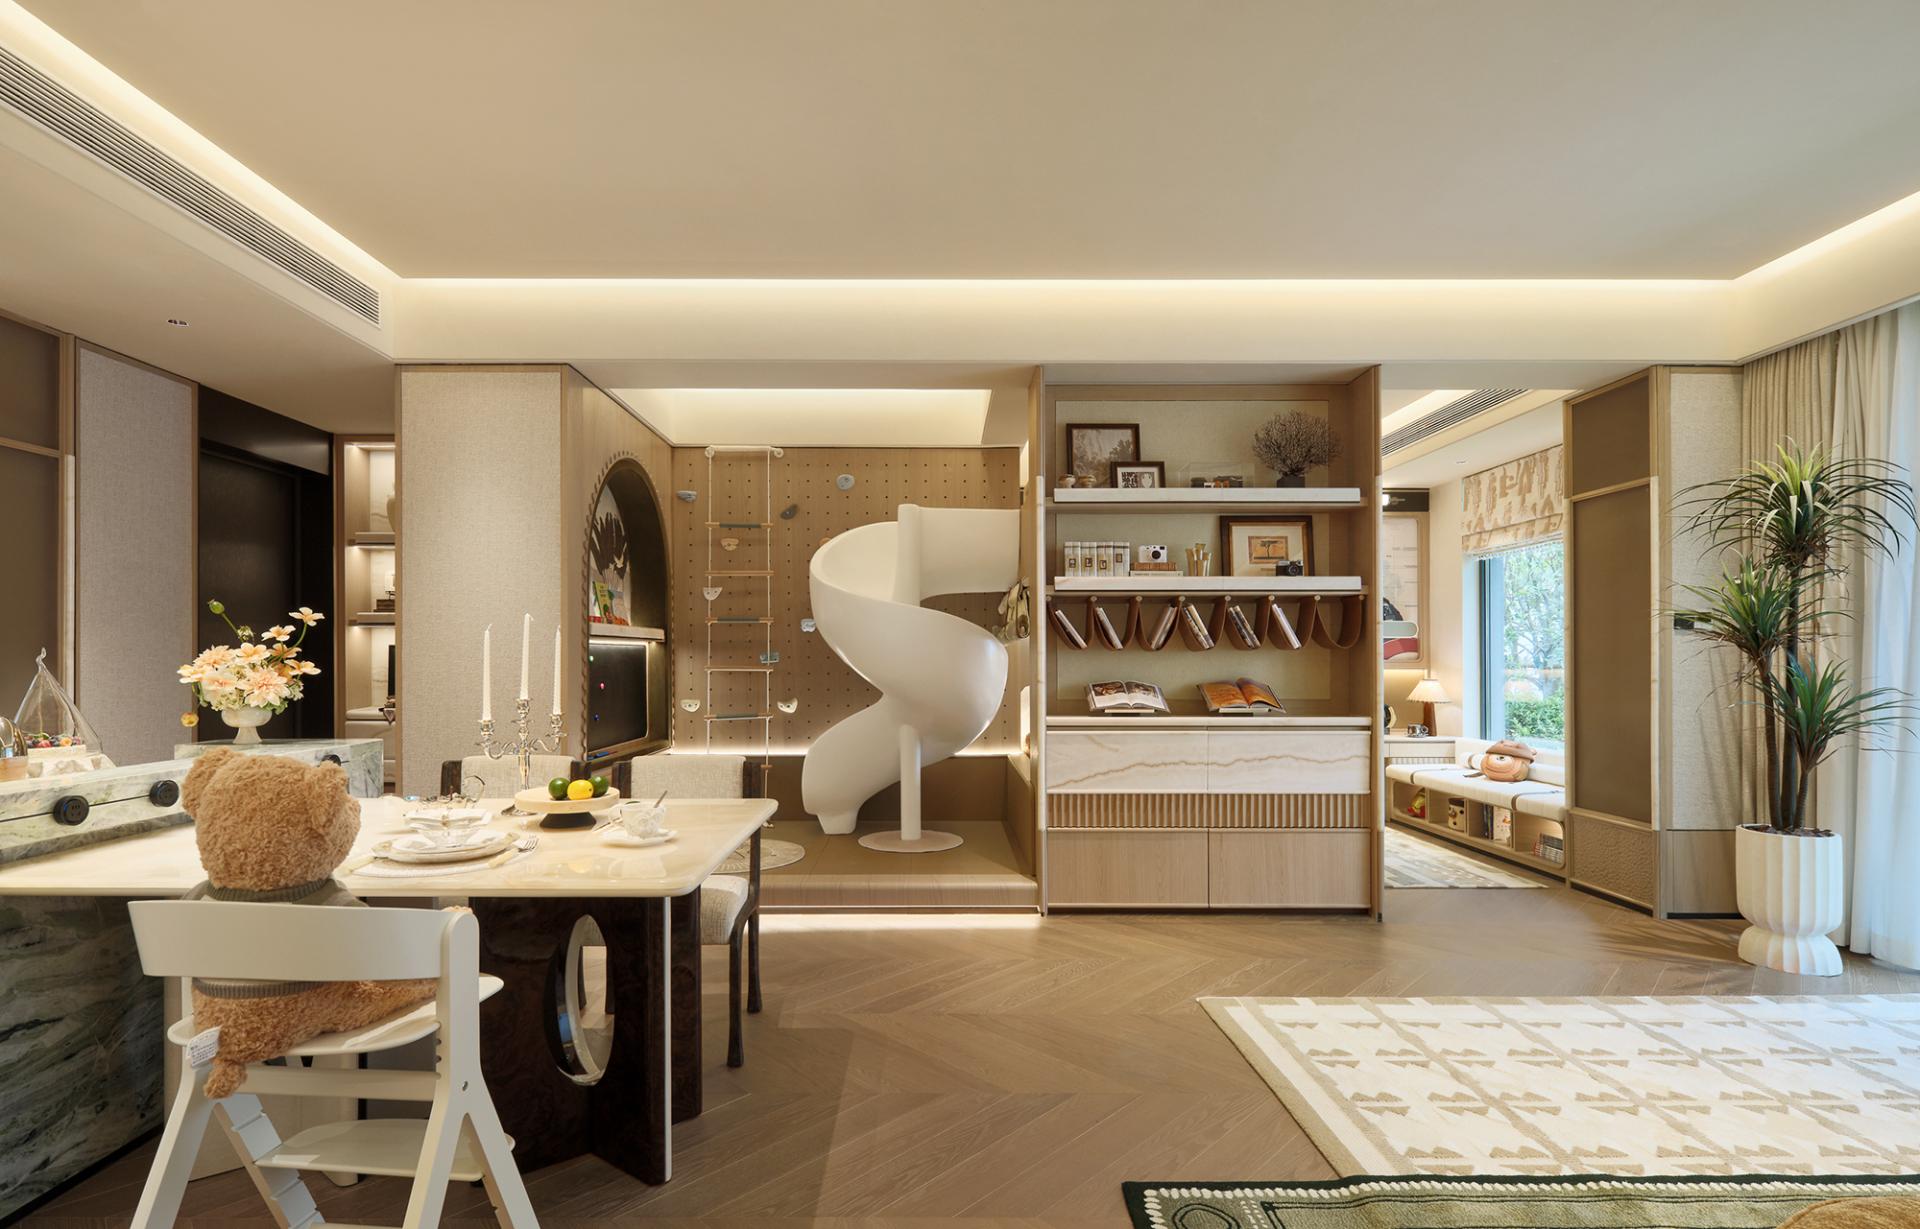
In the thoughtfully designed 93 sqm unit, the living room stands as the vibrant centerpiece of daily life. With its low-saturation cream color palette, the space exudes a soft, inviting atmosphere, beautifully complemented by a stone-clad sofa backdrop and seamless integrated storage. These elements not only elevate the overall material quality but also preserve a sense of openness that enhances the living experience. Furthermore, to facilitate a more harmonious flow of everyday activities, the previously confined south-facing secondary bedroom and multi-purpose room have been expertly reimagined into a continuous, open area. This transformation fosters an environment that nurtures parent-child interaction, allowing for moments of learning, play, and companionship to unfold naturally within a single, cohesive scene. Ultimately, this design encourages a deeper connection between family members, making each day a more enriching experience.
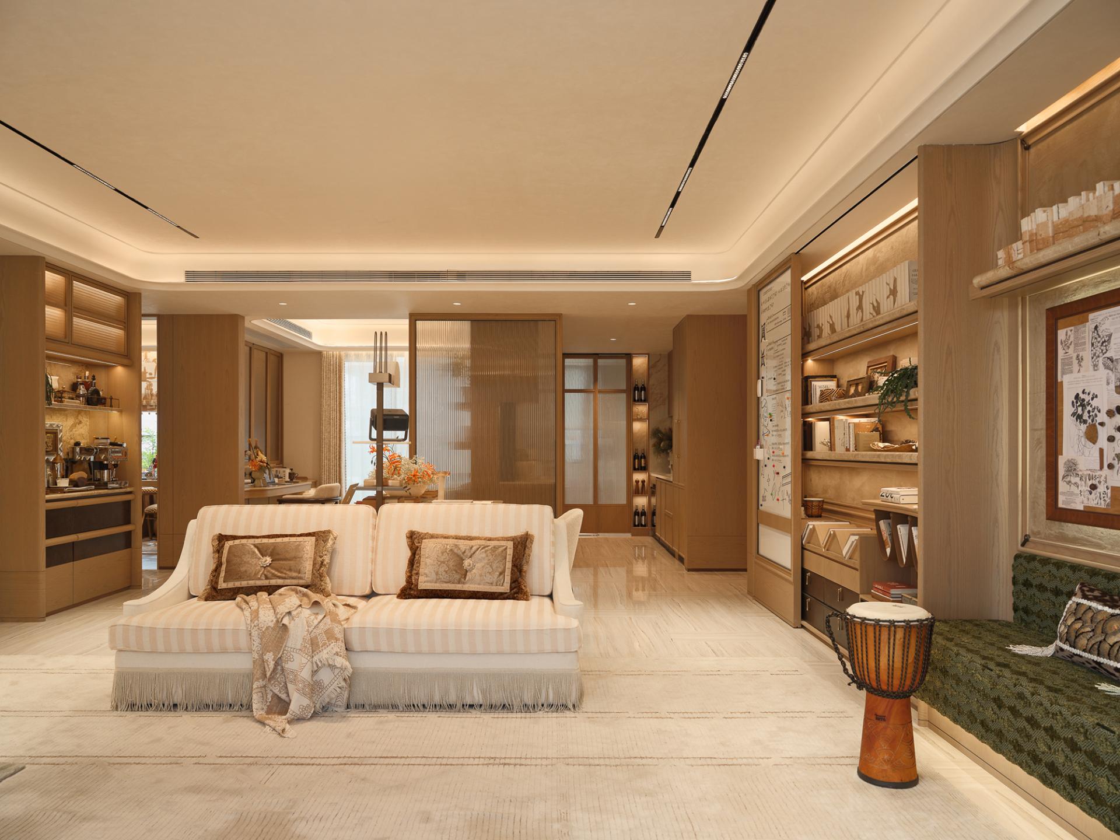
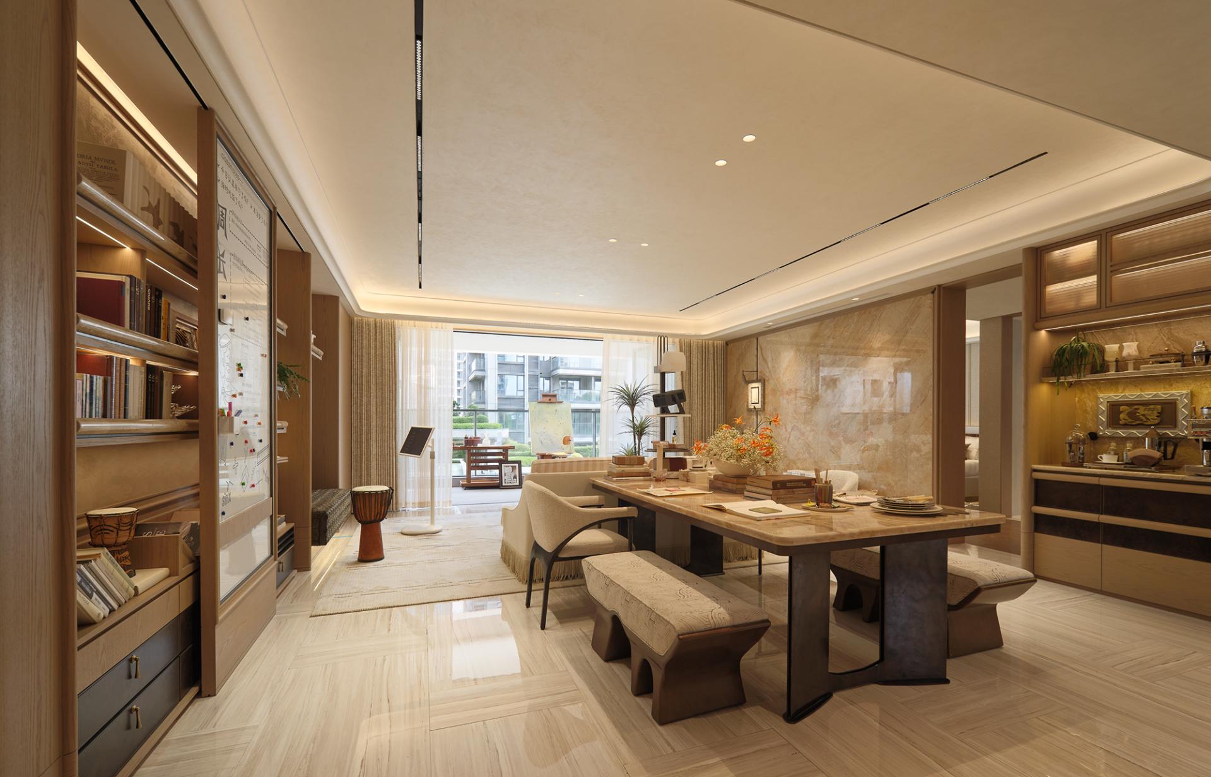
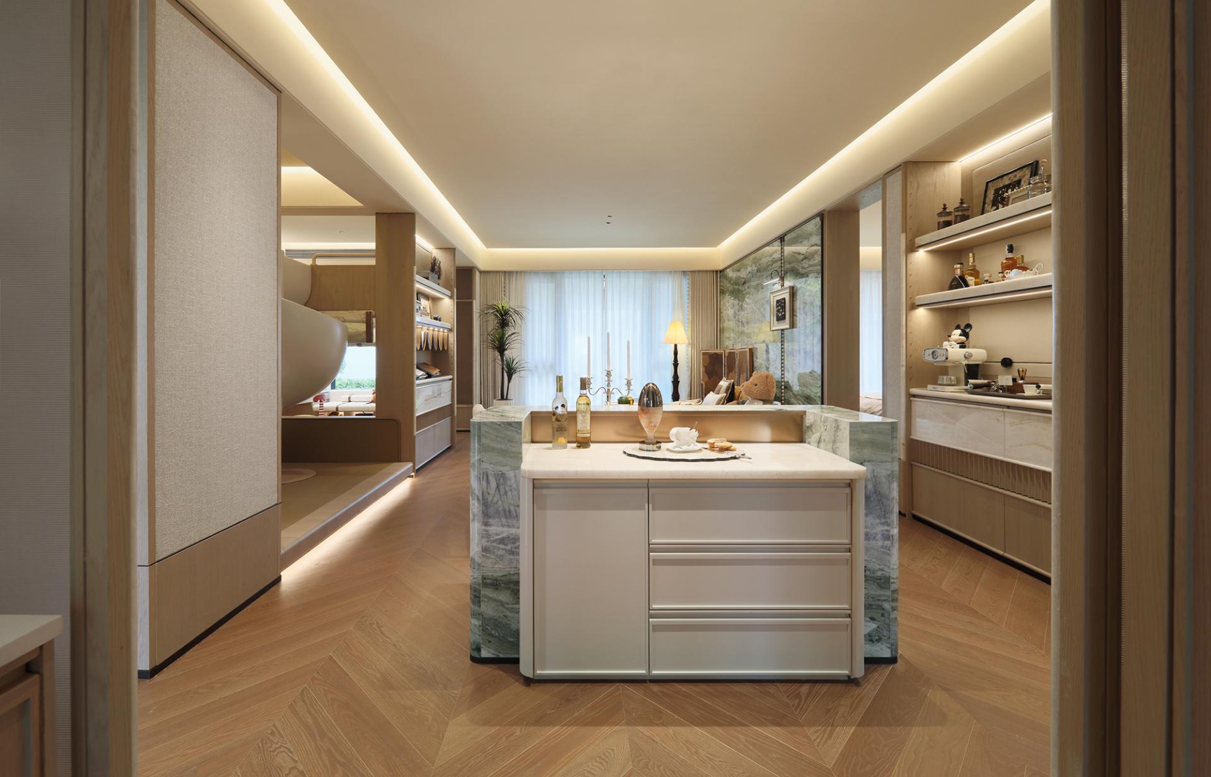
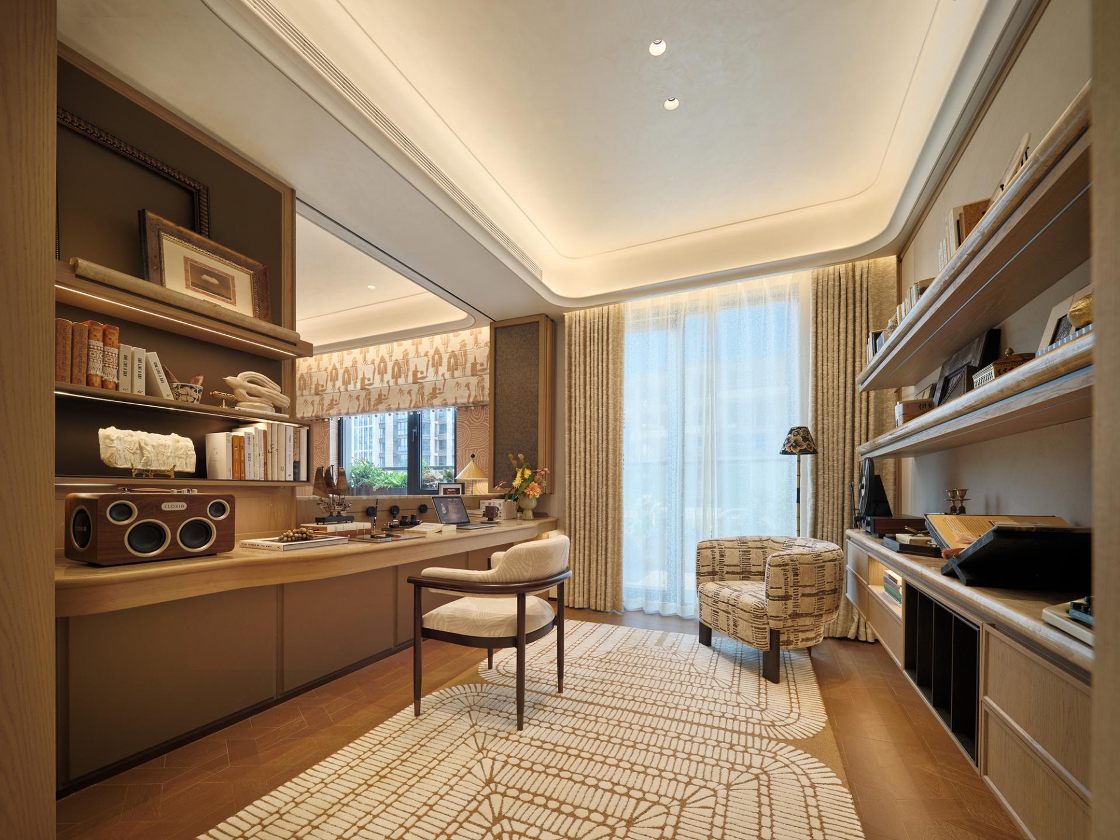
The 120 sqm unit masterfully enhances its original vertical living-dining design by seamlessly consolidating the living and dining areas around a thoughtfully arranged sofa, a versatile multi-purpose table, and an extensive run of display and storage cabinetry. This creates an inviting family library, where the joys of reading, productive work, and engaging conversations naturally intertwine, enriching the daily rhythm of life.
Credits

Entrant
X.J.D Lab Of Design
Category
Interior Design - Restaurants & Bars

Entrant
Shenzhen Bestqi Innovation Technology Co.,Ltd.
Category
Product Design - Kitchen Accessories / Appliances

Entrant
Beijing Shanhe Jinyuan Art and Design Stock Co., Ltd.
Category
Interior Design - Commercial

Entrant
LANSONG DESIGN GROUP
Category
Landscape Design - Residential Landscape