2026 | Professional

Omompakaru: Empathic Baywindow Community
Entrant
POLUS MY HOME PLAZA CO.,LTD.
Category
Architectural Design - Residential
Client's Name
-
Country / Region
Japan
Gallery




About The Entry
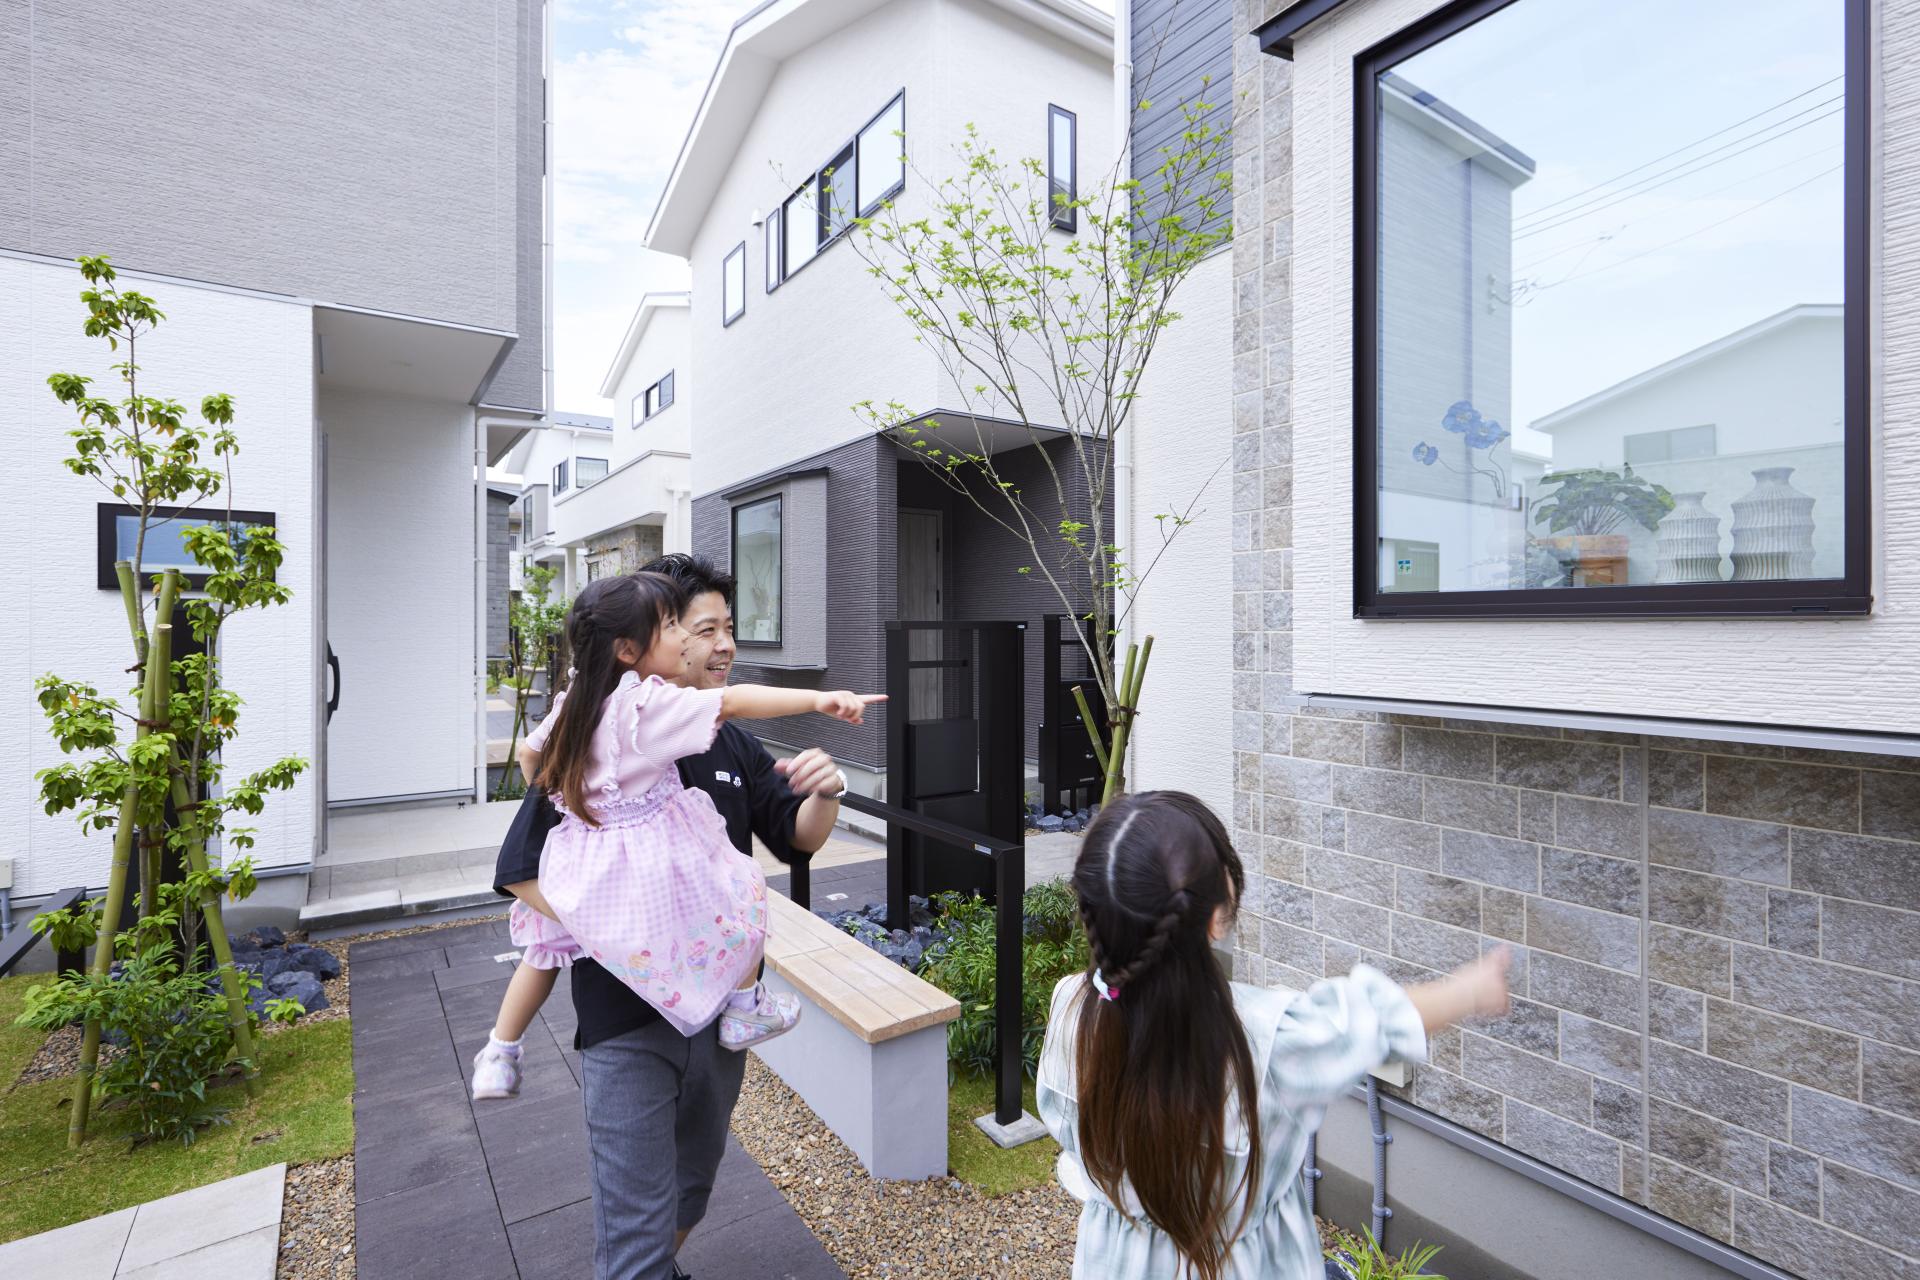
Conventional housing developments often create rigid communities with uniform demographics. While this homogeneous environment might initially seem cohesive, it ultimately lacks the diversity required for long-term vitality. To sustain an inclusive community that embraces varied lifestyles, we redefined the architectural "bay window" as an analog social media platform. Rooted in the Japanese philosophy of Omompakaru (empathetic consideration for others), residents display personal items and hobbies in their windows. This fosters highly contextual, indirect communication, building profound mutual empathy without the pressure of forced face-to-face interaction.
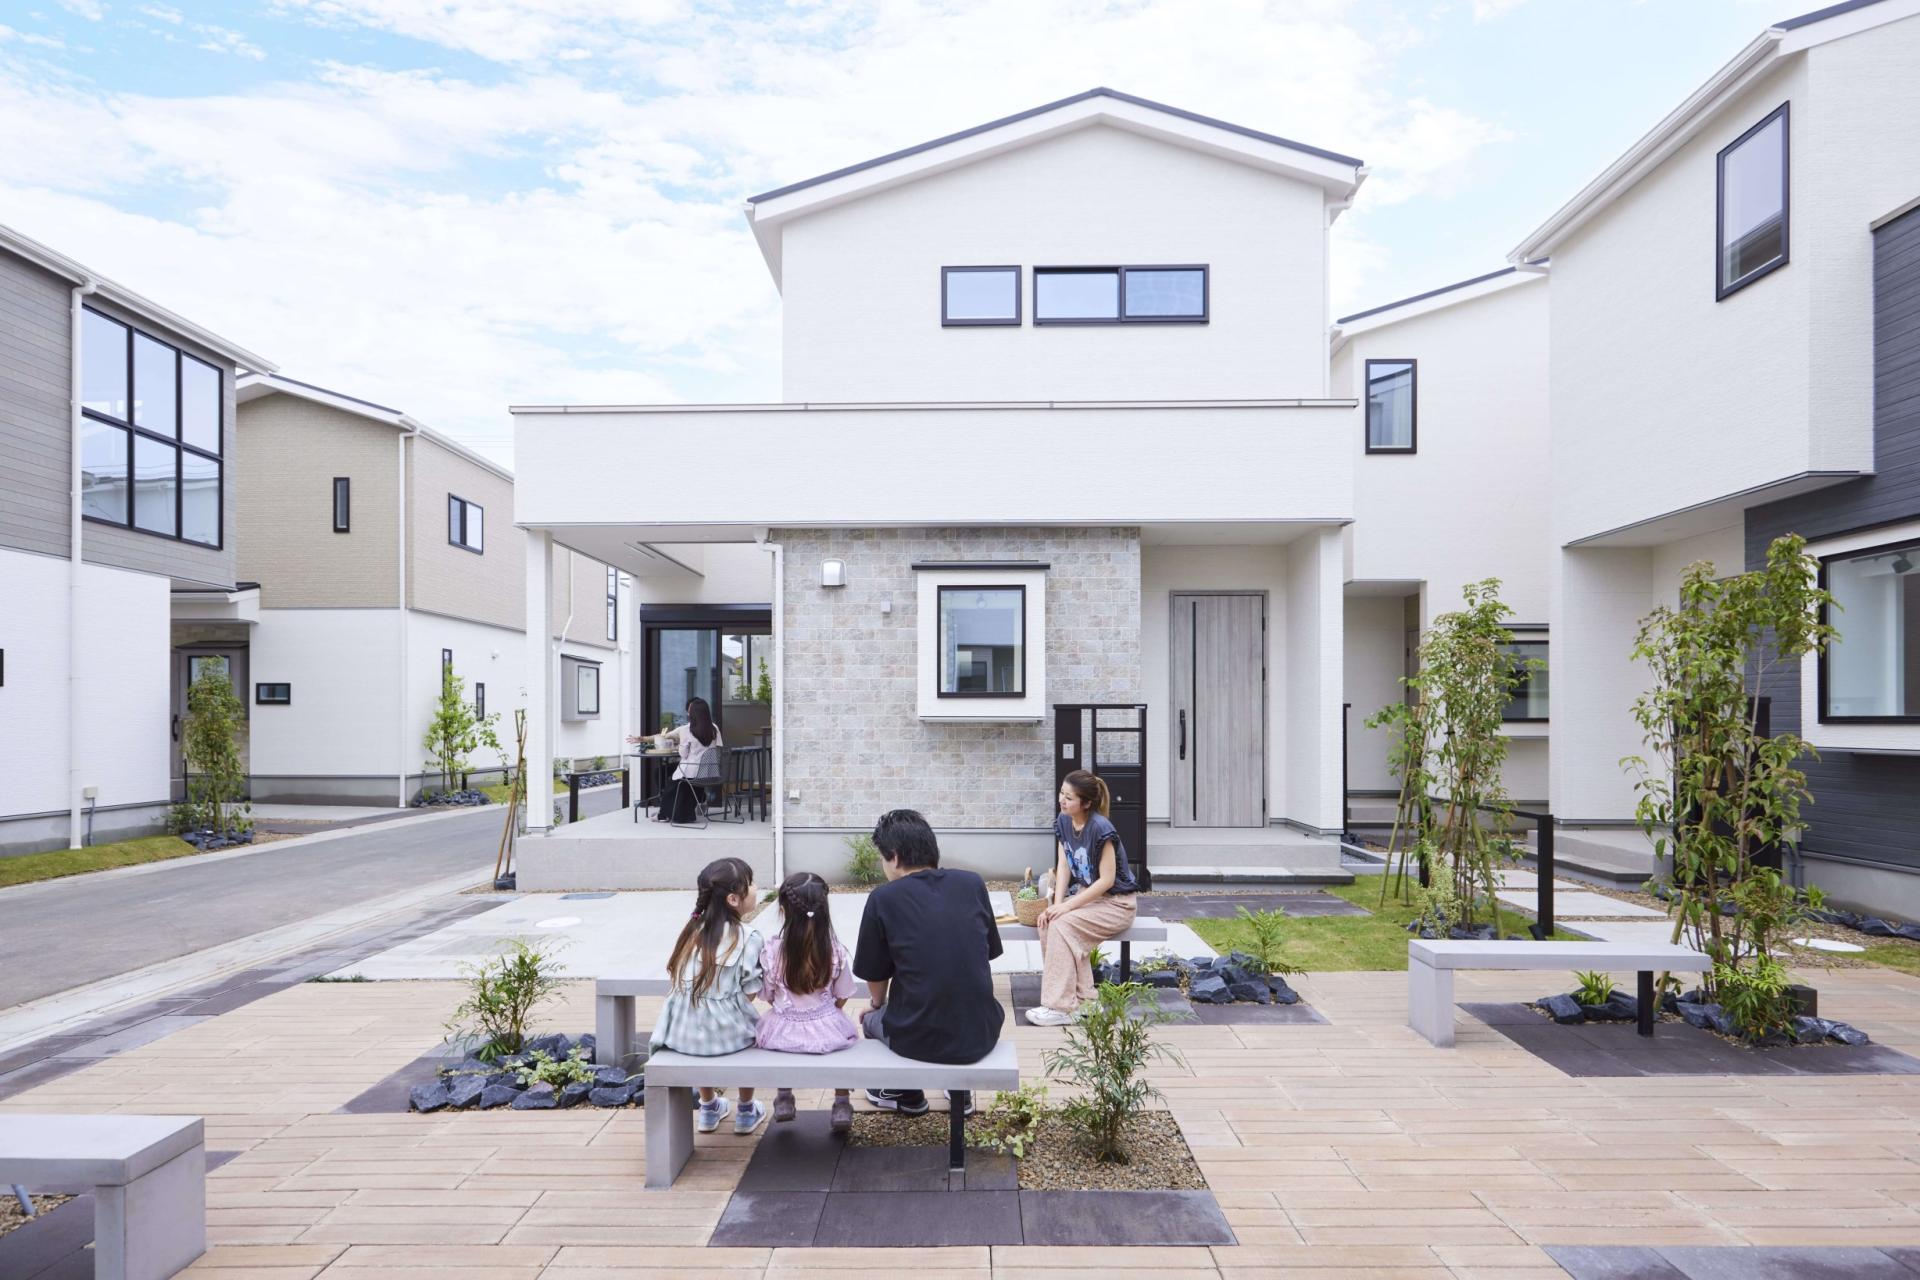
While the "Link Walk" and "Link Terrace" provide physical spaces for spontaneous encounters, the bay windows offer a graceful, non-face-to-face alternative. This dual-layered approach perfectly balances the desire for community with modern privacy needs. Residents can feel the warm presence of their neighbors asynchronously by observing changing window displays that reflect seasonal events, personal interests, or a child's growth. This gentle, indirect connection ensures that everyone remains seamlessly integrated into the community fabric, regardless of their daily routines.
These expressive windows face the "Link Walk," a pedestrian-only green promenade created by consolidating previously unused boundary spaces. This spatial design ensures child safety by separating pedestrians from vehicles, while increasing the green area by 150% (achieving an 11.4% coverage ratio across the 2,893.17 sqm site). The promenade enhances the microclimate through passive natural ventilation and daylighting. Furthermore, the project actively contributes to decarbonization: all 22 homes utilize carbon-offset siding made from over 50% upcycled domestic wood chips, actively sequestering 20,554 kg (approx. 20.5 tons) of CO2. At night, the illuminated bay windows act as street lanterns, creating a safe, beautifully inviting environment.
Ultimately, this multi-layered design harmonizes environmental sustainability with ongoing social vitality. The gentle glow of the bay windows and open green spaces create a welcoming atmosphere that lowers psychological barriers for diverse new families. By embracing varied lifestyles and facilitating smooth generational turnover, our project proposes a sustainable, inclusive community model that maintains its social ties, environmental integrity, and architectural value for generations to come.

Entrant
Parata Solutions LLC.
Category
Product Design - Building Technology
Entrant
CAPOL INTERNATIONAL & ASSOCIATES GROUP GUANGZHOU BRANCH
Category
Landscape Design - Parks & Open Space Landscape

Entrant
Shenzhen Root Innovation Technology Co., Ltd.
Category
Product Design - Baby, Kids & Children Products
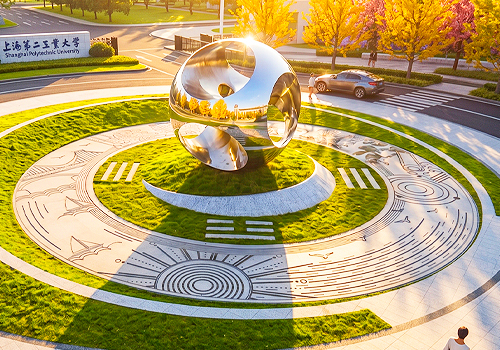
Entrant
Taotao Zou/Shanghai Polytechnic University
Category
Landscape Design - Public Landscape