2026 | Professional

FORESTLE OWADA GXgrade
Entrant
POLUS MY HOME PLAZA CO.,LTD.
Category
Architectural Design - Residential
Client's Name
-
Country / Region
Japan
Gallery


About The Entry
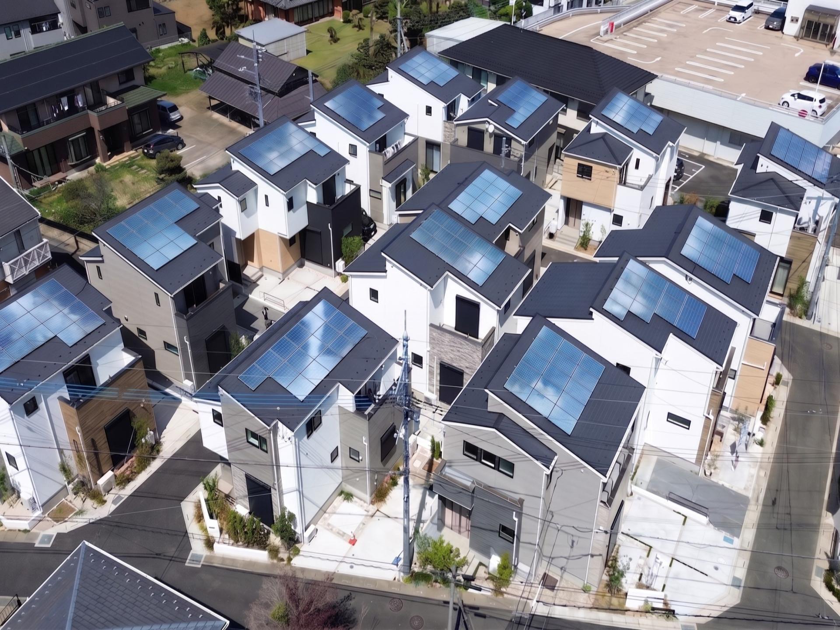
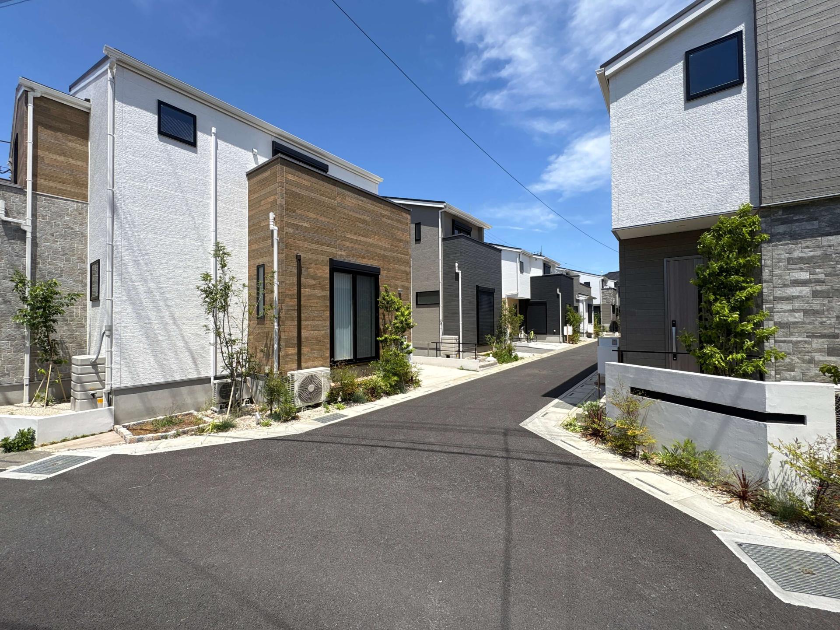
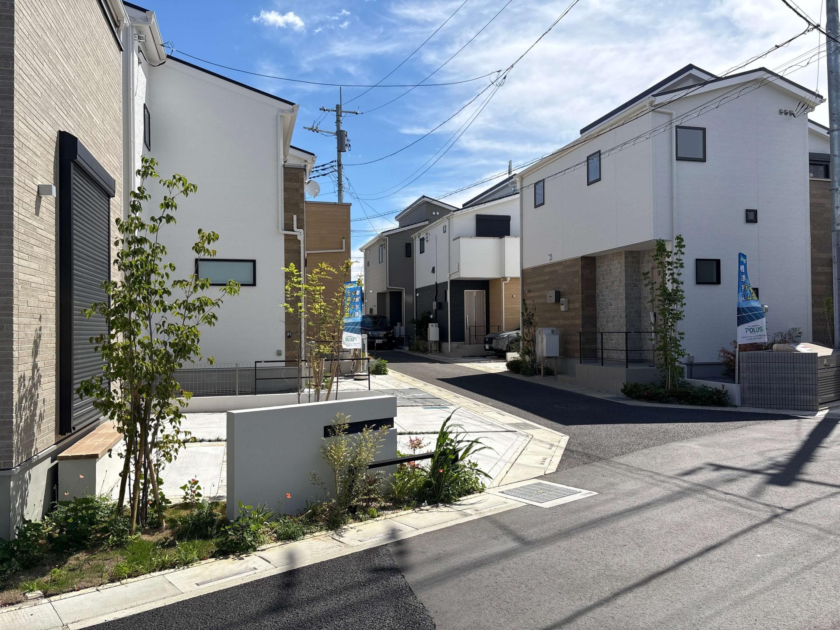
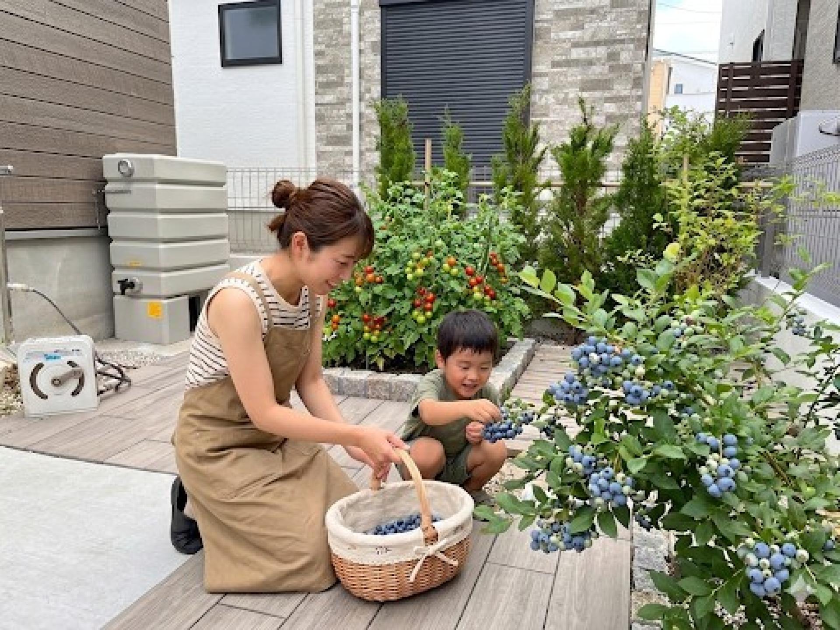
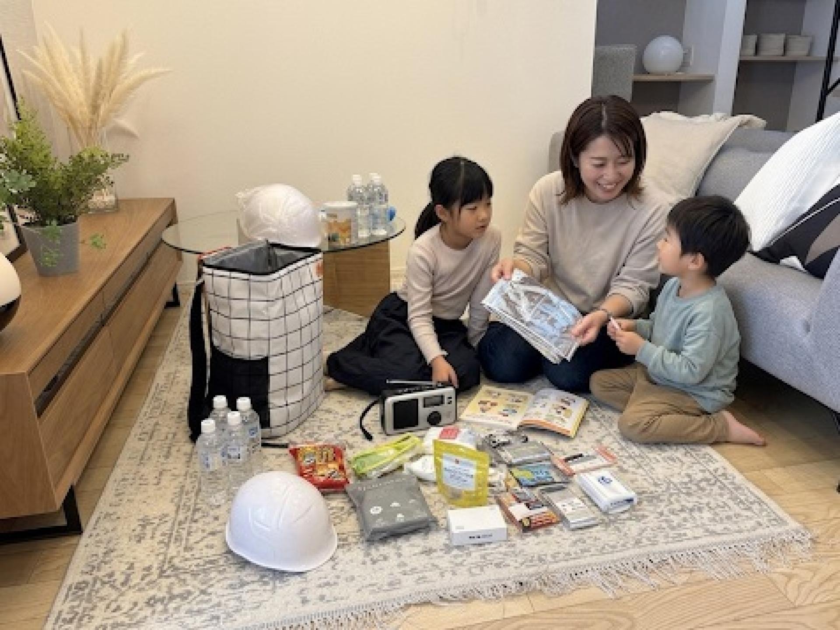
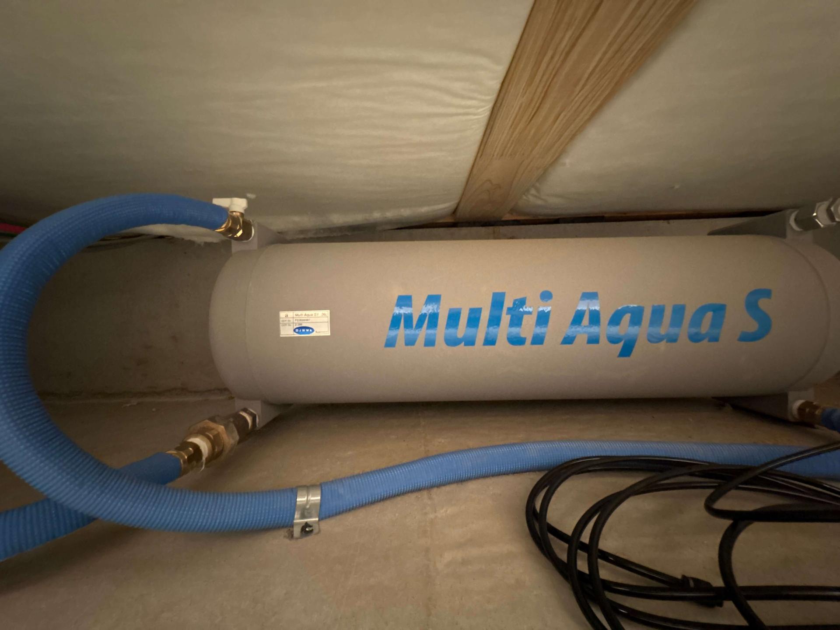
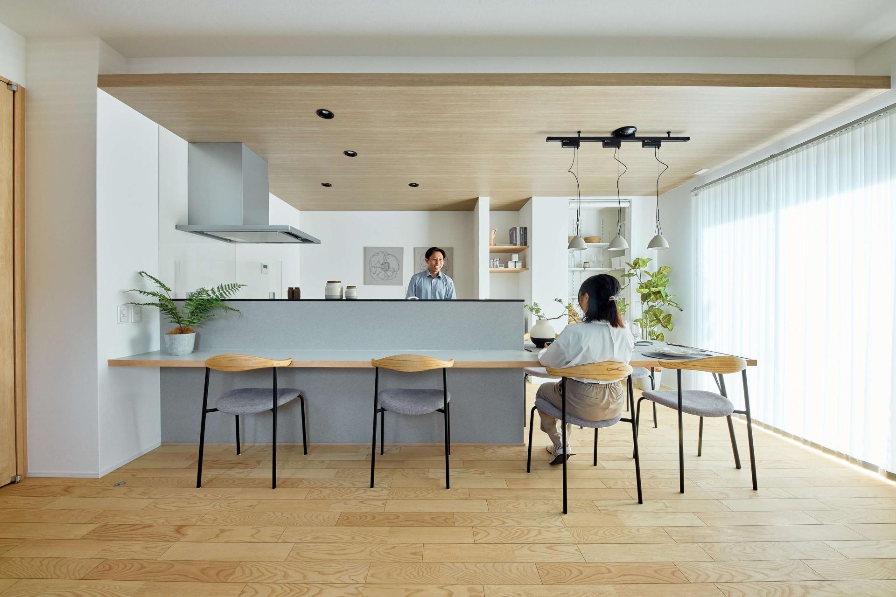
"We want to create homes where families can live with peace of mind, even in the event of a disaster." Our vision of a disaster-resilient home is meticulously engineered to allow residents to safely maintain their daily routines. A defining feature of this 17-home project is the integration of "sheltering in place" functionality into residential design, grounded in the principle that environmental sustainability and disaster preparedness are fundamentally aligned. By significantly reducing our environmental footprint, sustainable design serves as the ultimate form of long-term disaster prevention. Rather than simply aggregating unfamiliar emergency equipment, we adopted a "phase-free" approach where daily-use features seamlessly transition into emergency utilities. Arranged around a U-shaped road, the community features strategically integrated kitchen gardens, fruit-bearing trees, and benches to encourage natural social connectivity and a close-knit neighborhood. Each home includes a standard second parking space with a terrace-like finish, creating an open zone for casual neighborly conversations. During emergencies, this versatile space provides ample room to set up temporary shelter tents, proving that safety can be intuitively woven into everyday life. The foundational quality of our homes is backed by our in-house precut timber facility, processing structural joints with an extraordinary cutting tolerance within ±0.5 mm. Our proprietary 3D seismic simulation system guarantees that every home achieves Japan’s highest standard: Seismic Performance Grade 3. On a daily basis, these eco-friendly homes excel in energy efficiency, renewable generation, and high thermal insulation, creating a bright and calming atmosphere. At dusk, integrated exterior lighting automatically illuminates, forming a reassuring and welcoming streetscape. To ensure broad market adoption, we avoided custom specifications. By optimizing standard building components—such as increasing insulation density and fine-tuning window-to-wall ratios—we minimized costs to establish a scalable benchmark for accessible mass-market housing. Furthermore, our "Long Support 60" system provides up to 60 years of comprehensive warranty and maintenance coverage. This paradigm shift toward longevity empowers vulnerable households to remain safe at home, alleviating pressure on public shelters and redefining resilient living for future generations.

Entrant
中国传媒大学
Category
Conceptual Design - Student Design
Entrant
Kasper Inc., Boulder CO, US
Category
Product Design - Sports Equipments

Entrant
Liaoning Leqin Technology Group Co., Ltd.
Category
Product Design - Baby, Kids & Children Products
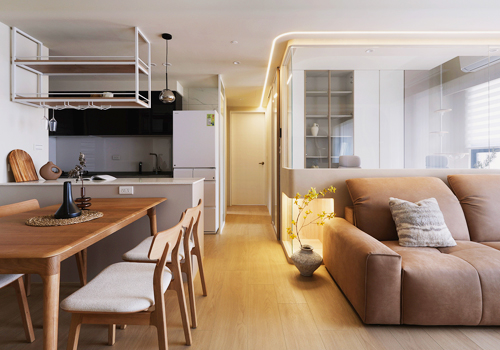
Entrant
Yechen Interior Design
Category
Interior Design - Residential