2026 | Professional

Eastern Shenzhen Villa
Entrant
YUS HOUSE
Category
Interior Design - Residential
Client's Name
-
Country / Region
China
Gallery




About The Entry
Rather than imposing a predefined style, this renovation began with a simple ambition: to restore order, reconnect spaces, and bring a historic residence back to everyday life. Guided by the philosophy of “renewing through preservation,” the design retained the home’s original architectural character while removing outdated interior structures and rebuilding the spatial experience from the ground up.
The project focuses on three essential relationships: the connection between spaces, the integration of house and garden, and the interactions among family members. Through a careful reorganization of circulation, the residence was transformed into a fluid living environment where movement, sightlines, and daily activities unfold naturally.
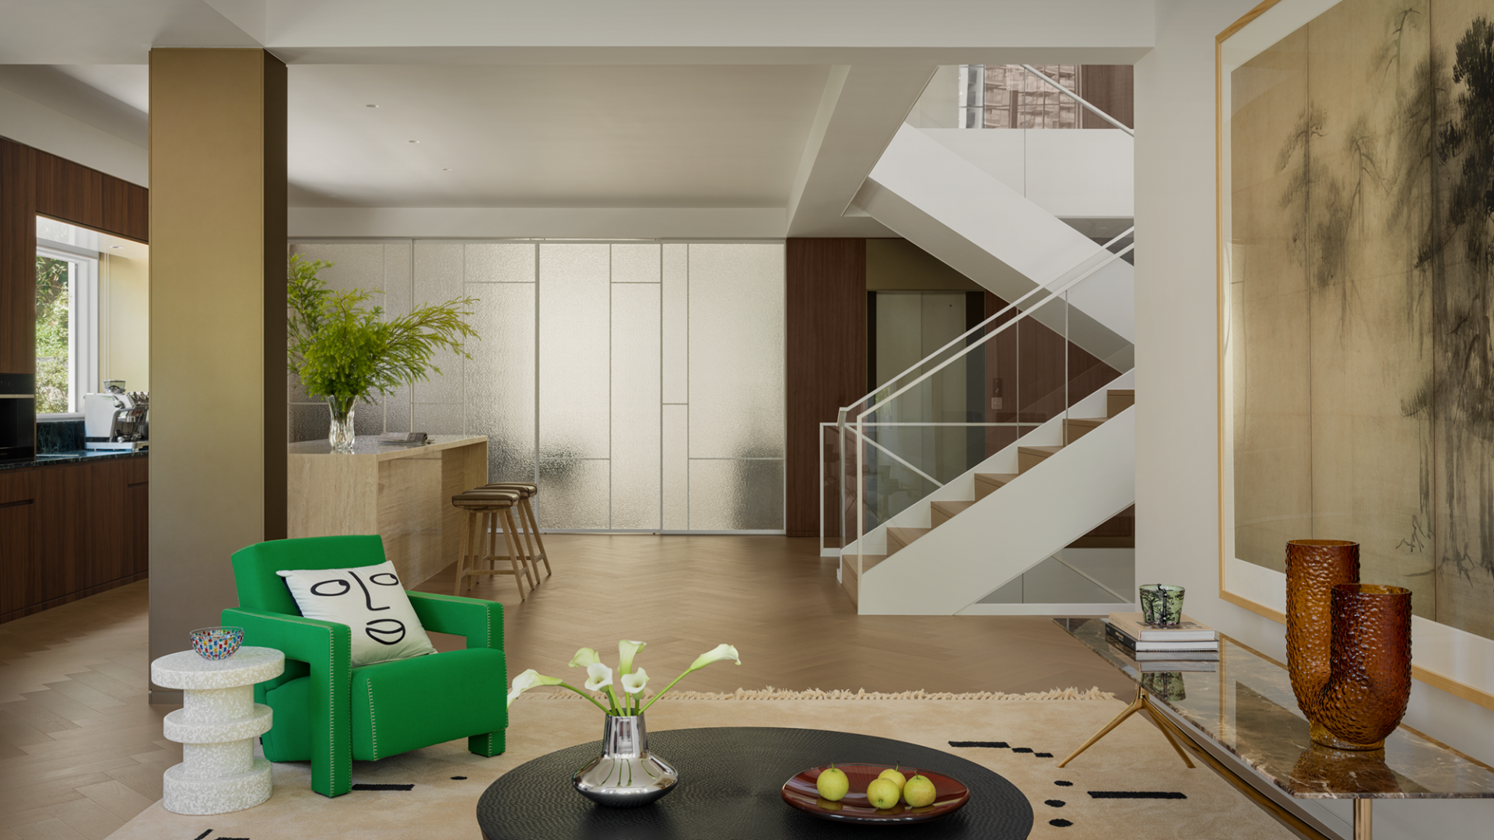
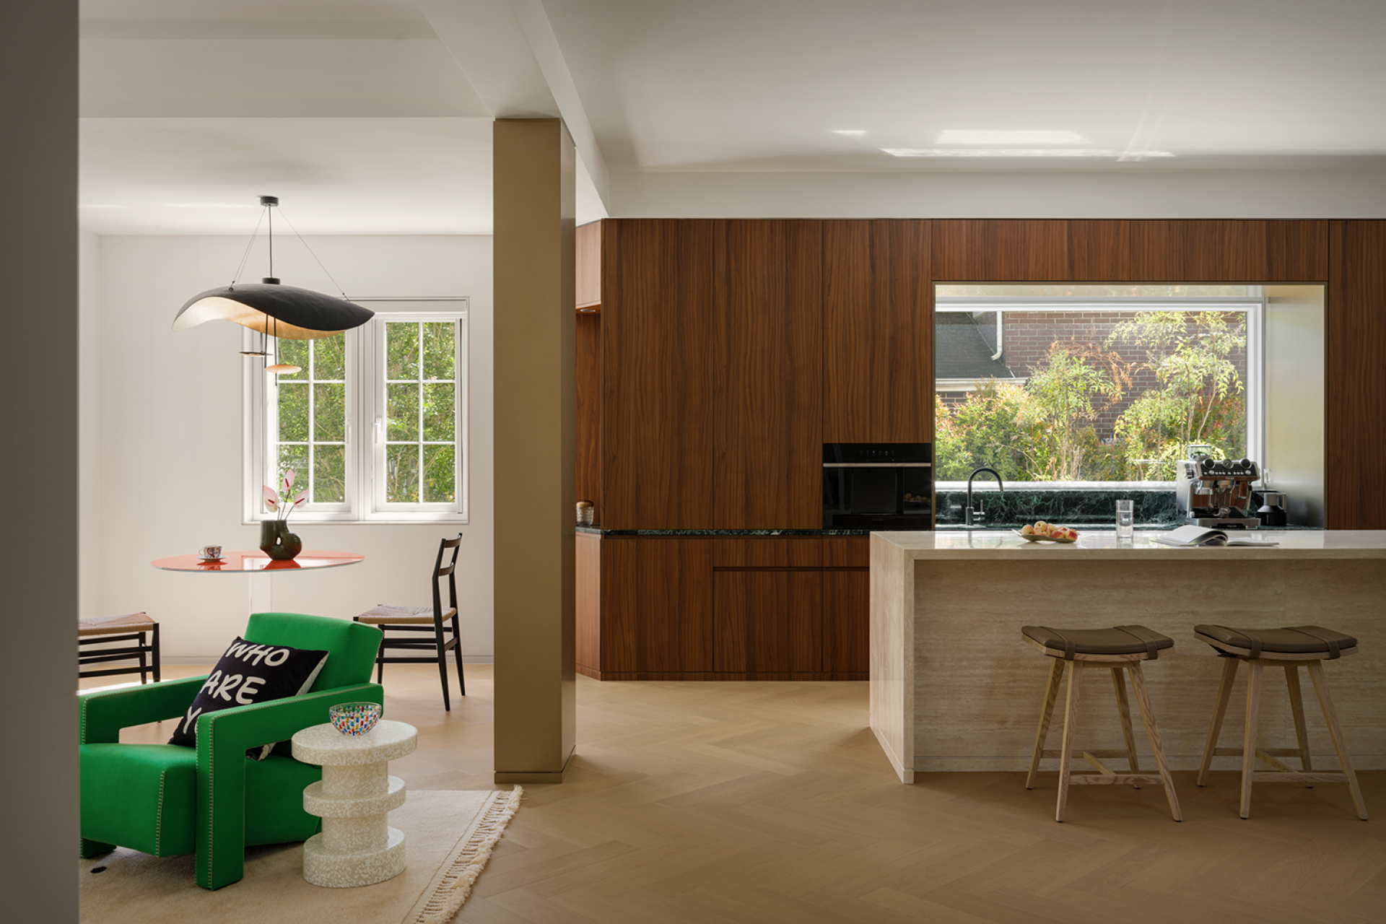
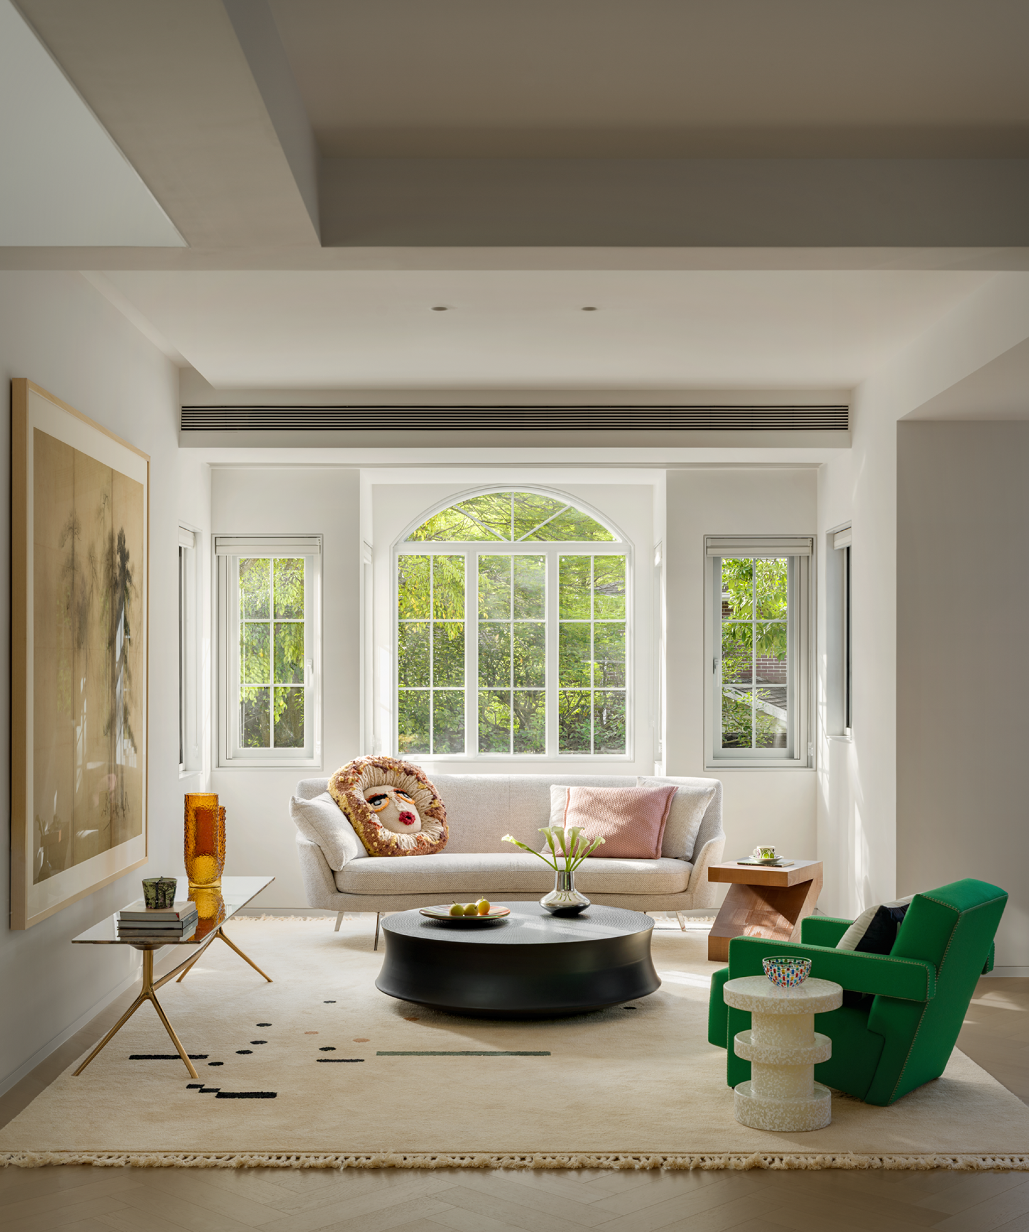
The second floor serves as the social heart of the home. Existing partitions were removed to create openness and continuity, while a central staircase acts as both a physical and visual anchor. The entrance introduces a dialogue between old and new through curated personal objects, leading into an expansive kitchen island that encourages gathering and conversation. Adjacent living, tea, study, and flexible gallery spaces remain visually connected, creating an atmosphere that adapts to different rhythms of family life.
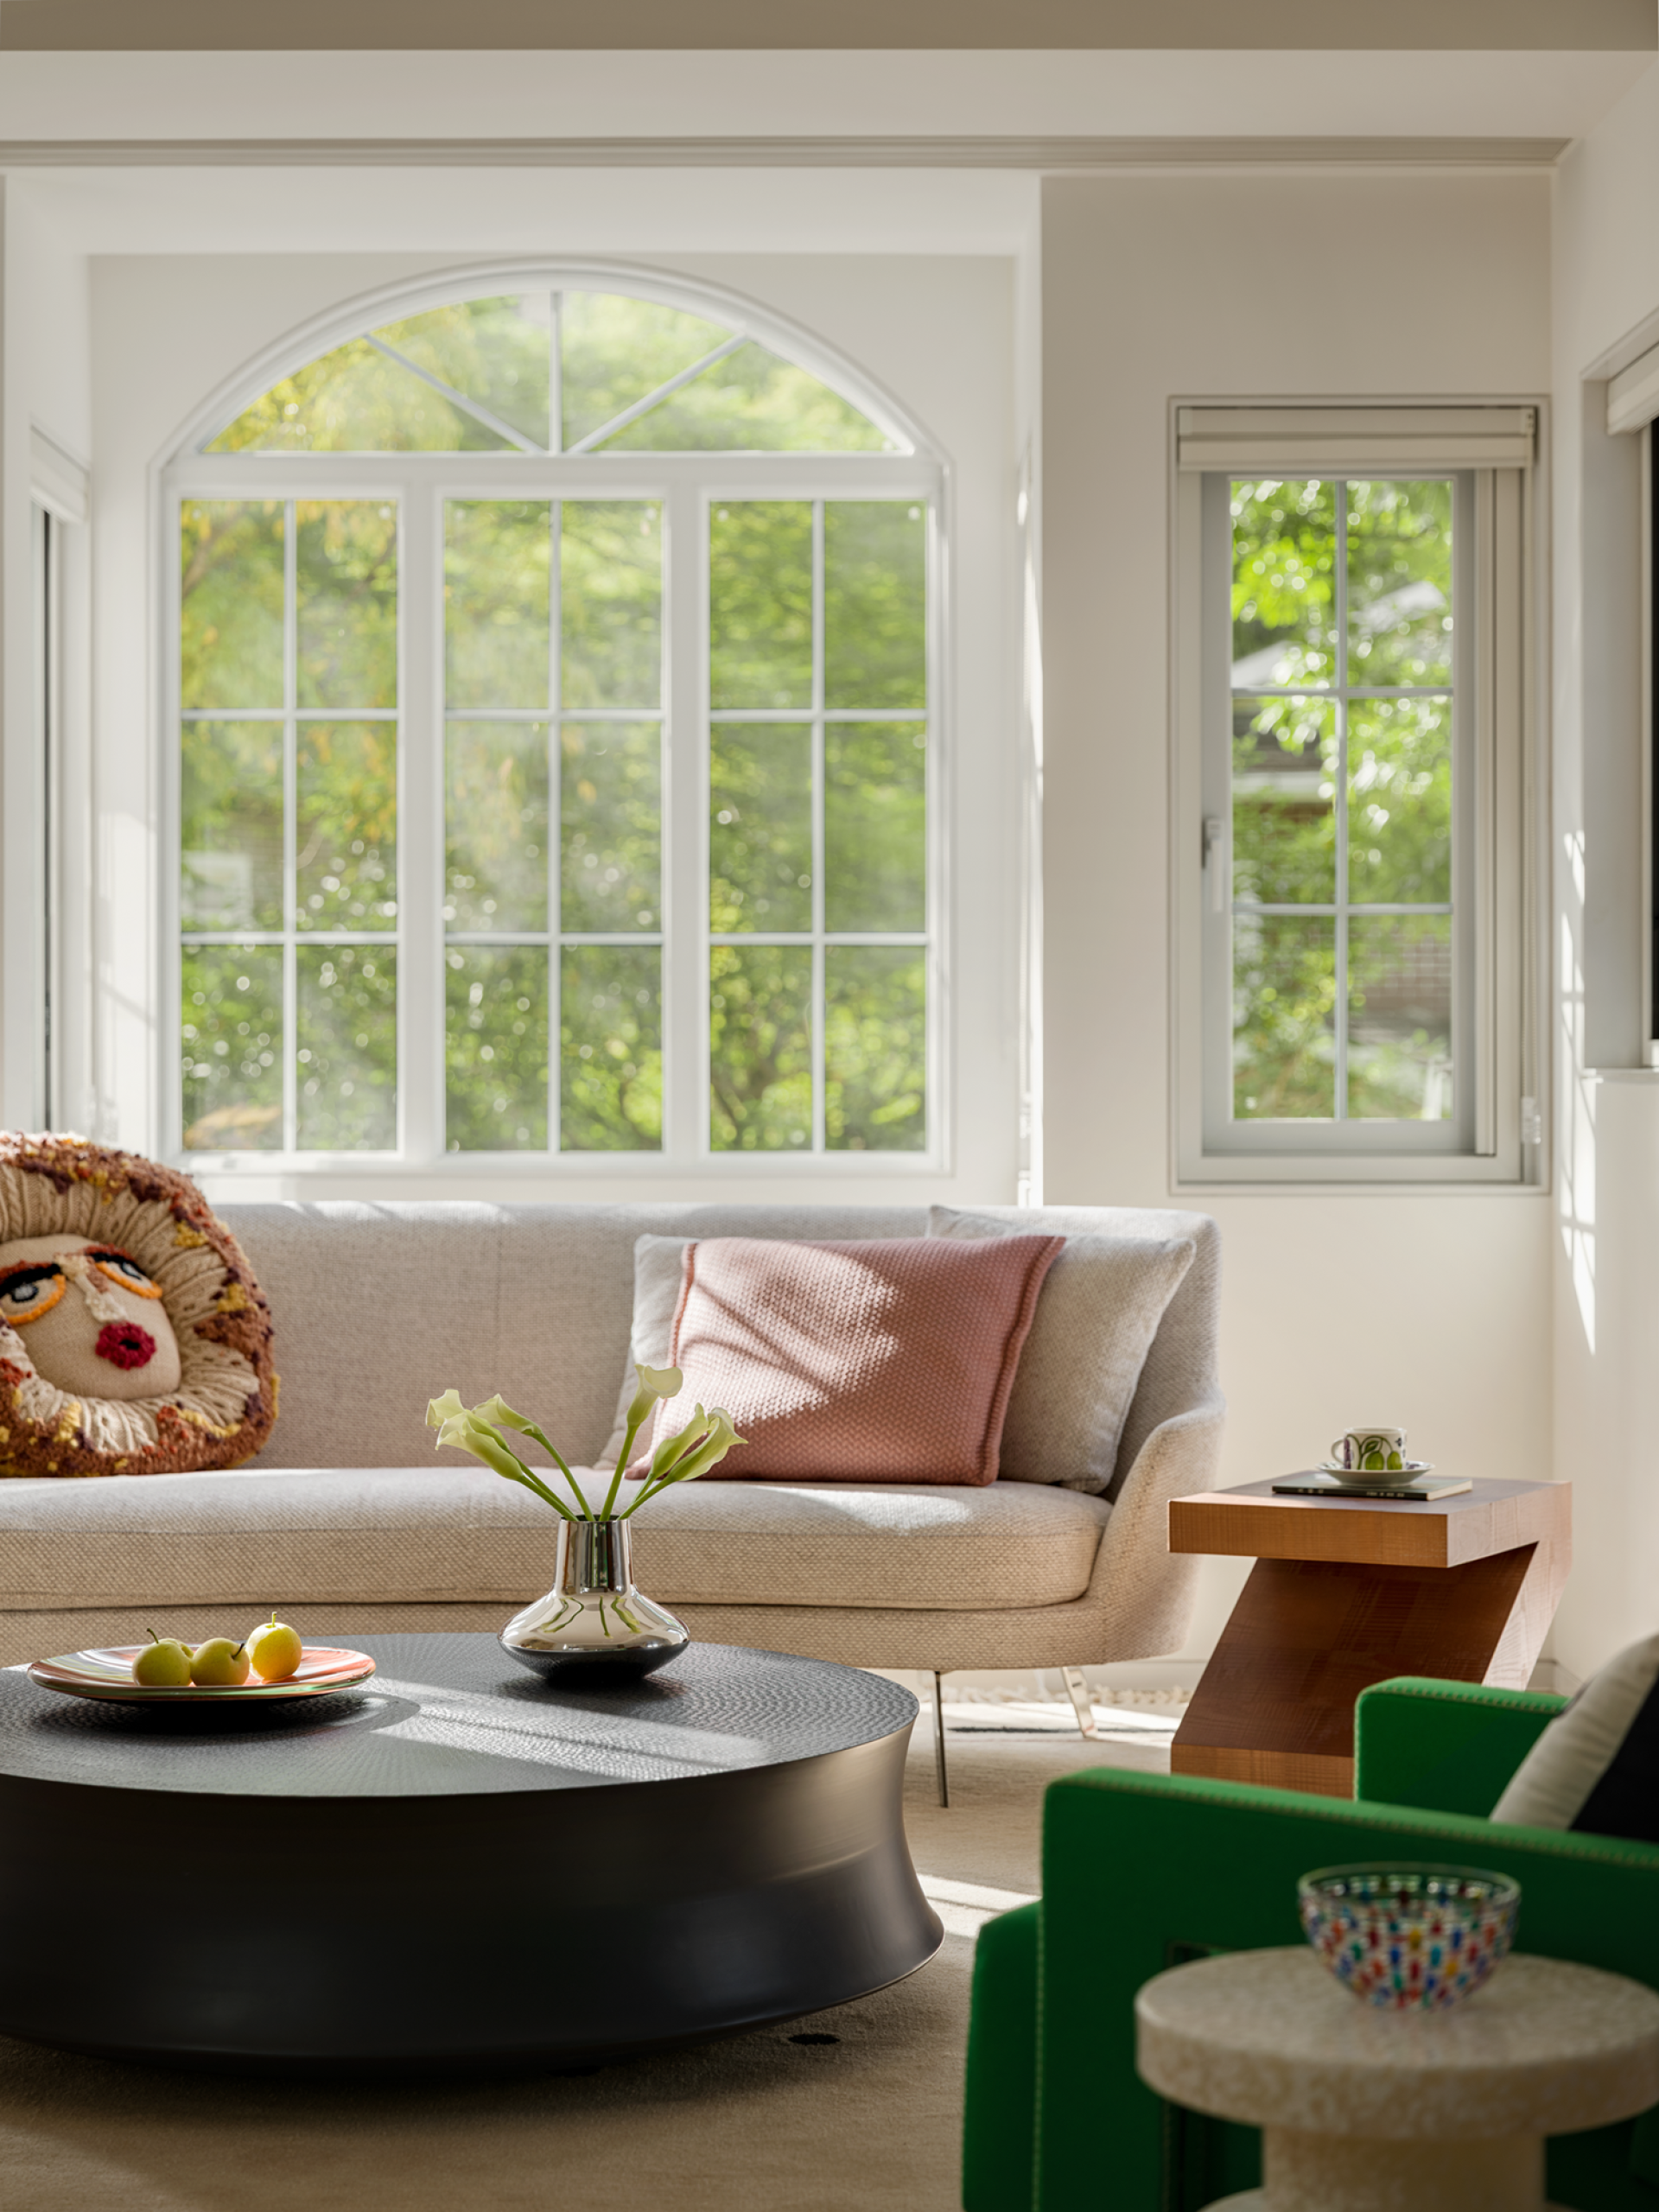
Natural light became one of the project's most important design materials. Existing corner windows, framed views, and carefully positioned openings invite changing seasonal landscapes into the interior. Greenery, sunlight, and shifting shadows blur the boundary between architecture and nature, enriching everyday experiences.
The third floor offers a quieter and more intimate retreat. Bedrooms are designed with restrained palettes, natural materials, and soft lighting to foster rest and comfort. Each suite balances privacy with openness, creating personal sanctuaries for every family member.
At the lower level, a sunken courtyard transforms what was once a secondary space into a vibrant extension of daily life. A generous dining area, open kitchen, fitness and wellness spaces, and landscaped courtyard support gatherings, recreation, and relaxation.
The result is not a style-driven statement, but a timeless living environment where architecture supports human well-being. By preserving the memory of the old house while embracing contemporary living, the project creates a home defined by warmth, connection, and a renewed sense of ease.

Entrant
Ailin international social enterprise
Category
Product Design - Humanitarian / Emergency Design (NEW)
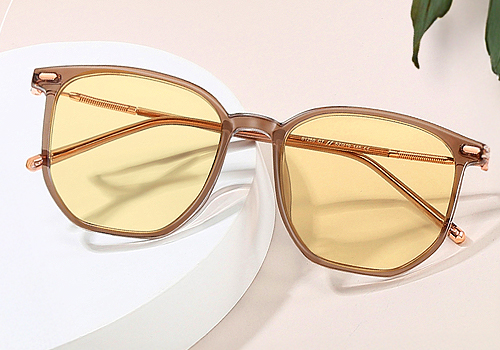
Entrant
Wenzhou Linghang Trading Co., Ltd
Category
Fashion Design - Eyewear
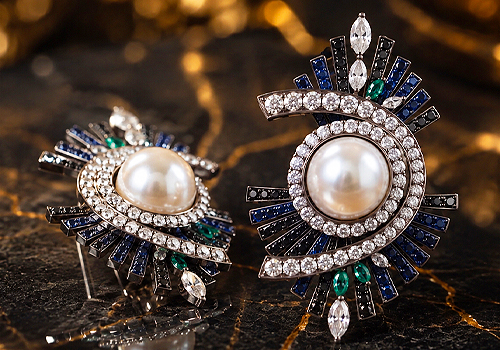
Entrant
China University of Geosciences Gemological Institute
Category
Fashion Design - Jewelry

Entrant
OMNINICE Strategy Design Co., Ltd.
Category
Conceptual Design - Exhibition & Events