2026 | Professional

TING LAN,Tianjin
Entrant
Shanghai PTArchitects
Category
Architectural Design - Mix Use Architectural Designs
Client's Name
GREENTOWN&CSCEC Sixth Engineering Bureau
Country / Region
China
Gallery





About The Entry
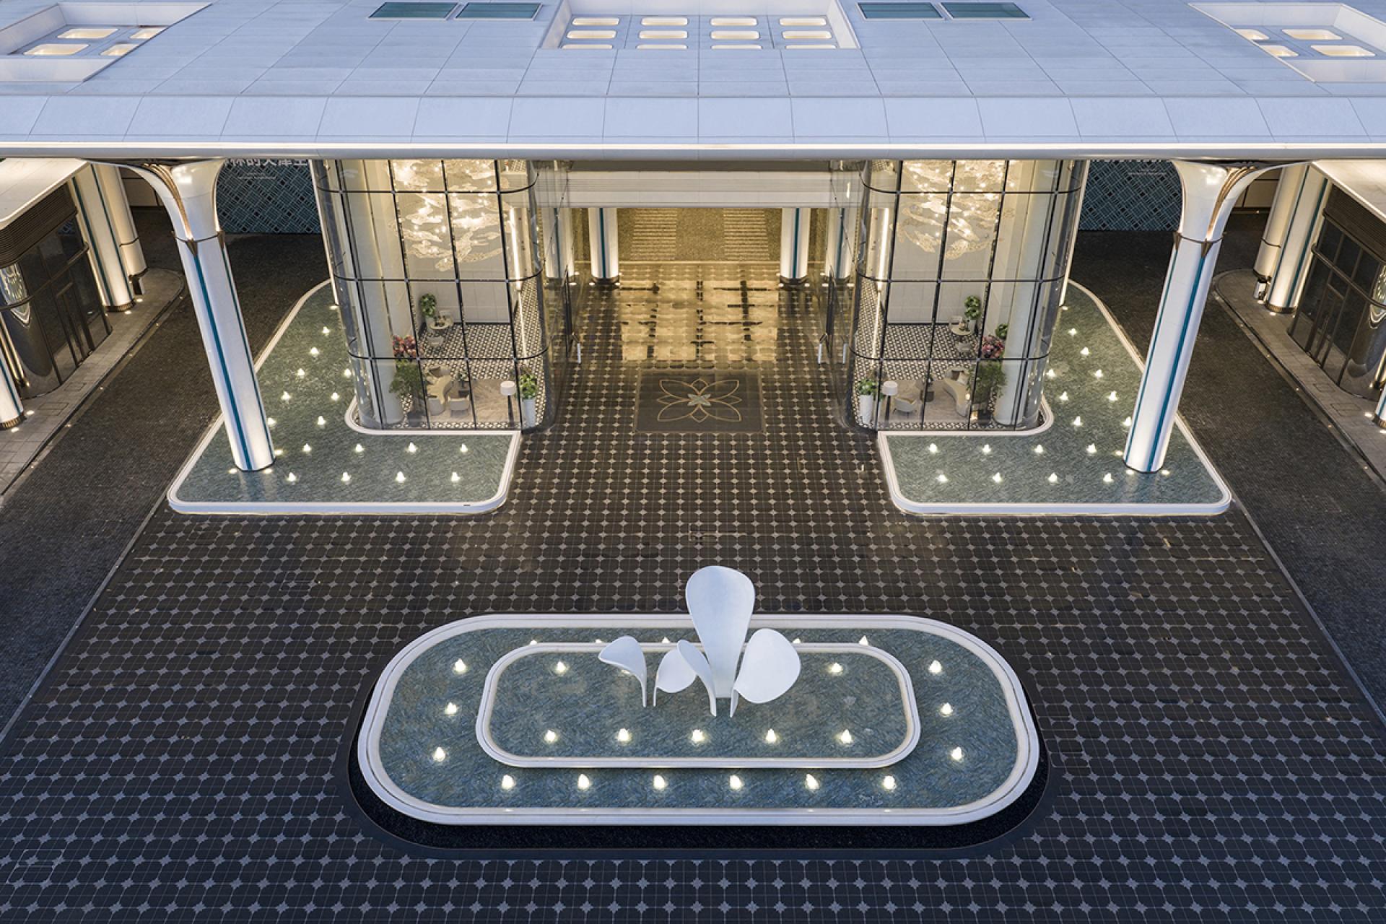
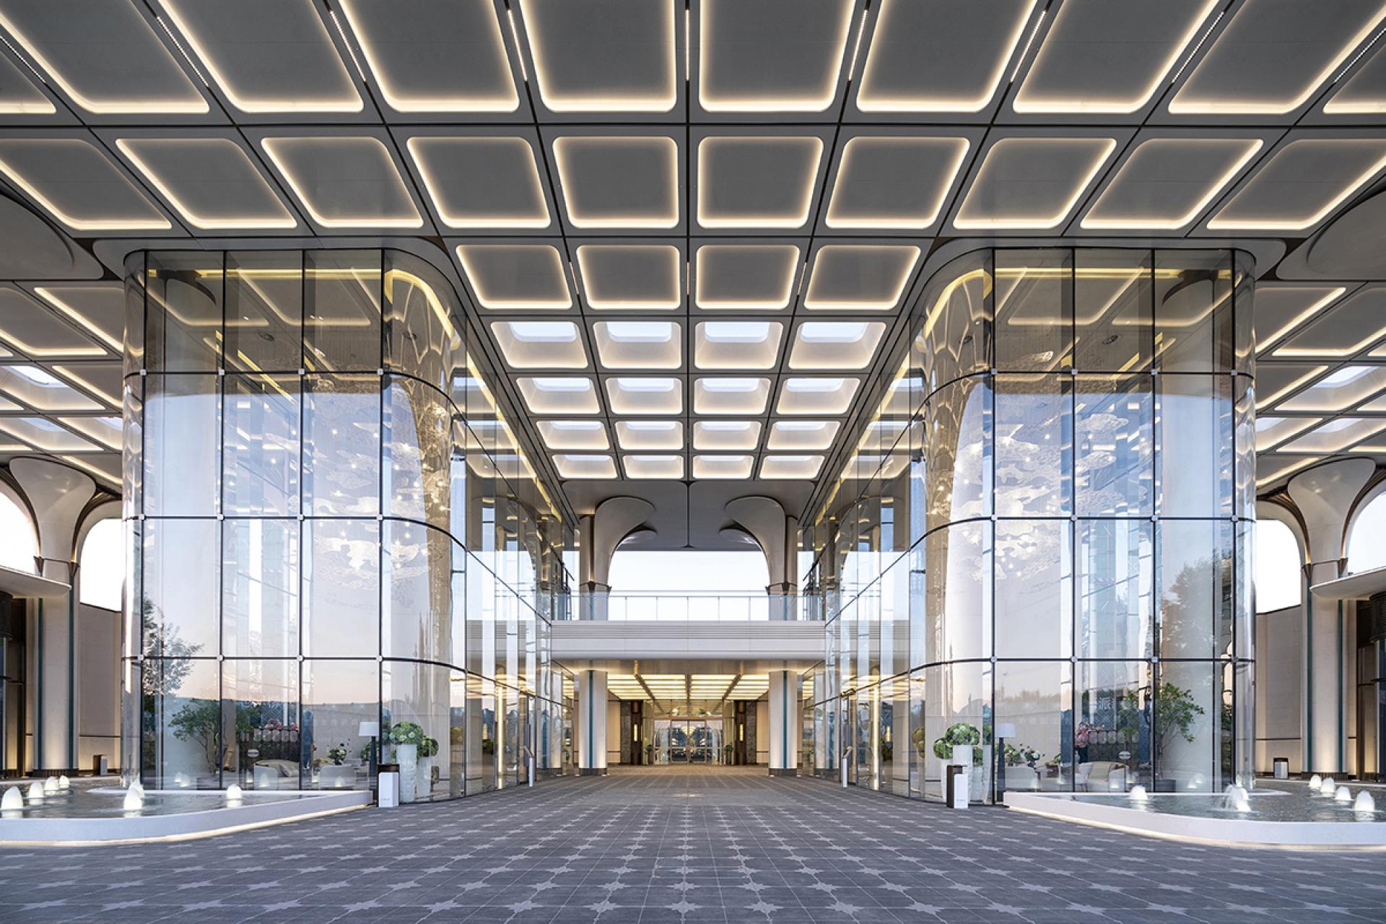
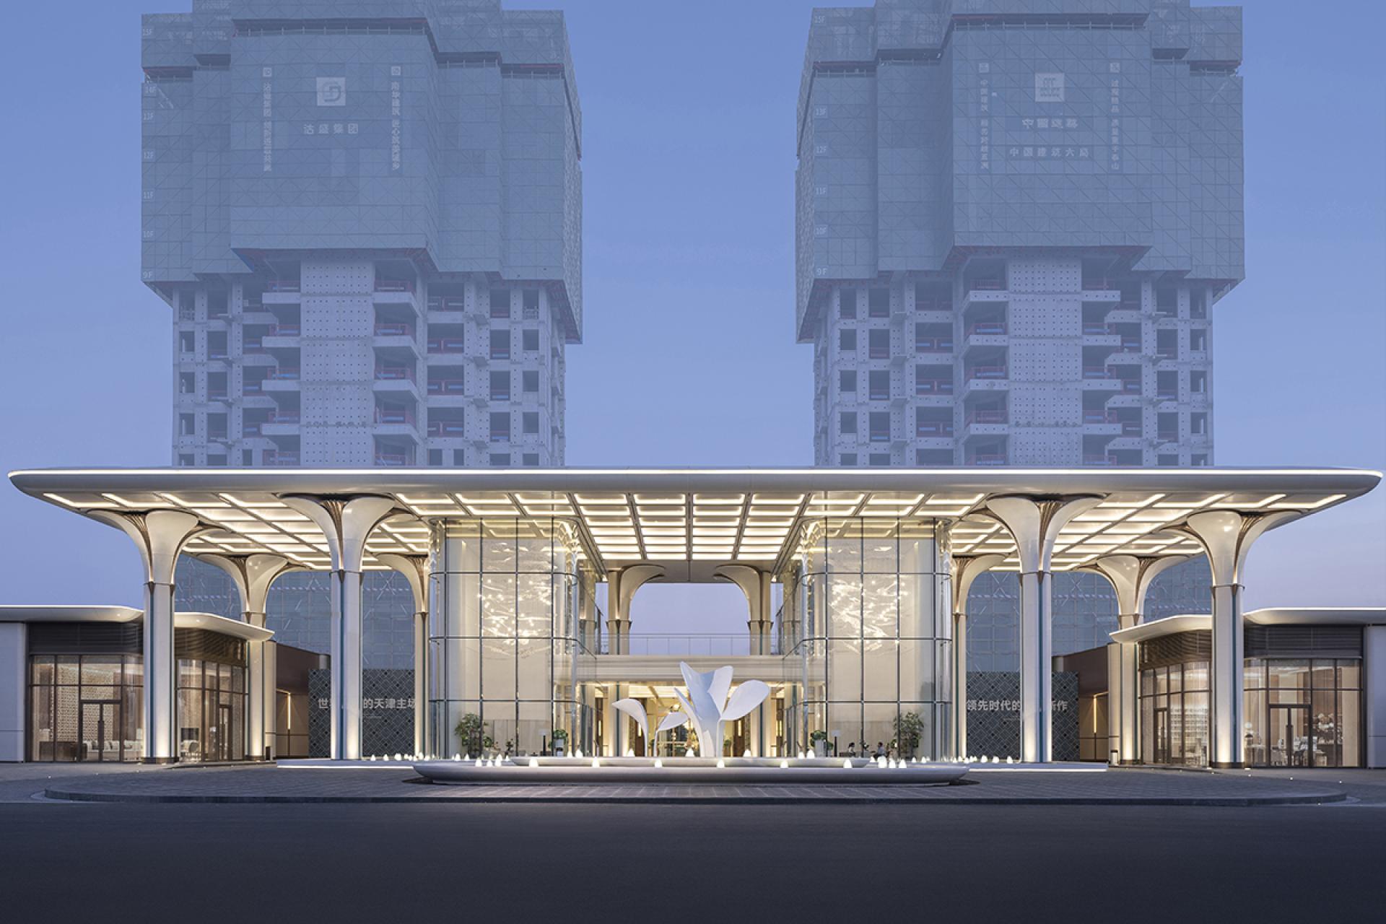
The project is situated in the Jinnan sector of the Haihe-Liulin district in Tianjin, within the Outer Ring Road. The area enjoys proximity to Liulin Park — widely acclaimed as "the Pearl of the Haihe River" — as well as a prime waterfront position along the Haihe. The district is envisioned as a comprehensive modern living quarter built on the philosophy of "city-park integration." Bordered by Liulin Park to the north and lying just 900 meters from the Haihe River, the site covers 35,227.6 sqm, with a plot ratio of 2.2 and an above-ground GFA of 77,501 sqm. Leveraging the advantages of the ring-road network and the radiating influence of multiple industries, the project aspires to become a benchmark of humanistic living where natural, social, and cultural ecologies converge, delivering an ideal residential environment.
The design draws its soul from Tianjin's rich cultural fusion and the city's signature poise — at once relaxed and refined. Taking Haihe River culture as its cadence and infusing the humanistic elegance of Greentown's "Xiaofeng Collection," the scheme creates a future-oriented living community where nature, architecture, and daily life merge without boundaries.
The entire compound adopts a fully elevated podium design, lifted 5.9 meters as a whole to achieve genuine pedestrian-vehicle separation while dramatically enhancing daylight, ventilation, and landscape views.
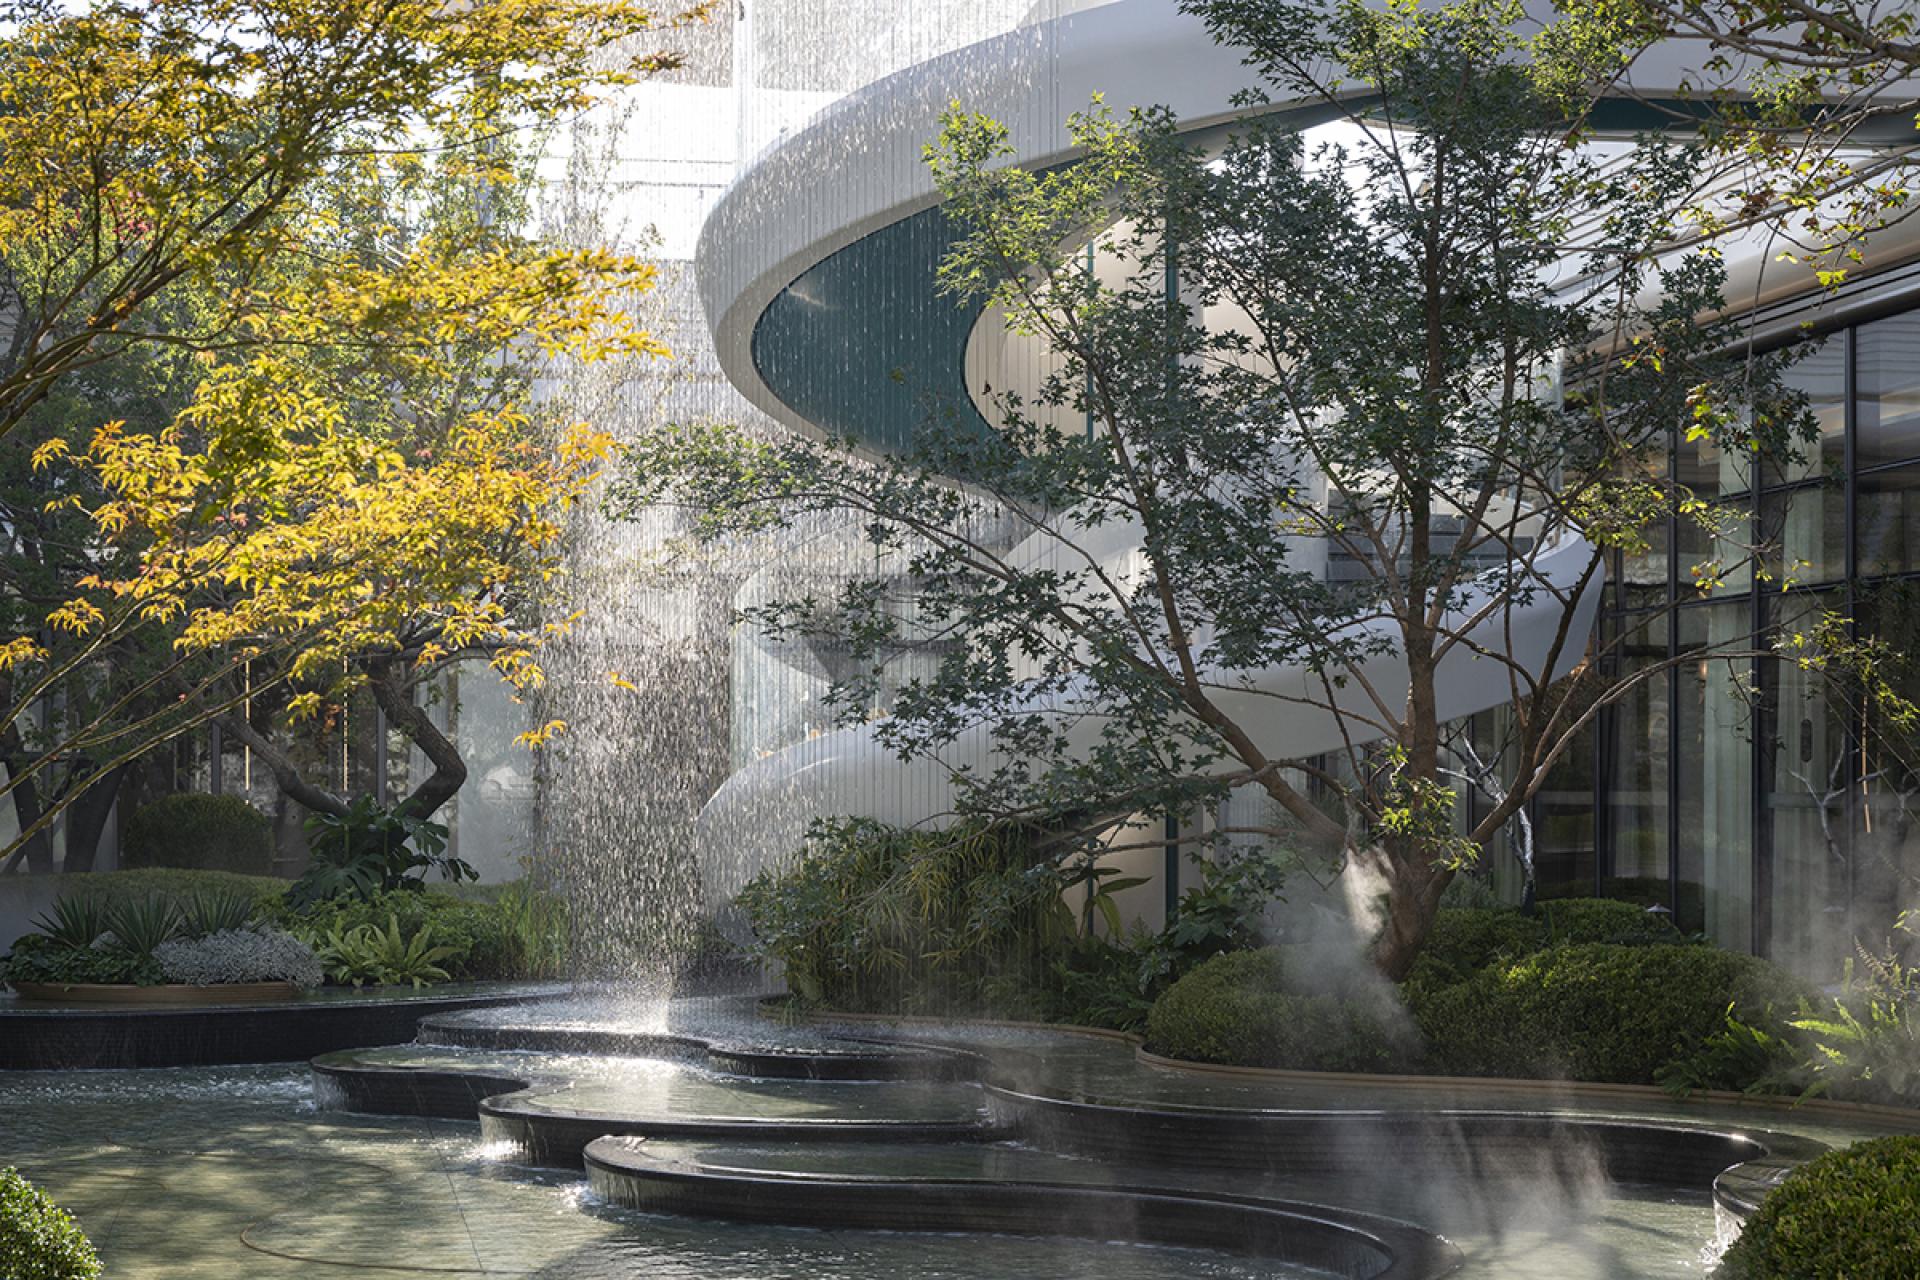
The master plan follows a central-axis symmetrical layout, with buildings rising progressively from south to north to reinforce a sense of order and enclosure. Along the principal axis, the "Central Green Valley" unfolds with generous, dignified proportions. Guided by the immersive landscape narrative of "One Axis, Five Courts, Six Realms, Multiple Gardens," it becomes a layered, three-dimensional ecological oasis meant to be strolled, admired, and inhabited.
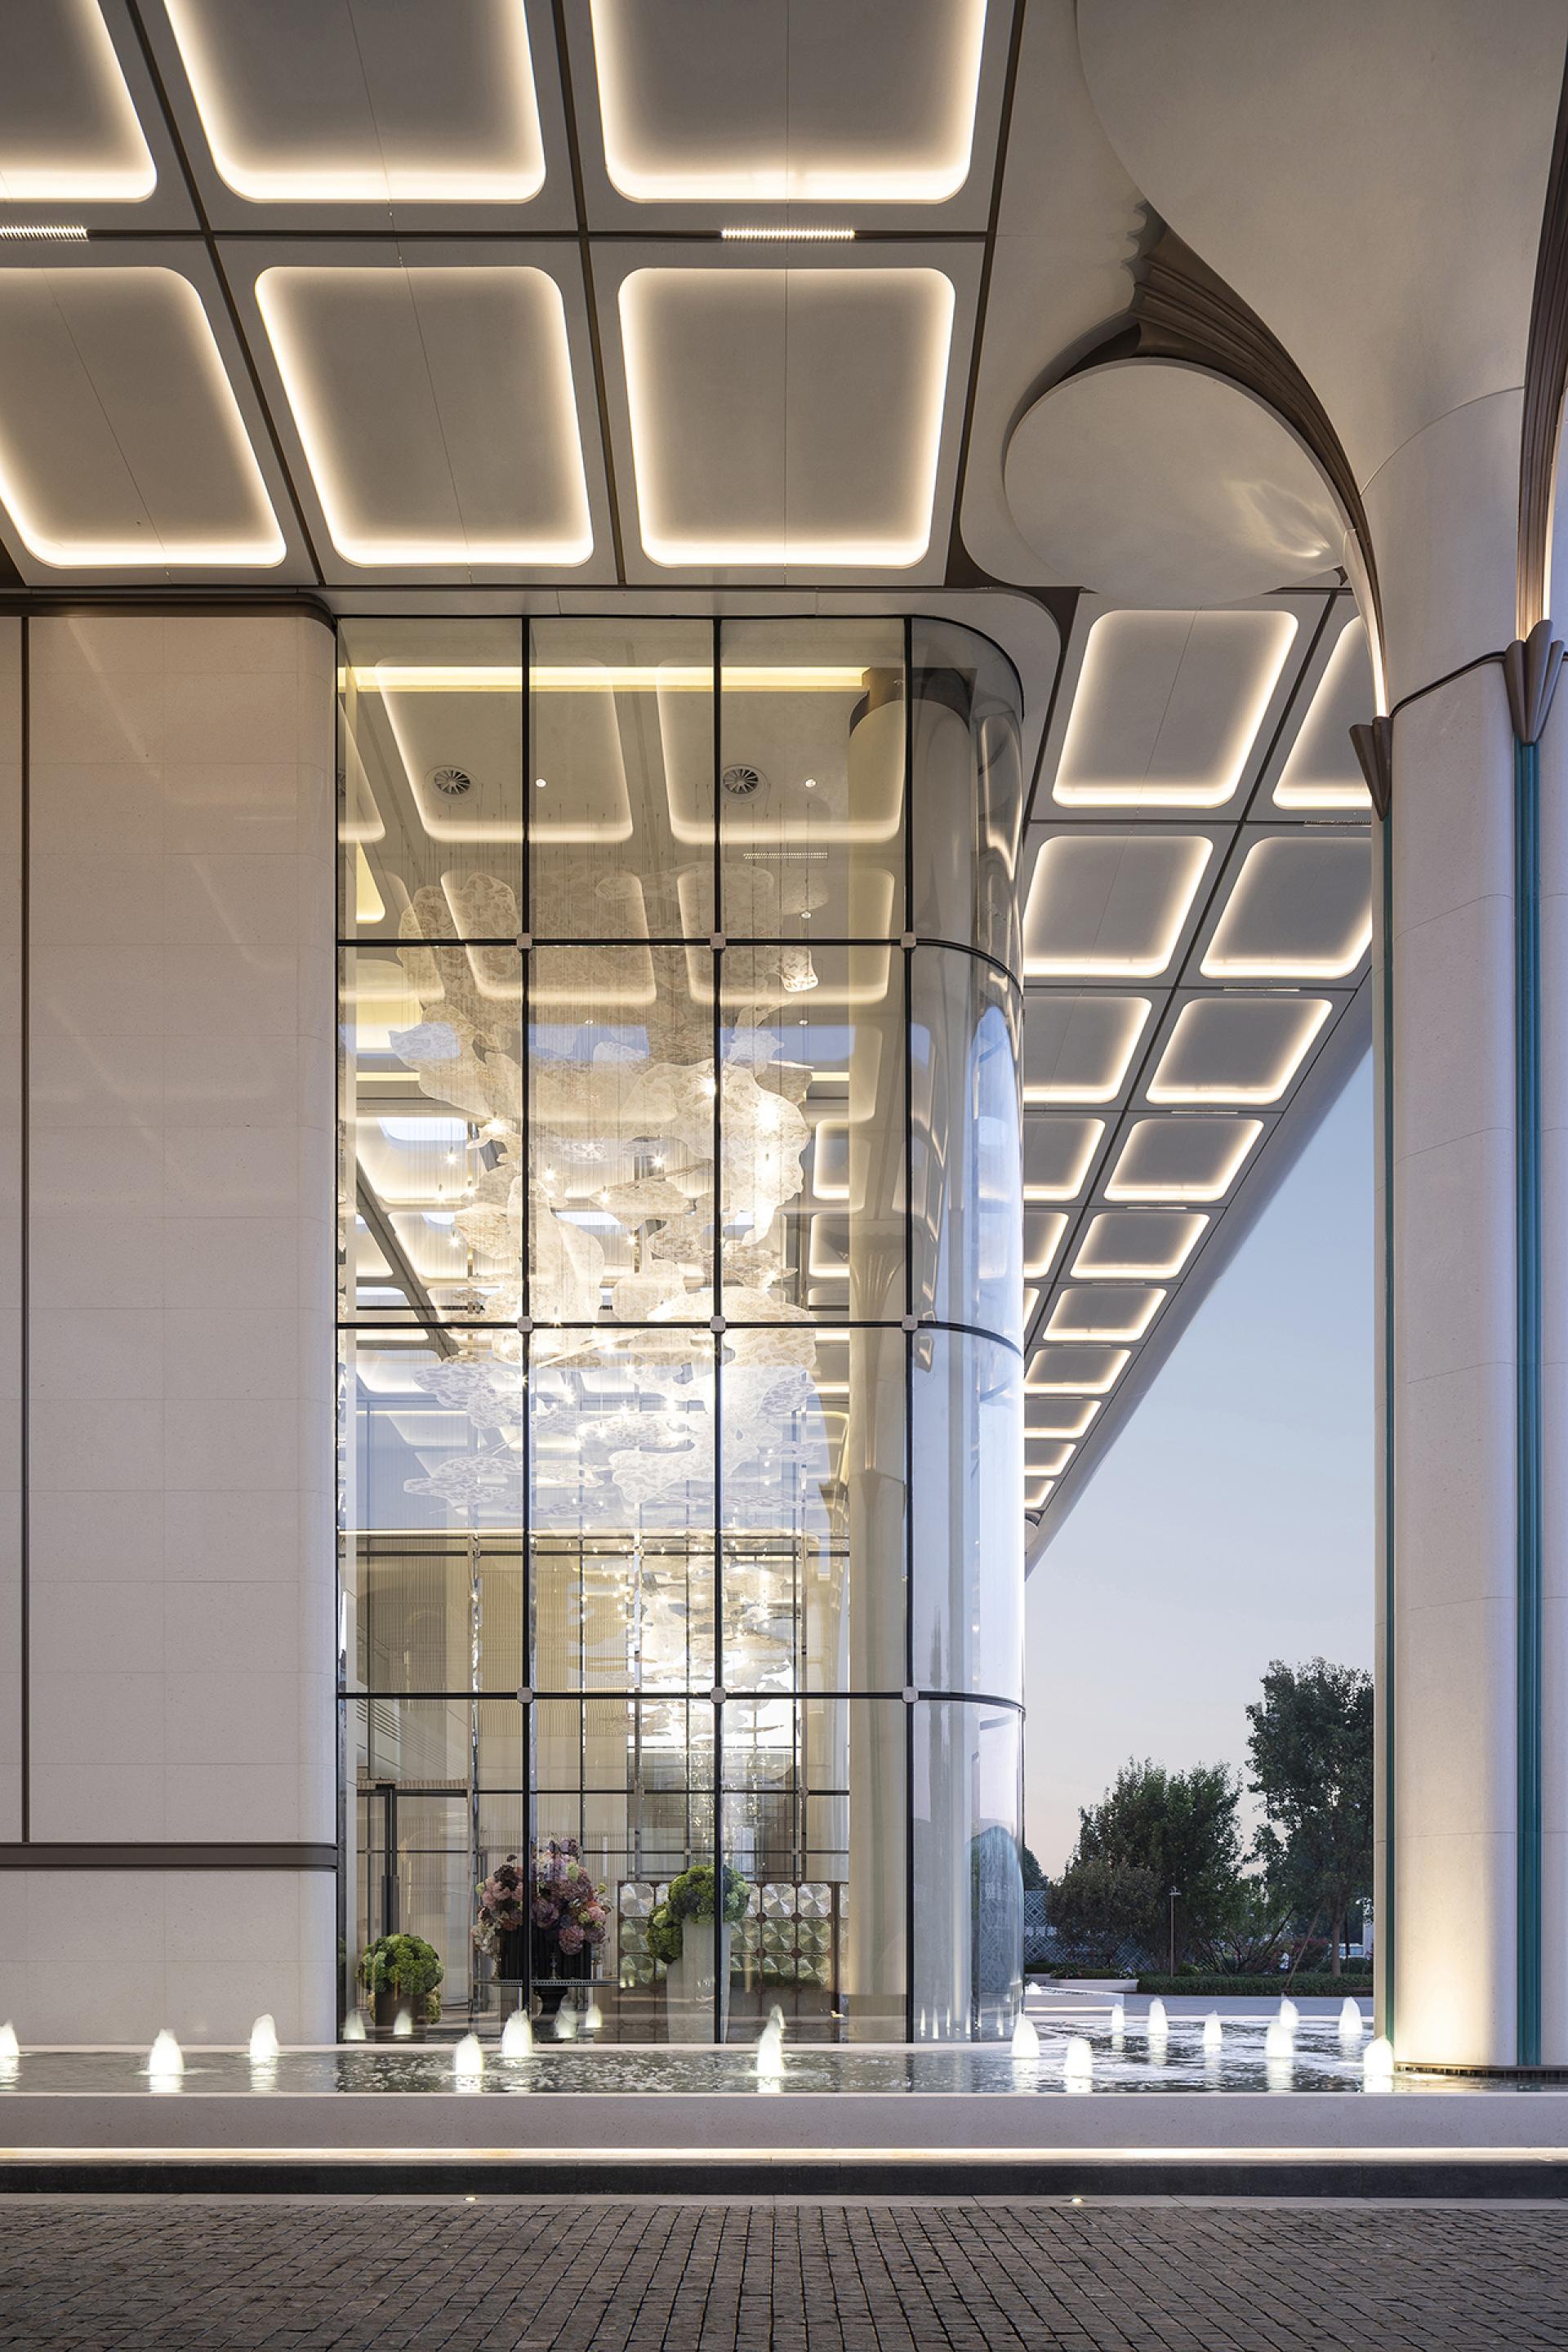
The façade speaks Eastern sensibility through a Western vocabulary — a modern Shanghai-inflected style that channels the serene "green-mountains-and-rivers" spirit of the Orient. A more contemporary, minimalist, asymmetrical composition, together with an ultra-flat crystalline aesthetic, projects a sense of boundless space and future-forward technology. Expansive glass curtain walls are paired with premium materials such as silver-grey aluminum panels and celadon-glazed terracotta, cultivating a warm, refined tactile presence.
Credits

Entrant
LANSONG DESIGN GROUP
Category
Landscape Design - Residential Landscape
Entrant
A.S. SKARAKI & Co. LP
Category
Packaging Design - Wine, Beer & Liquor

Entrant
HPSZ DESIGN
Category
Interior Design - Residential

Entrant
iGarden
Category
Product Design - Robotics