2026 | Professional

Longfor Qingdao INNER LAND Phase II Clubhouse
Entrant
W-ONE STUDIO
Category
Interior Design - Hospitality
Client's Name
Longfor Group Shandong Company
Country / Region
China
Gallery




About The Entry
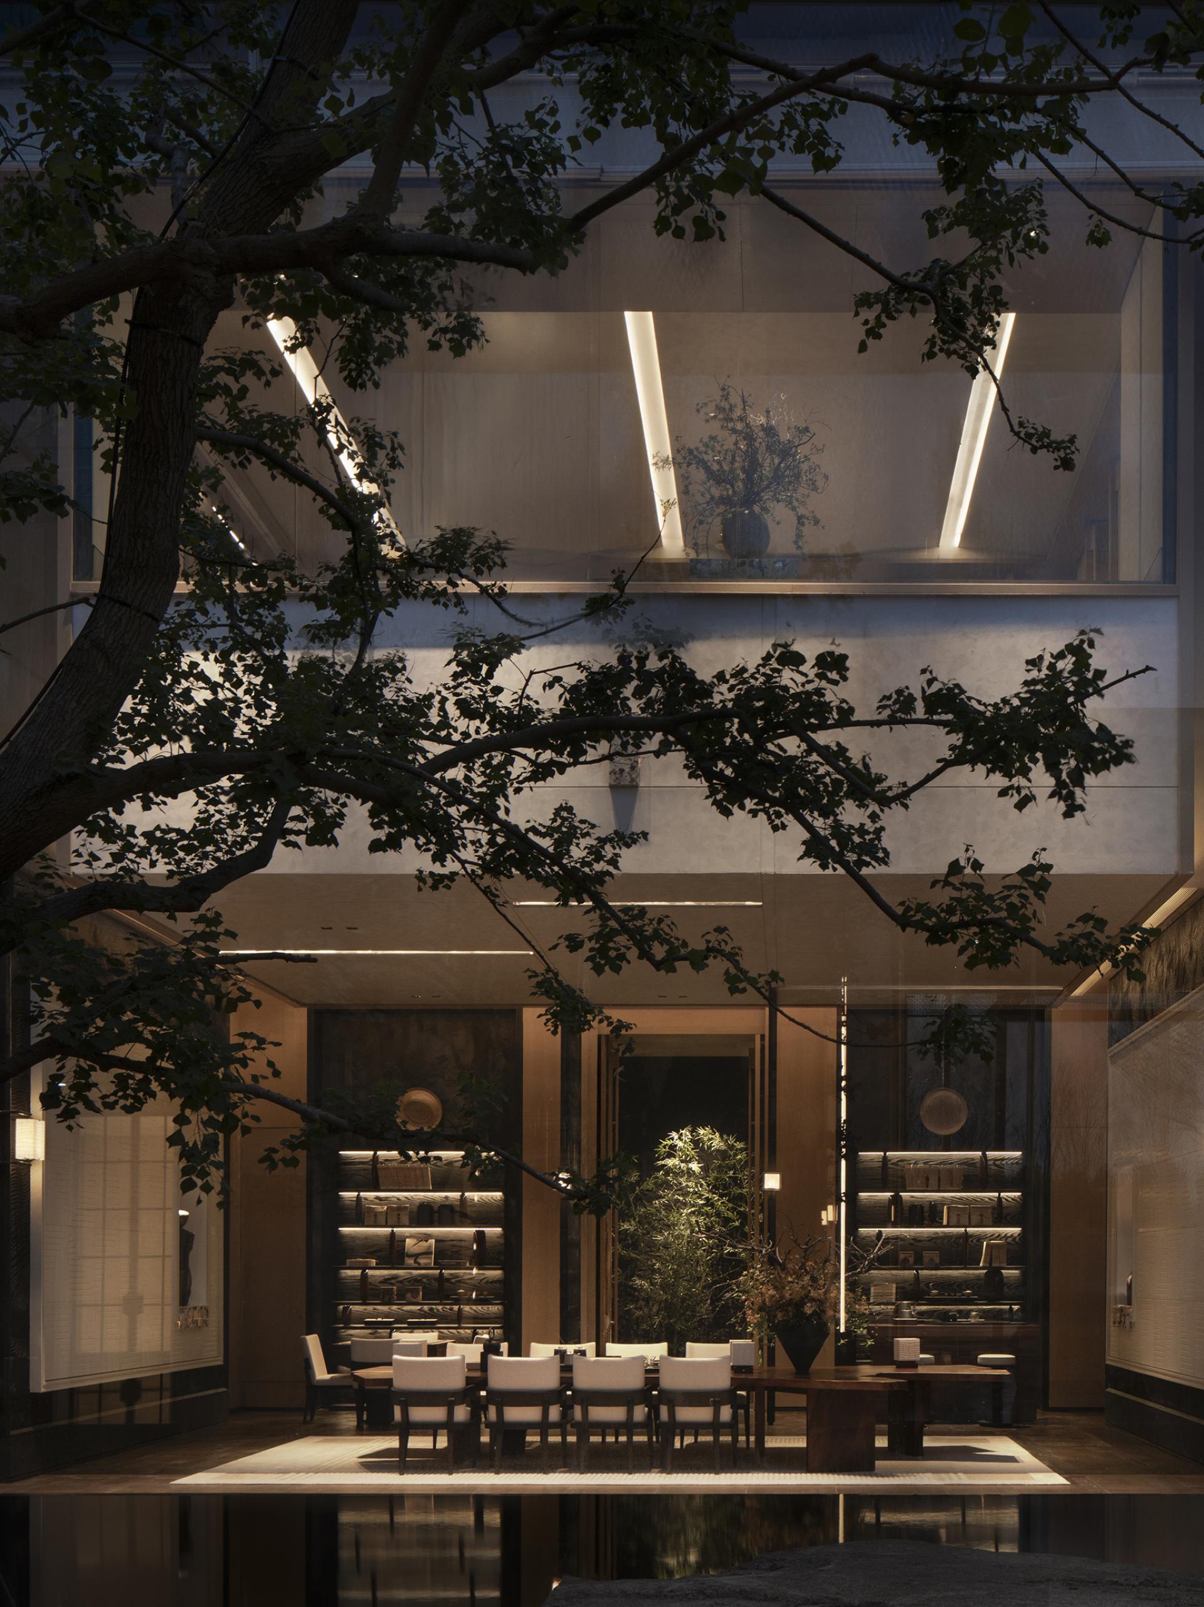
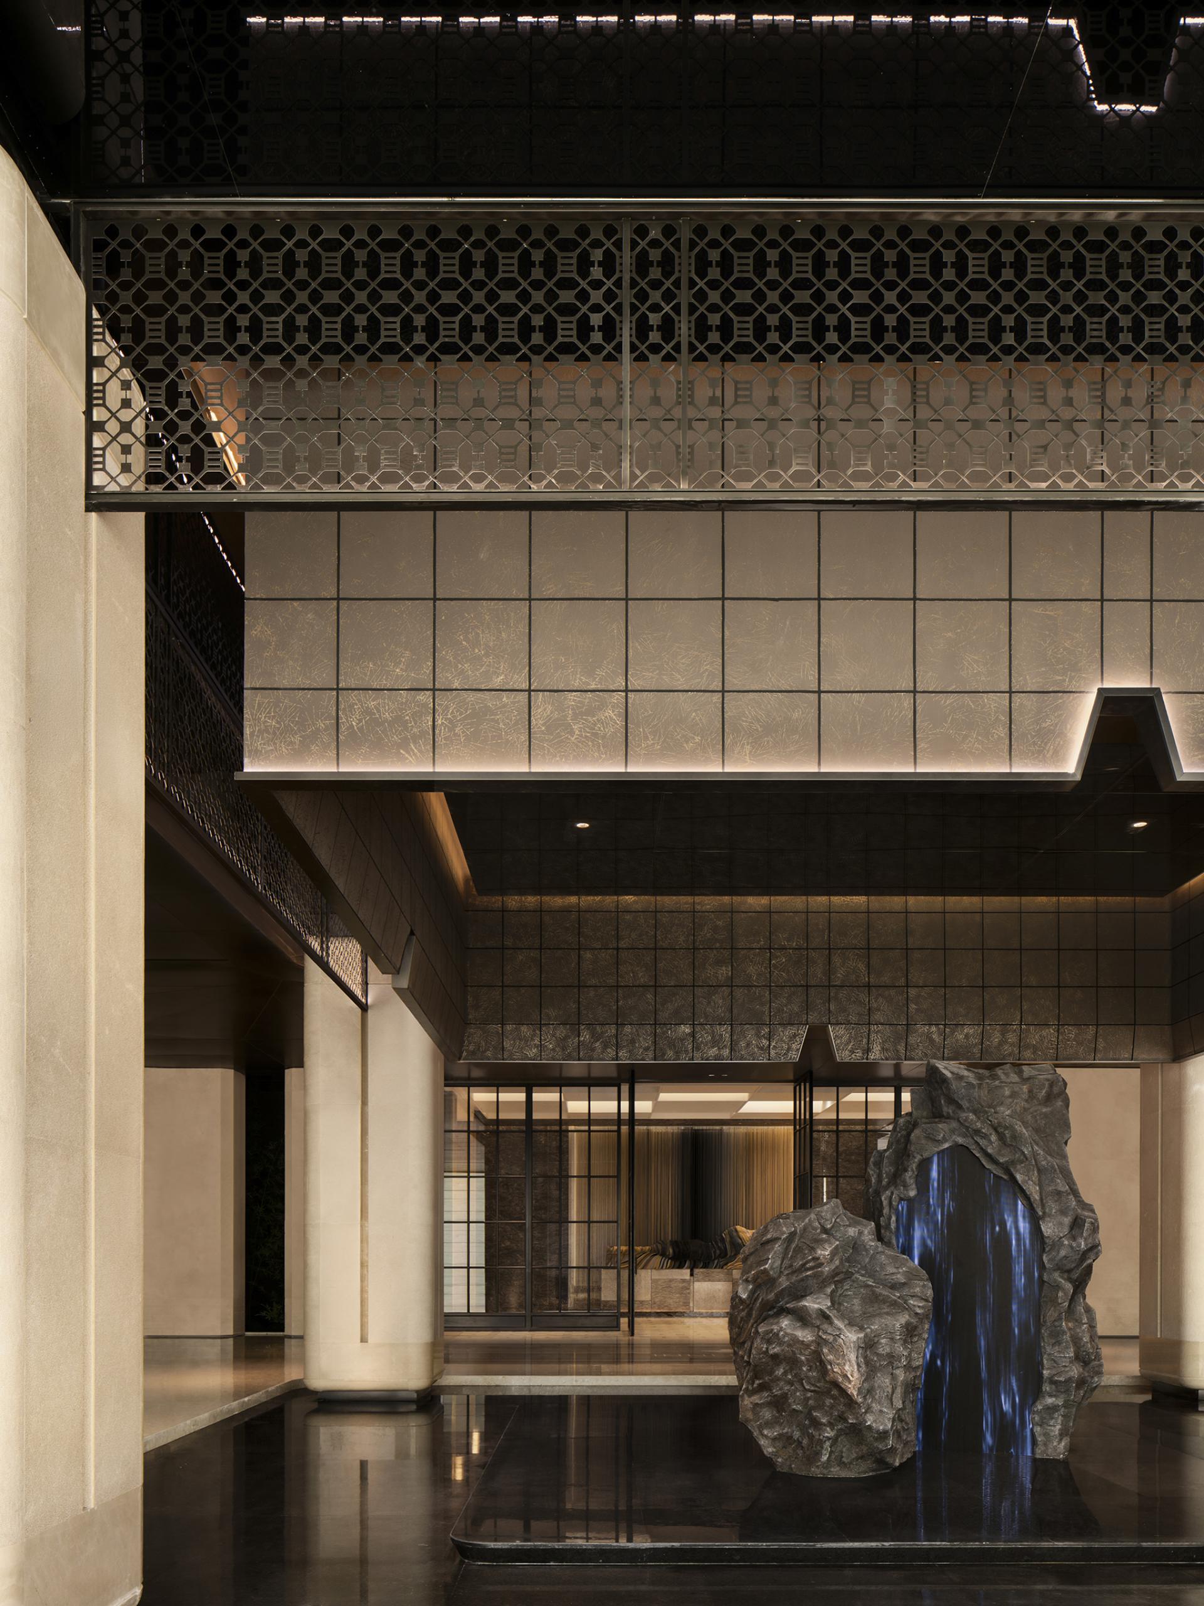
Breaking the fixed stereotype of traditional elderly care spaces, the project takes high-end elderly-friendly health care and wellness healing as its core, concealing practical elderly-friendly functions within a minimalist and refined spatial aesthetic. By weakening the rigid label of “elderly care,” the design focuses on the needs of “nurturing” and “dwelling,” creating an exclusive spiritual habitat where safety, comfort and healing coexist.
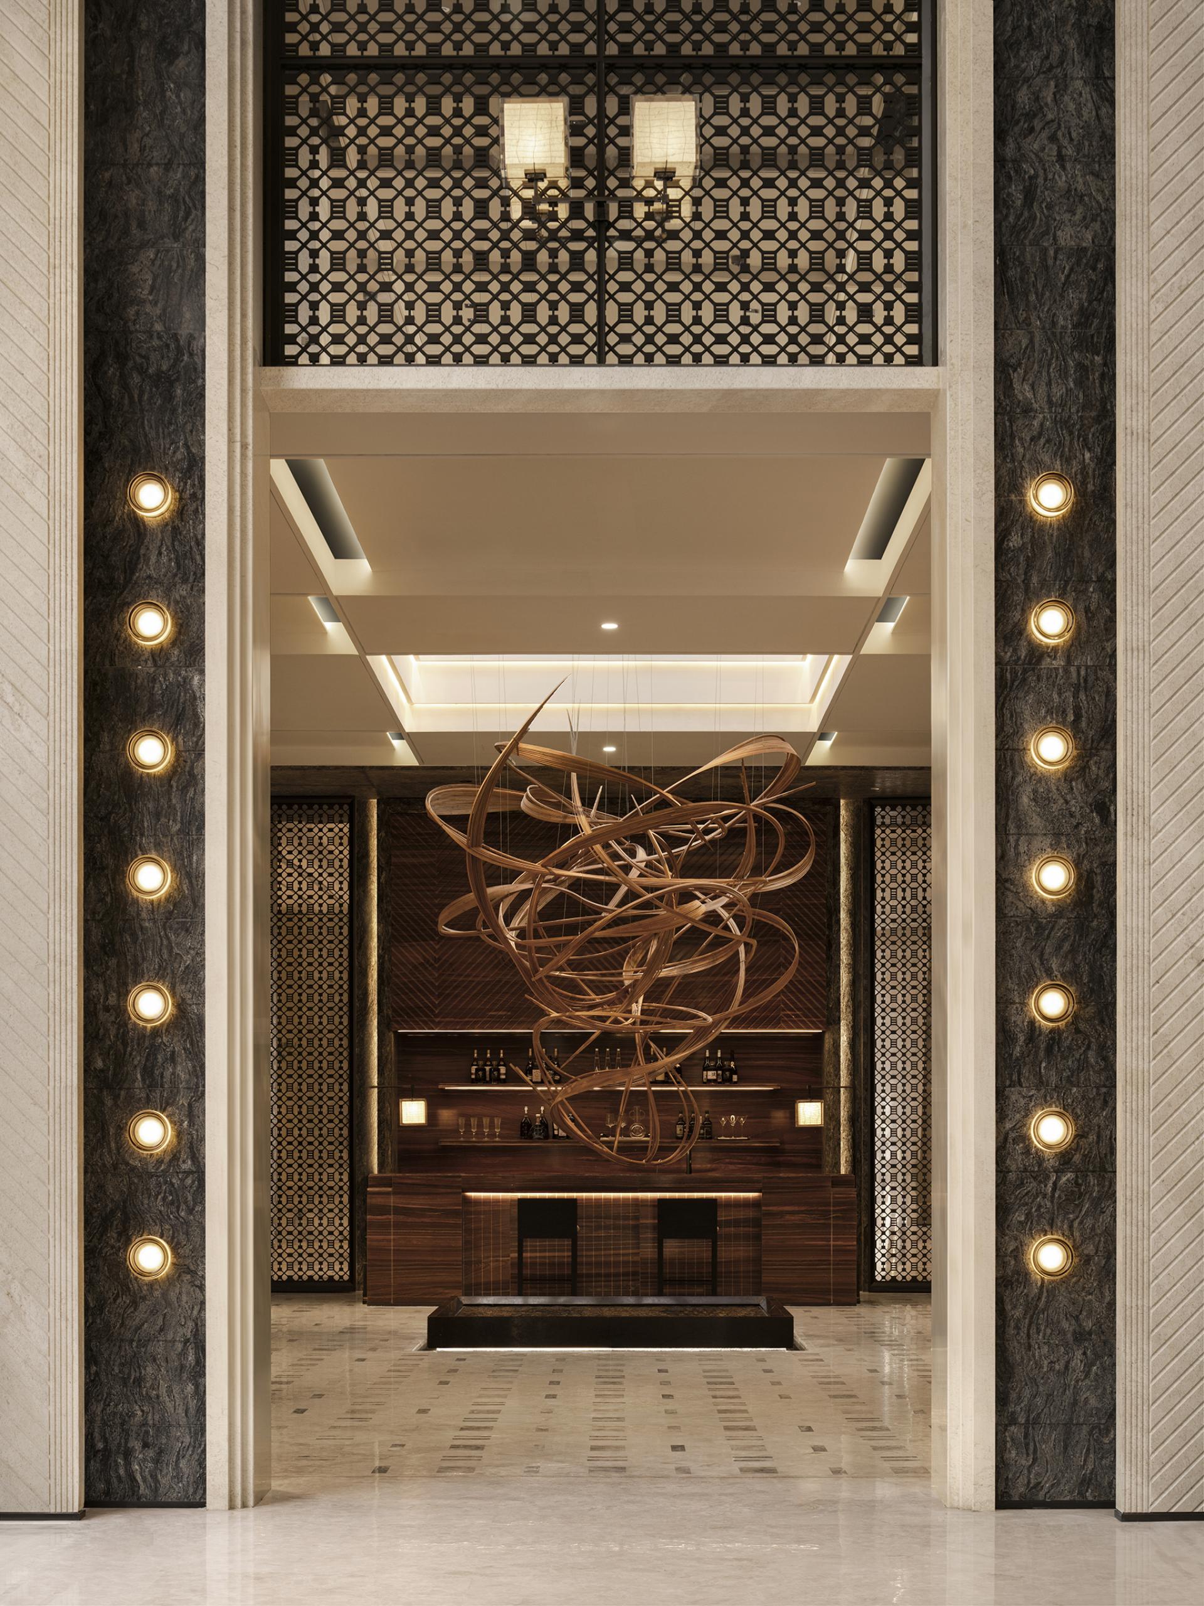
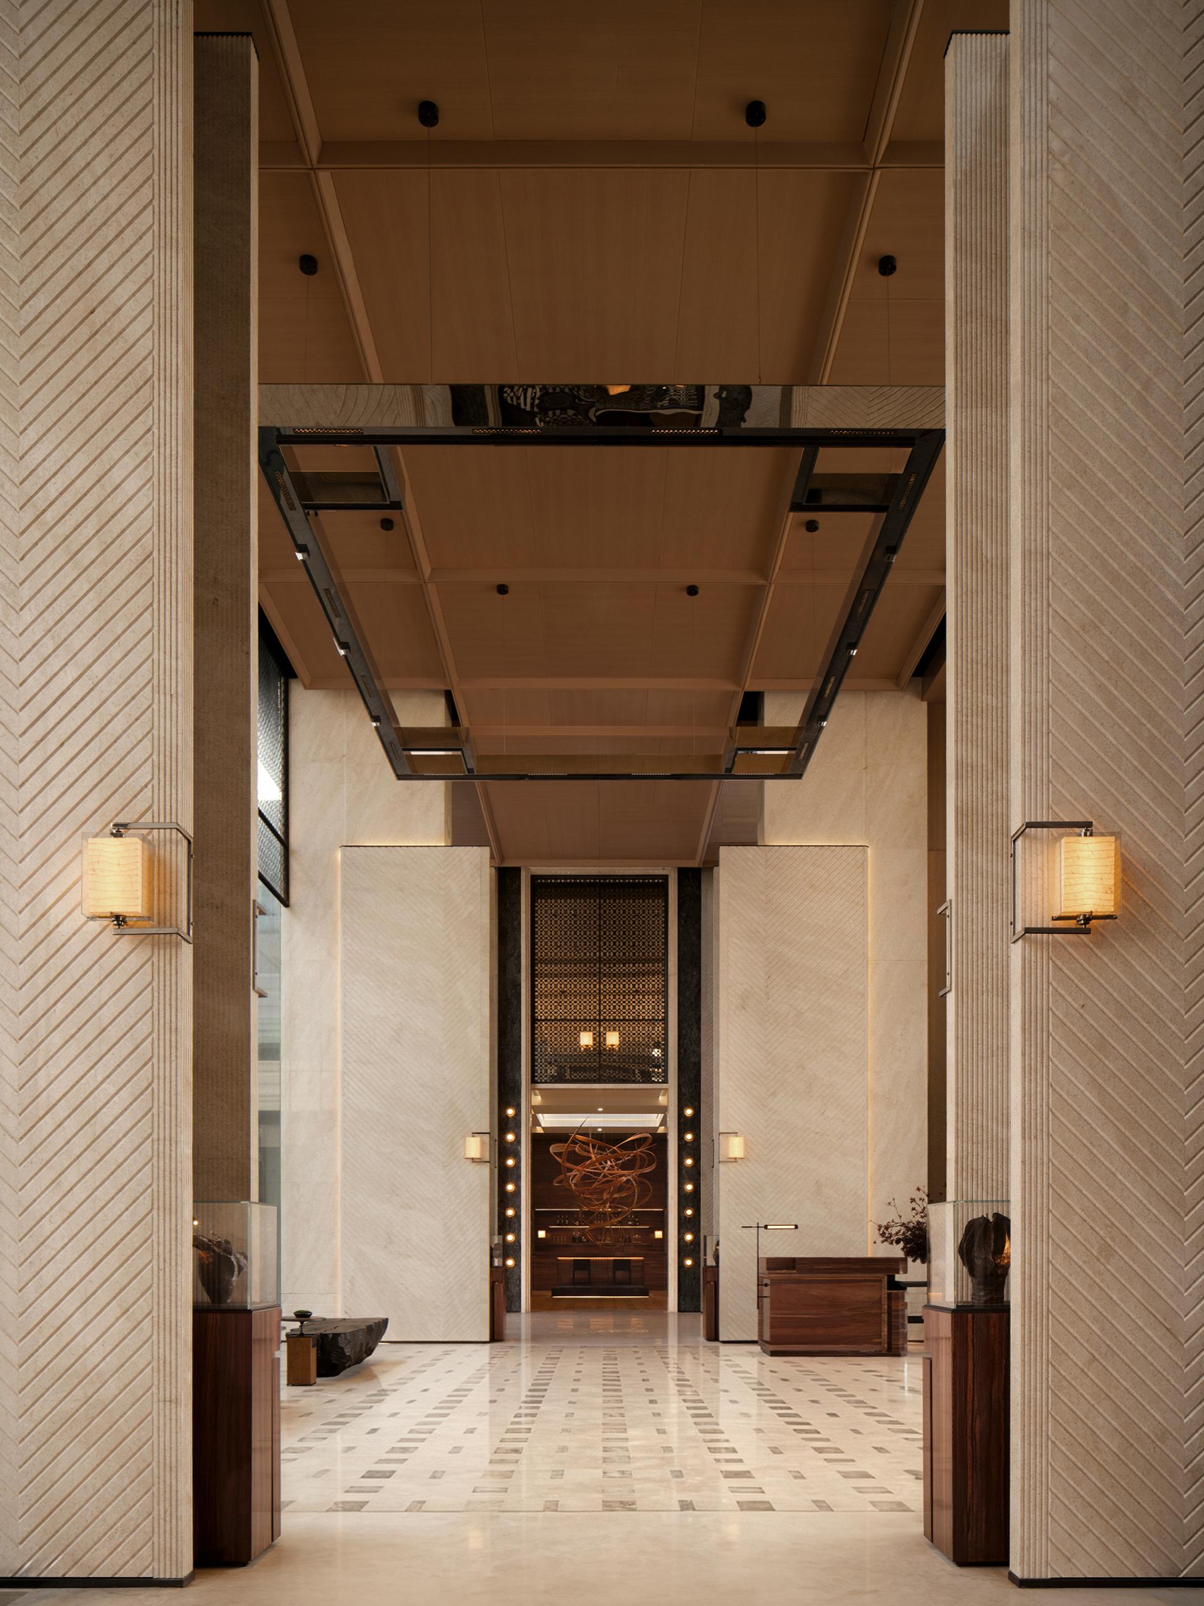
Inspired by the material aesthetics and symbol-free introverted luxury of Andaz Tokyo, the project integrates modern sculptural order to establish a spatial system balancing rational order with perceptual warmth. Pure materials, clean lines and three-dimensional forms replace redundant decoration, combining a relaxed vacation atmosphere with rigorous spatial proportions to create a quiet, sophisticated and restorative environment.
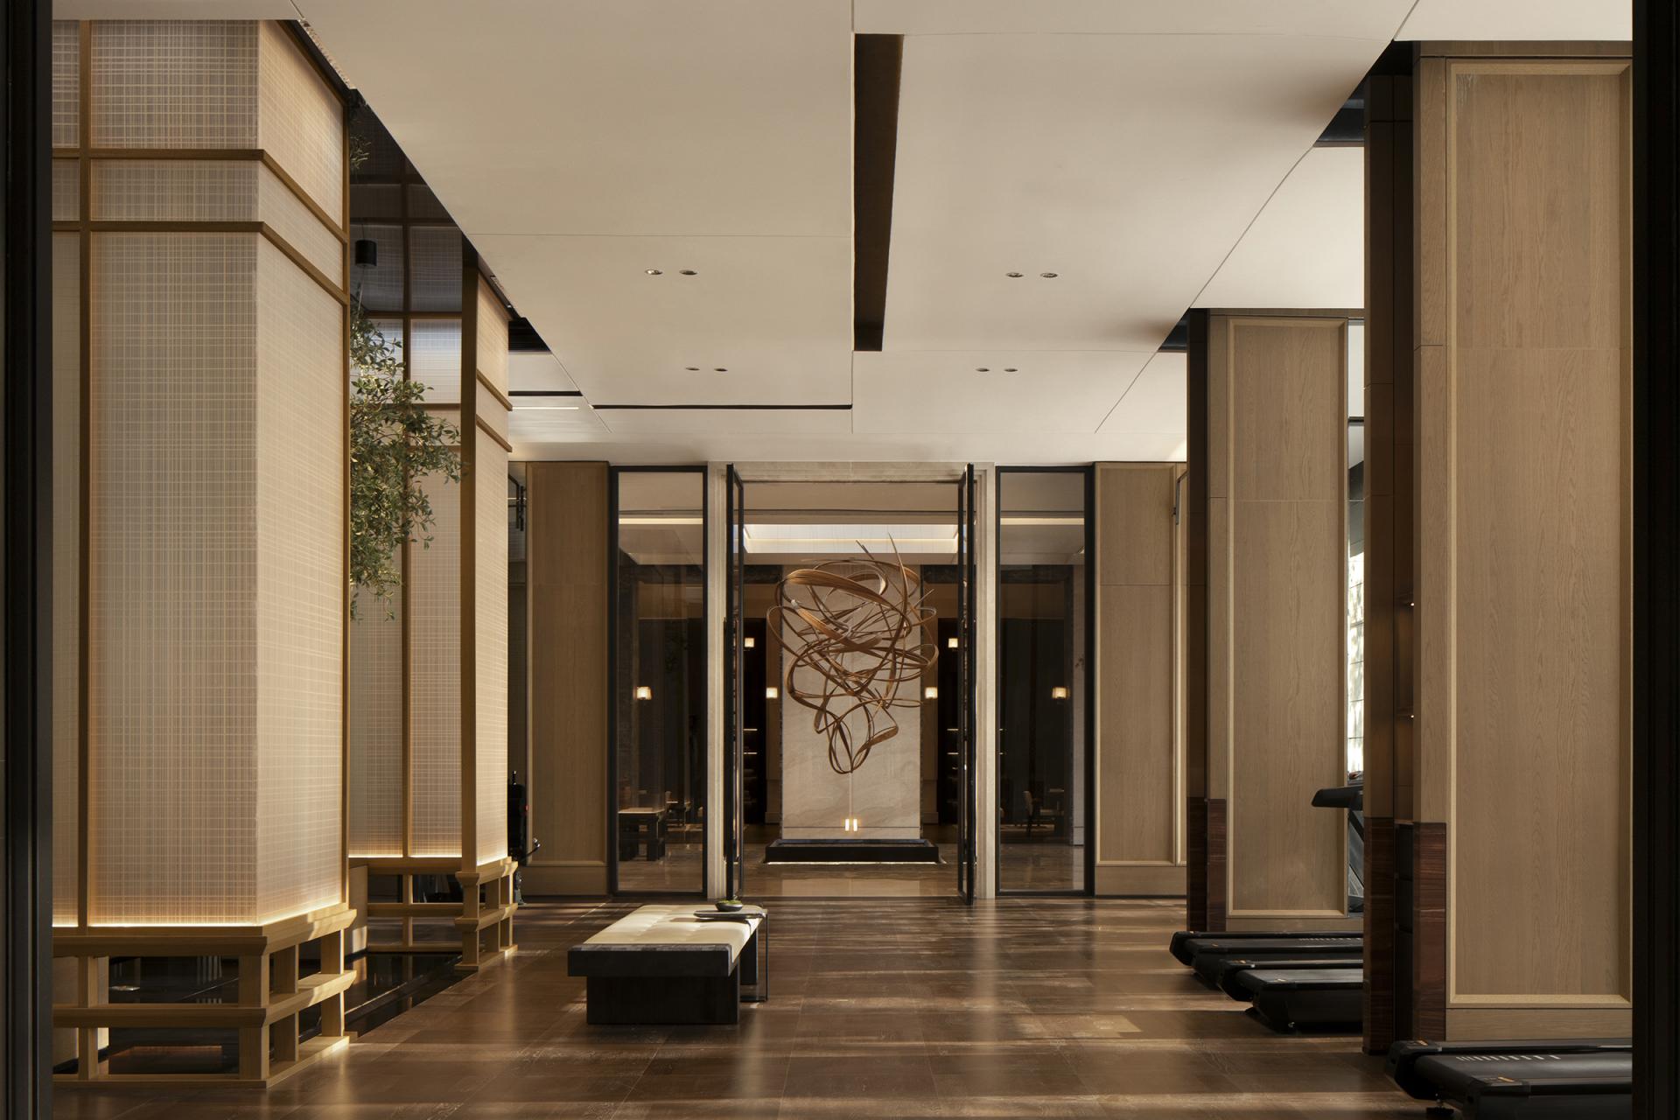
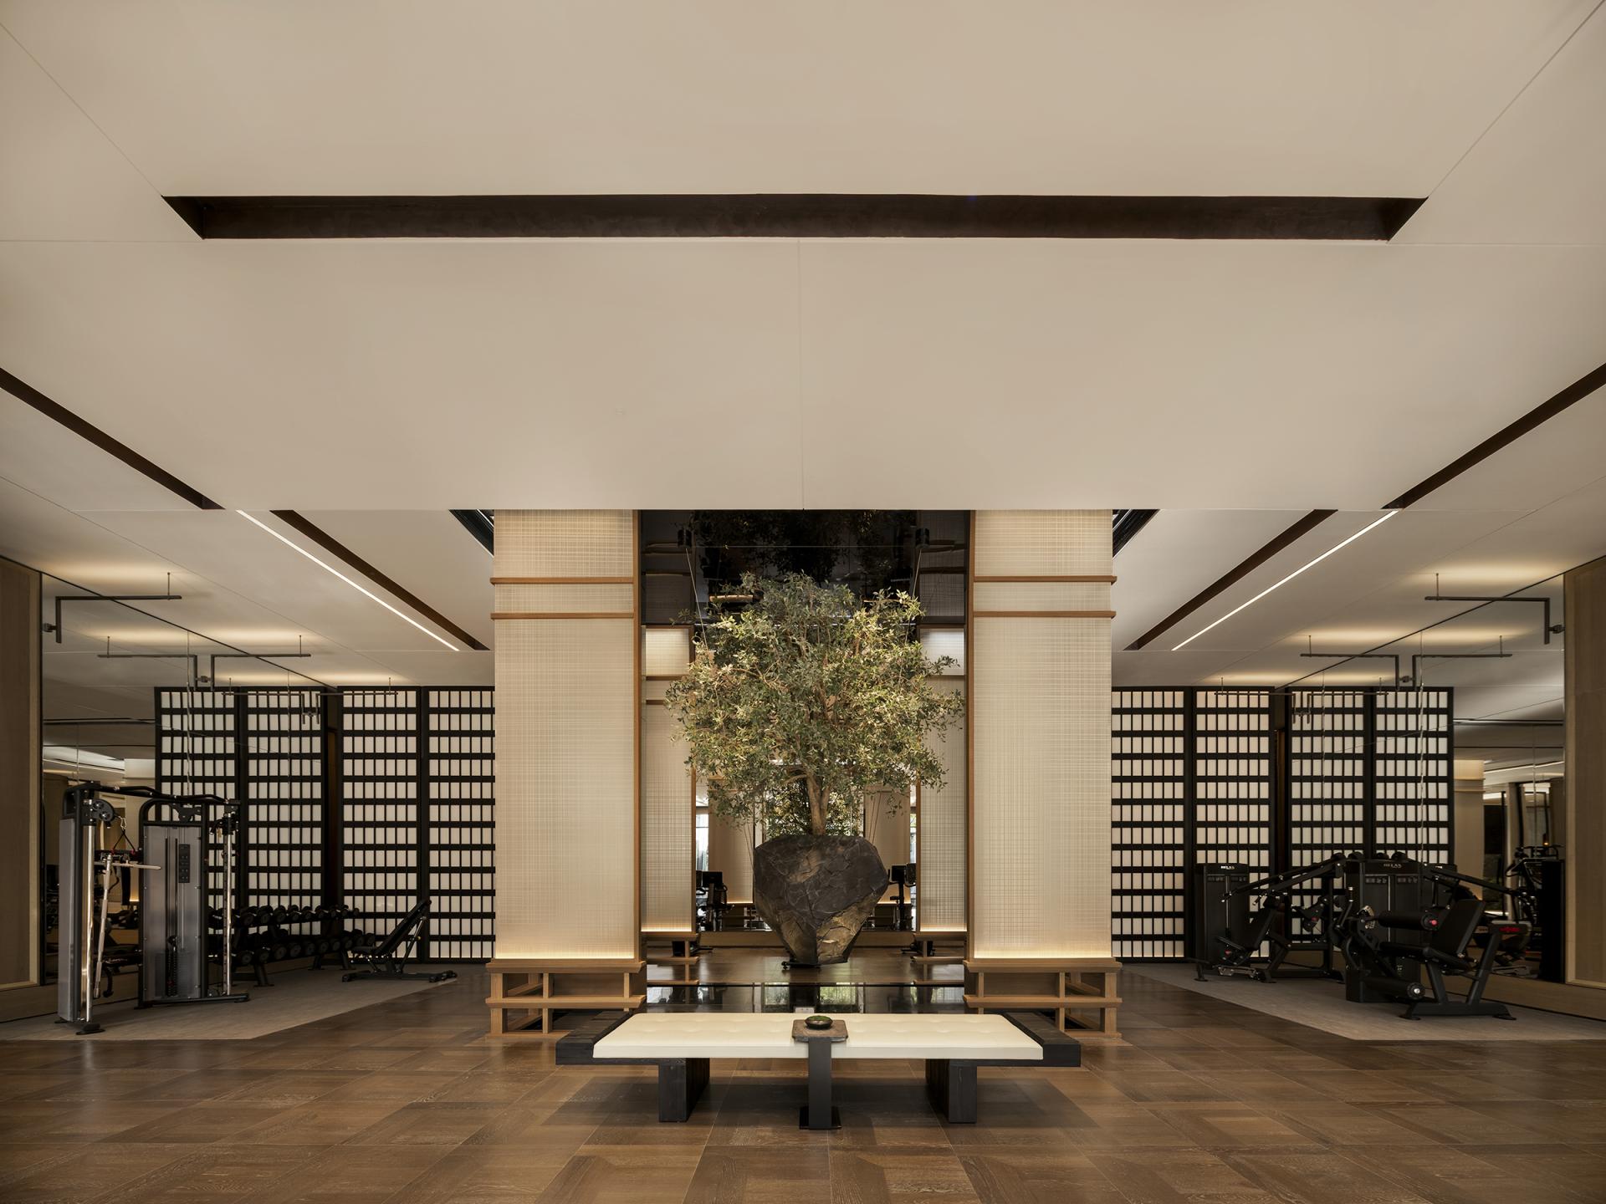
The project introduces comprehensive innovations in layout, circulation and spatial scenarios. A central-axis symmetrical and enclosed layout balances openness and privacy, while the dual scenarios of “dynamic health care + quiet socialization” support diverse lifestyles. Courtyard landscapes are introduced into the interior to blur indoor and outdoor boundaries and connect functional areas through a continuous circulation system. Dual arrival routes, including the front hall and underground reception hall, further create a refined sense of arrival and homecoming.
A panoramic gym and national-standard swimming pool face the courtyard, integrating exercise, wellness and natural light. A floating tea room and waterside reading pavilion provide secluded settings for private social activities. A low-saturation earth-tone palette and differentiated material selection respond to different functional needs while incorporating anti-slip, acoustic and buffering performance. Mirror extension, textured surfaces and grooved detailing enrich spatial depth. Layered diffuse-reflection lighting reduces direct glare, responds to seniors’ visual needs, and creates a warm, healing atmosphere.
During implementation, multidisciplinary coordination optimized structural, mechanical and landscape systems to preserve clear height, spatial proportions and planting quality. Material specifications were adjusted according to budget while maintaining key visual effects, and continuous site supervision ensured construction quality and faithful realization of the original design concept.
Credits
Entrant
G-art Interior Design (Shanghai) Co., Ltd.
Category
Interior Design - Showroom / Exhibit

Entrant
G-art Interior Design (Shanghai) Co., Ltd.
Category
Interior Design - Office

Entrant
GUANGDONG HYH HARDWARE INDUSTRIAL CO., LTD
Category
Product Design - Smart Technologies
Entrant
Guangzhou S.P.I Design Co., Ltd.
Category
Landscape Design - Residential Landscape