2026 | Professional

PEARL RIVER · FINANCIAL CITY ·YEEDE PALACE 133 MODEL ROOM
Entrant
MTO DESIGN
Category
Interior Design - Showroom / Exhibit
Client's Name
Pearl River Enterprises Realty
Country / Region
China
Gallery



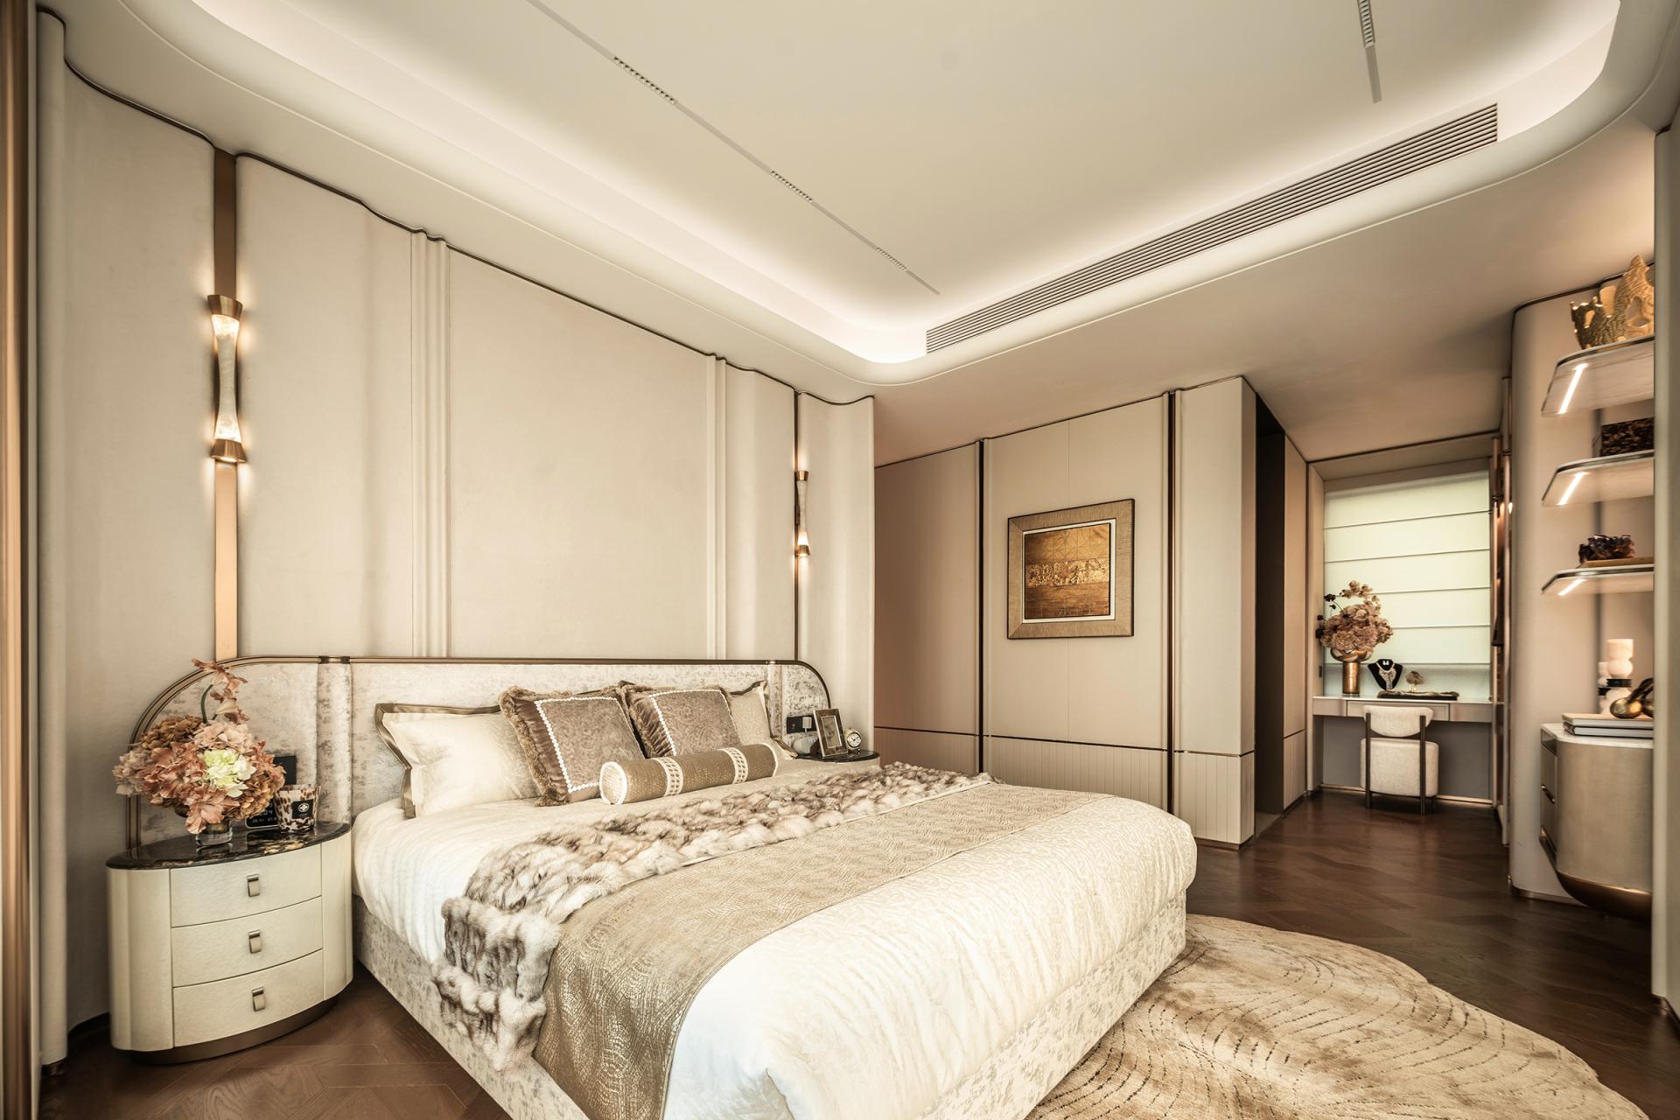

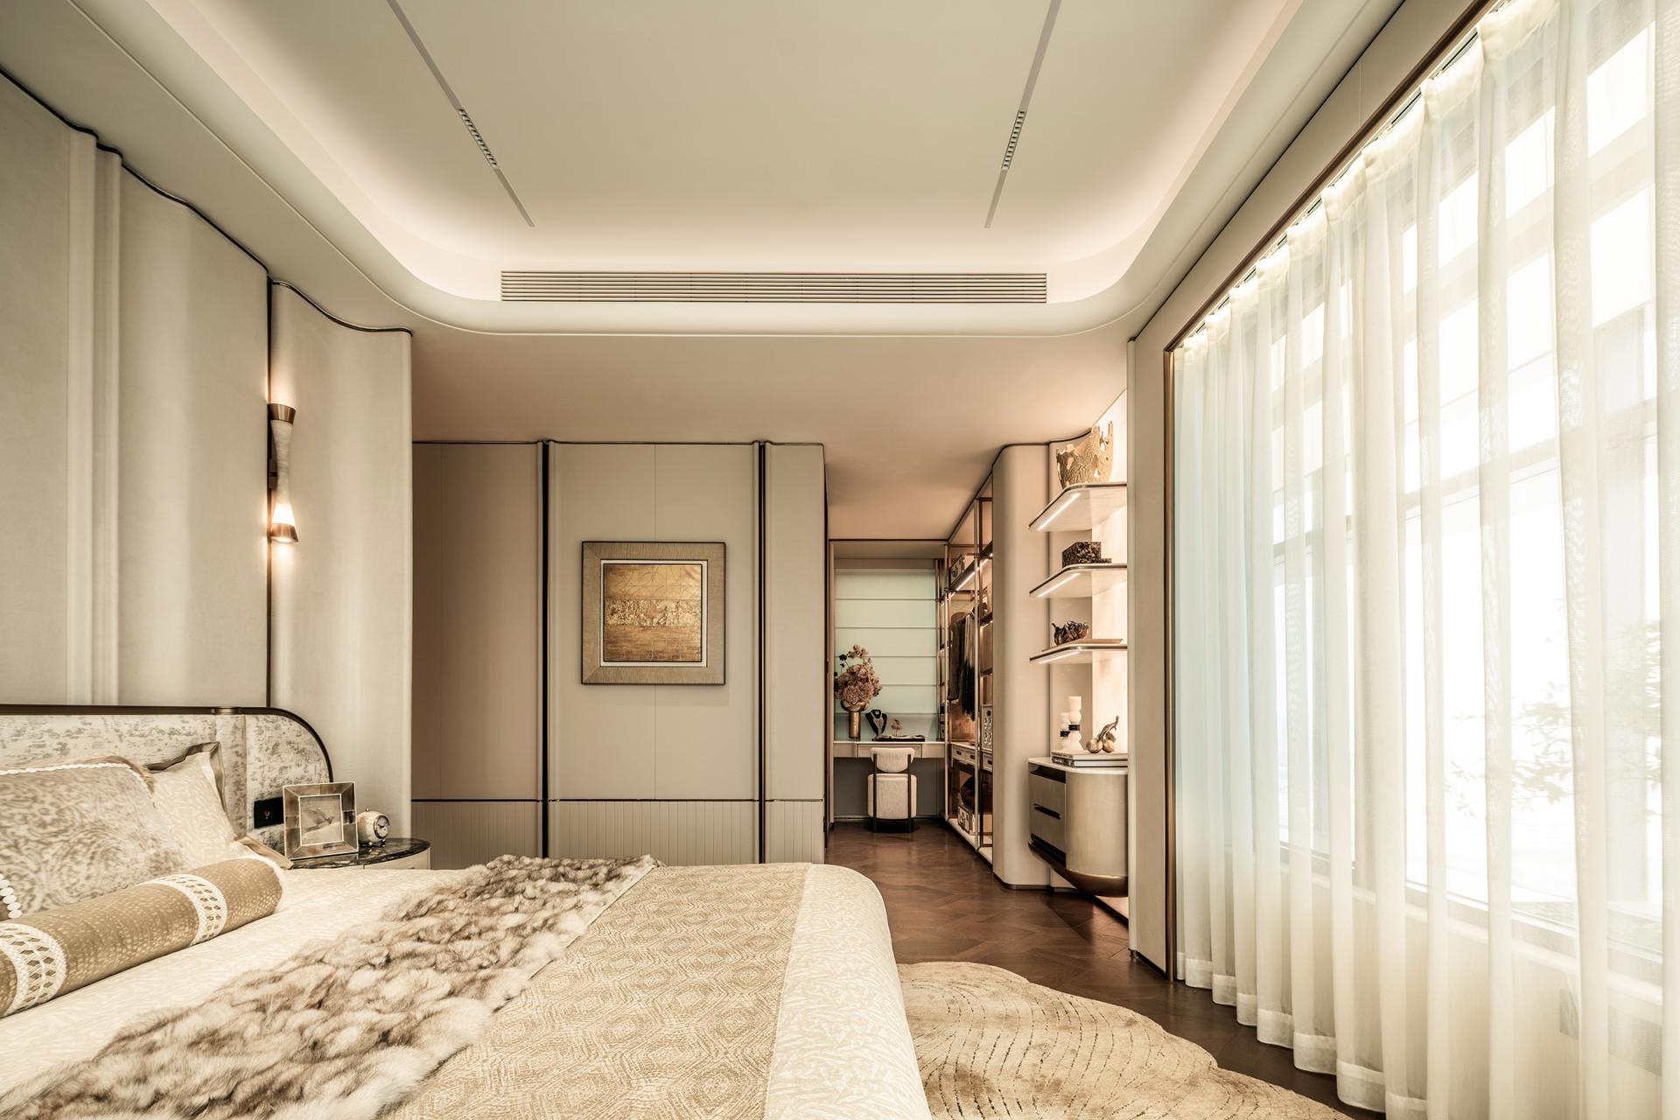
About The Entry
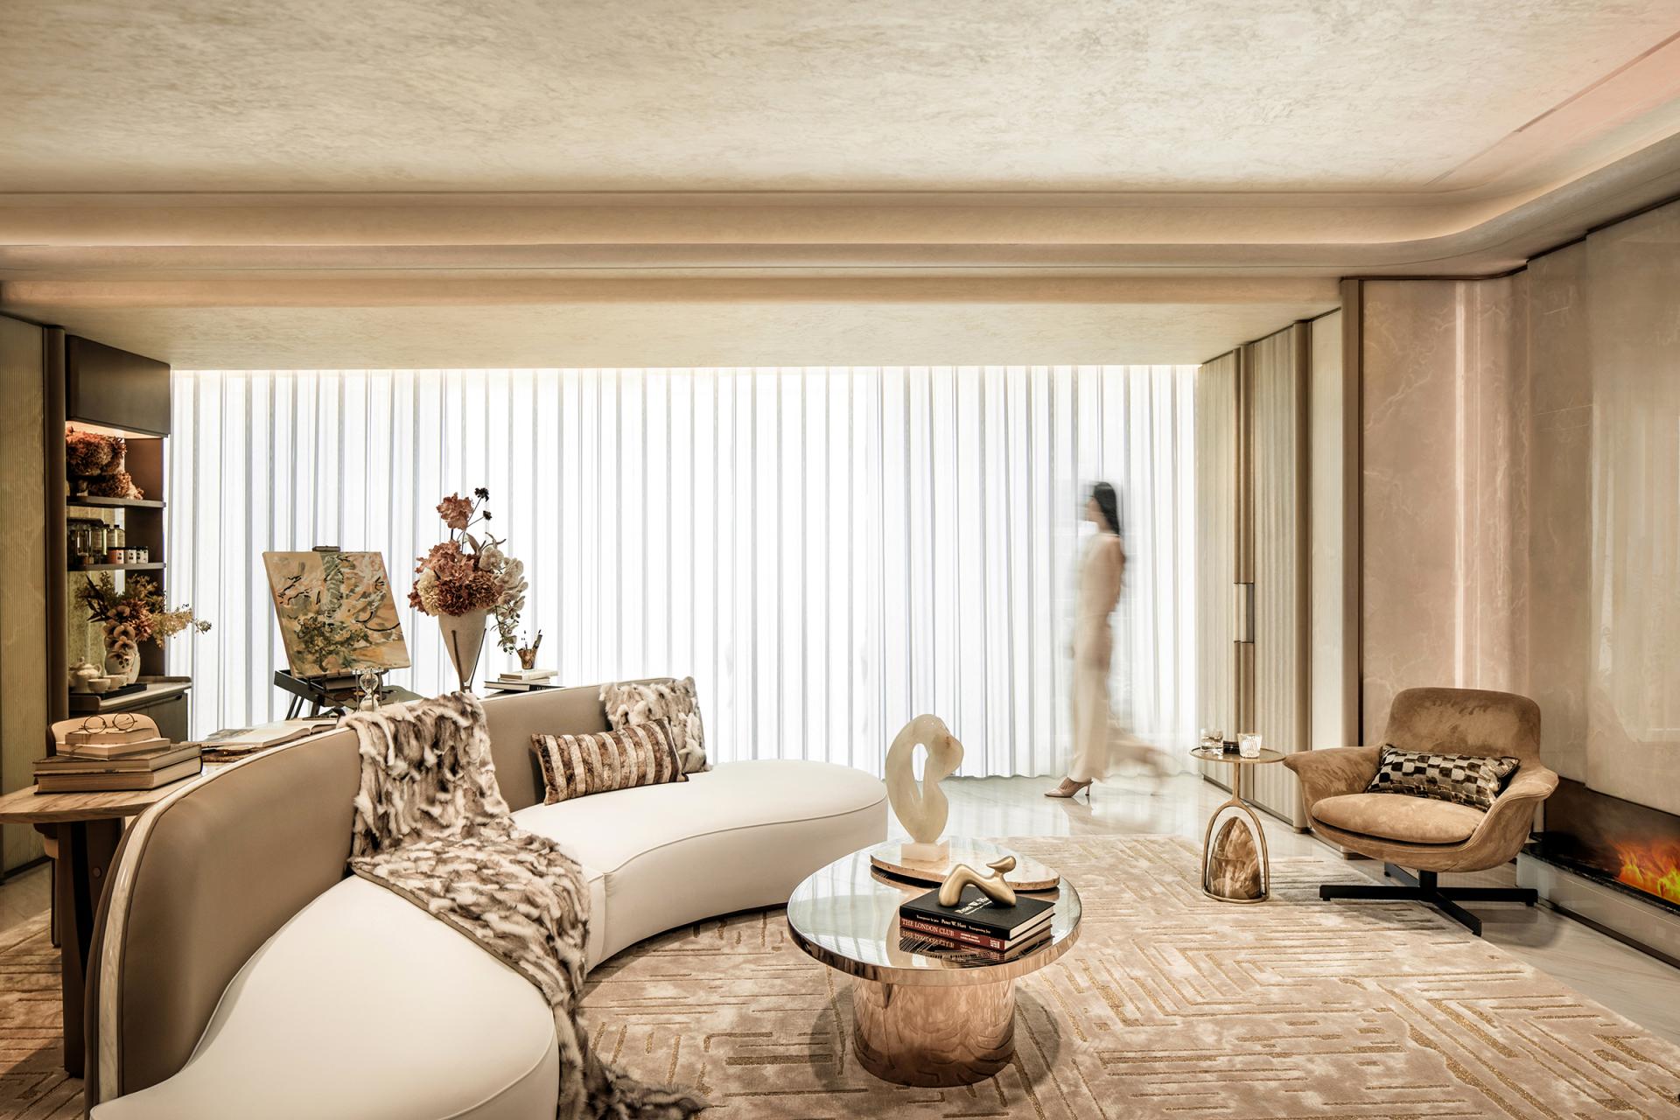
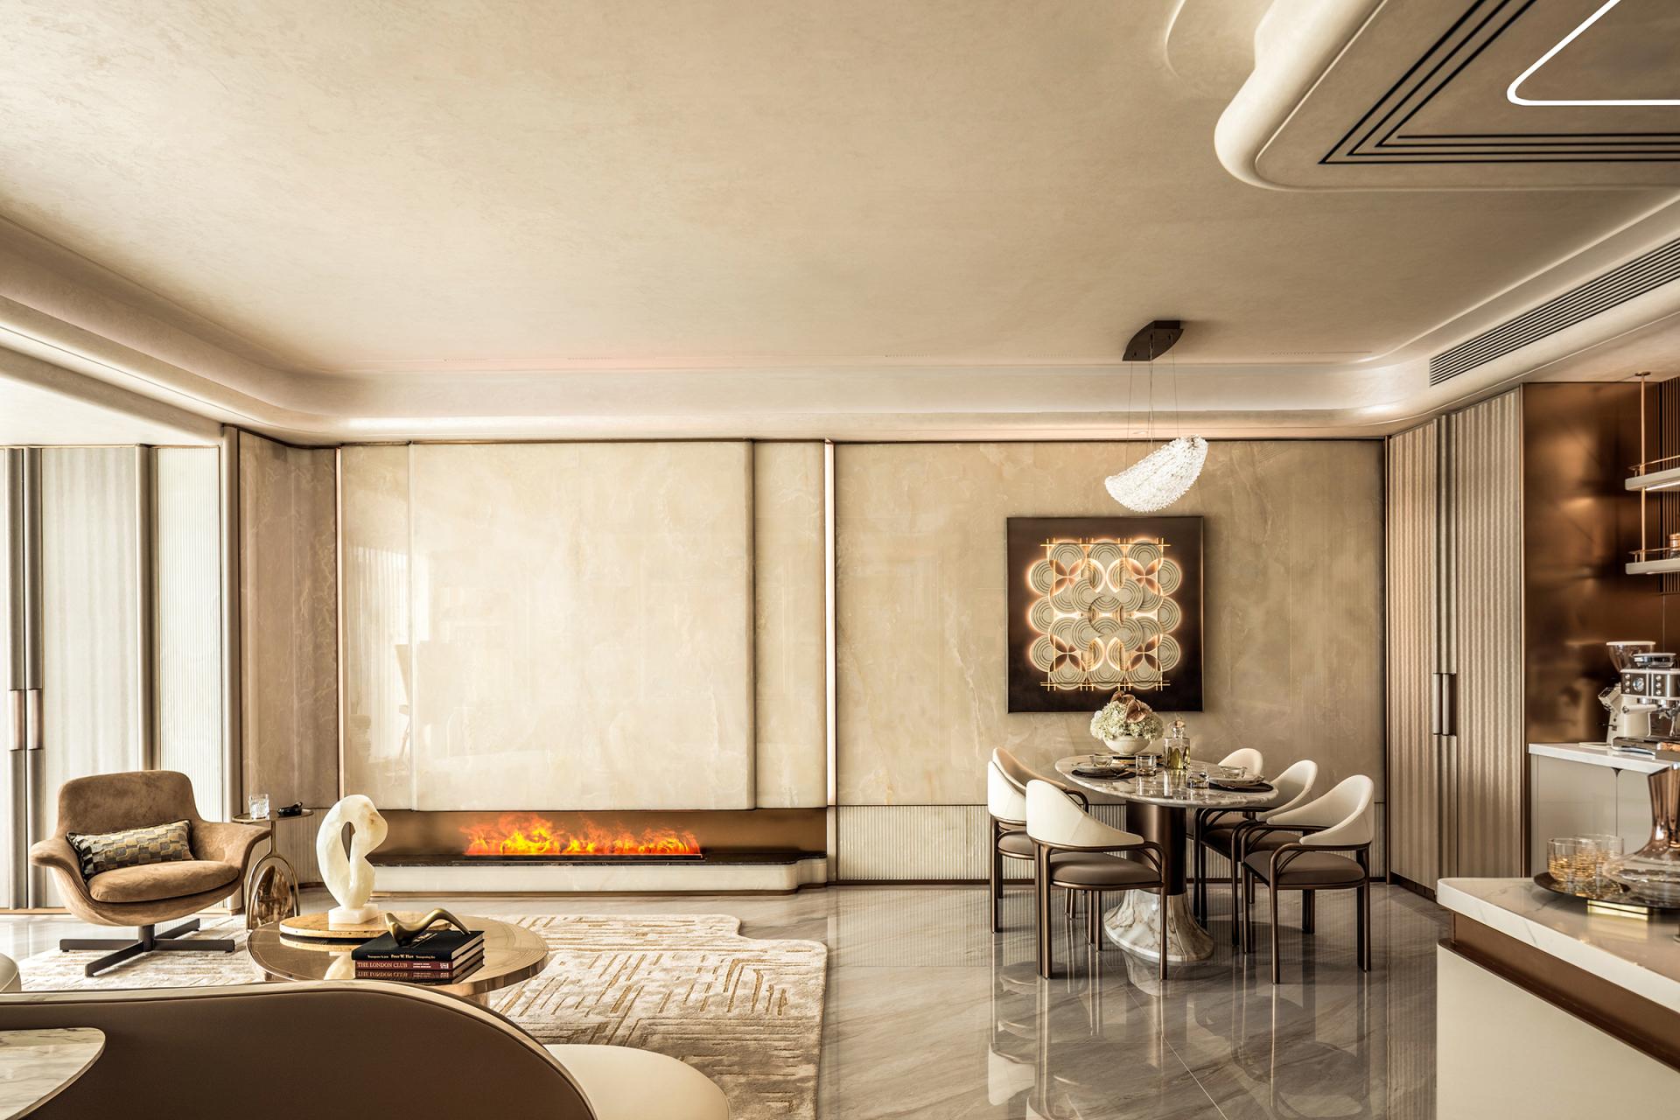
Inspired by the Pearl River and Guangzhou’s evolving urban identity, this 133 m² model residence interprets contemporary luxury through the gentle luster of jade, antique bronze, fine leather and refined woodwork. Guided by the Chinese concept of Run, meaning nourishing smoothness and a subtle, polished luster, the design creates a home that balances understated elegance with the practical needs of an elite family. The river’s flowing bends and rippling water become a visual thread connecting the interior with its urban and cultural context.
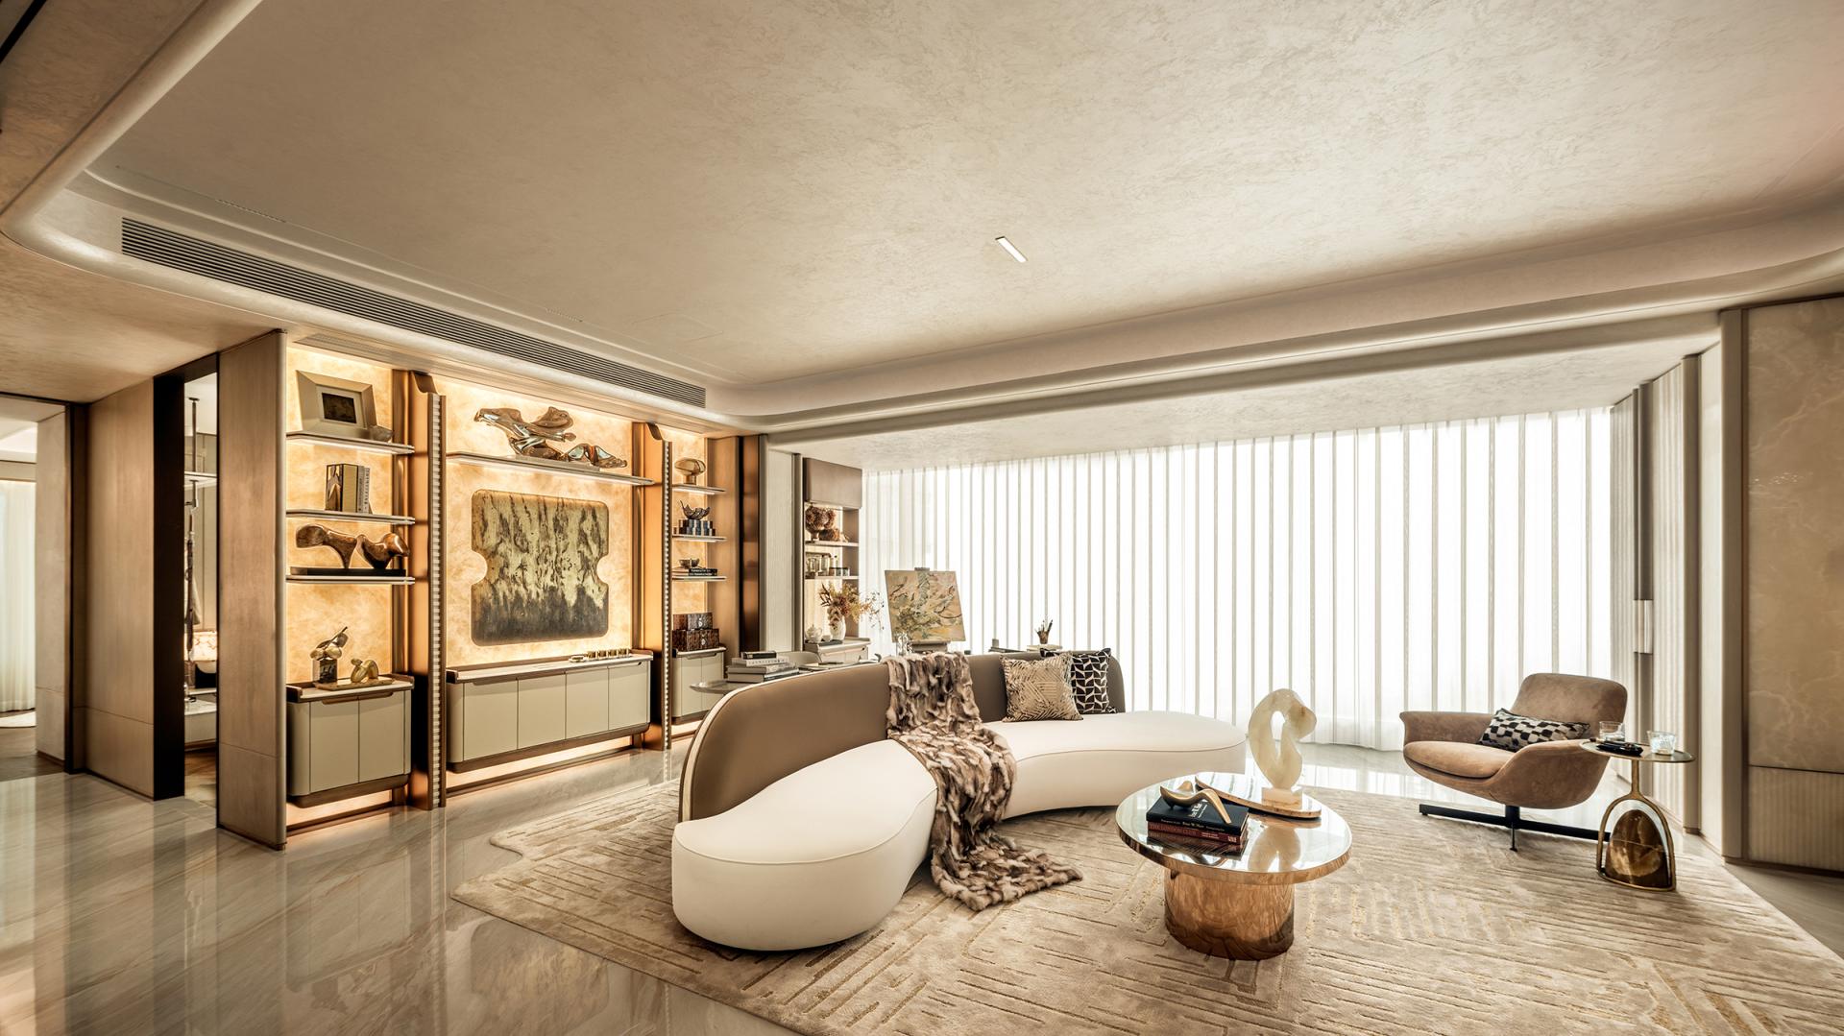
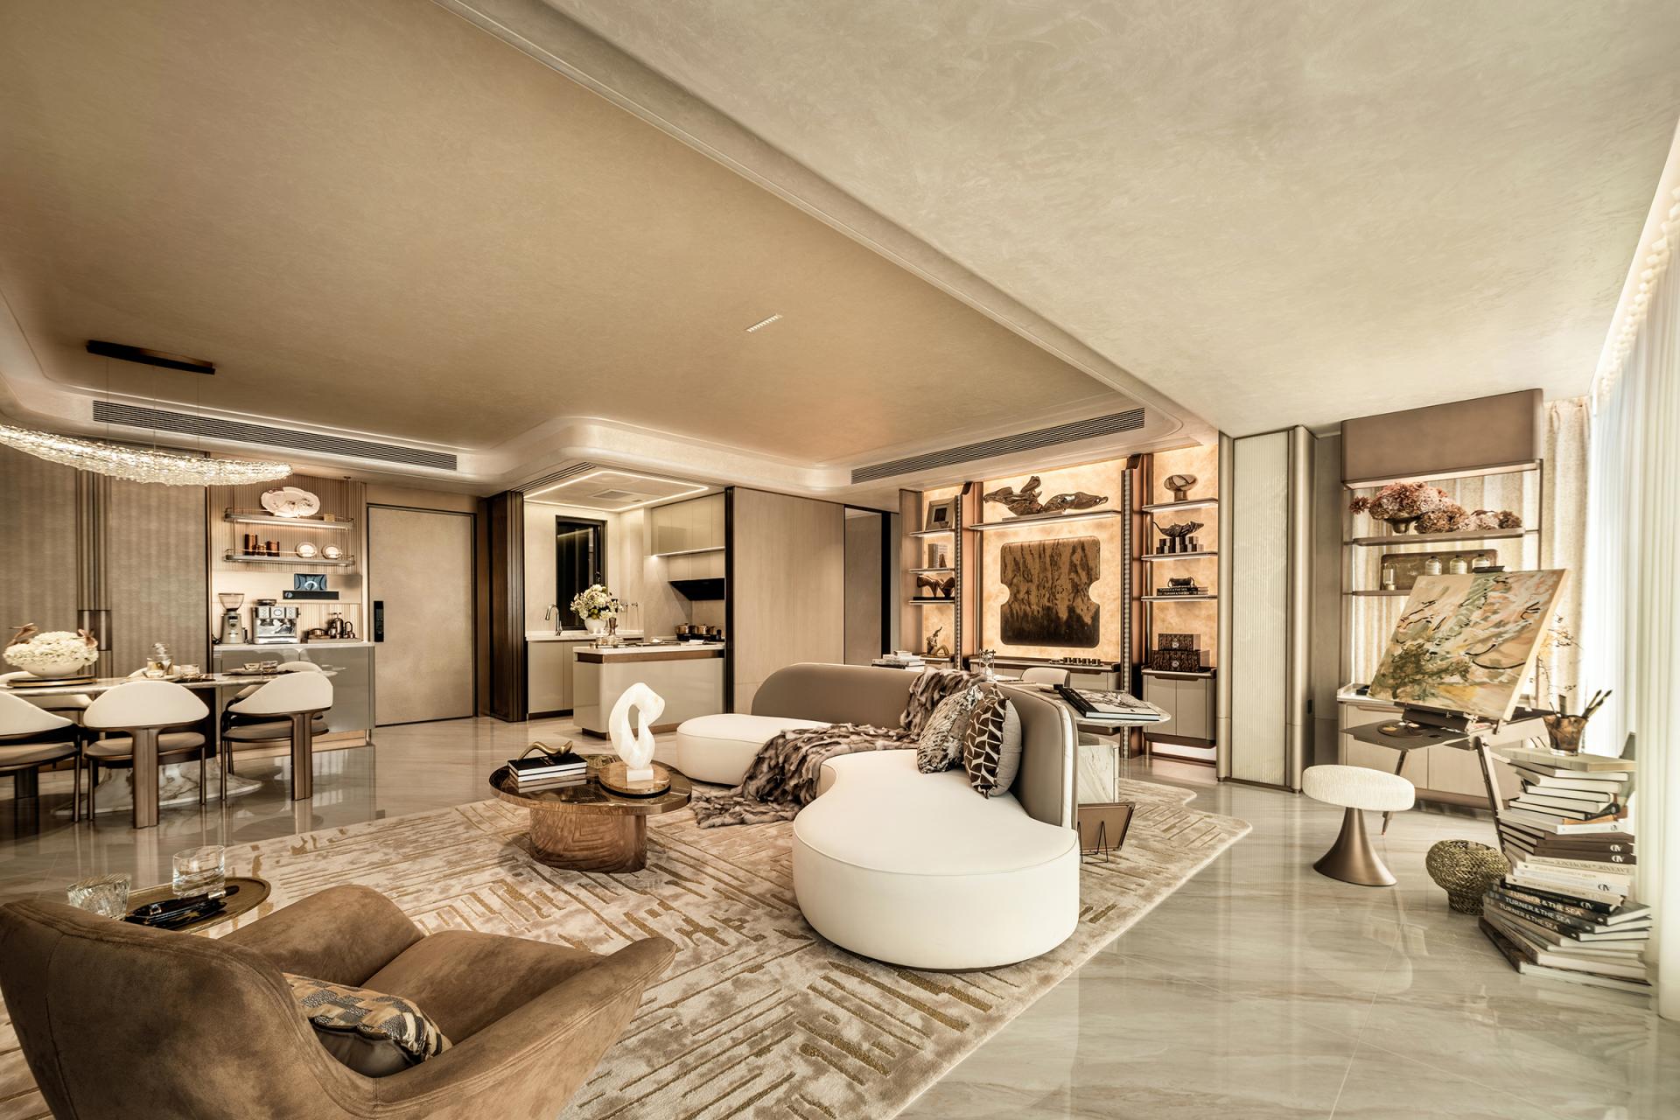
The layout clearly separates active and quiet zones. An integrated living, kitchen, dining and balcony area connects with a flexible multi-purpose space, supporting remote work, collecting, parenting and social gatherings. The private wing accommodates the master suite, children's room and elders' room, ensuring privacy and comfort. A convertible layout allows the residence to adapt to changing family structures, from a young couple to three generations living together, extending its usefulness throughout different stages of family life.
Inspired by the Pearl River’s flowing curves, sculptural forms unify the interior, from the curved art sofa and leather headboard to the rounded ceiling, circular dining table and boat-shaped chandelier. Bespoke artworks complement the restrained material palette, creating a sophisticated atmosphere without excessive ornamentation. Concealed, integrated storage maximizes functionality within the limited footprint while maintaining an uncluttered, airy environment.
Realizing the curved forms required precise coordination of stone cutting, metal fabrication and upholstery. Digital templating, factory prefabrication and on-site calibration ensured accurate detailing and seamless transitions. In the hybrid public zone, a carefully planned kitchen workflow and layered lighting combine recessed strips and wall washers with warm illumination to highlight materials and artworks while controlling glare.
Adaptability underpins the sustainable approach. A reconfigurable partition enables the multi-purpose space to switch between open-plan and four-bedroom arrangements, reducing future renovation waste. Durable natural materials, replaceable components, energy-efficient LED lighting, daylight control, low-VOC finishes and locally fabricated custom elements further support longevity, resource efficiency and a healthier living environment.
Credits

Entrant
Xuzhou Mushuji Furniture Co., Ltd.
Category
Furniture Design - Home
Entrant
Nikken Sekkei Ltd
Category
Architectural Design - Mix Use Architectural Designs
Entrant
AZ Architects
Category
Interior Design - Office
Entrant
Chengdu Sinong Creative Packaging Design Co., Ltd
Category
Packaging Design - Wine, Beer & Liquor