2026 | Professional

Lanshan Villa
Entrant
XUHUI DESIGN CO., LTD.
Category
Architectural Design - Villas
Client's Name
Datong Lanshan Real Estate Development Co., Ltd.
Country / Region
China
Gallery



About The Entry
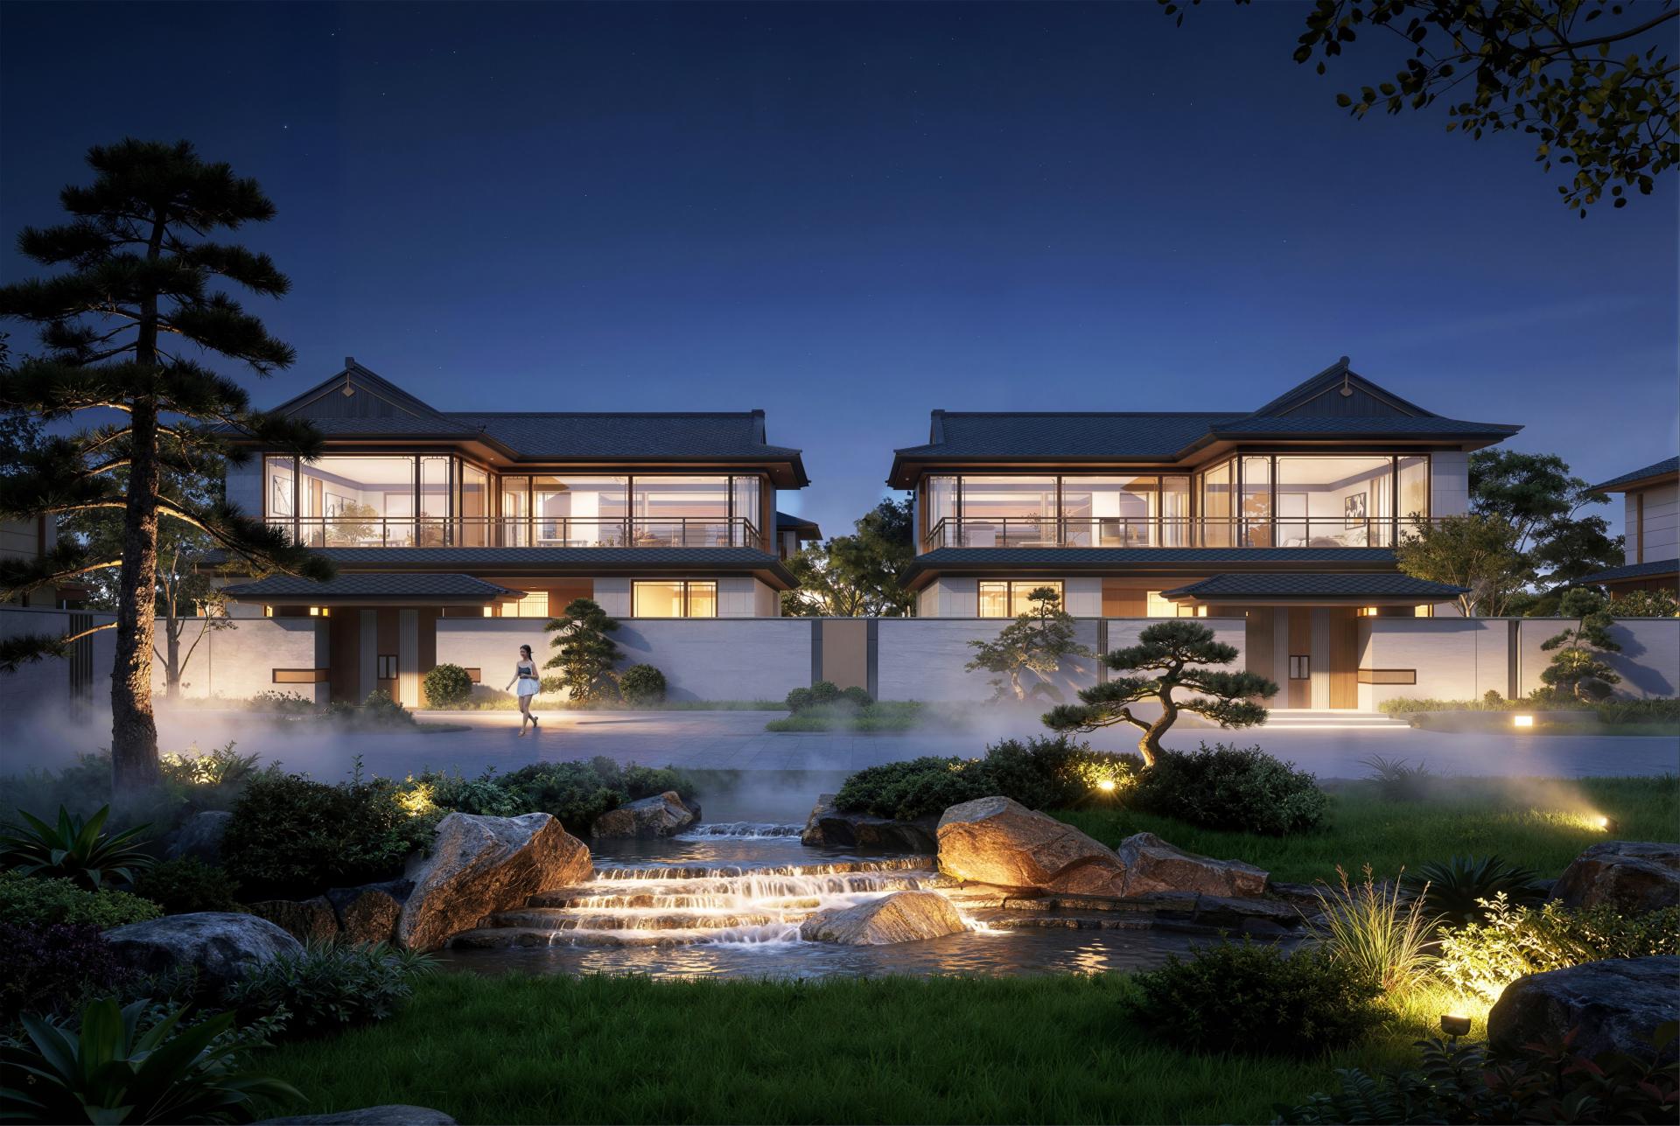
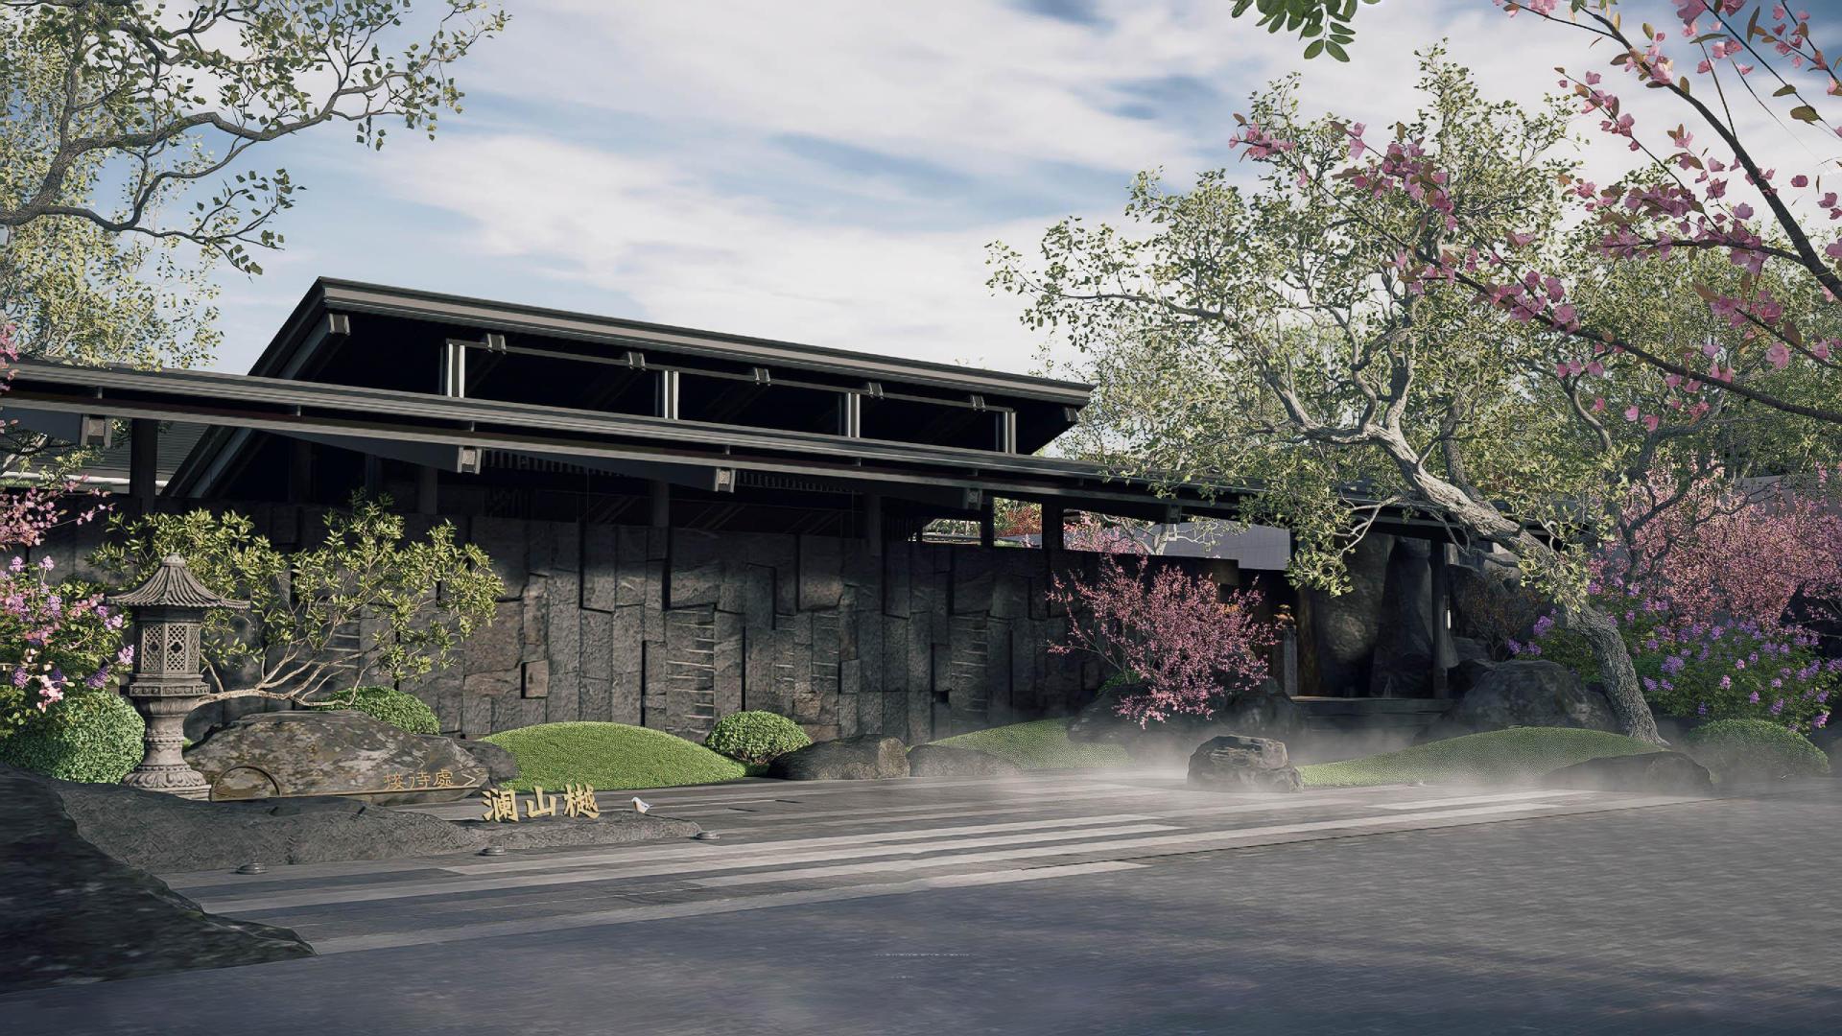
Located in Datong, Shanxi, a historic frontier city with profound cultural heritage, Lanshan Villa draws on the local loess plateau landscape and northern Shanxi traditional residential context to build a compound low-density community integrating cultural inheritance, vacation residence and wellness living. Adjacent to the international airport and major urban roads, the site enjoys superior transportation accessibility and complete urban supporting facilities, possessing excellent urban display value and public service capacity. Covering a land area of 106,126 square meters and a total construction area of 75,594.42 square meters, the project adopts a well-structured spatial layout featured as “public north, private south, progressive ritual sequence and dynamic-static integration”.
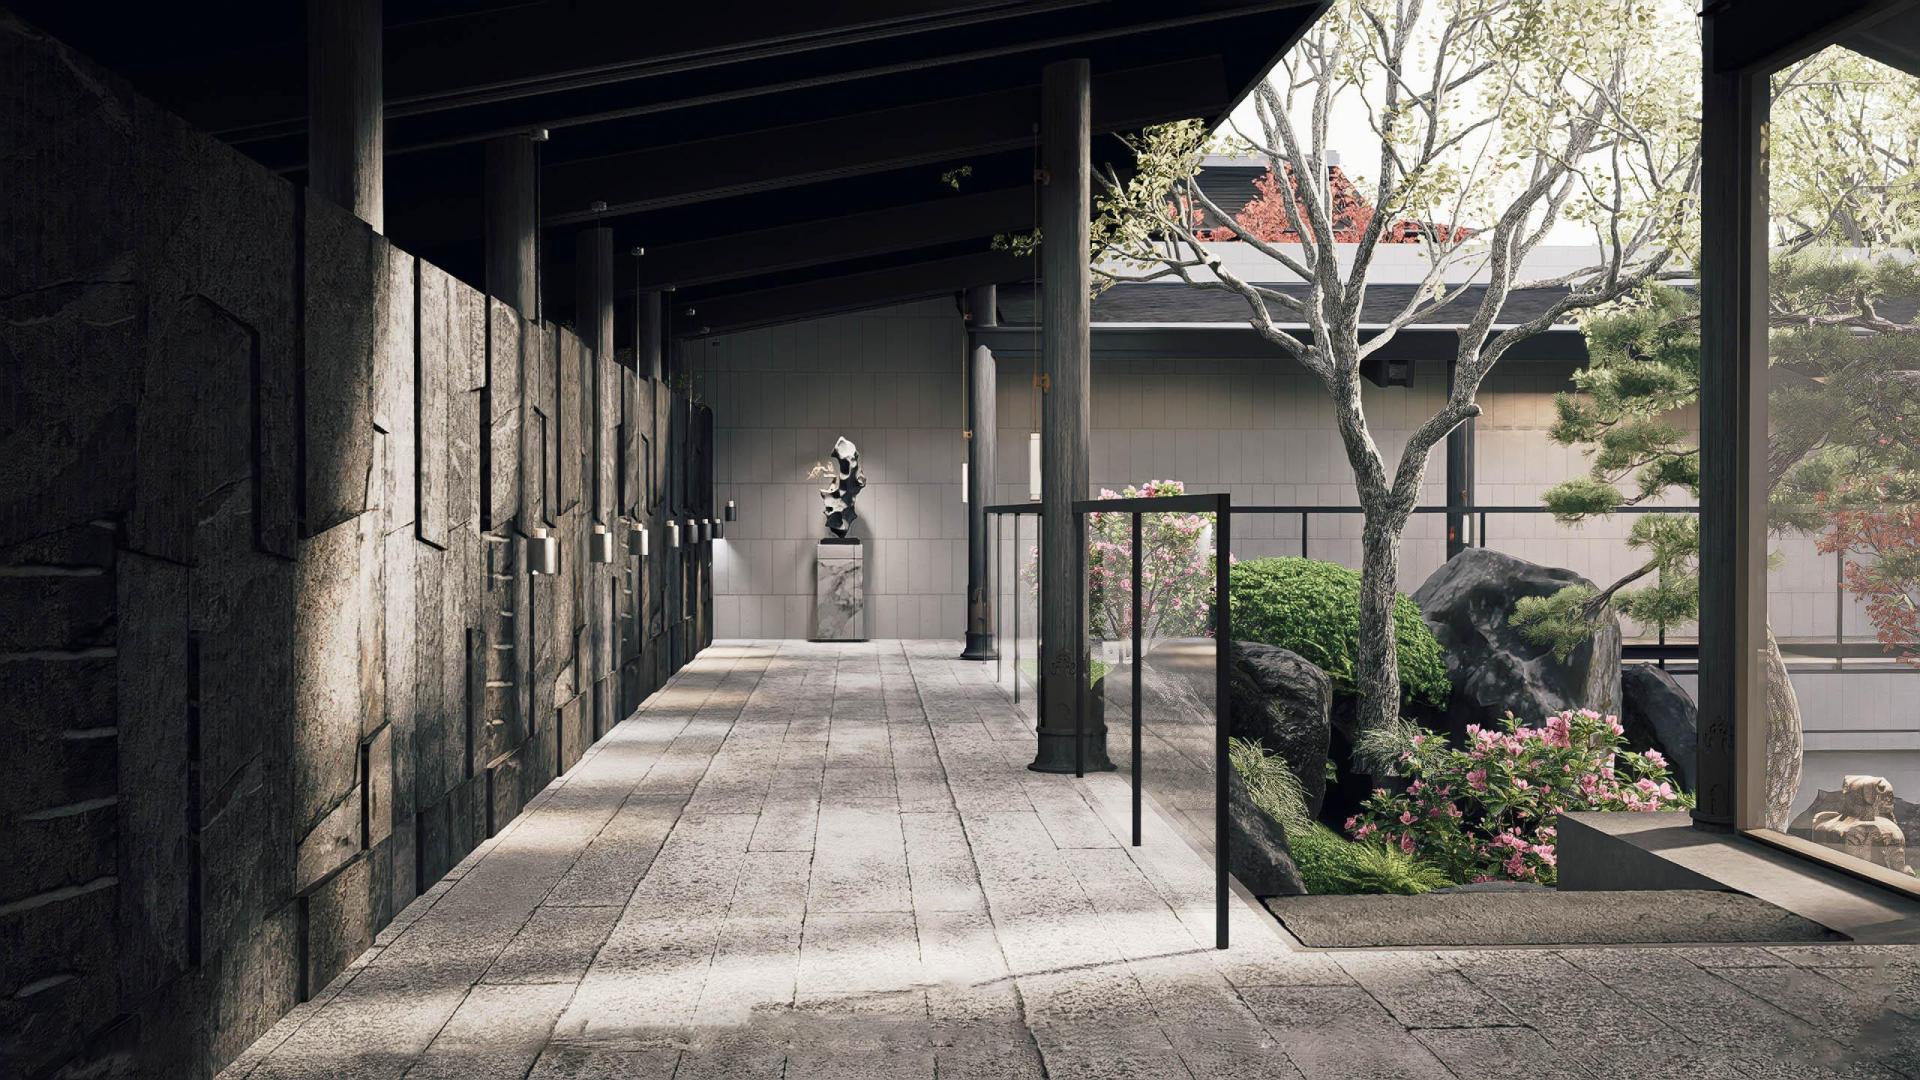
The site is divided into three orderly functional zones with distinct but complementary purposes. The northern area consists of a six-storey high-end hotel cluster. Adopting a symmetrical and formal layout, it inherits the rigorous urban texture of ancient Datong city, forming a magnificent urban gateway that undertakes comprehensive functions including business reception, tourist accommodation and public services. The central single-storey courtyard zone continues the ritual order of northern Shanxi courtyard architecture, serving as a transitional buffer between urban public space and private residential area.
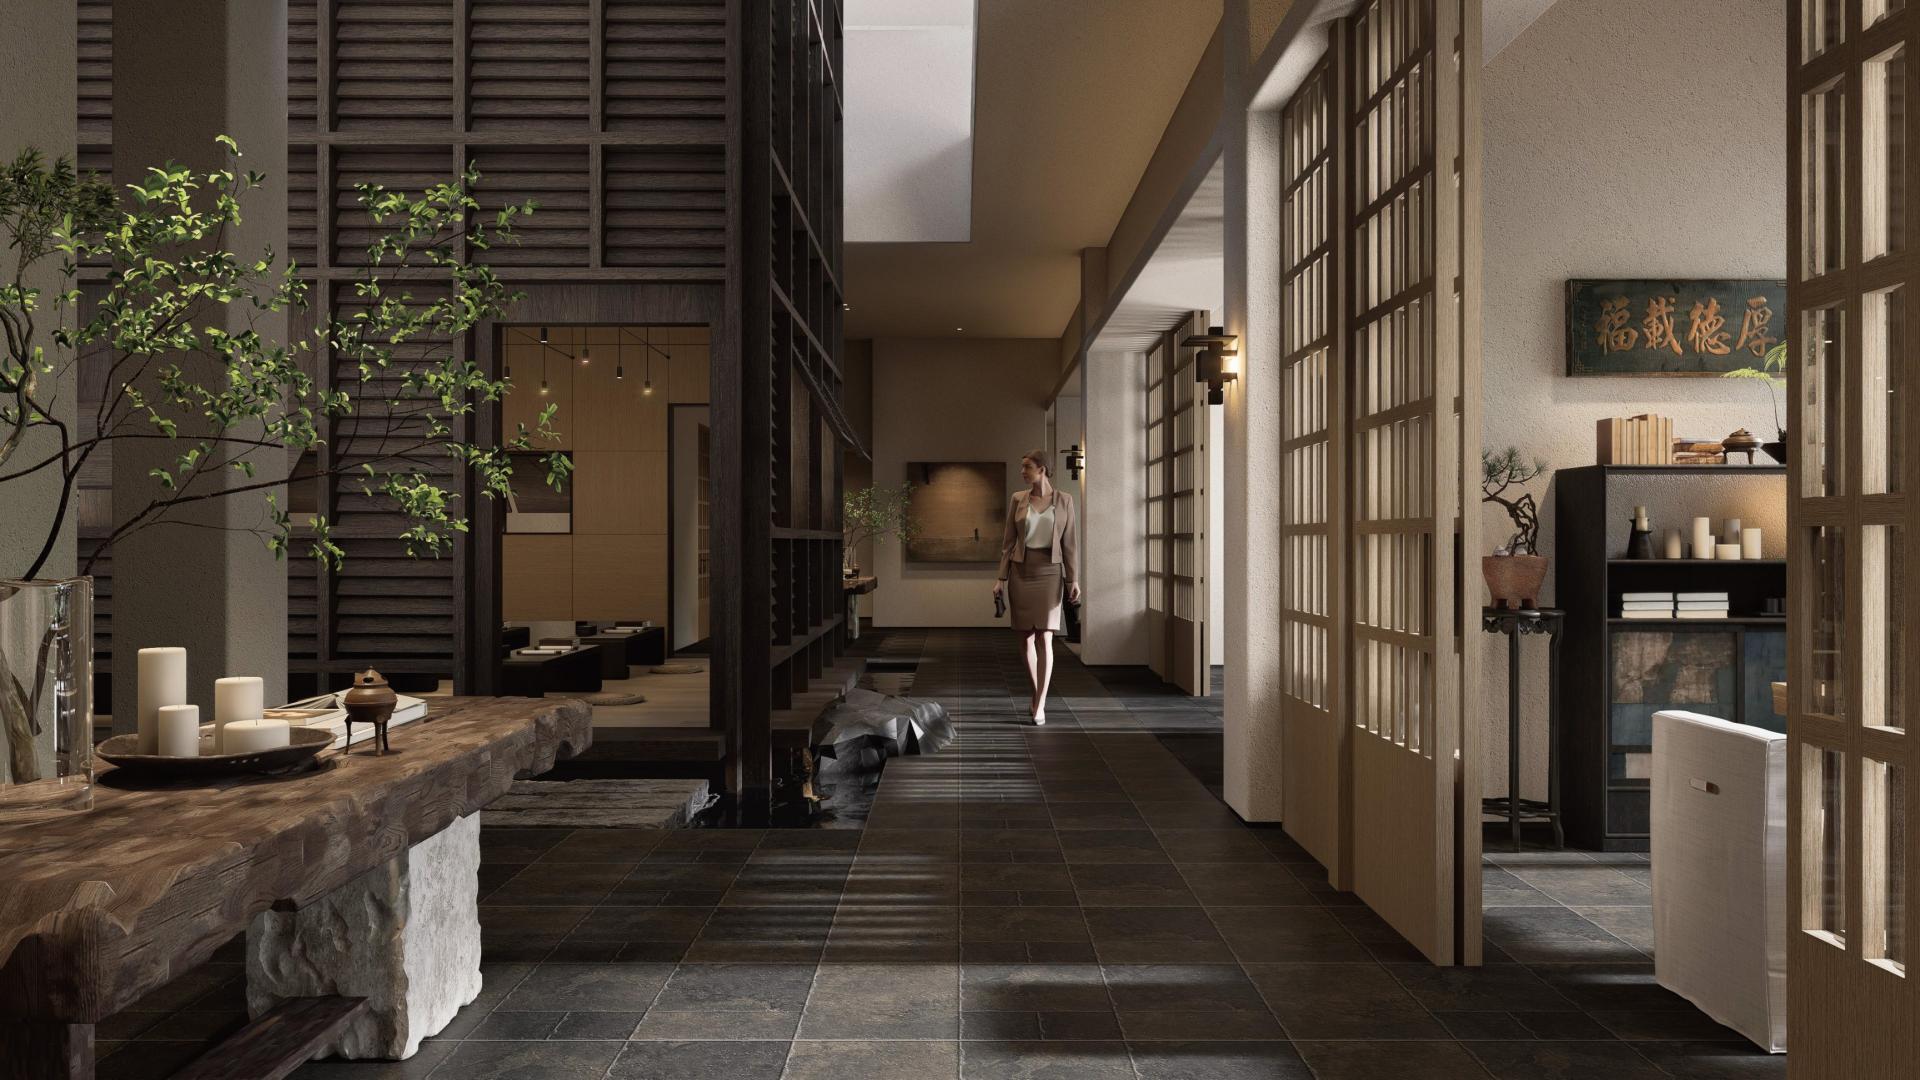
The southern part is composed of two-storey low-density courtyard villas, creating quiet, elegant and private humanistic dwellings away from urban noise. The overall planning forms a progressive spatial narrative from public vitality to inner tranquility. Abandoning homogeneous modern architectural stacking, the design combines traditional courtyard etiquette with contemporary construction techniques. Rooted in northern regional climate and local culture, the project balances ritual order, living comfort and holistic aesthetics, establishing a new benchmark of elegant, culturally rooted and modern luxurious residential and vacation space in northern China.
Credits
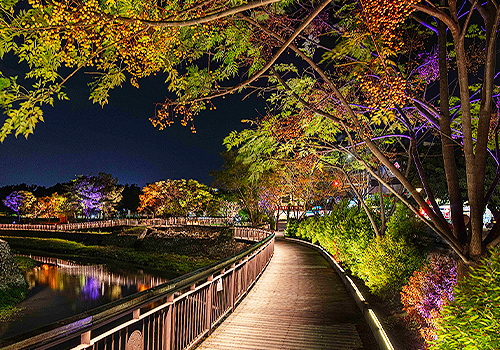
Entrant
CosmoC Lighting, Ltd.
Category
Lighting Design - Landscape Lighting
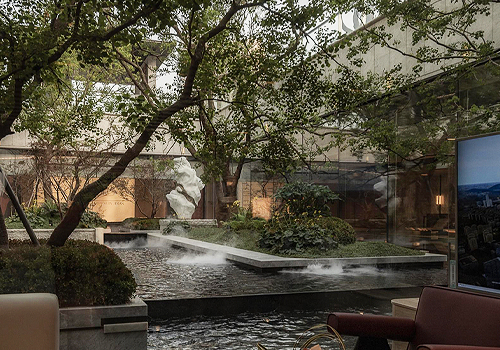
Entrant
Unlimited Metropolis Design
Category
Landscape Design - Residential Landscape
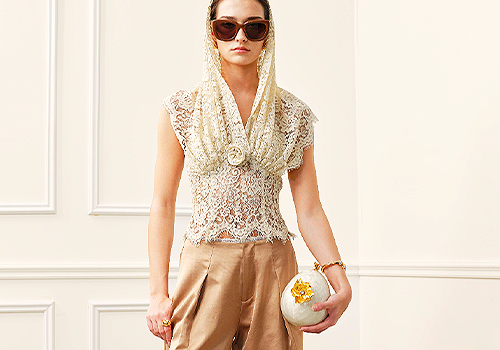
Entrant
Haikou Shiliwei Trading Co., Ltd.
Category
Fashion Design - Runway Collections
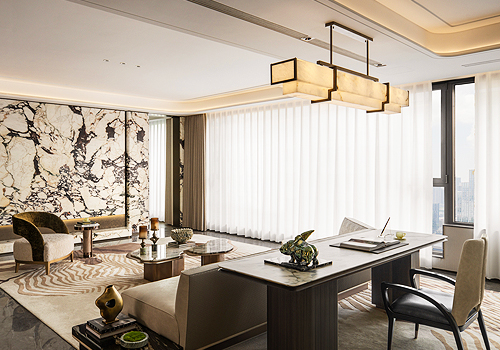
Entrant
Beijing Jin Zhaohui Design Co., Ltd.
Category
Interior Design - Residential