2026 | Professional

JUN YAN GUAN CHEN
Entrant
XUHUI DESIGN CO., LTD.
Category
Architectural Design - Residential
Client's Name
Xingtai Junyan Real Estate Development Co., Ltd.
Country / Region
China
Gallery

About The Entry
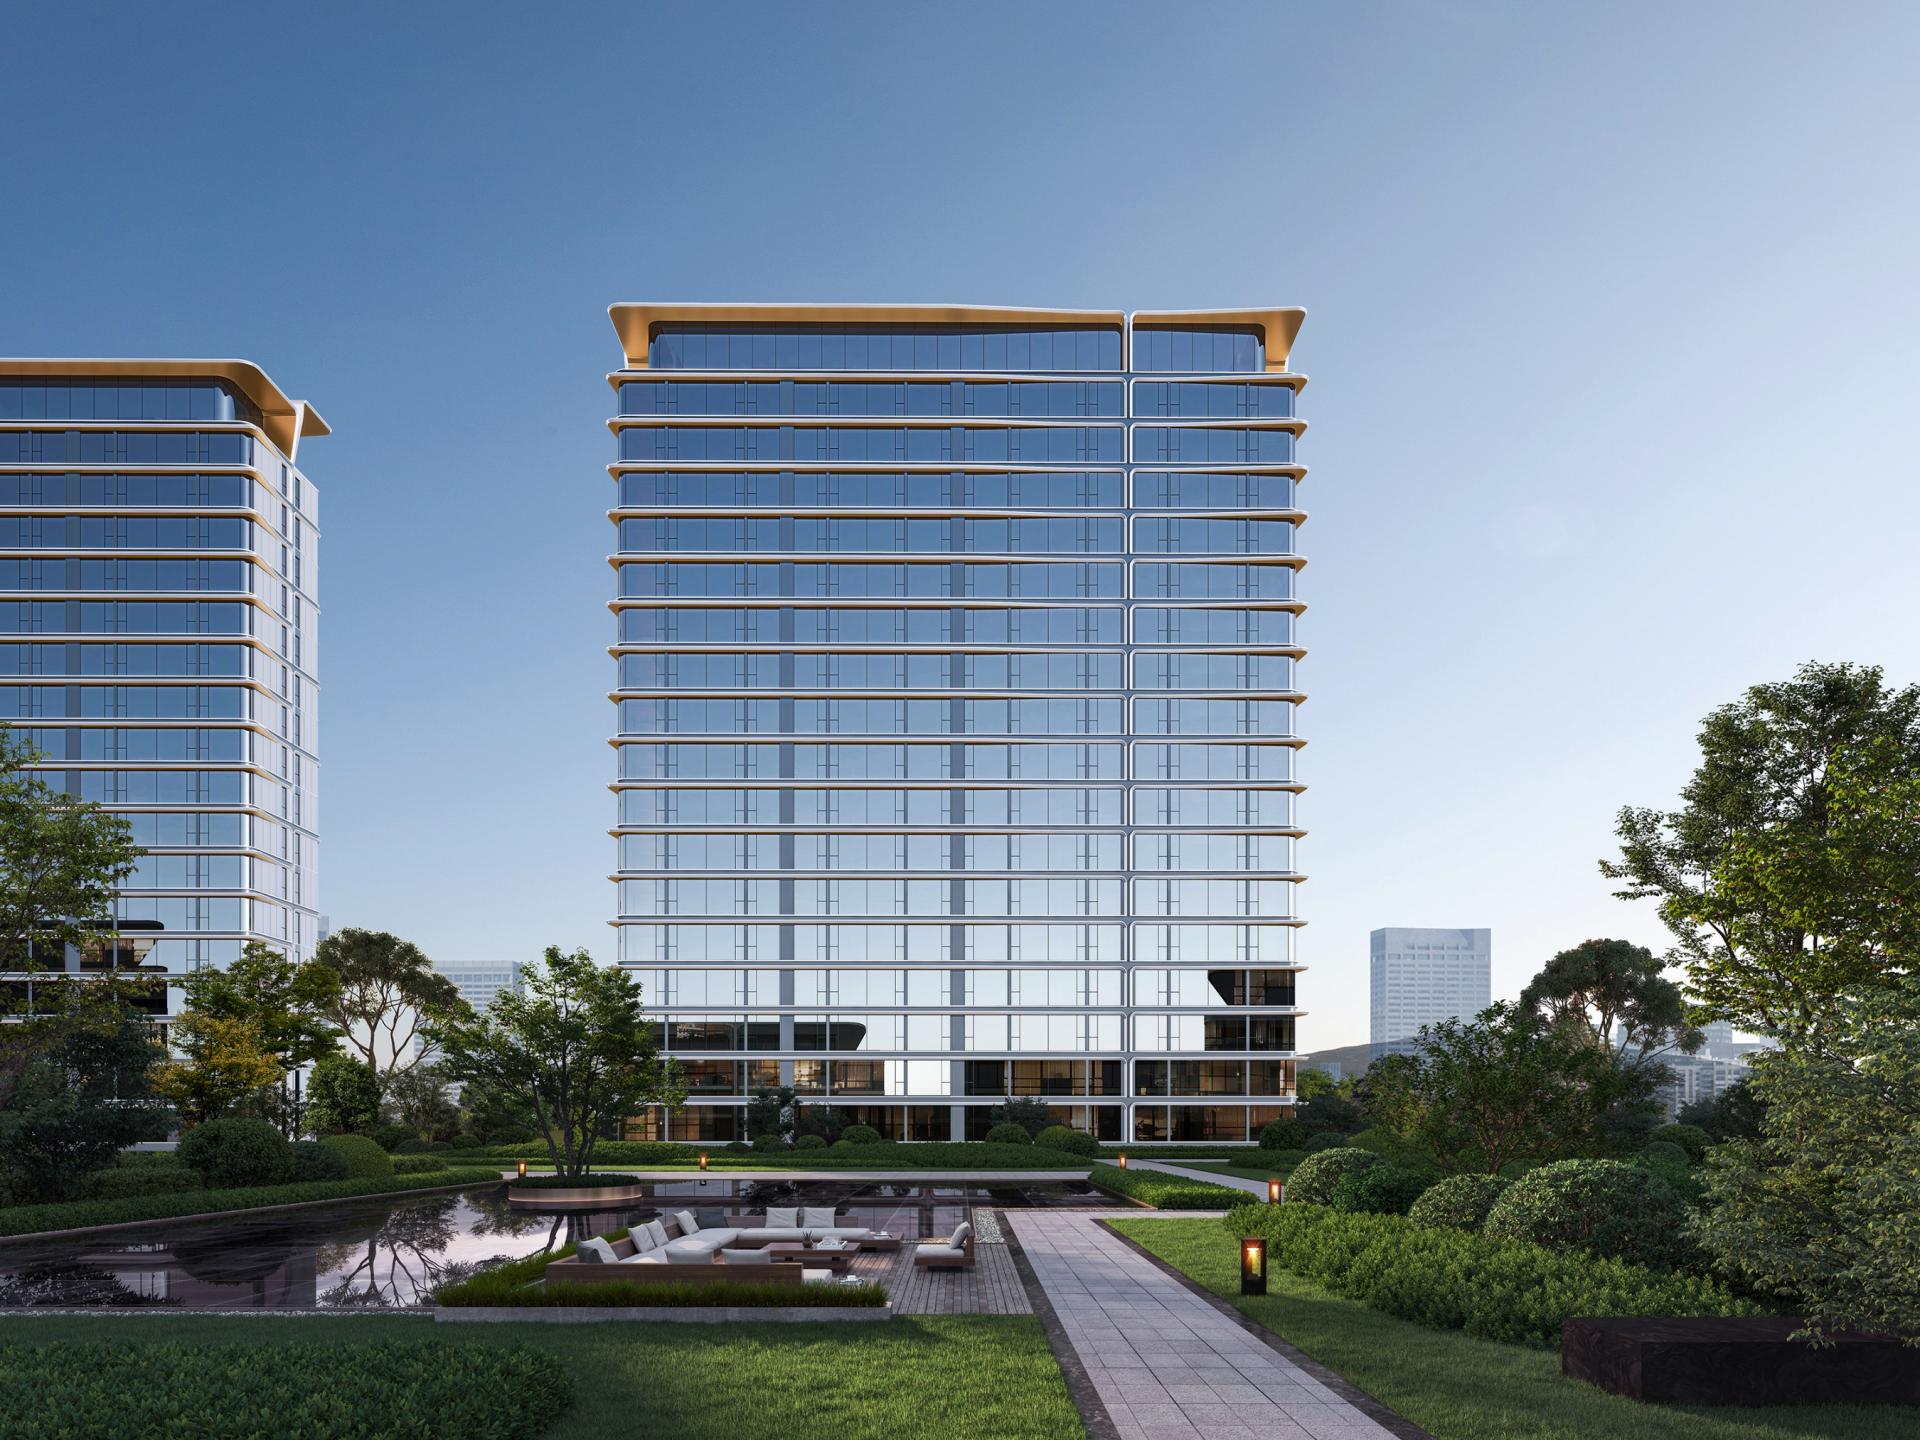
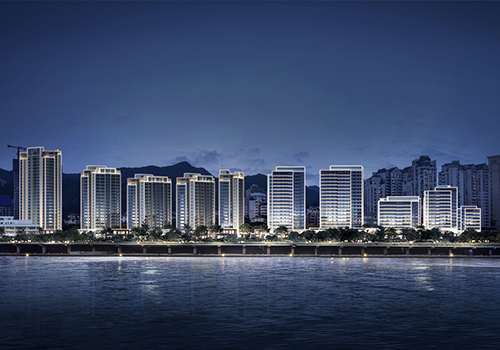
JUN YAN GUAN CHEN is located in Xingtai, Hebei, a spring city at the foot of the Taihang Mountains with a 3,500-year urban heritage. The project sits north of Yucai Street in Renze District, adjacent to Renze No.1 Middle School on its west. It is 1.8 km from the Renze District Government and 9 km from Xingtai East Railway Station, with complete administrative, educational and transport amenities and a prominent location.
Centered on human-oriented spatial order and guided by the design theme “Courtyards recede deep; live in harmony with the world”, the project adopts a comprehensive strategy of borrowing scenery from outside, creating gardens within, establishing spatial rituals and embedding diverse functions to unlock site potential and explore the renewal of contemporary residential typology.
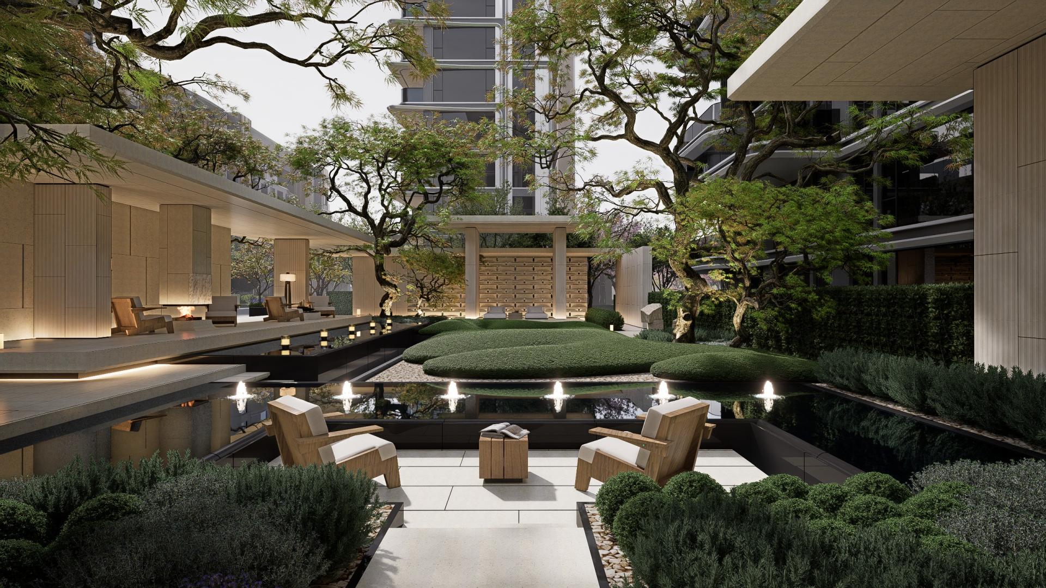
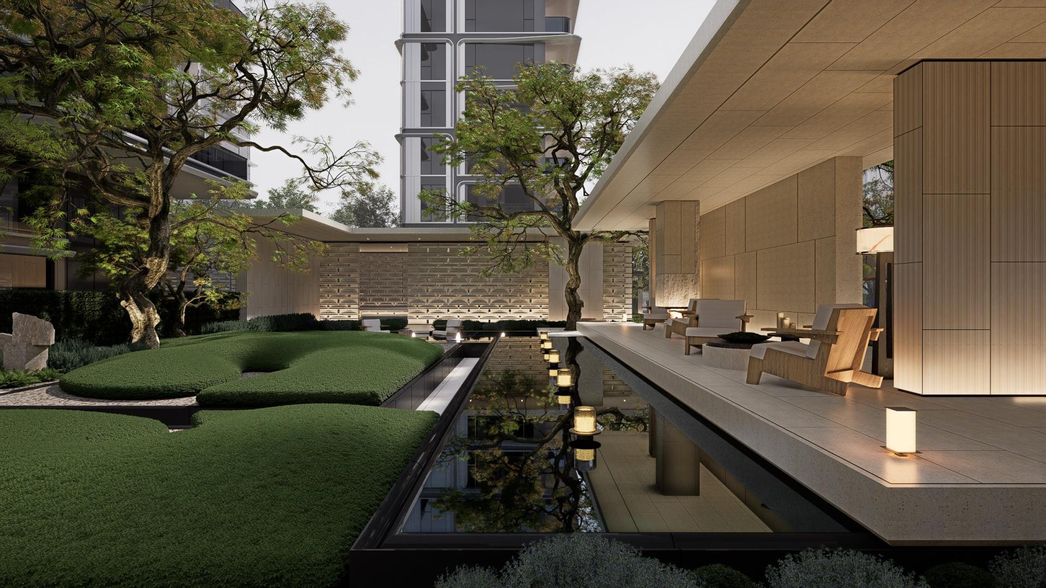
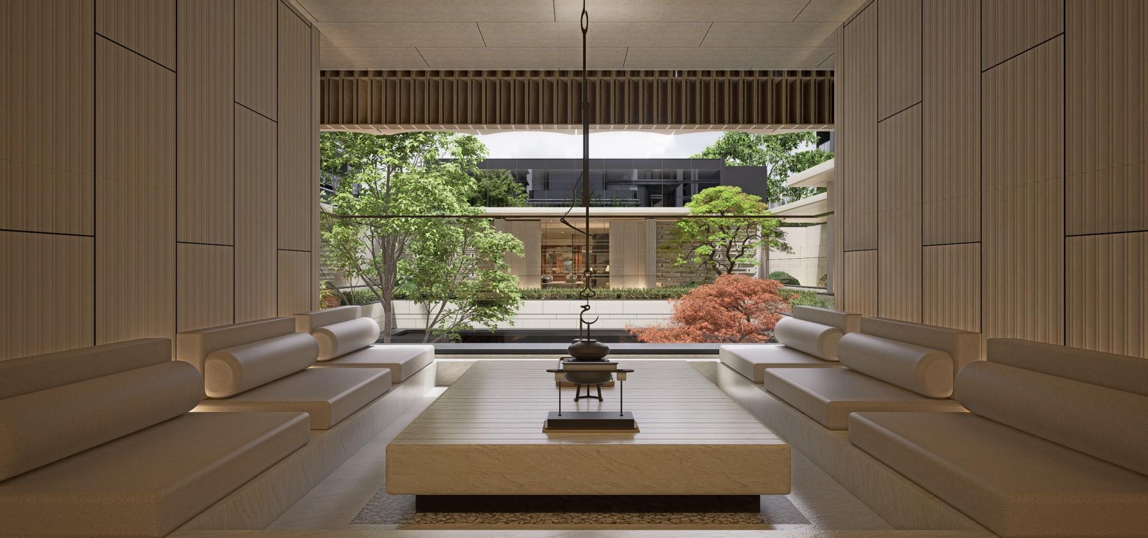
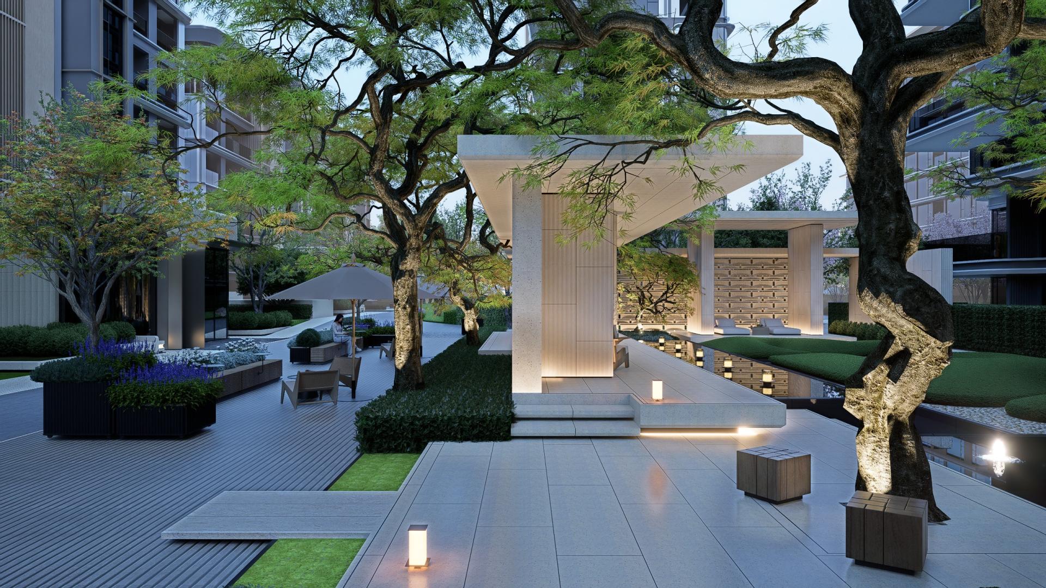
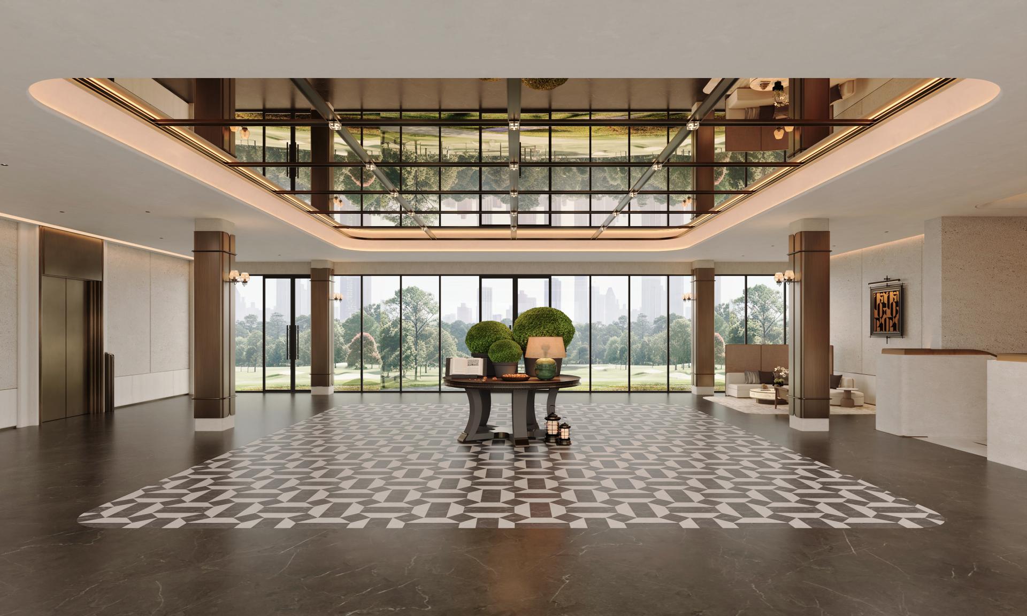
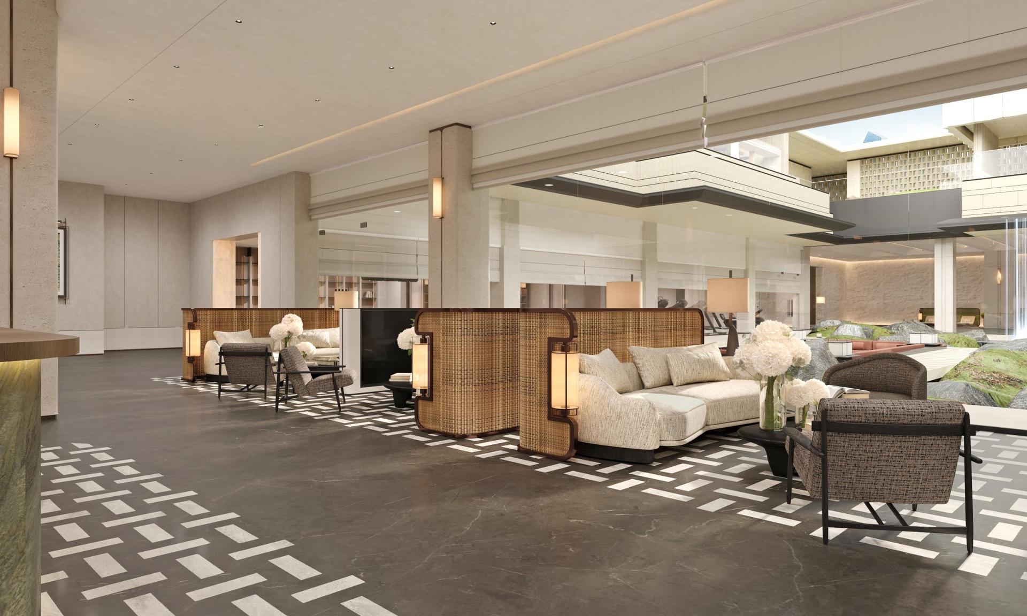
The design establishes a four-dimensional spatial system: “woodland seclusion, ceremonial seclusion, courtyard seclusion and urban seclusion”. Tall trees are planted within building setbacks to form dense woodland as an ecological buffer against urban noise. A ceremonial homecoming sequence includes entrance plaza, hotel-style drop-off zone, entrance mansion and sunken clubhouse to deliver secluded luxury experience. Drawing on classical Chinese garden principles of balanced density and interplay between void and solid, buildings enclose a 1,000㎡ inward-facing central courtyard to distribute landscape resources evenly. Residents can enjoy immersive natural scenery via view borrowing and view permeation. The sunken courtyard connects ground and underground levels, generating layered spatial rhythms for neighbourhood socialising and leisure.
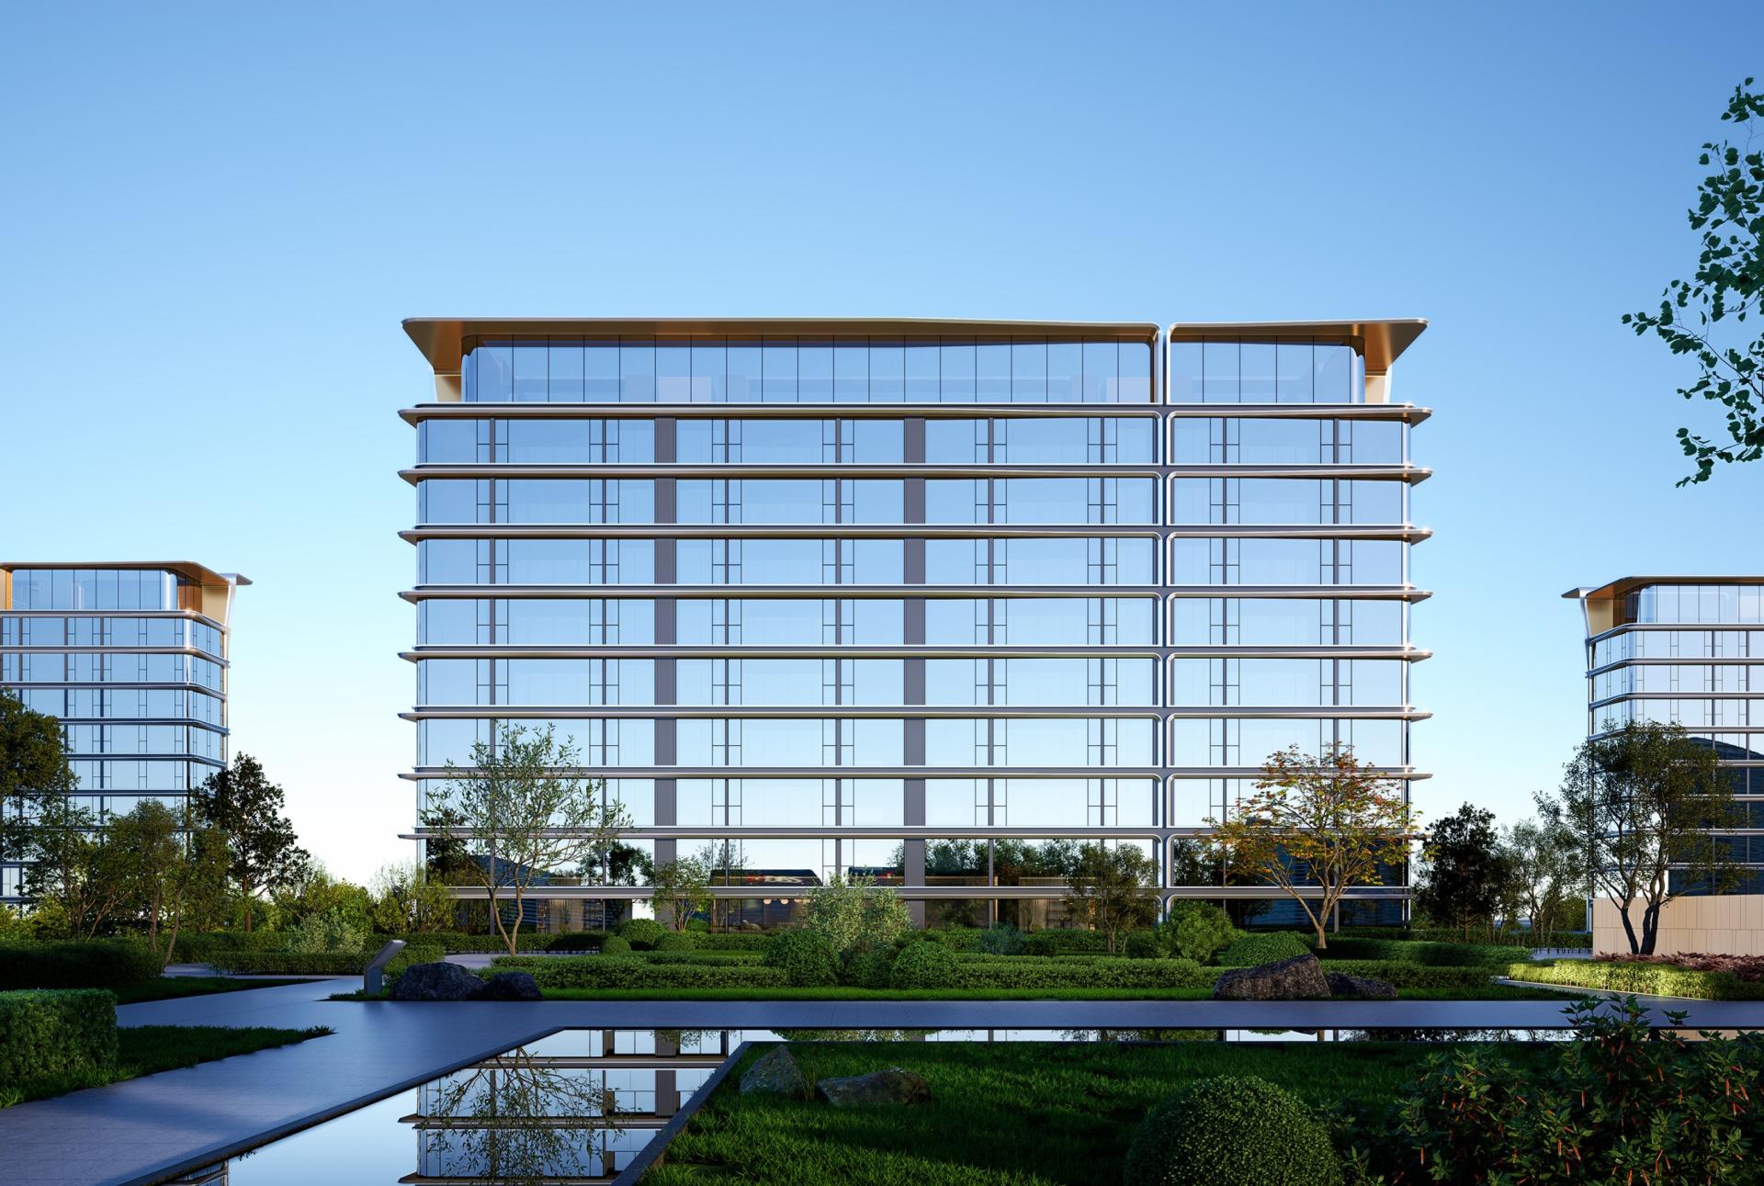
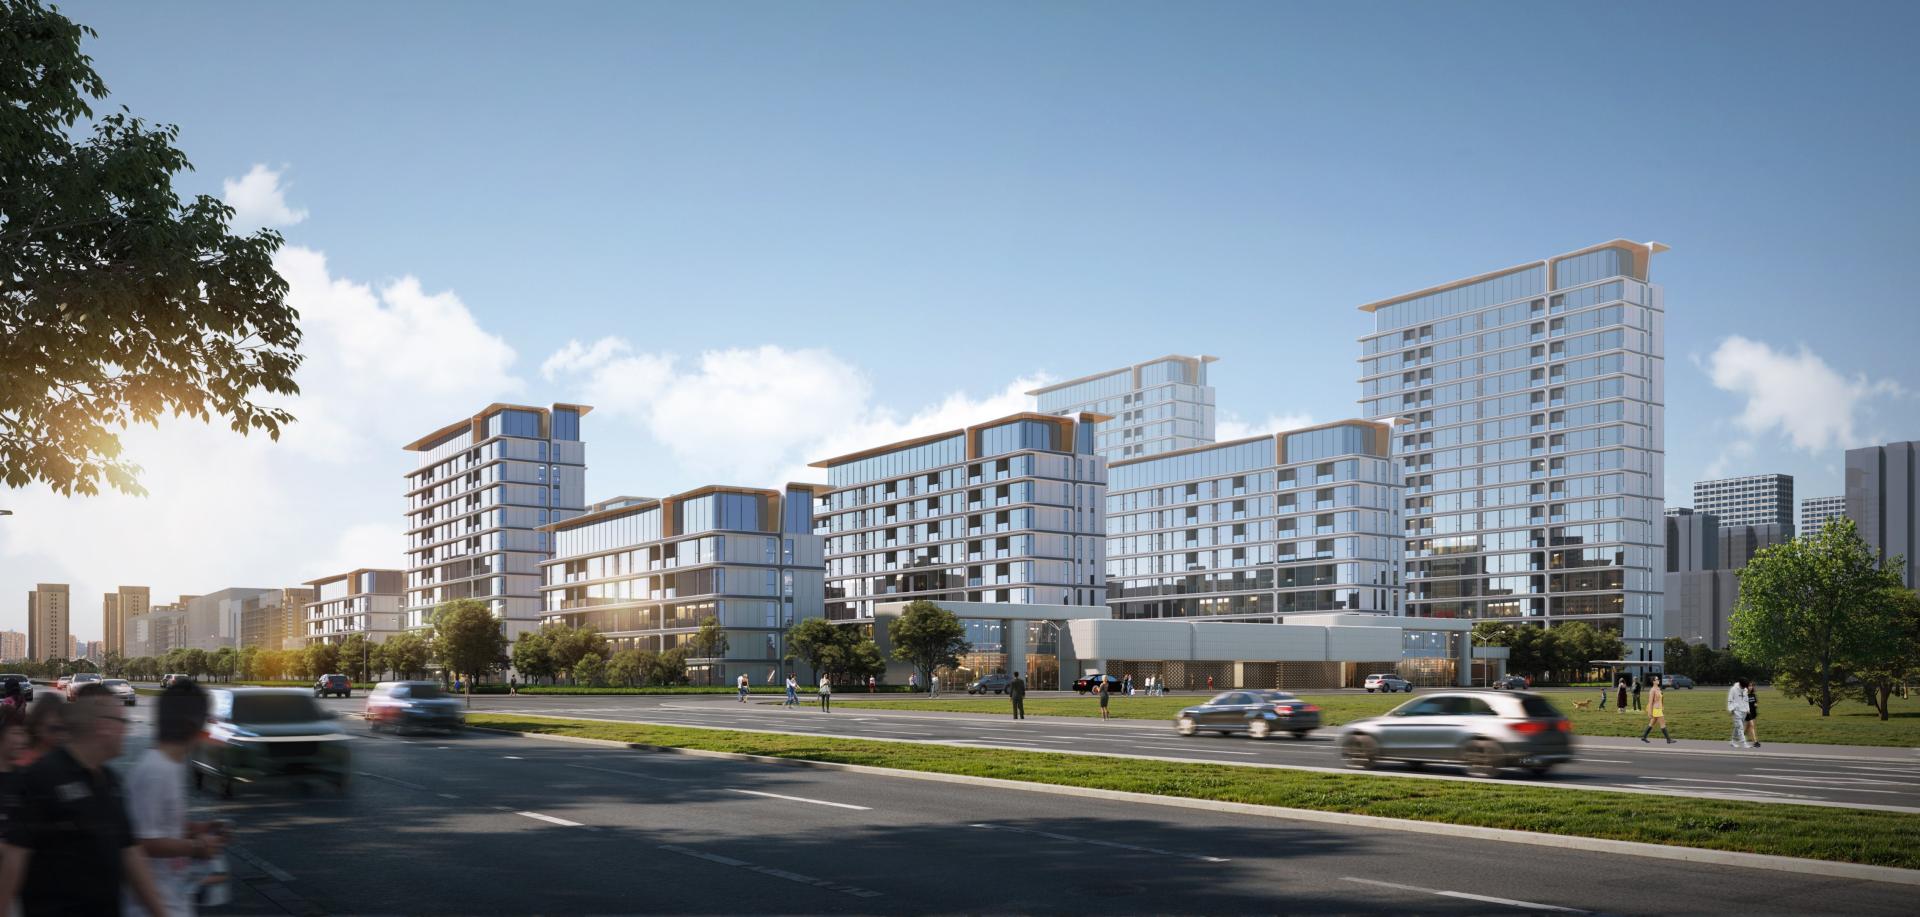
The facade translates imagery of Taihang forests and eaves of ancient Xingxiang architecture. It uses extensive glass curtain walls, horizontal metal strips and modern overhangs without superficial antique imitation, interpreting oriental charm through contemporary materials. The main gate inherits Xingxiang ritual culture with symmetrical composition and perforated grilles, forming a transitional grey zone between city and community. It completes the ritual shift from urban bustle to quiet inner garden and establishes a contemporary oriental residential prototype for culturally rooted communities in northern China.
Credits
Entrant
Shanghai PTArchitects
Category
Architectural Design - Residential
Entrant
1983ASIA
Category
Interior Design - Commercial
Entrant
WellHouse Interior Design
Category
Interior Design - Living Spaces
Entrant
GMA ARCHITECTURAL & URBAN DESIGN
Category
Architectural Design - Mix Use Architectural Designs