2026 | Professional

Golden Ascend
Entrant
JZFZ Architectural Design Co. Ltd
Category
Architectural Design - Residential
Client's Name
Jin Anzi Location Group Co., Ltd.
Country / Region
China
Gallery

About The Entry
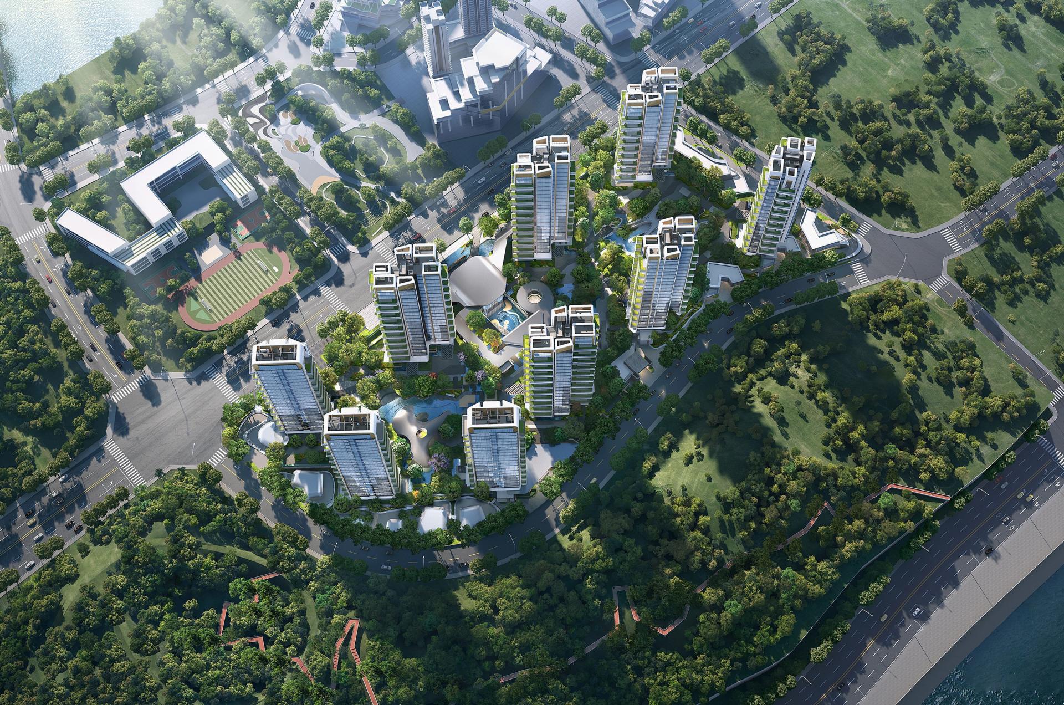
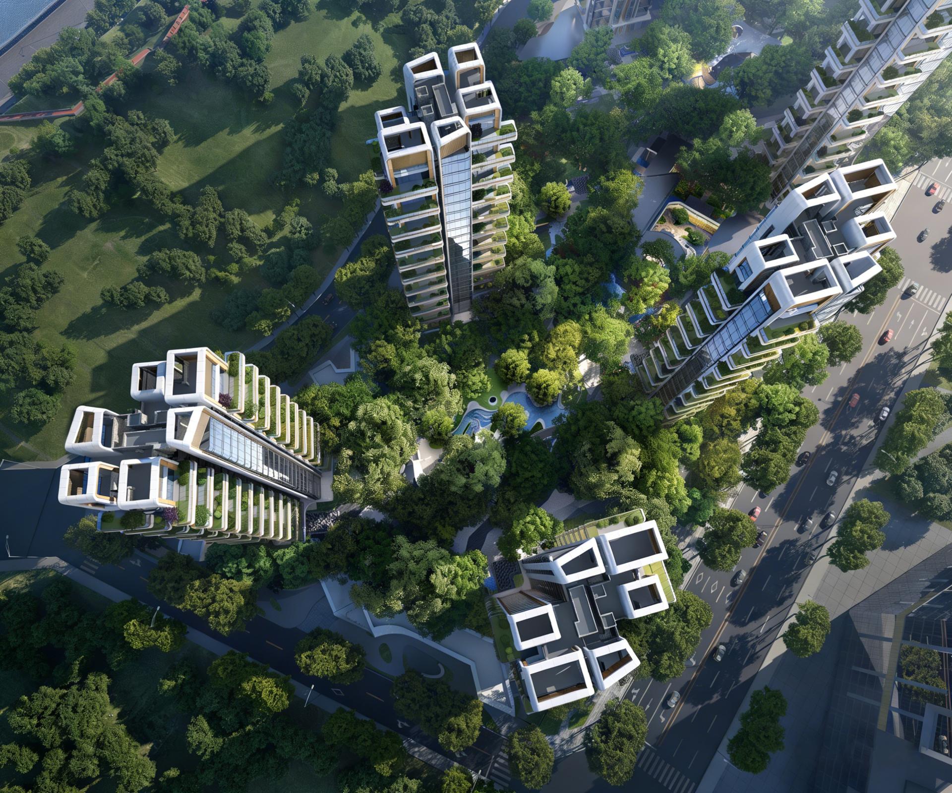
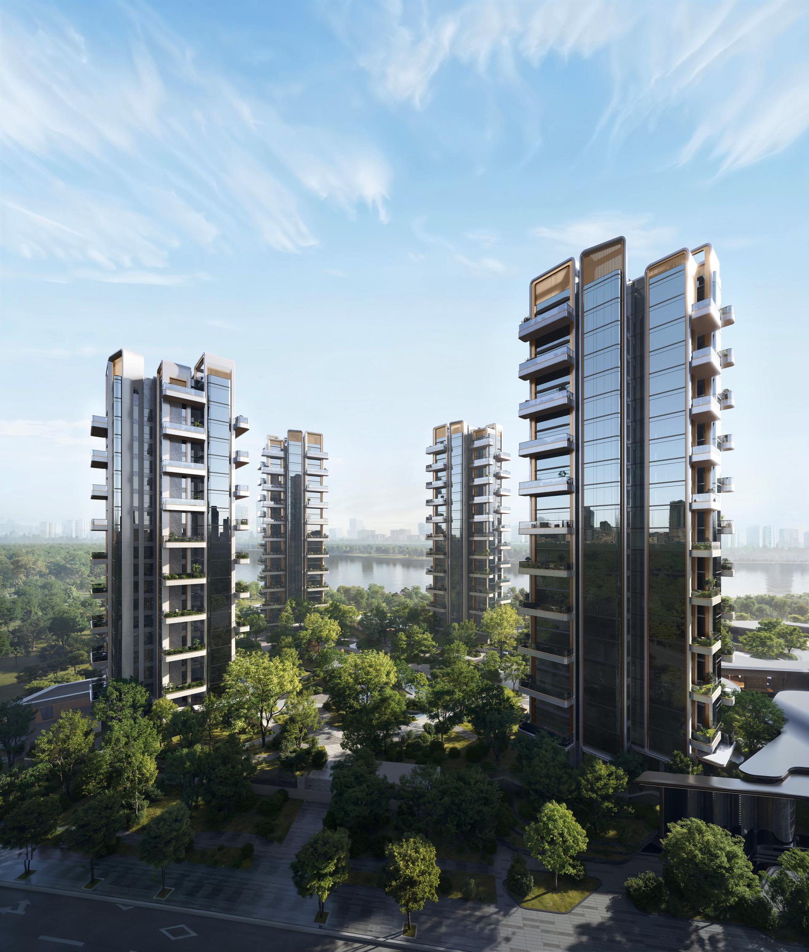
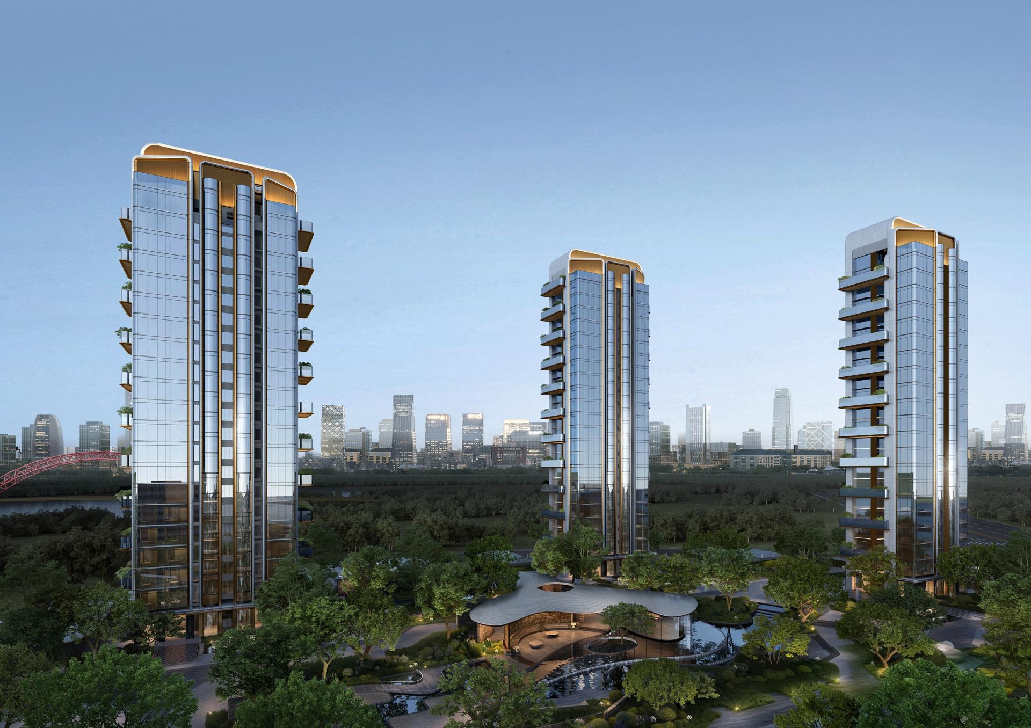
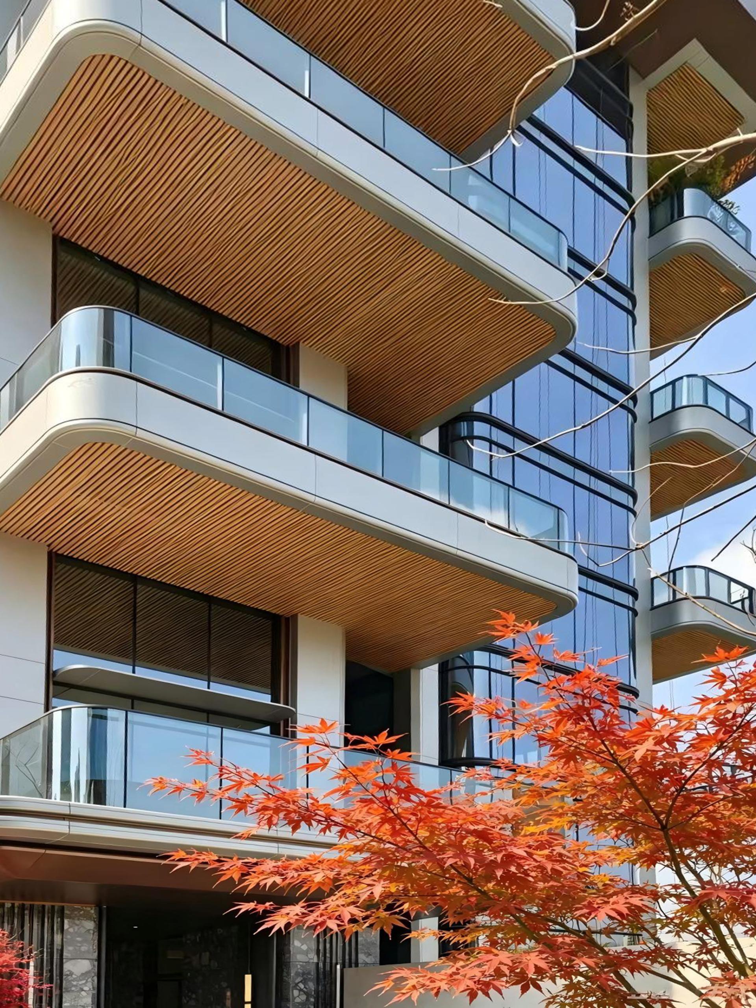
This project is located in Shahe Village, Huayang Subdistrict, Tianfu New Area, Chengdu, bounded by Mianzhou Road to the west, Da’an 1st Street to the north and Da’an Road to the east. It covers a total land area of 35,759.66 square meters (approximately 55 mu), designated for mixed urban residential and commercial use. The masterplan comprises 9 high-rise towers and 9 commercial units. High-rises are arranged in a dotted pattern with staggered positioning to avoid visual obstruction and secure views for every household. Commercial blocks adopt a courtyard typology, with each unit equipped with a private courtyard. Centred on maximising landscape value, reconstructing spatial rituals and upgrading living experience, the design integrates urban ecological assets, central courtyard layout, oriental garden aesthetics and innovative floor plans for 4th-generation housing.
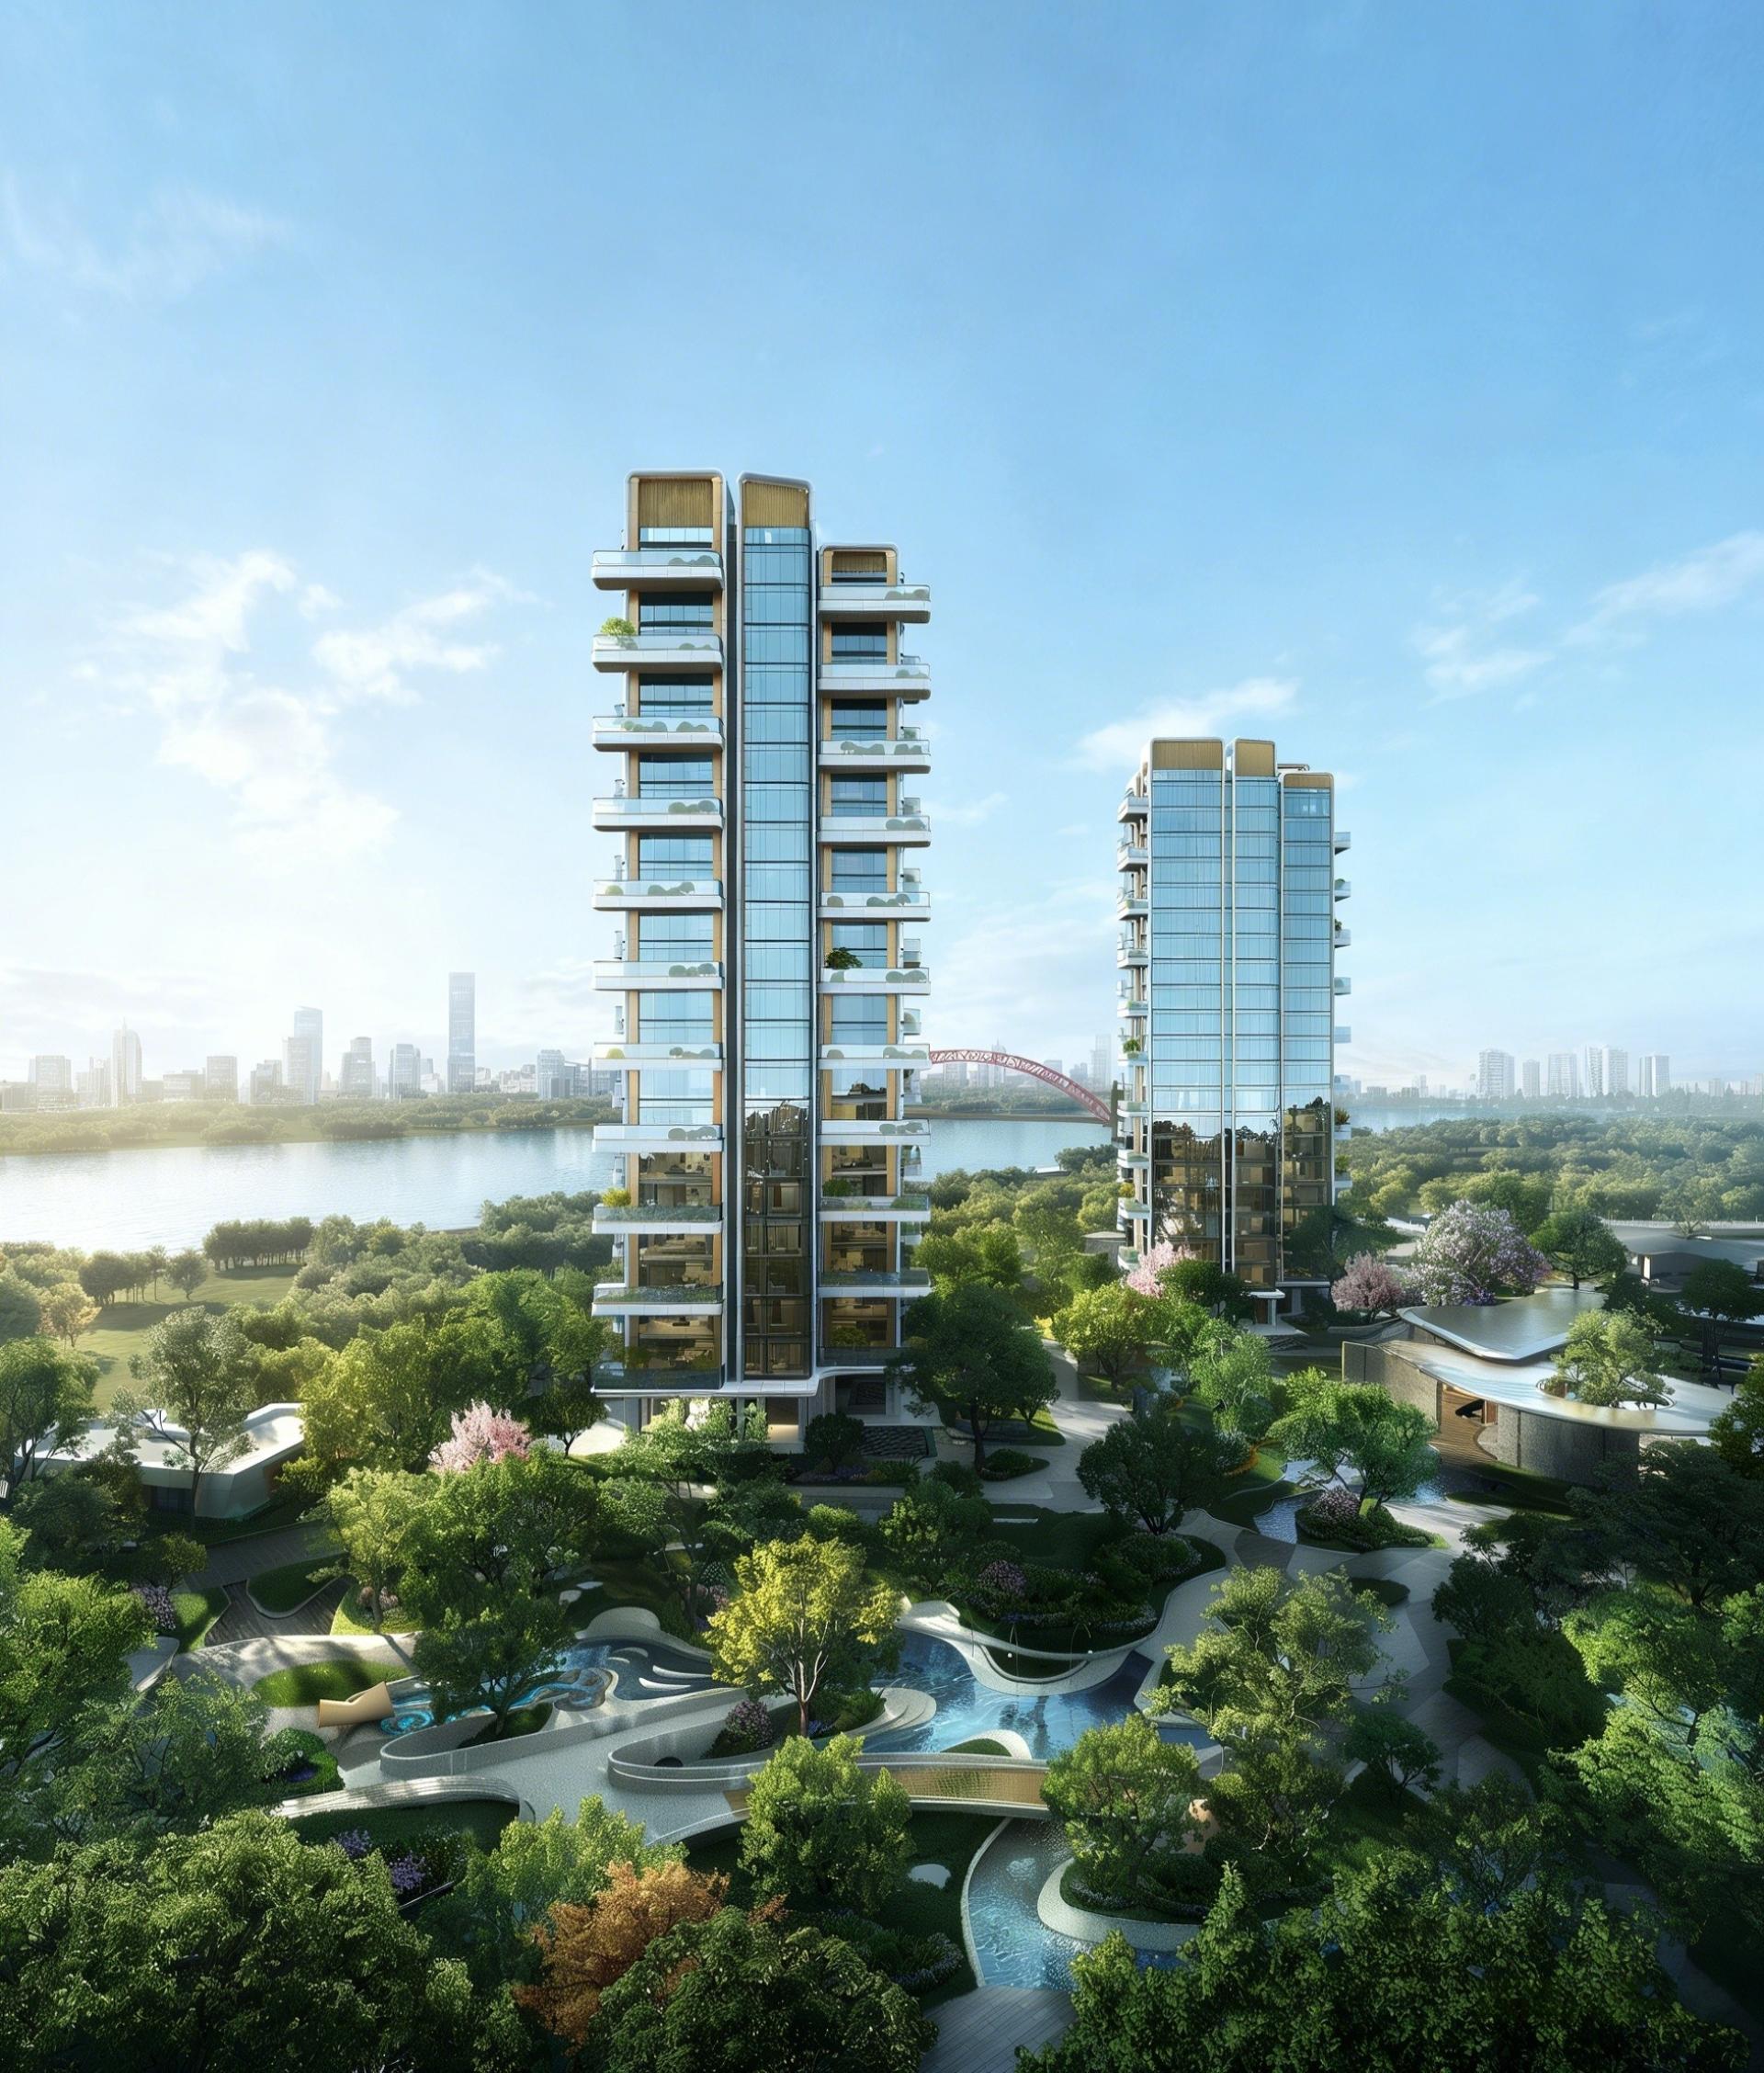
Following the spatial strategy of “dual internal-external landscapes governed by axial composition”, a 300-metre central landscape axis is created inside the community, forming a layered and elegant internal garden system. Externally, the site enjoys three major urban ecological resources: Fu River, Tianfu Forest Park and Luhu Ecological City. Visual and spatial connections bridge internal landscapes and urban nature to fully unlock ecological potential.
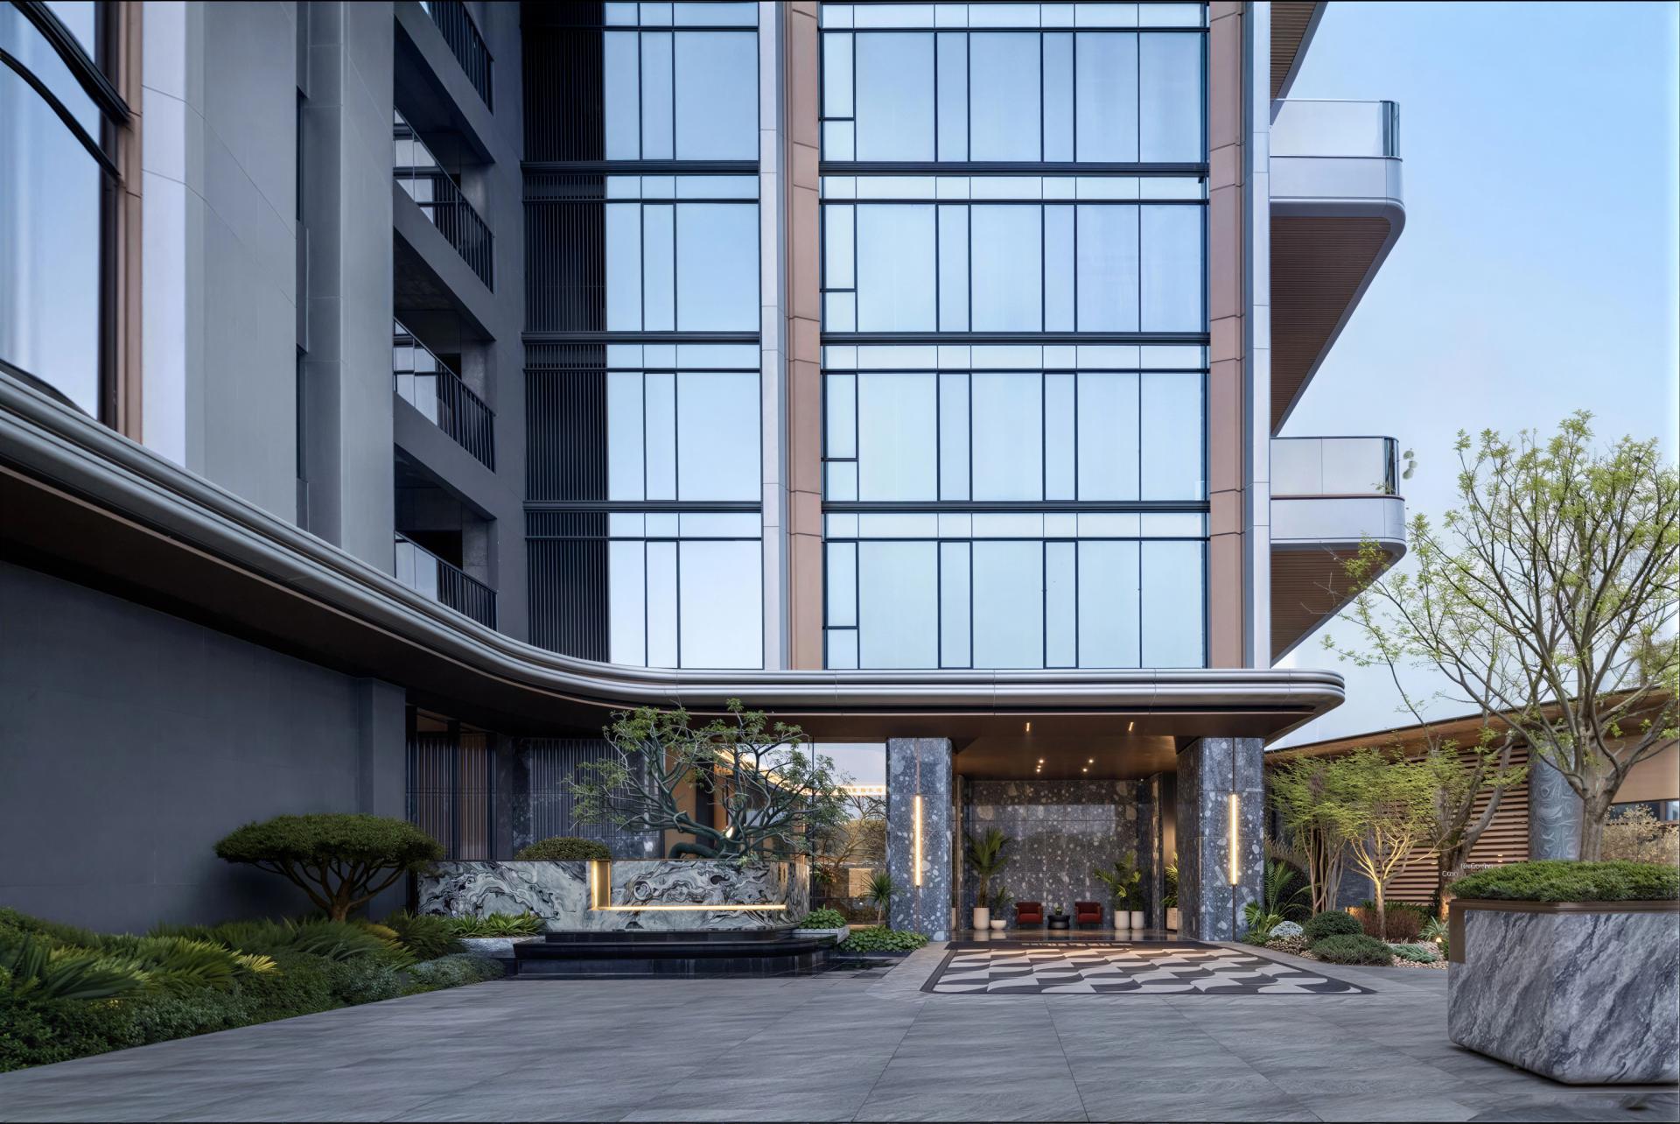
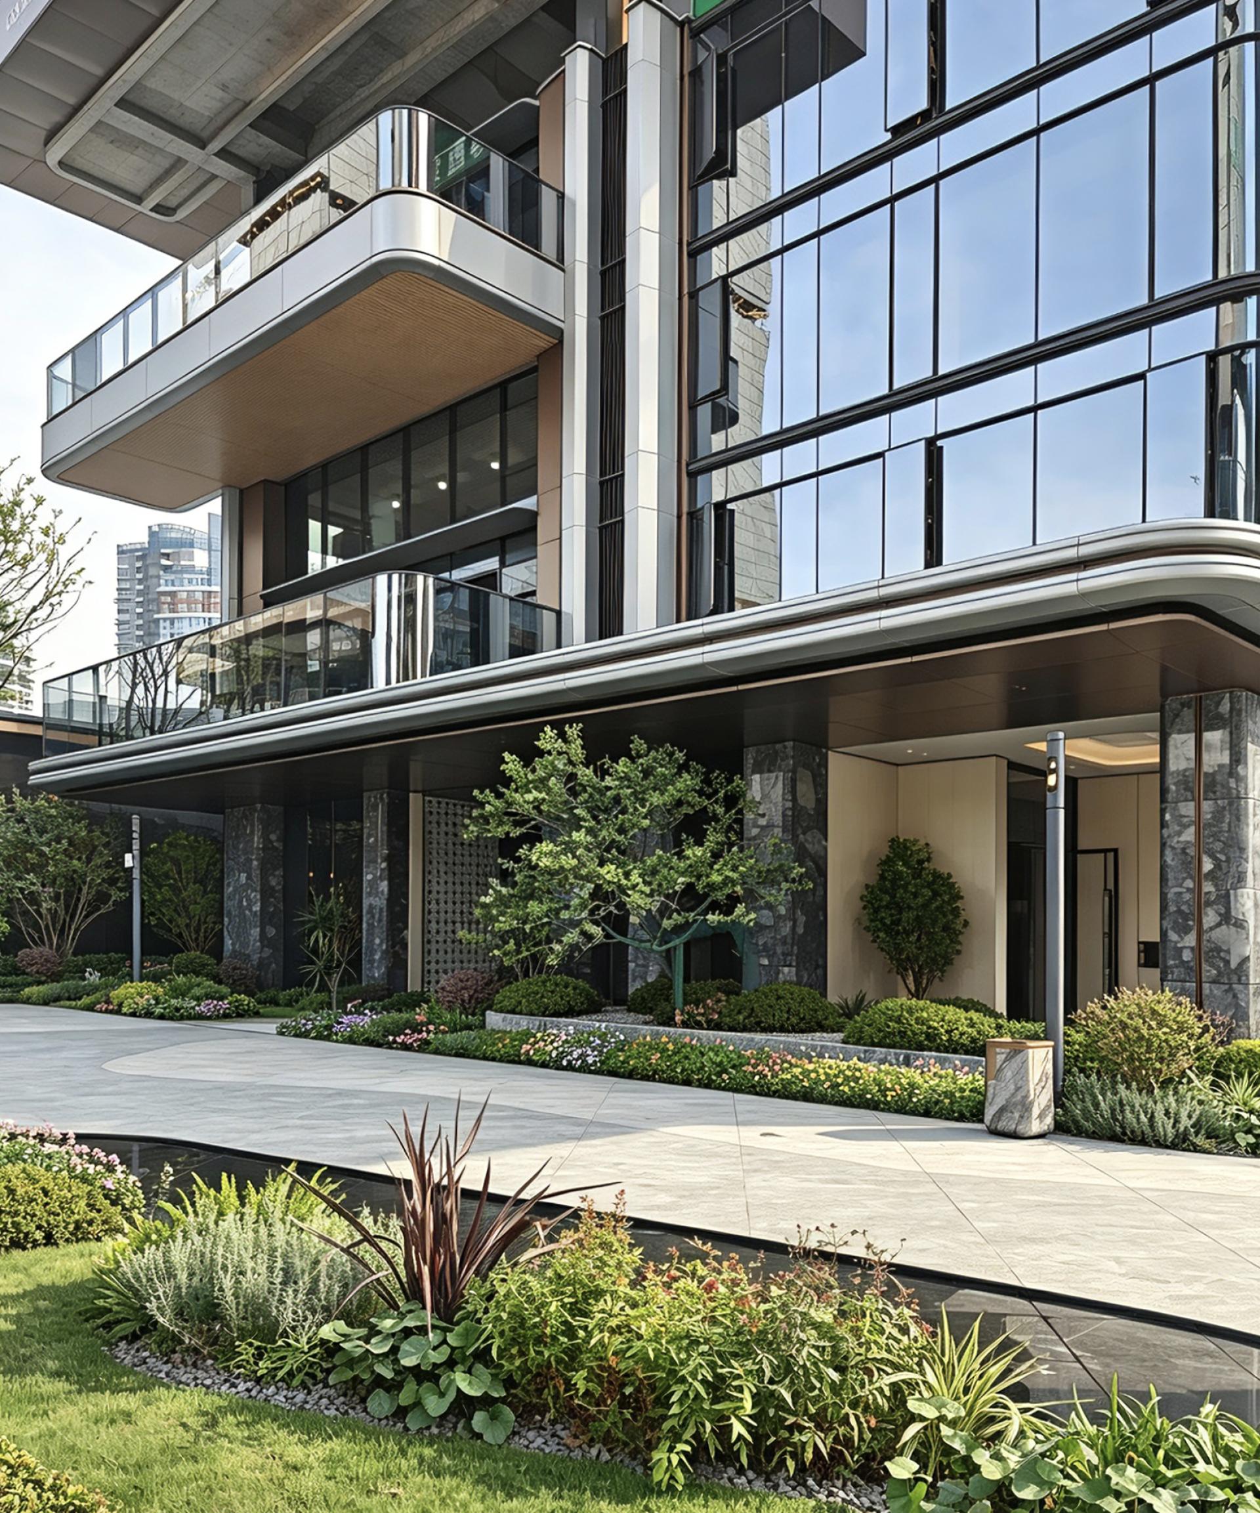
Drawing on oriental garden traditions, the design establishes a sequential entry experience: courtyard first, then residence. It embeds classical courtyard ambience into modern housing, replacing simplistic entrance layouts and reinforcing the ritual and sense of belonging upon homecoming. Using the site’s original topographic difference, public social zones and private residential zones are separated vertically to prevent mutual disturbance, balancing neighbourhood interaction and domestic tranquility.
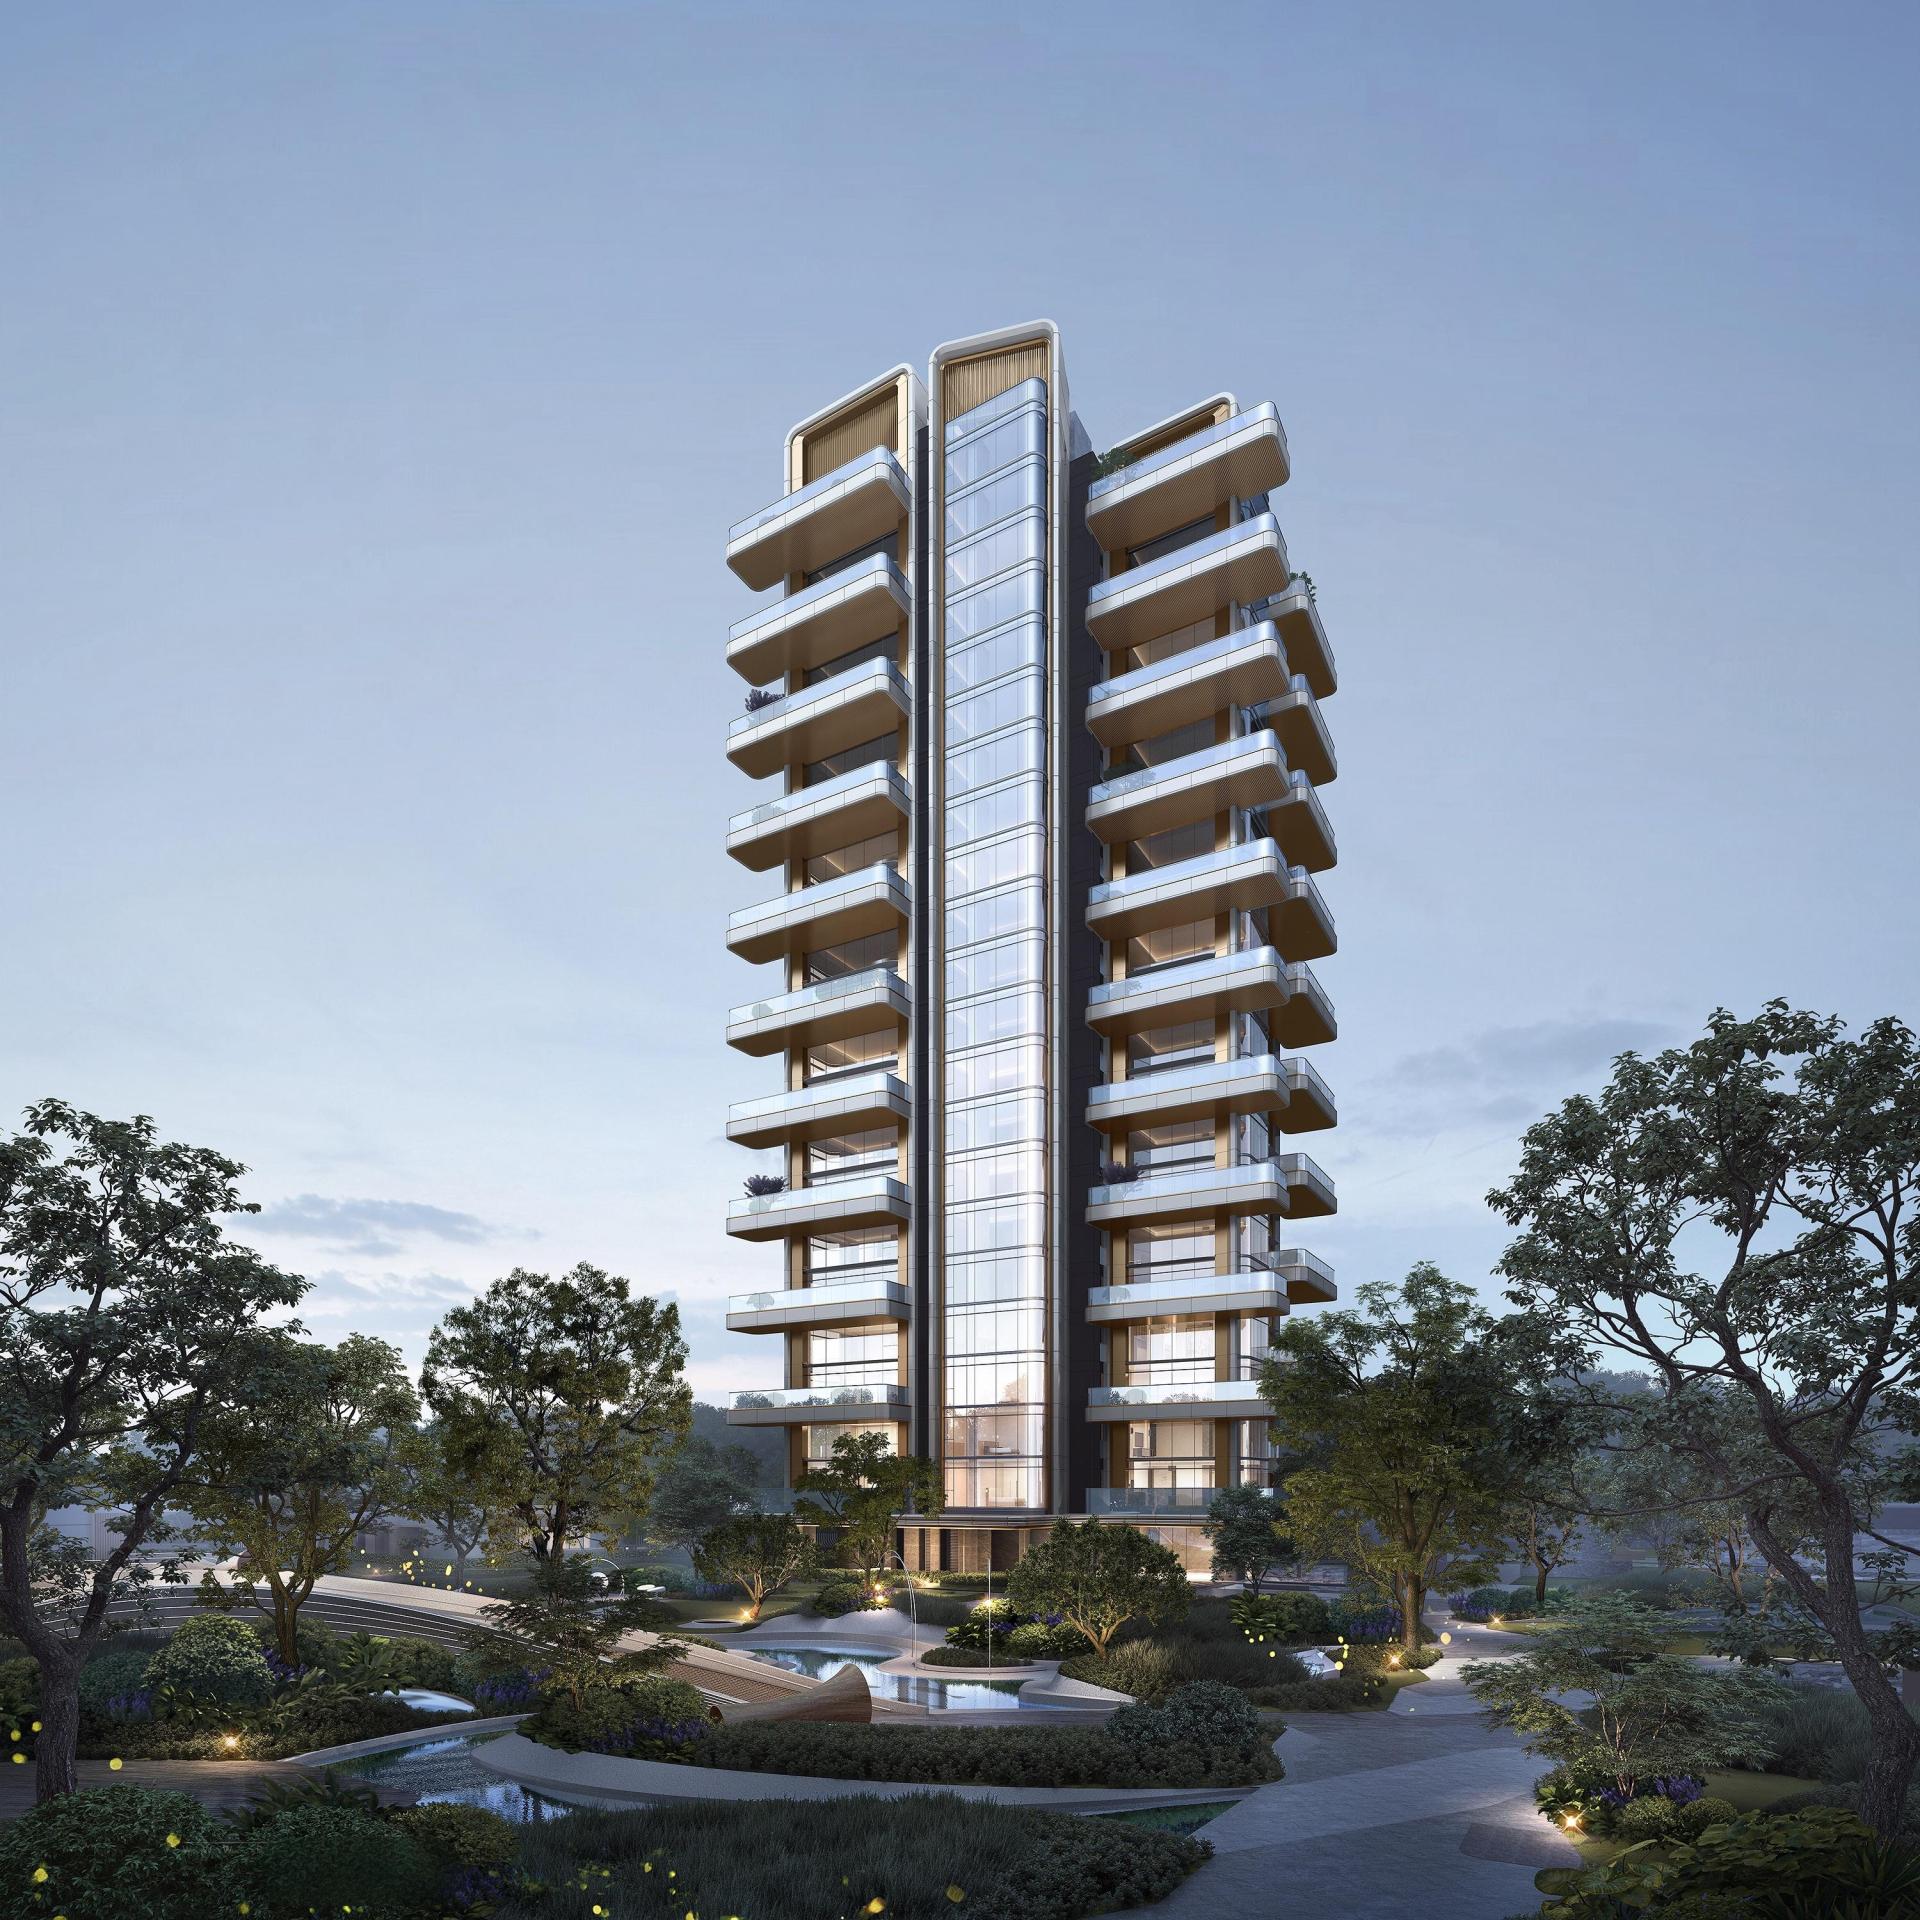
Adopting a dual system of butterfly-shaped floor plates plus mirrored staggered layout on odd and even floors, the scheme overcomes limitations of conventional 4th-generation housing and achieves optimal balance among scenery, privacy and sightlines. It redefines premium urban living and explores a residential model where architecture coexists with nature within dense urban development.

Entrant
Hunan Baituo Innovation Technology Co., Ltd.
Category
Furniture Design - Seating & Comfort

Entrant
Kvant Show Production
Category
Lighting Design - Art (Interior & Exterior Lighting)
Entrant
Boxer Brand Design
Category
Packaging Design - Limited Edition

Entrant
Geely Automobile Research Institute (Ningbo) Co., Ltd./ Jujin Automotive Parts Group Co., Ltd.
Category
Transportation Design - Auto Accessories & Interiors