2021 | Professional

Shenzhen Bao’an Archives
Entrant
Shenzhen General Institute of Architectural Design and Research Co., Ltd.
Category
Architectural Design - Conceptual
Client's Name
Bureau of Public Works of Bao’an District, Shenzhen
Country / Region
China
Gallery
About The Entry

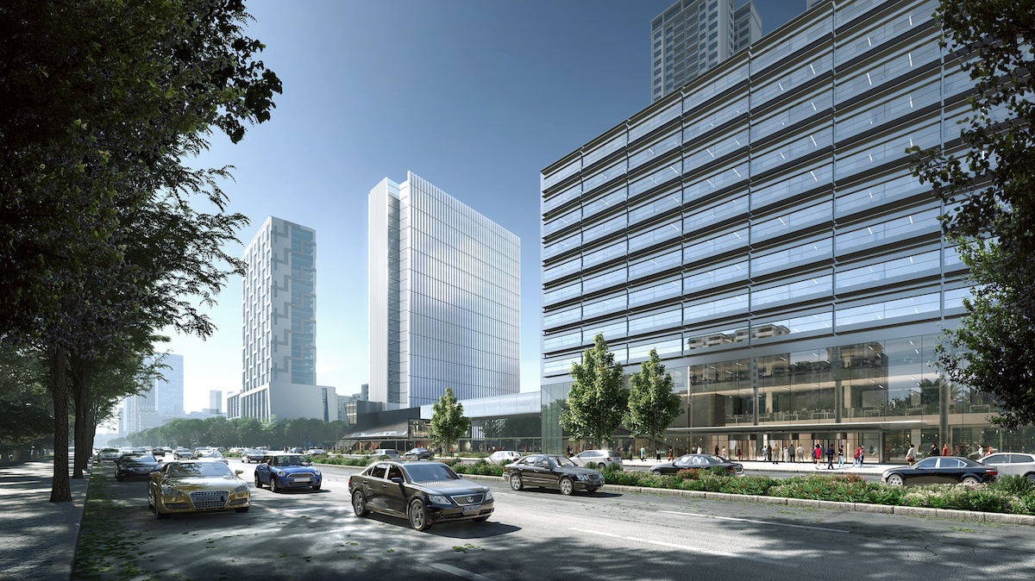
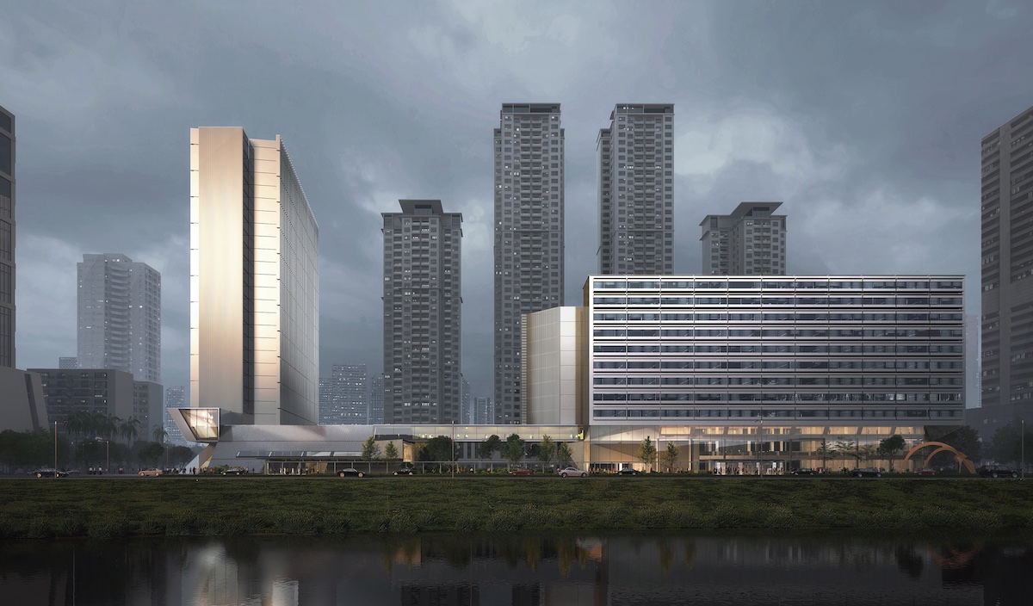
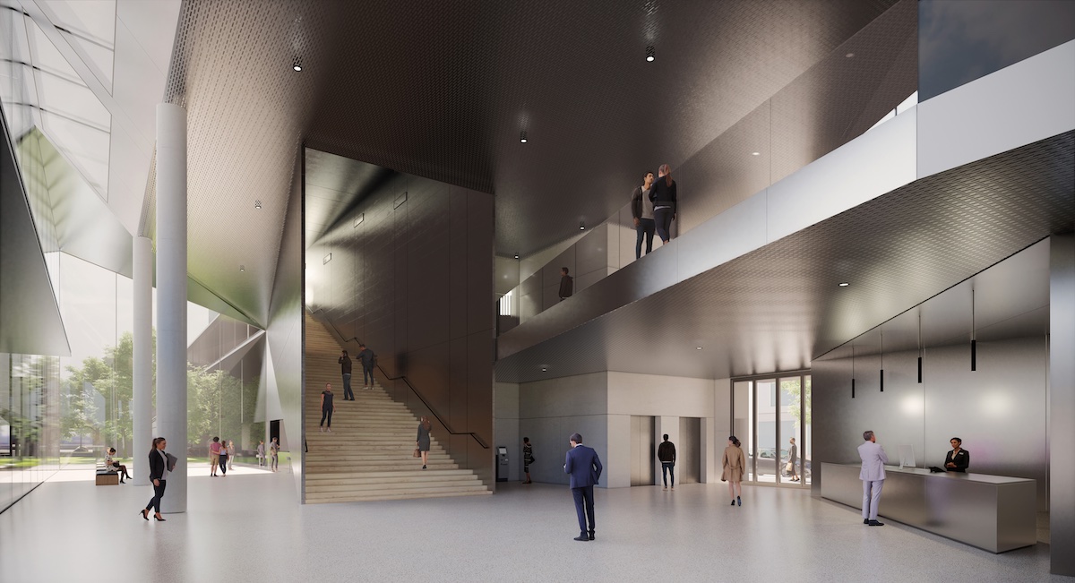
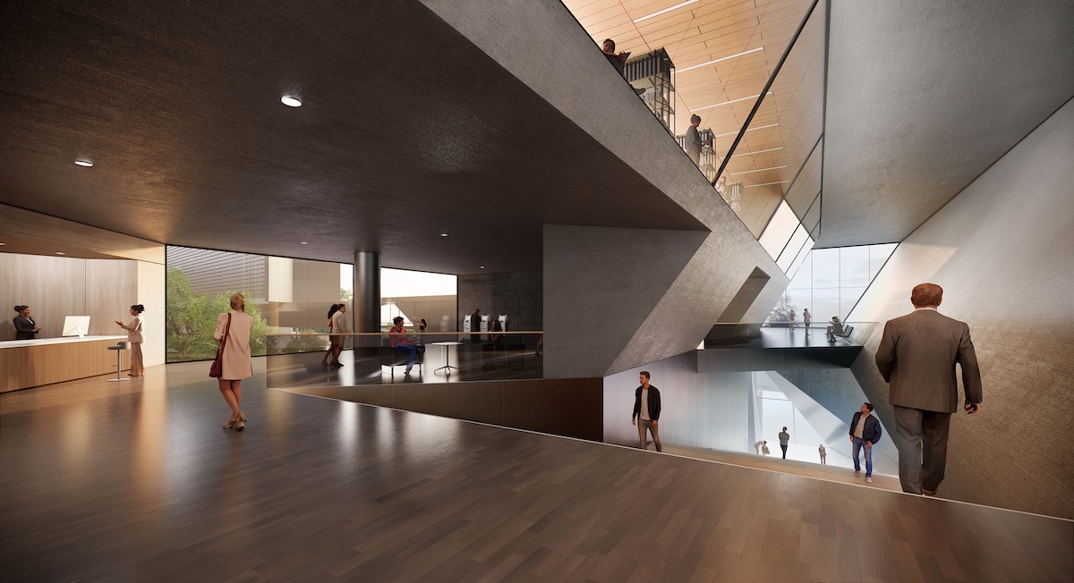
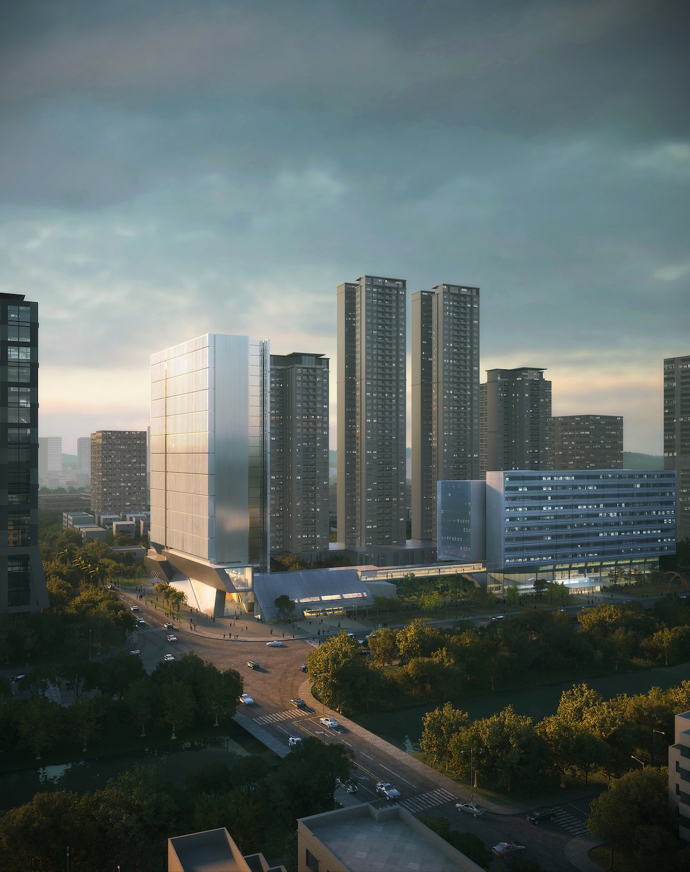
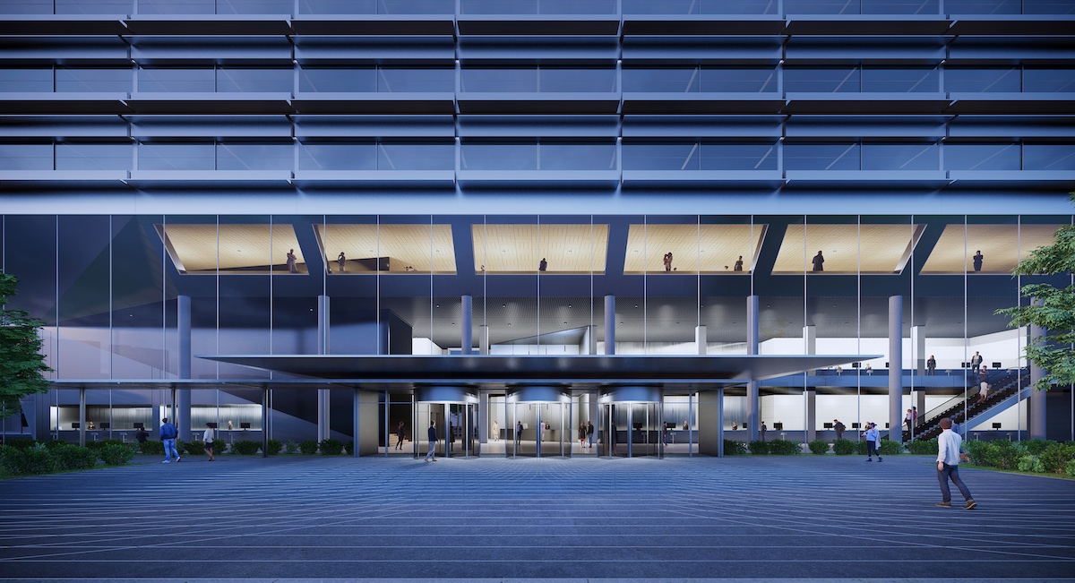
Shenzhen Bao’an Archives is a comprehensive, modern public service complex that integrates multiple functions, such as archives, research, education, exhibition and public services. Based on the careful consideration of the site condition, the pedestrian and vehicle circulation routes and the functional requirements, the design scheme incorporates two towers on the limited site, one for archive services and the other for public services. The two towers are connected through a linking podium.
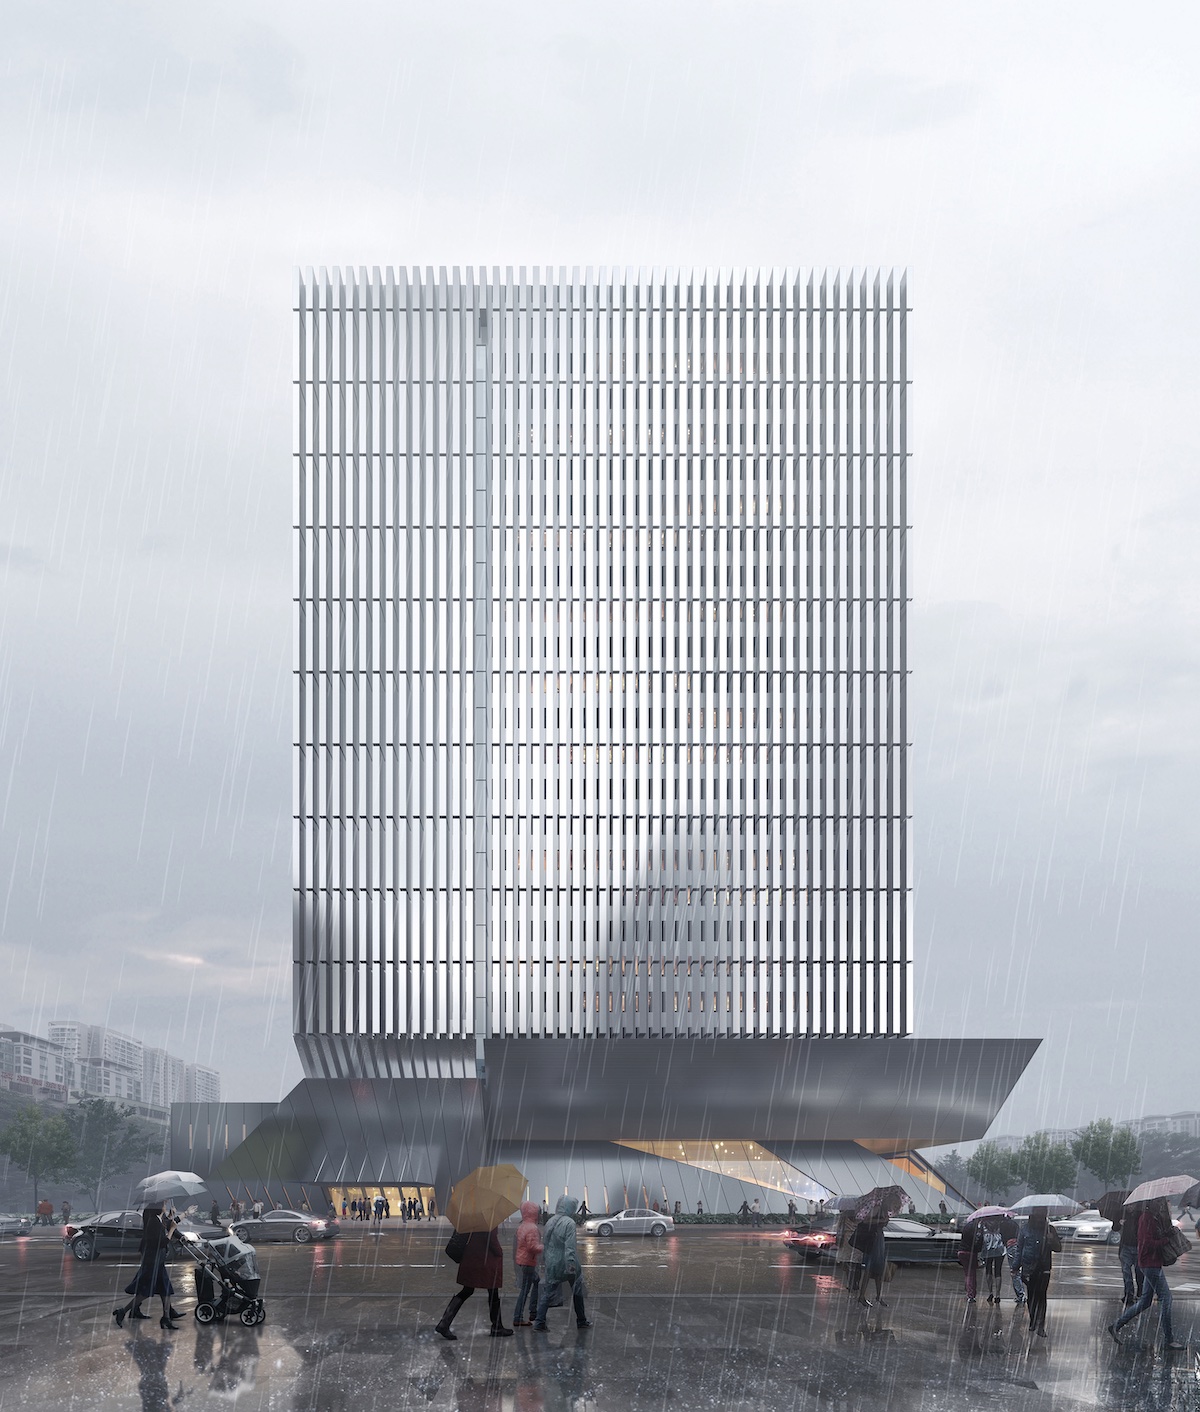
The archive service building reveals a stable, solid stance, and showcases its loftiness and durability as a carrier of Shenzhen’s history. The vertical facade modules imply the building's main function for archives storage. Each module is like a fragment of the city’s historical memory, and is displayed on the facades. Those modular units emphasize the vertical direction, which endows the archive service building with a sense of upright strength. In contrast, the public service building features lightweight volumes and transparent facade, which demonstrates a friendly, lively urban image, and creates a subtle balance with the archive service building. The two towers juxtaposes the senses of heaviness and lightness, steadiness and transparency, which helps to create multi-level dialogues, highlight each other’s characteristics and form a dynamic spatial relationship.
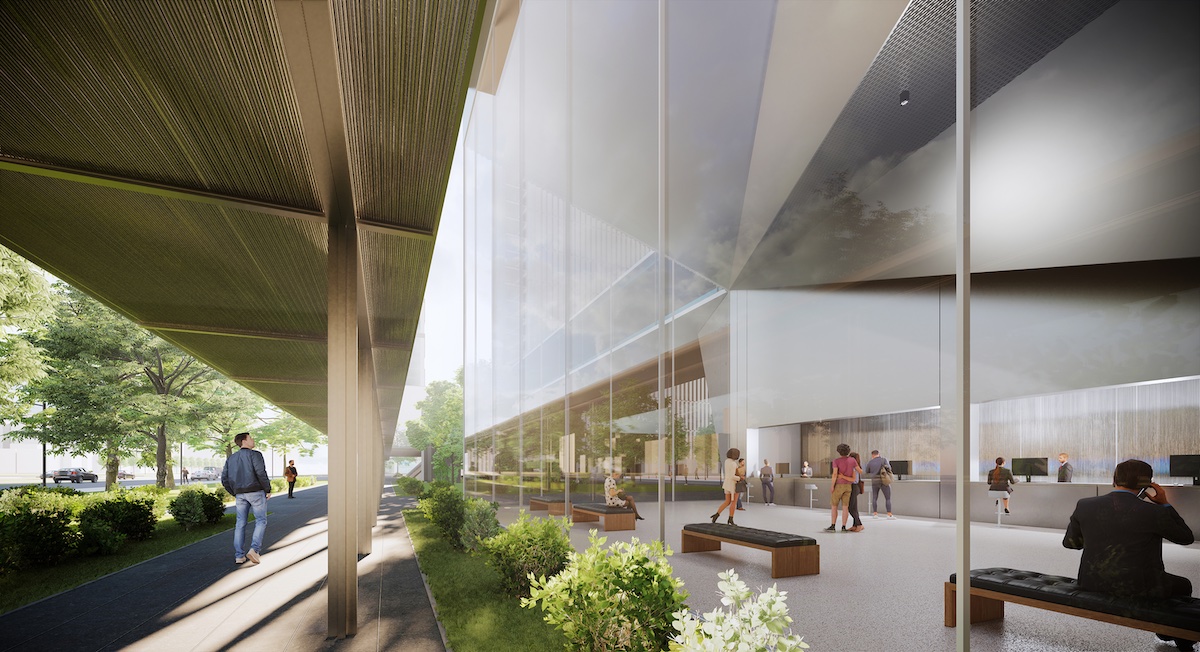
By adopting appropriate facade modules, compact spatial layout and a “double-ground-floor” podium, the design aims to create an innovative architectural form with comfortable, efficient and functional space, so as to achieve an outstanding public service complex with original features.
Credits
Entrant
line+
Category
Architectural Design - Office Building
Entrant
About Dimension Interior Design
Category
Interior Design - Living Spaces
Entrant
Shih-shih Interior Design Co., Ltd.
Category
Interior Design - Residential
Entrant
GT. DECO
Category
Interior Design - Home Decor (NEW)