2023 | Professional

Poetic and Artistic
Entrant Company
Siang Jie Interior Design
Category
Interior Design - Residential
Client's Name
Country / Region
Taiwan
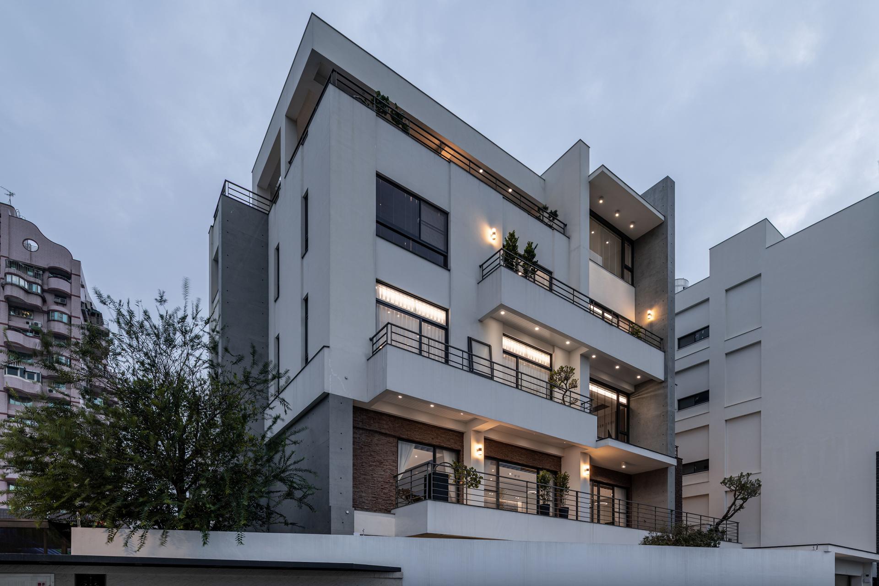
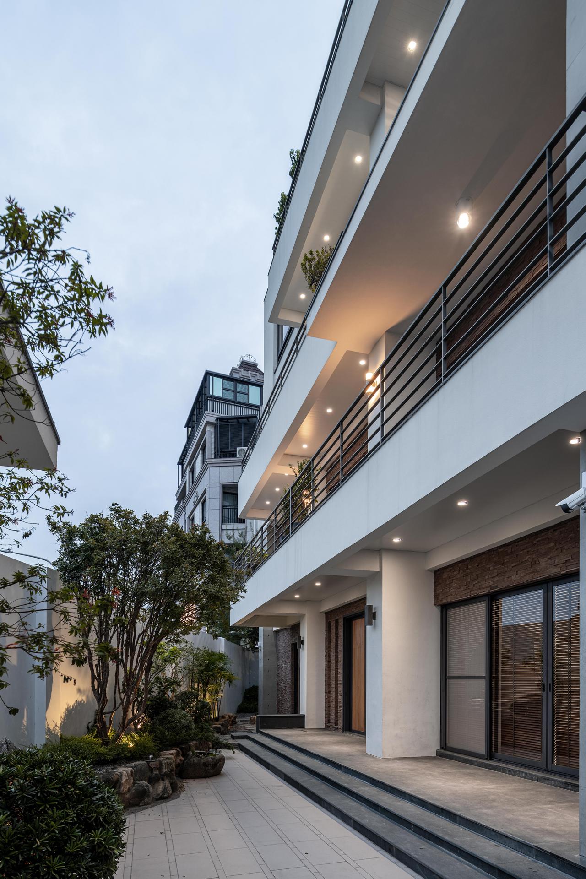
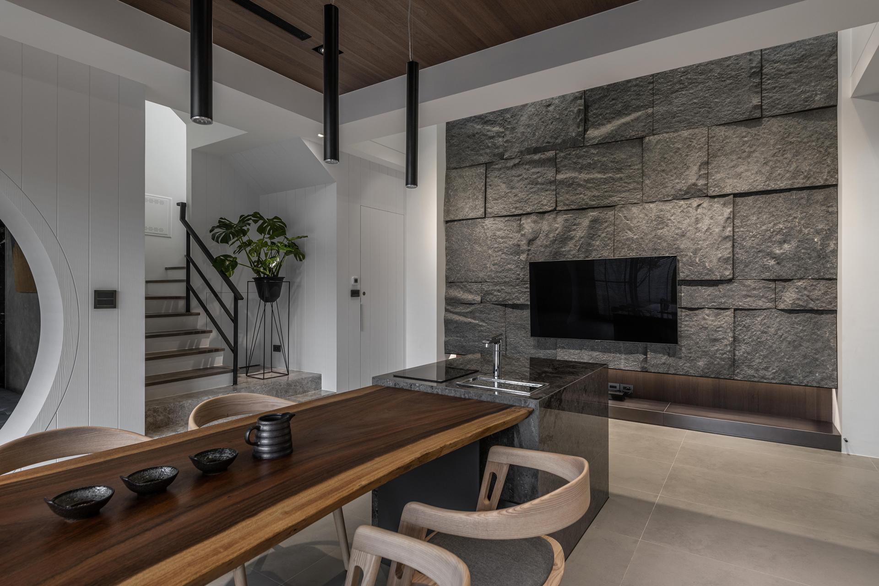
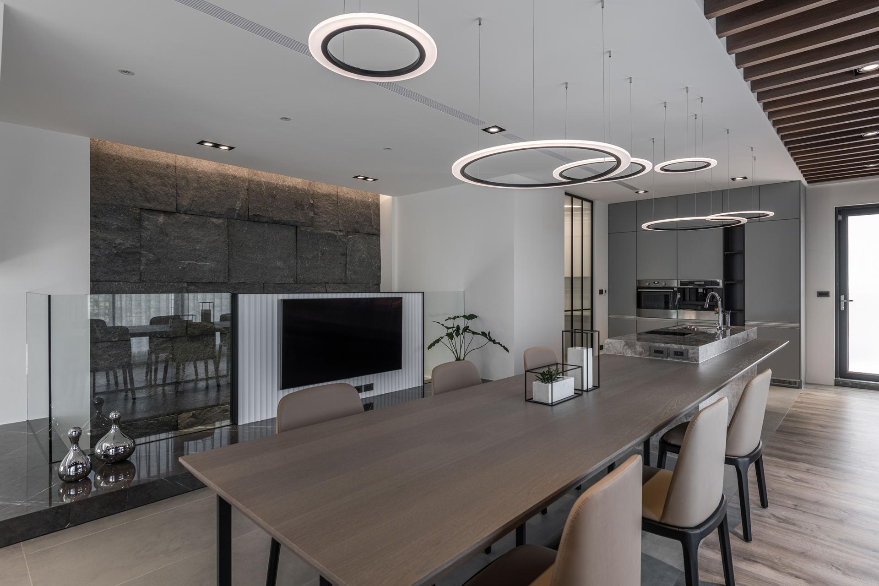
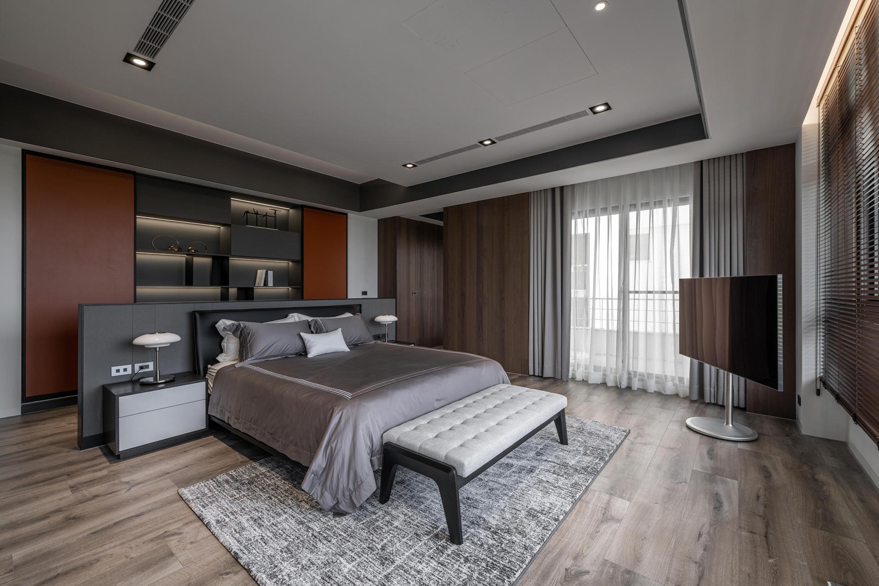
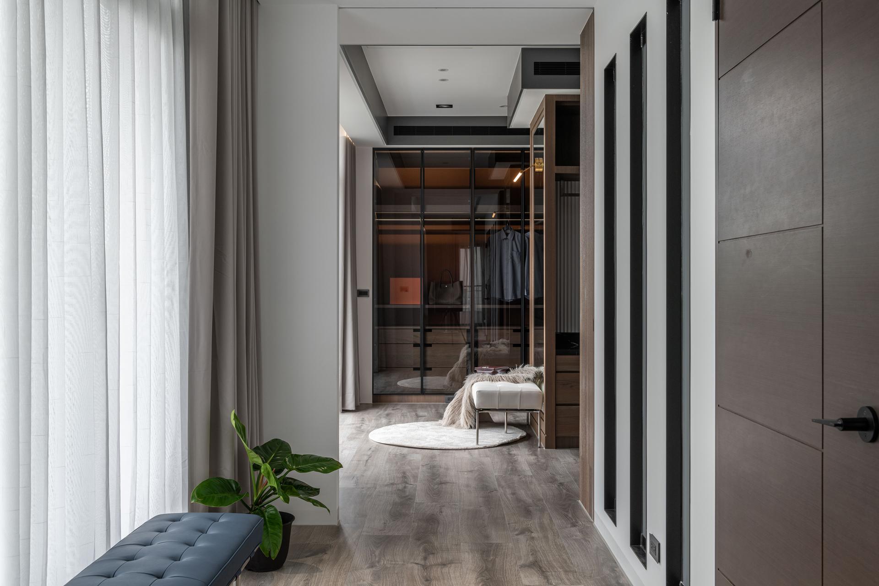
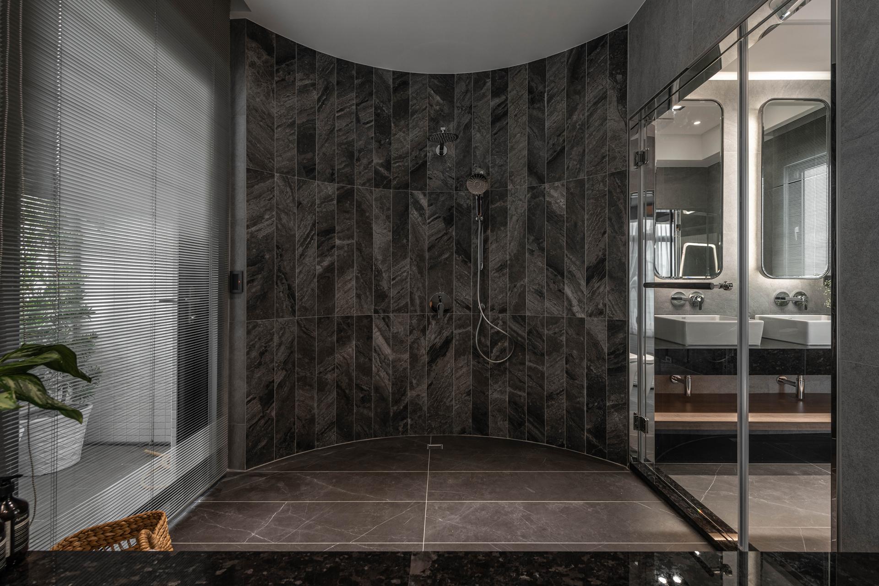
This case is a design of a five-story house. The first and second floors are public spaces, and the third to fifth floors are the independent bedroom space, study and exercise spaces for a family of five, three generations of the same family.
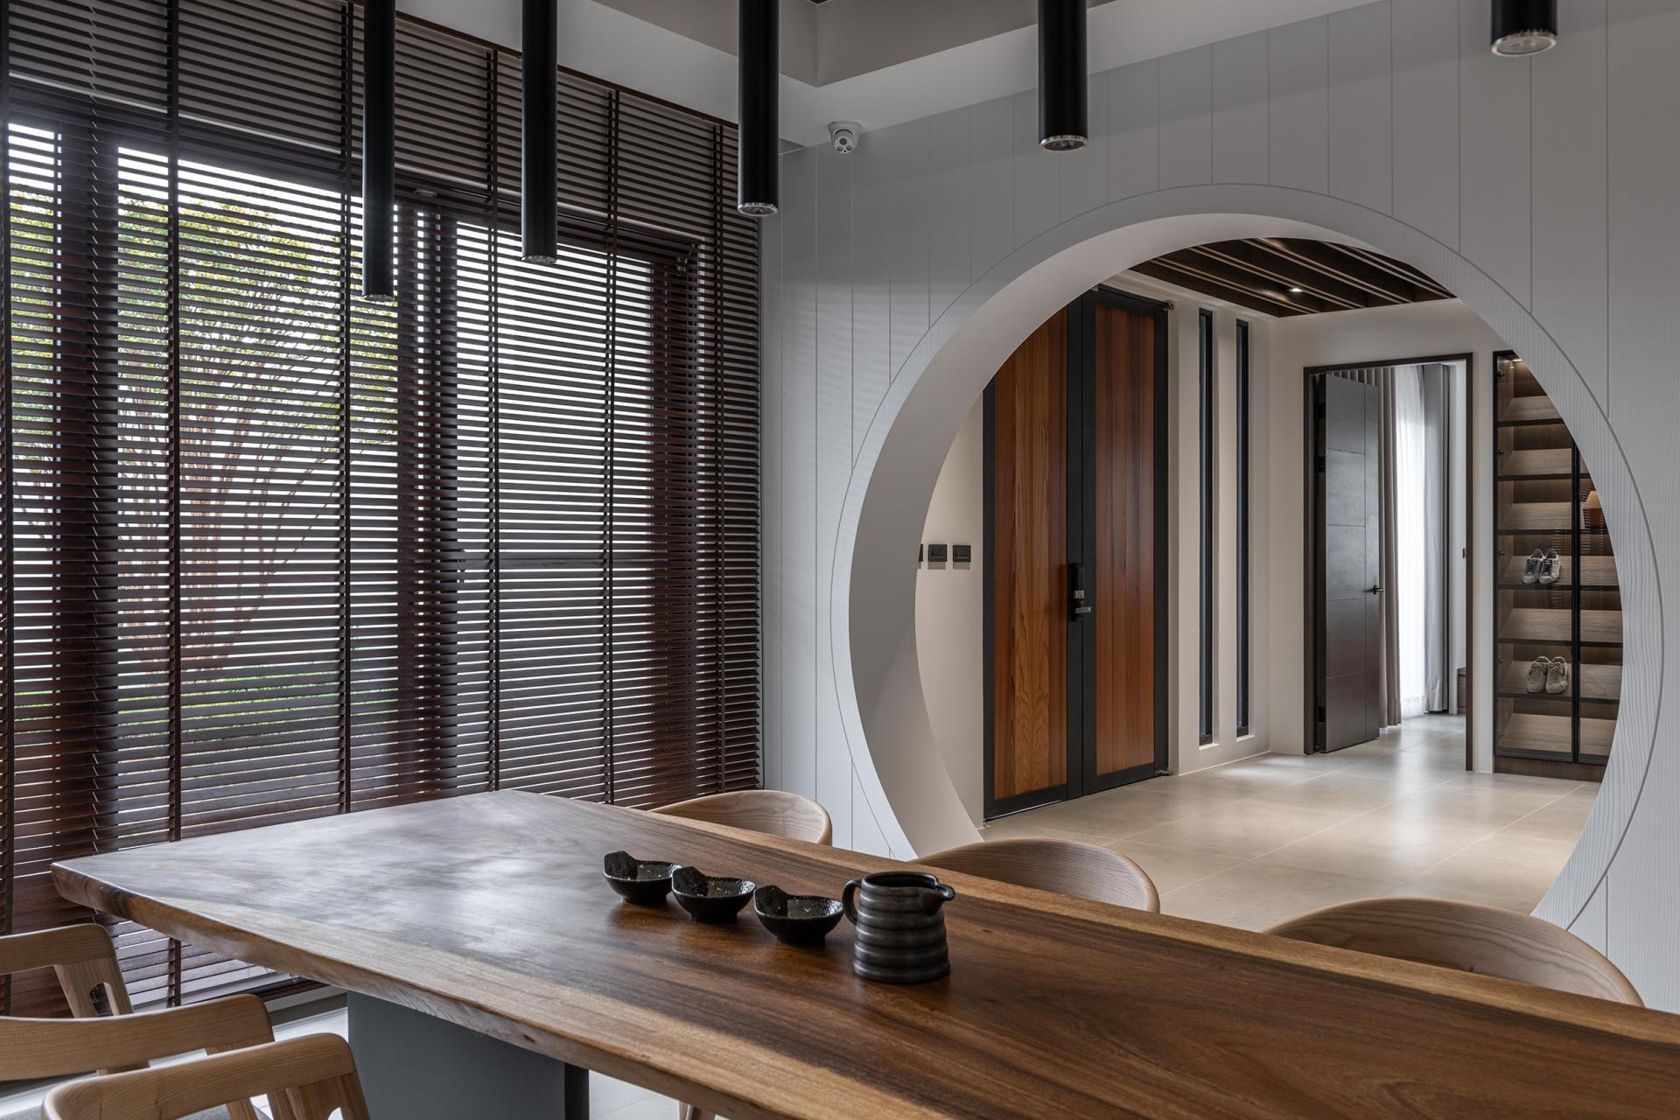
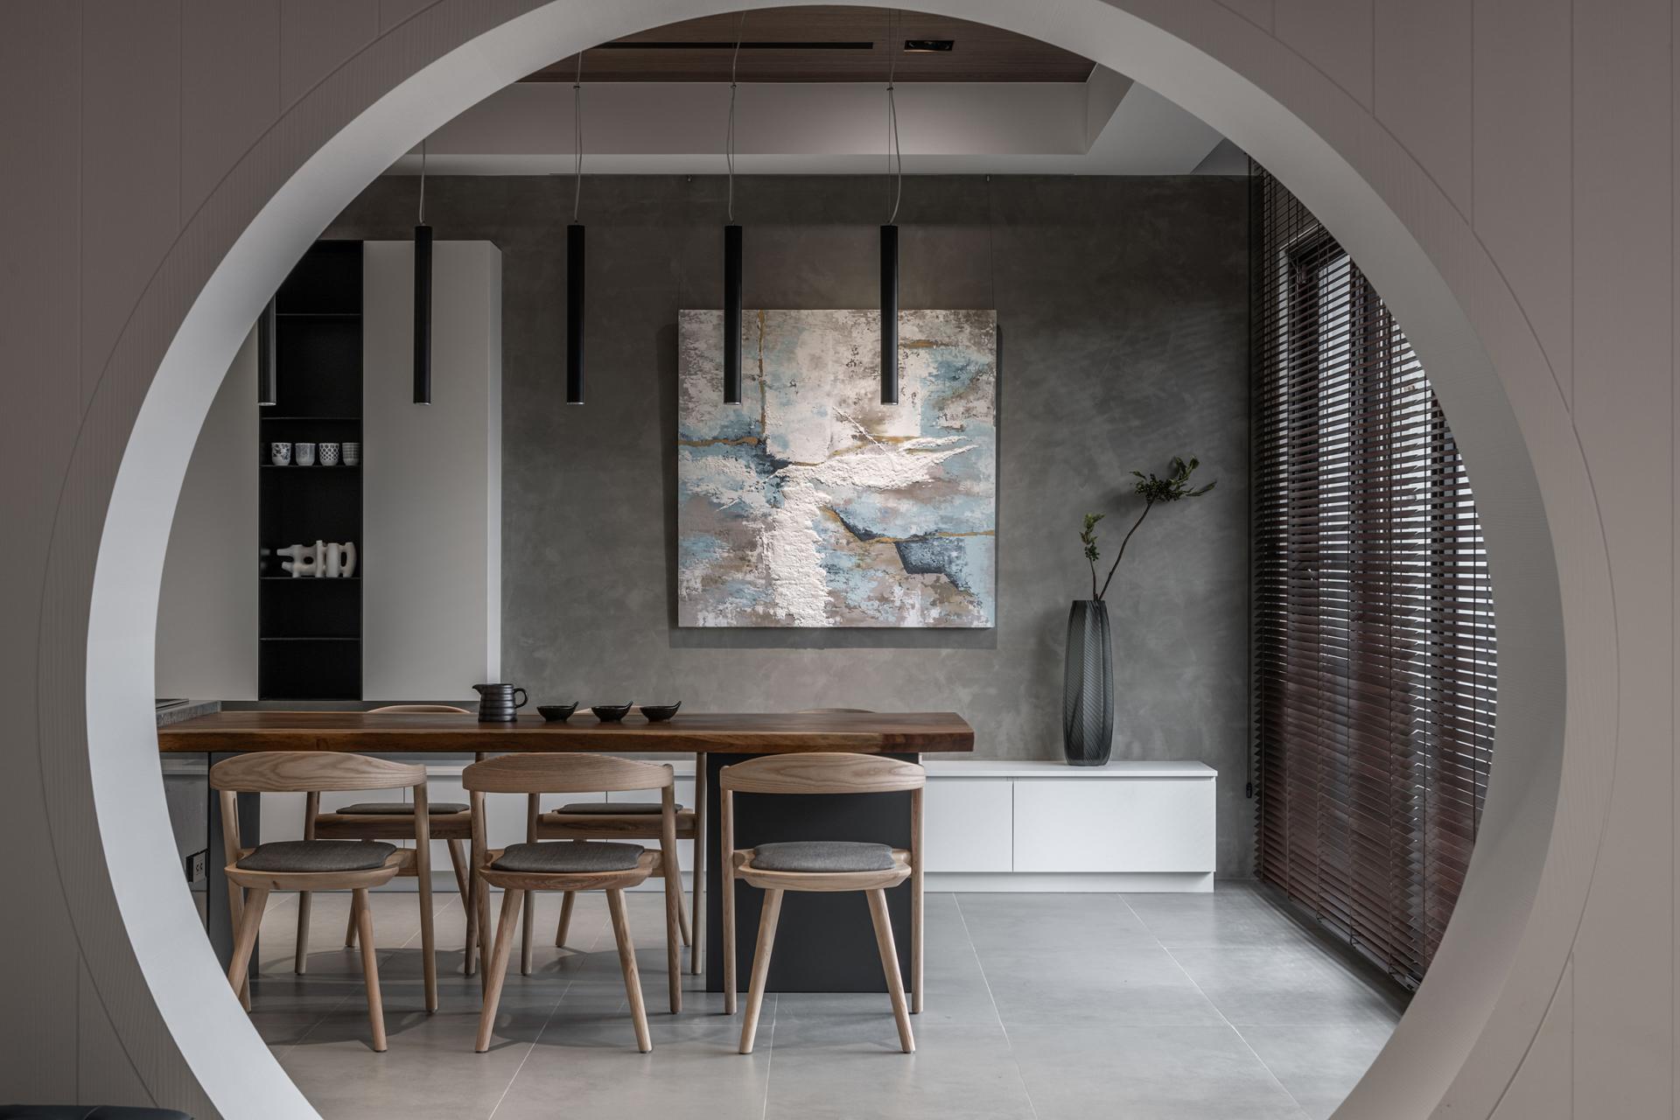
The building is a typical penetrating house that the width is narrow, the depth of the house is deep, and the stairs are located in the centre of the building. The plane is cut into two spaces, the front and the rear, also known as the "Love Ladder", which creates low-intensity, incomplete areas and other issues. However, this case's designer broke the house's traditional design and adjusted the interior space. However, due to the new townhouse, the existing pipeline configuration corresponds to the reorganization of the first and second floors, which requires a significant and challenging adjustment. To achieve the best spatial effect, the designer overcomes them one by one, and the first floor is accessed through the gate. The lighting surface of the first and second floors is adjusted from the narrow side to the broad side, and the interior layout is planned accordingly to enhance the indoor lighting and sense of space greatly.
Breaking the floor area to separate upstairs and downstairs, the designer extended the large rock veneer wall on the first floor vertically upward to the second floor's ceiling. As a high patio connecting the two floors in series, the first and second-floor spaces are penetrated by the light and sound. The two floors can not only receive visiting guests but also have a more humane and family feeling in life, highlighting the subtle advantages of the house.

Entrant Company
Wei Li Spatial Design
Category
Interior Design - Renovation
Entrant Company
Puredesign
Category
Interior Design - Living Spaces
Entrant Company
Shanghai NewBest Intelligent Sci-tech.Co.,Ltd
Category
Product Design - Workplace & Office
Entrant Company
MTI Baths
Category
Product Design - Bathroom Fittings / Appliances