2025 | Professional

Shanghai Chongming Heritage House Design
Entrant
Jiexuan Interior Design (Shanghai) Co., Ltd.
Category
Interior Design - Residential
Client's Name
-
Country / Region
China
Gallery
About The Entry
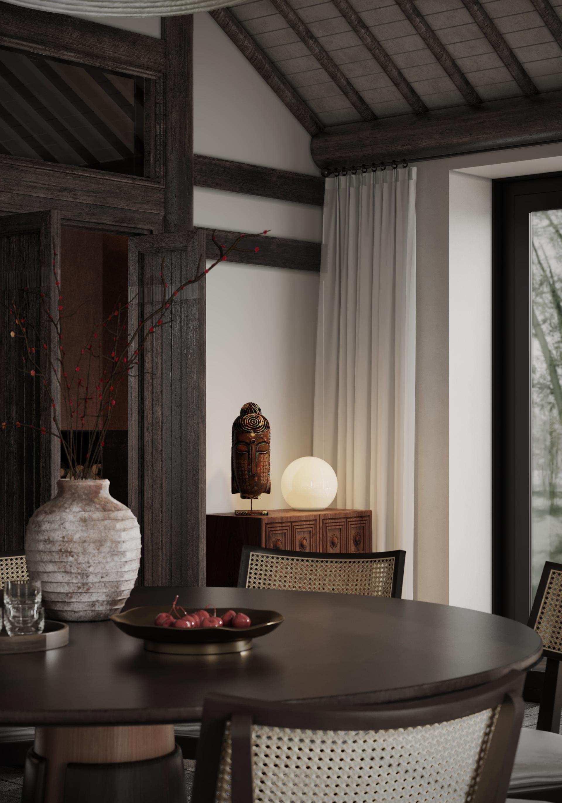
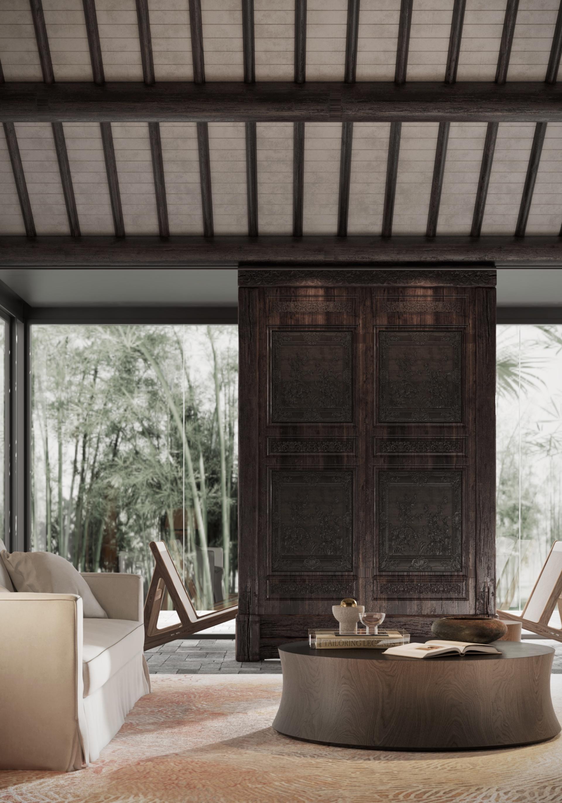
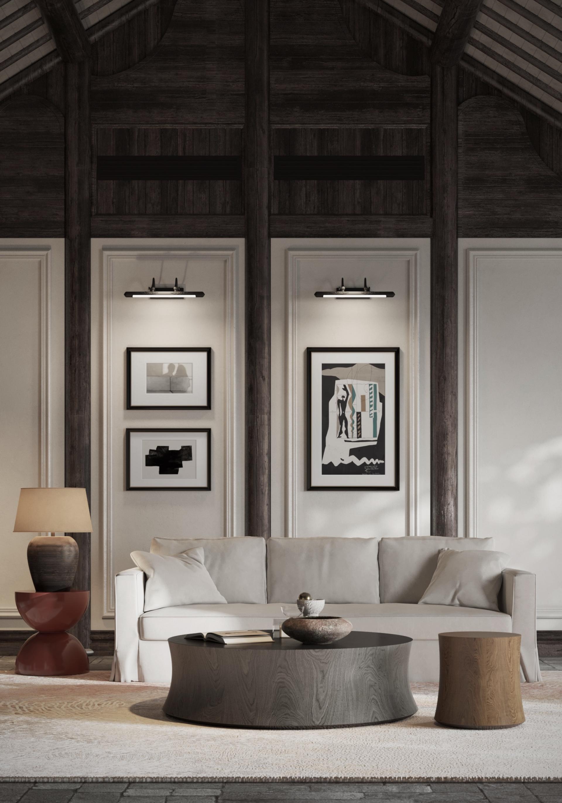
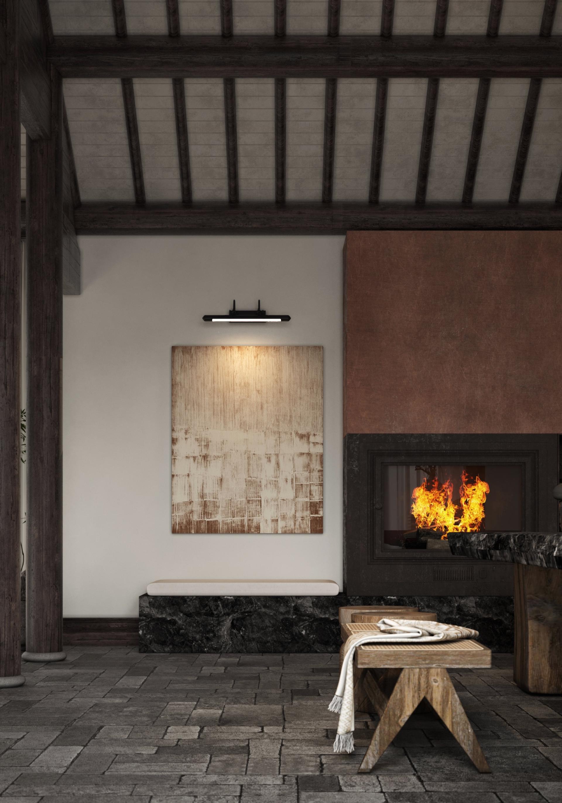
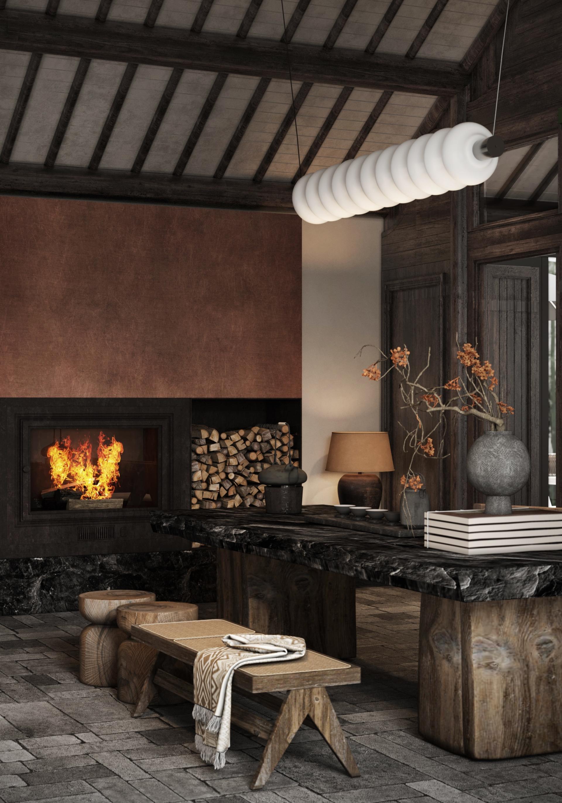
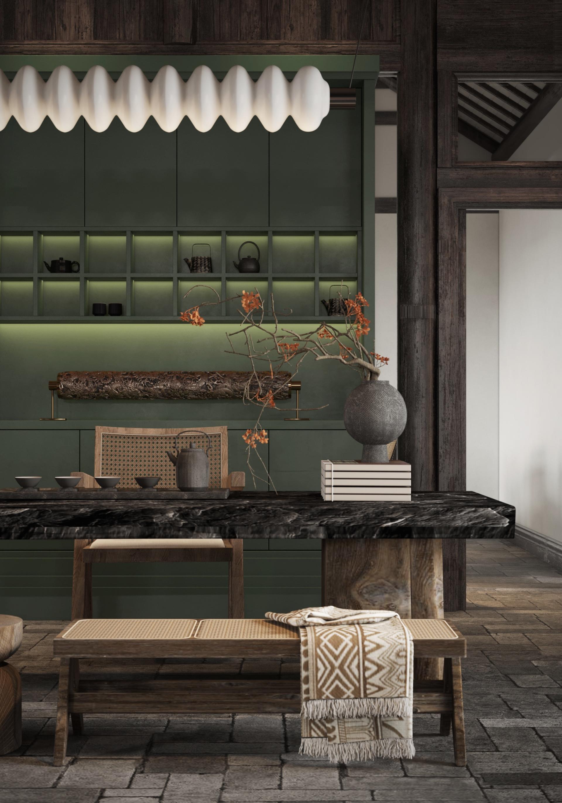
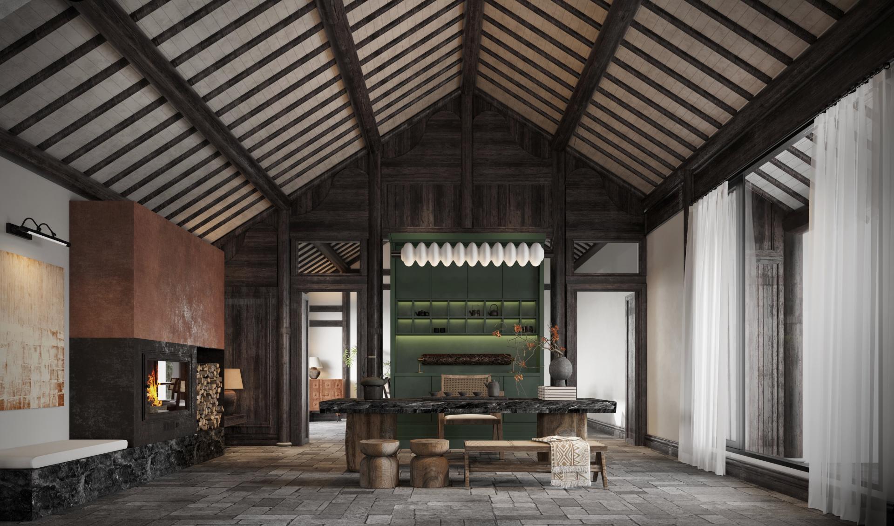
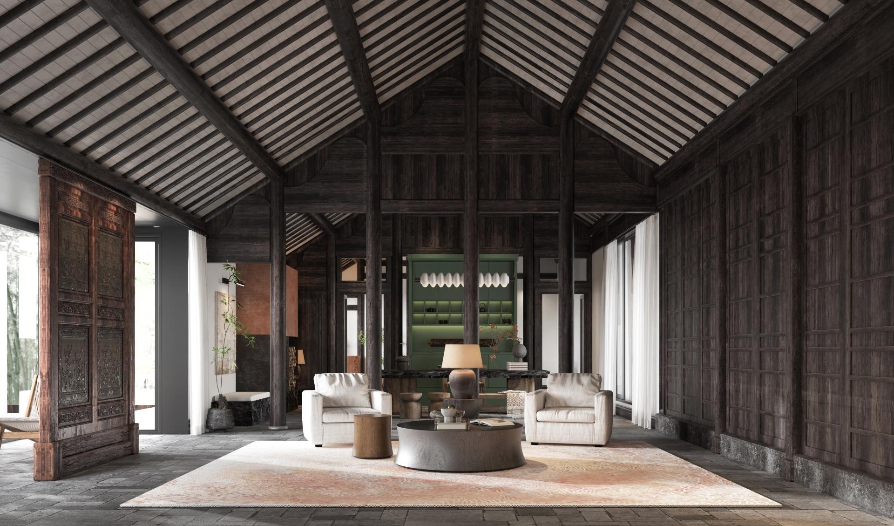
This is a nearly century-old residence, built in the 1930s. The homeowner's great-grandfather was a successful merchant, and his affluent family constructed this fully wooden, intricately carved traditional Chinese courtyard house. The homeowner spent their childhood within these walls, recalling fond memories of lounging on chairs under the eaves outside the main gate with their father, basking in the sun as a child. After years of living abroad and now residing in central Shanghai, those childhood scenes continue to linger vividly in the homeowner's mind. This nostalgia sparked the idea to renovate the ancestral home.
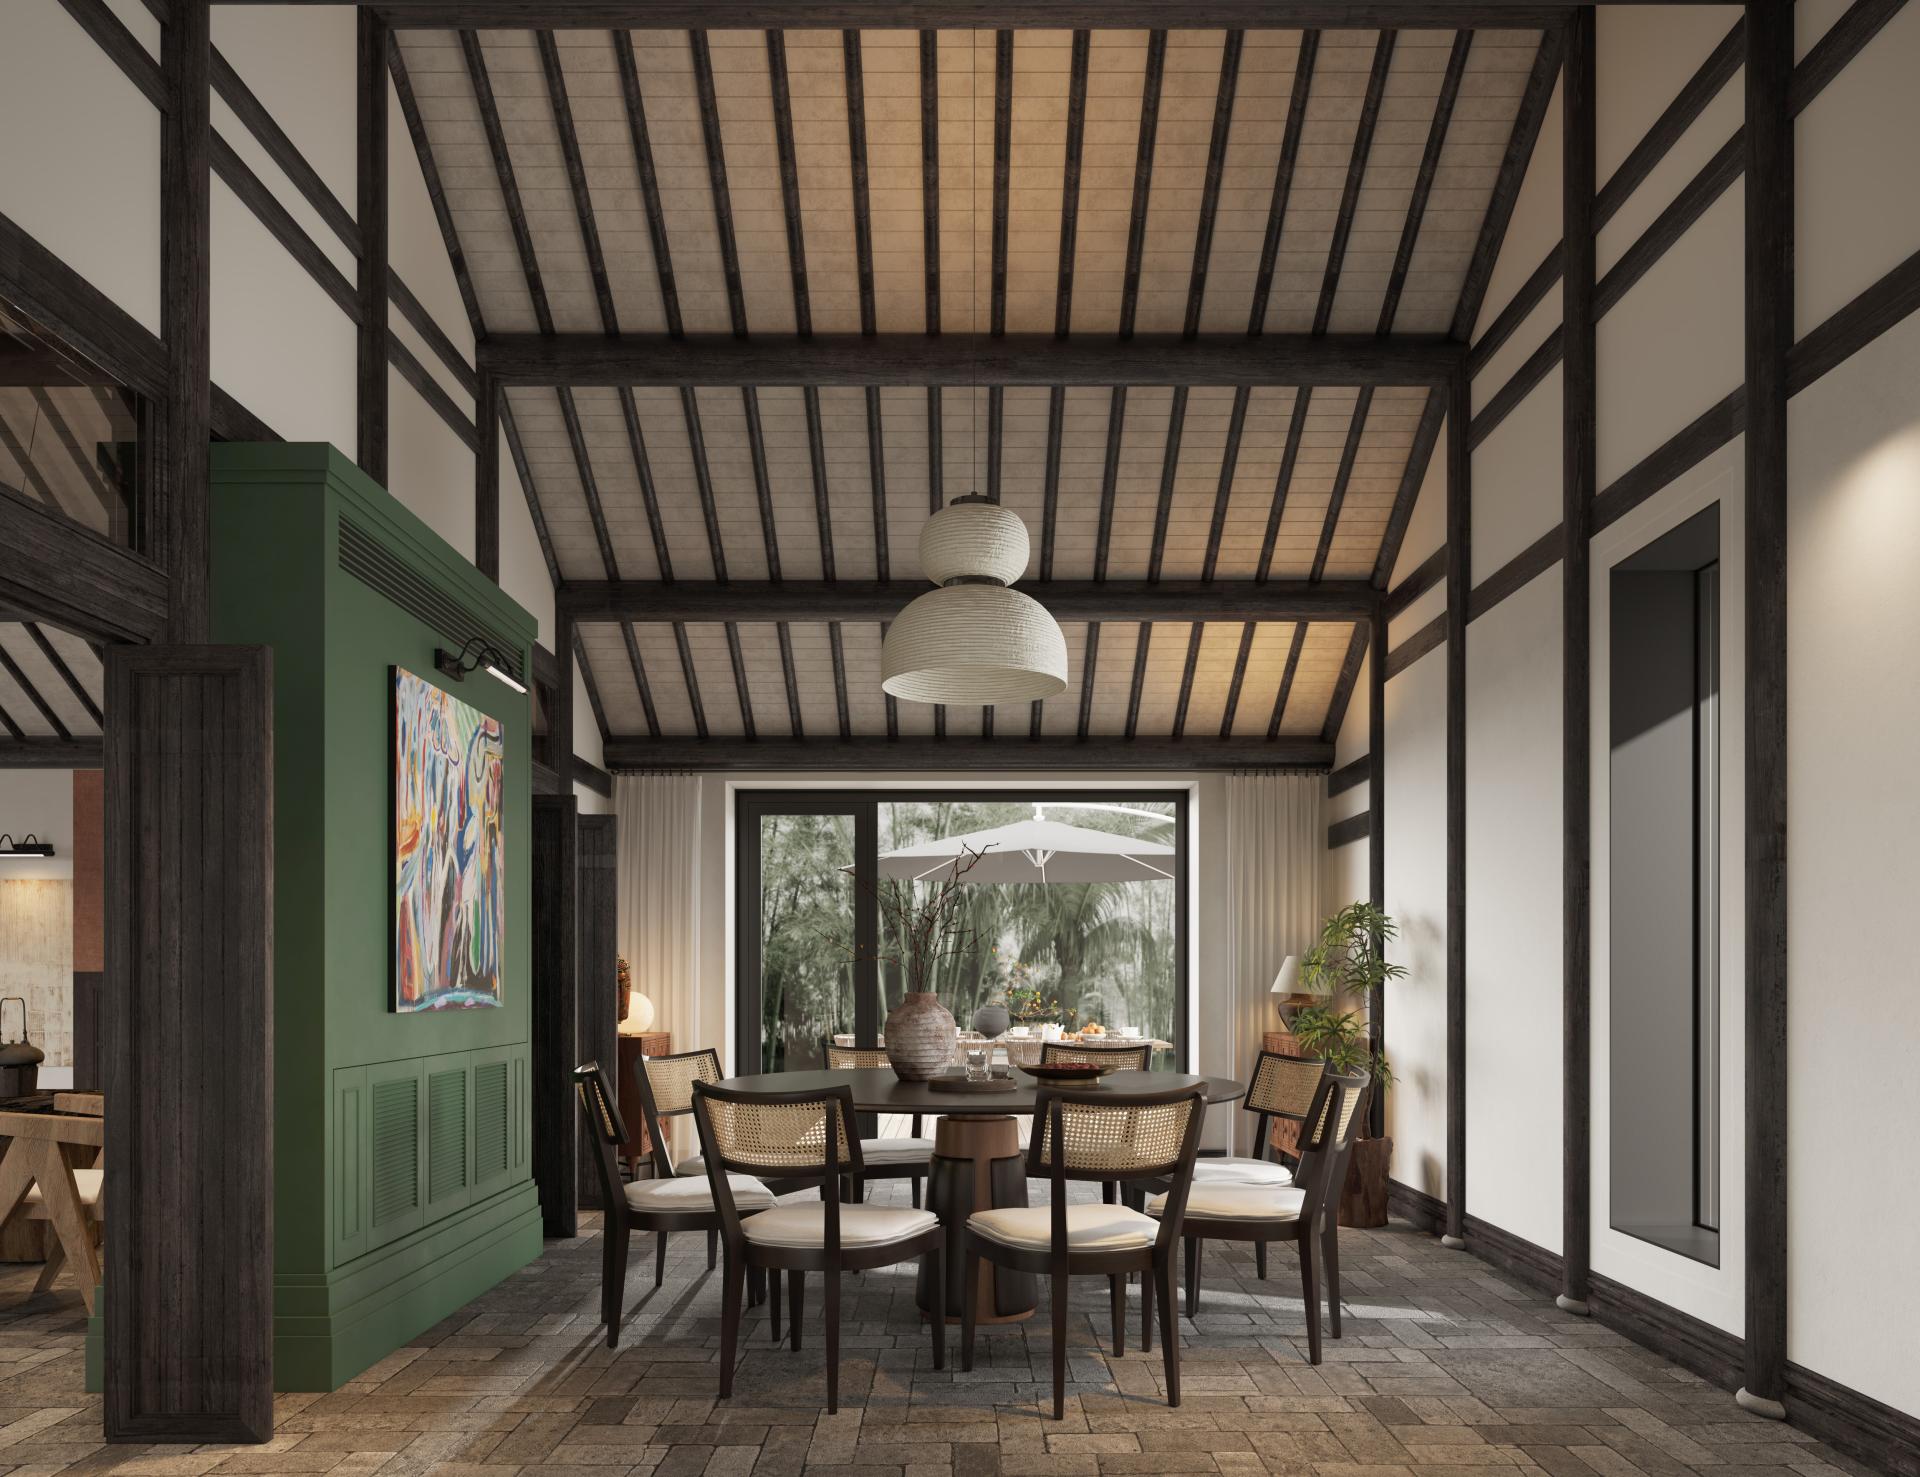
Due to the limitations of the original construction techniques, much of the wooden structure has been preserved or refurbished, while the roof tiles have been dismantled, cleaned, and reinstalled to address leaks. The rammed earth walls have been reinforced. In the renovation, modern building techniques such as insulation, waterproofing for the roof, and moisture-proofing for the floors have been incorporated. Additionally, windows and floor-to-ceiling doors have been added to the existing rammed earth walls to enhance natural lighting and ventilation, bringing the tranquility and lush greenery of the surrounding bamboo grove indoors.
The design and renovation aim to ensure that the ancestral home can be preserved while offering comfort and habitability, serving as an ideal space for family gatherings and lasting happiness.
Credits
Entrant
广州观己景观设计有限公司
Category
Landscape Design - Residential Landscape
Entrant
MTO DESIGN
Category
Interior Design - Showroom / Exhibit
Entrant
Chenhui Li
Category
Interior Design - Hotels & Resorts
Entrant
Sichuan Zongheng · Design Office
Category
Interior Design - Residential