2025 | Professional

Qingyang Port Dev & Const Center (Kunshan)
Entrant Company
Shanghai JOIN Architectural Design Co., Ltd. & Kunshan Branch of Jiangsu Provincial Planning & Design Grp. & Suzhou Planning & Design Research Inst. Co., Ltd.
Category
Architectural Design - Renovation
Client's Name
Qingyang Port Business District Development HQ
Country / Region
China
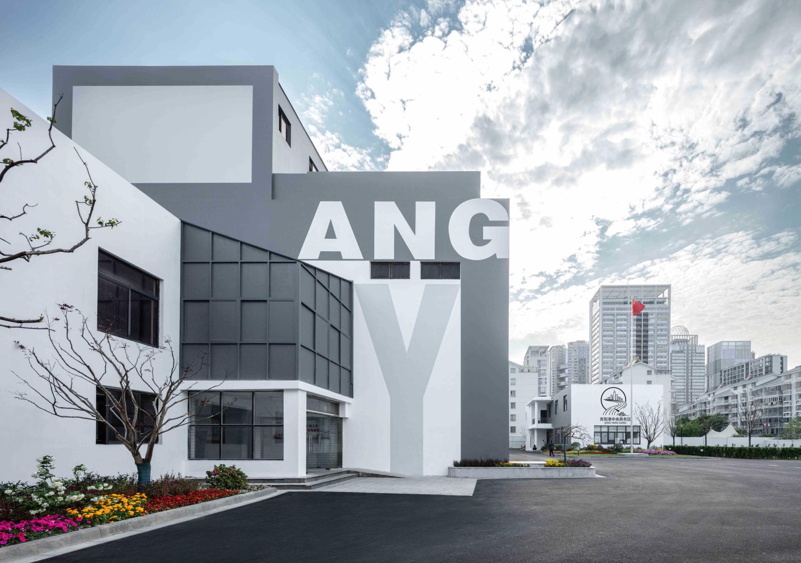
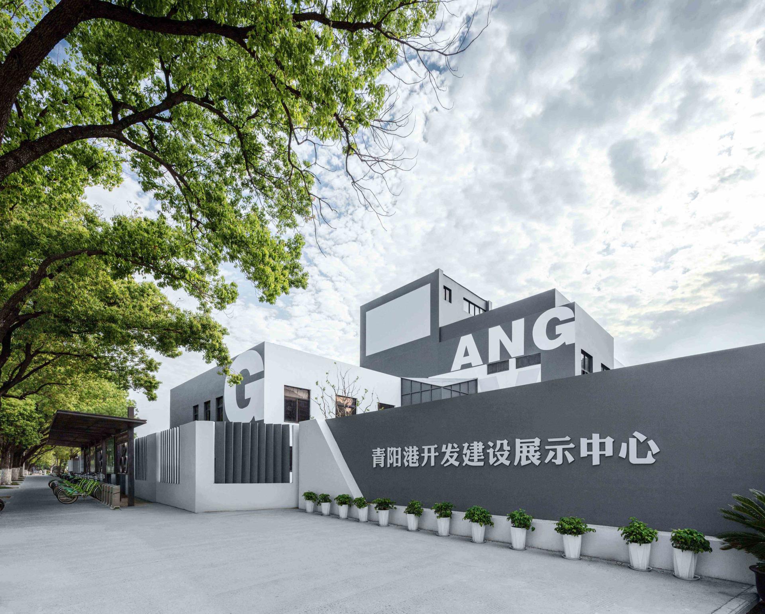
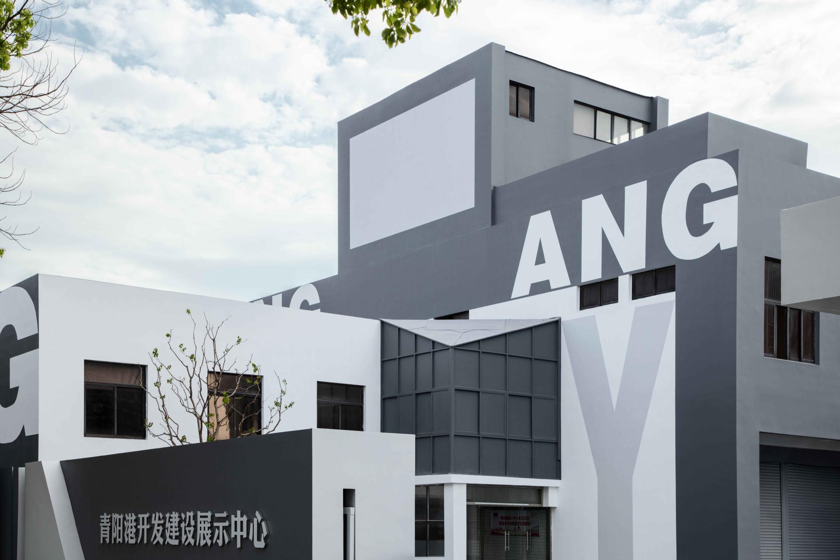
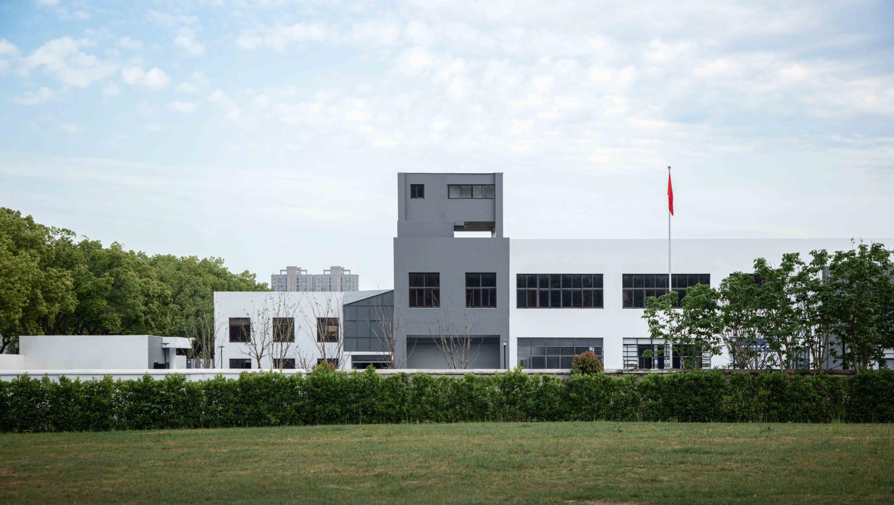
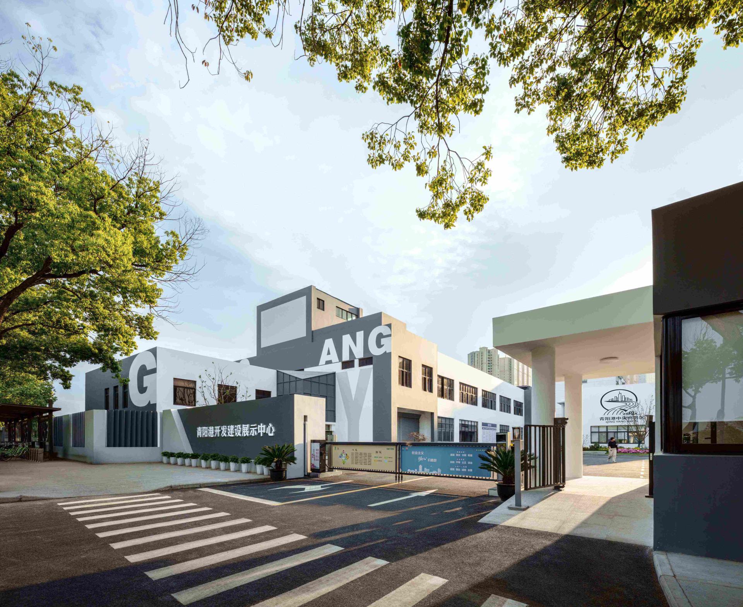
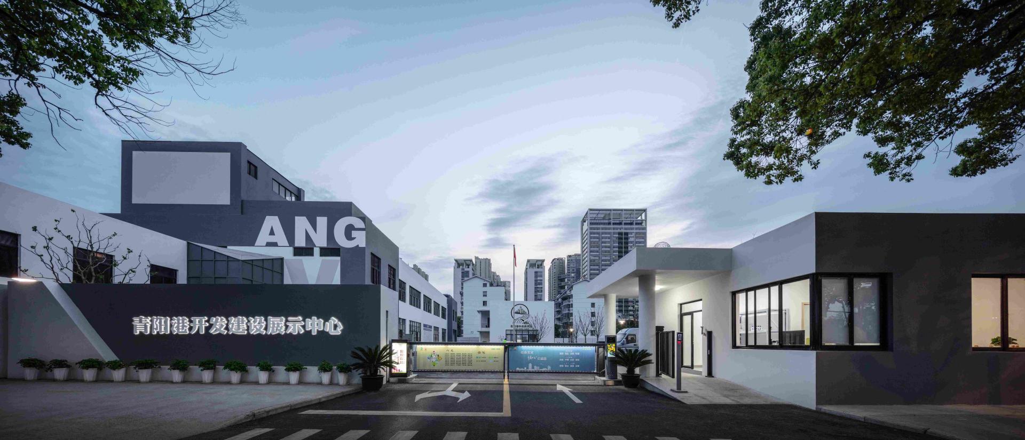
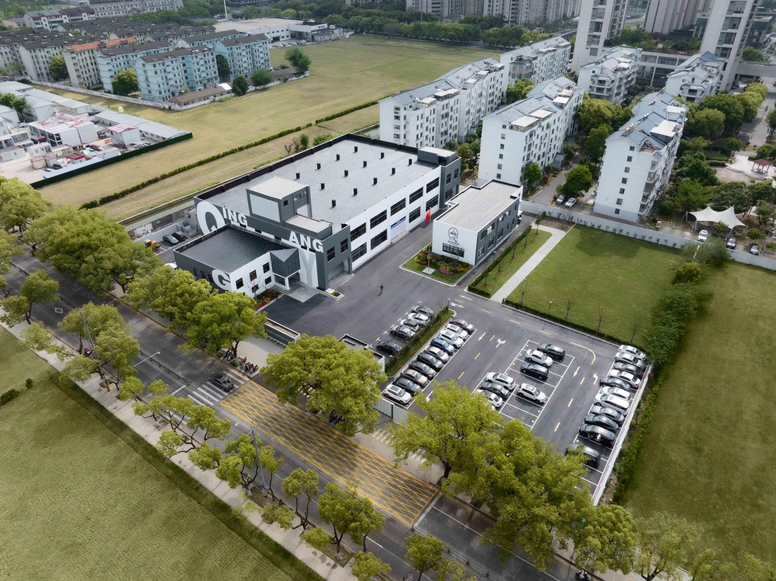
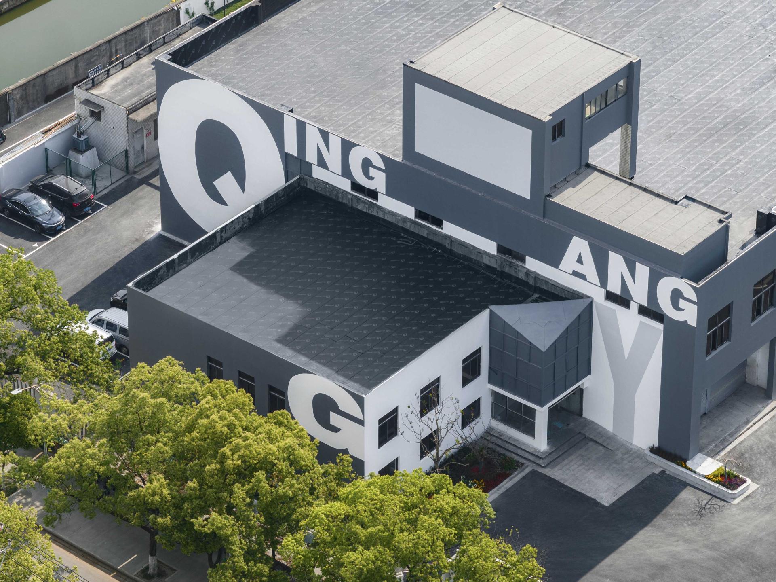
Qingyang Port Development and Construction Exhibition Center is located in the Qingyang Port area of Kunshan, Jiangsu Province, and is adapted from an old factory building and a community health service center. Constrained by an accelerated 30-day schedule and a total budget of RMB 4 million, the design employed a “minimum-intervention + parallel-construction” strategy. Retaining the existing structure, it integrates prefabricated components, modular exhibition systems, light-and-shadow composition, and green elements to achieve simultaneous upgrades in spatial function, visual identity, and ecological performance. The façades adopt a black-white-gray palette that fuses the Jiangnan water-town vernacular with Luis Barragán–inspired abstract geometric composition, using natural light to create a dynamic expression; locally embedded building-integrated photovoltaic (BIPV) units align energy generation with aesthetics. The study demonstrates that, under low-cost and short-timeline constraints, the project successfully accomplished a rapid transformation from a healthcare facility into an “urban living room,” showcasing a demonstrative model for renewing existing industrial buildings under “small-budget, fast-track” conditions.
Credits

Entrant Company
Gueorgui Krastev Licensed Architect
Category
Furniture Design - Ergonomic (NEW)
Entrant Company
Yao-Ching Construction Co. Ltd
Category
Landscape Design - Urban Design
Entrant Company
XIA SHANG
Category
Architectural Design - Mix Use Architectural Designs
Entrant Company
23Design
Category
Interior Design - Exhibits, Pavilions & Exhibitions