2026 | Professional

Lhasa Pure Land Cooperative Project
Entrant
Xizang Yijing Tourism Landscape Planning and Design Co., Ltd
Category
Architectural Design - Residential
Client's Name
-
Country / Region
China
Gallery
About The Entry
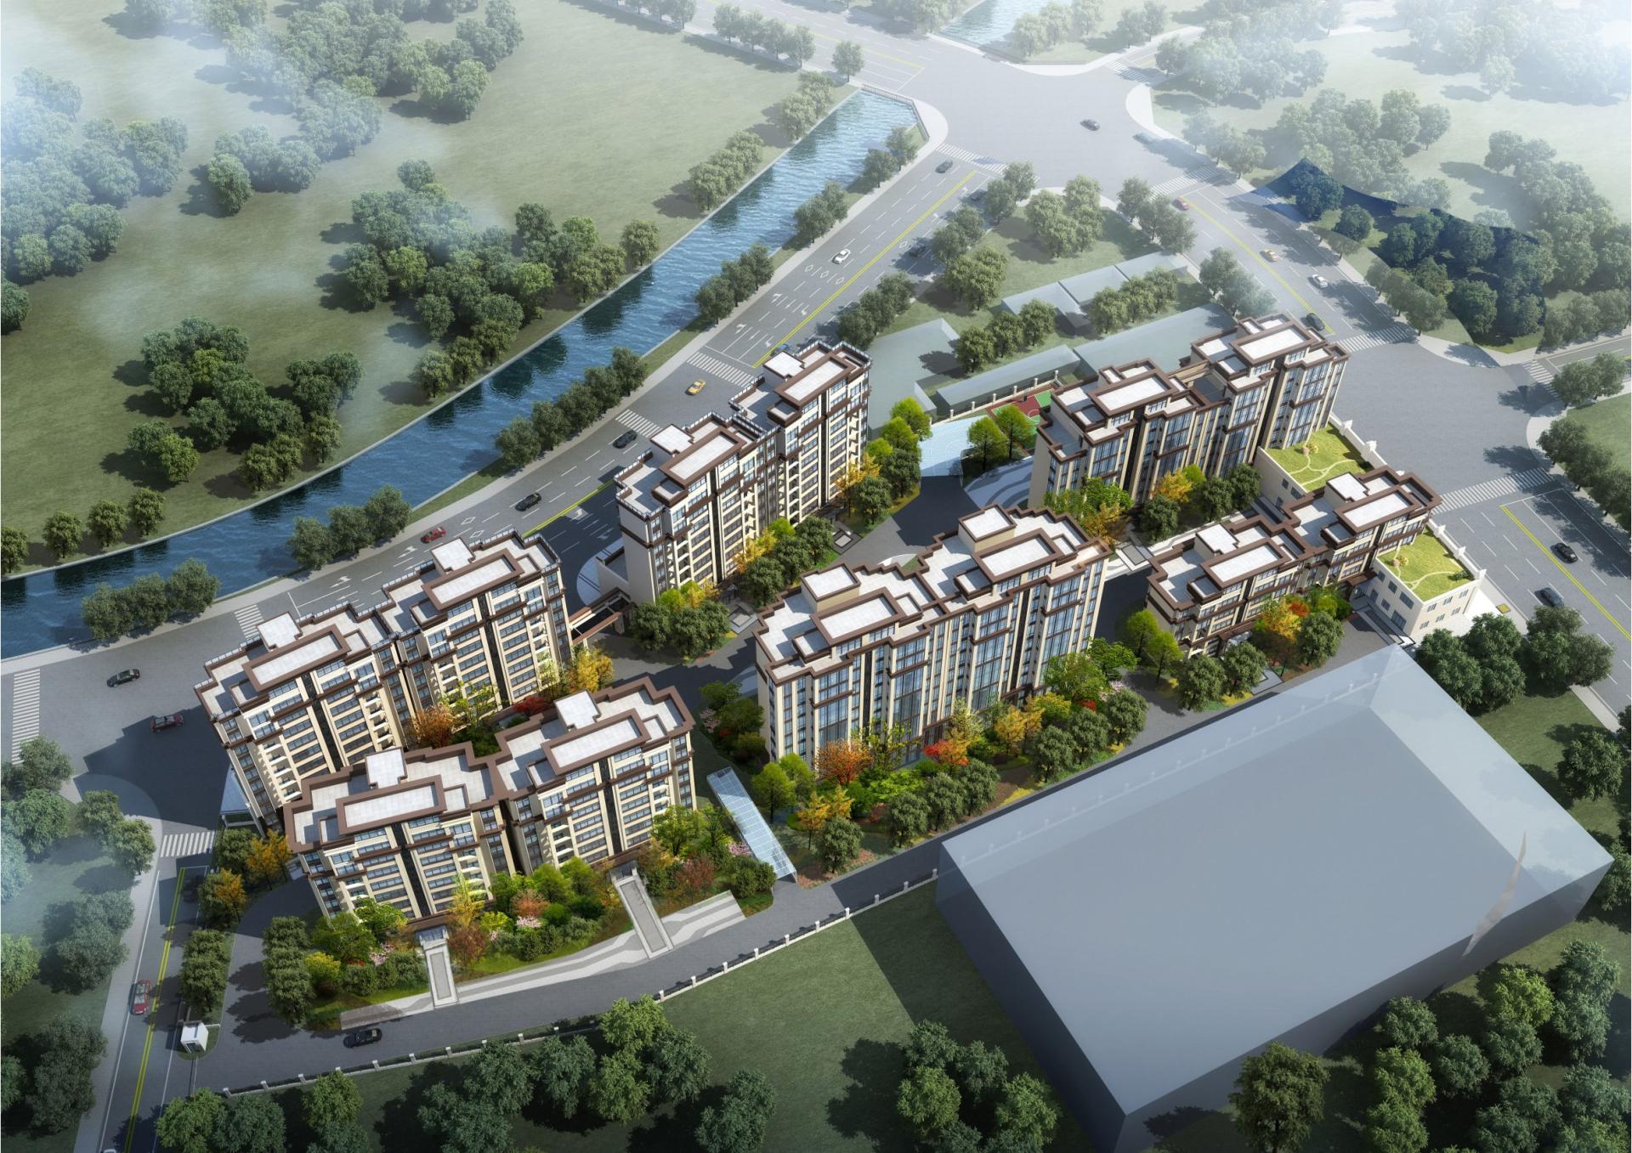
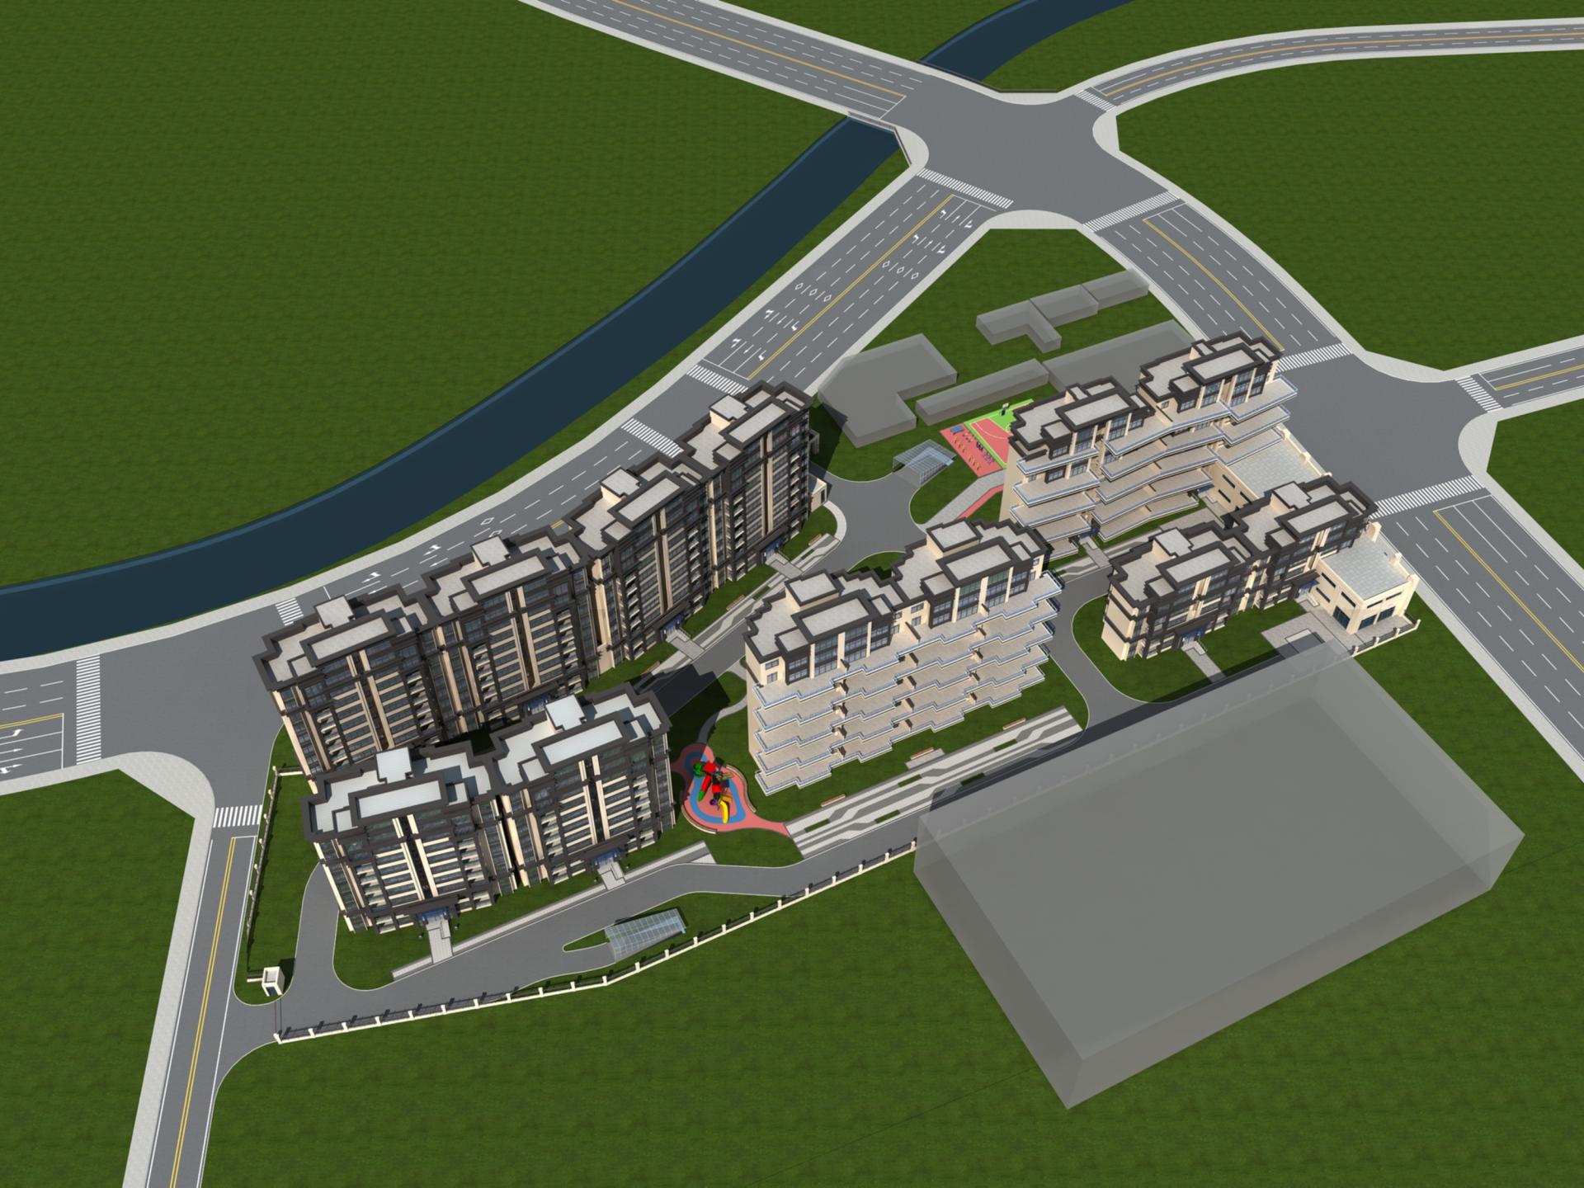
The Lhasa Bayi Farm Jingtuhua Garden Co-Development Project is primarily focused on high-rise buildings, aiming to create a high-quality integrated community that combines commerce, leisure, dining, and residential functions. Its development promotes regional economic growth and helps shape a new urban image for Lhasa.
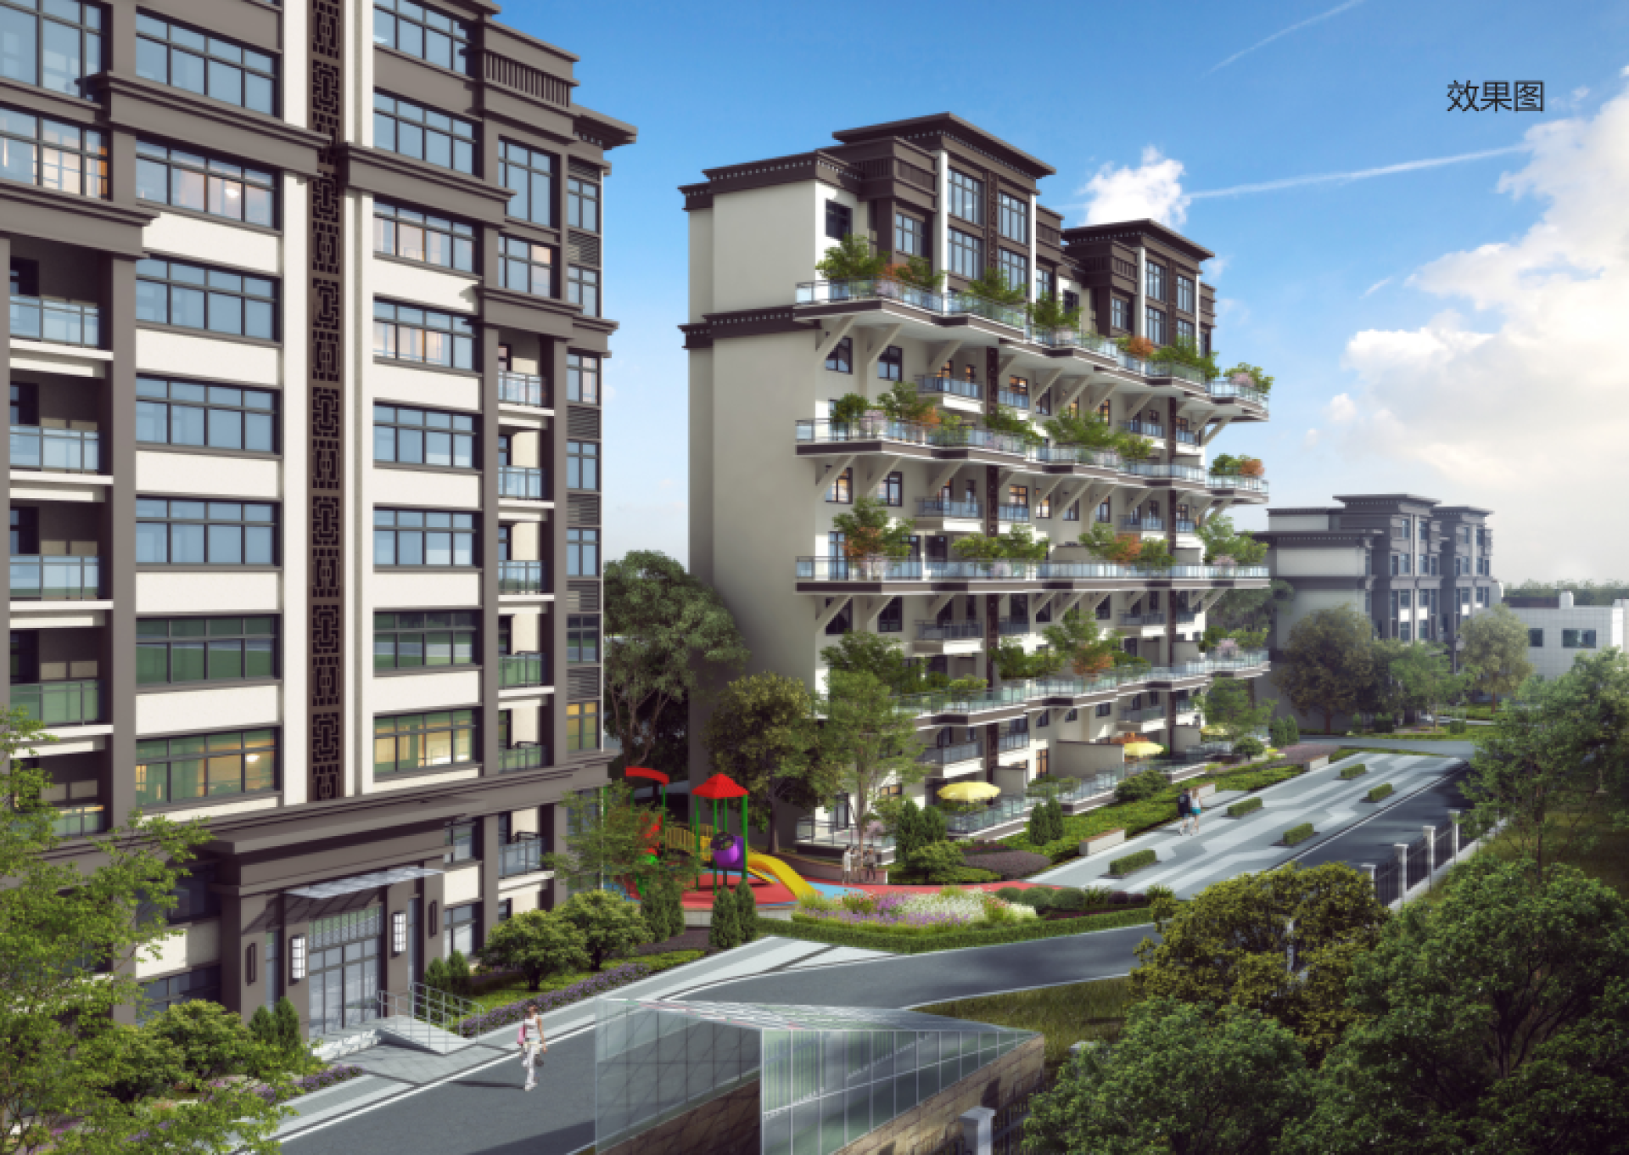
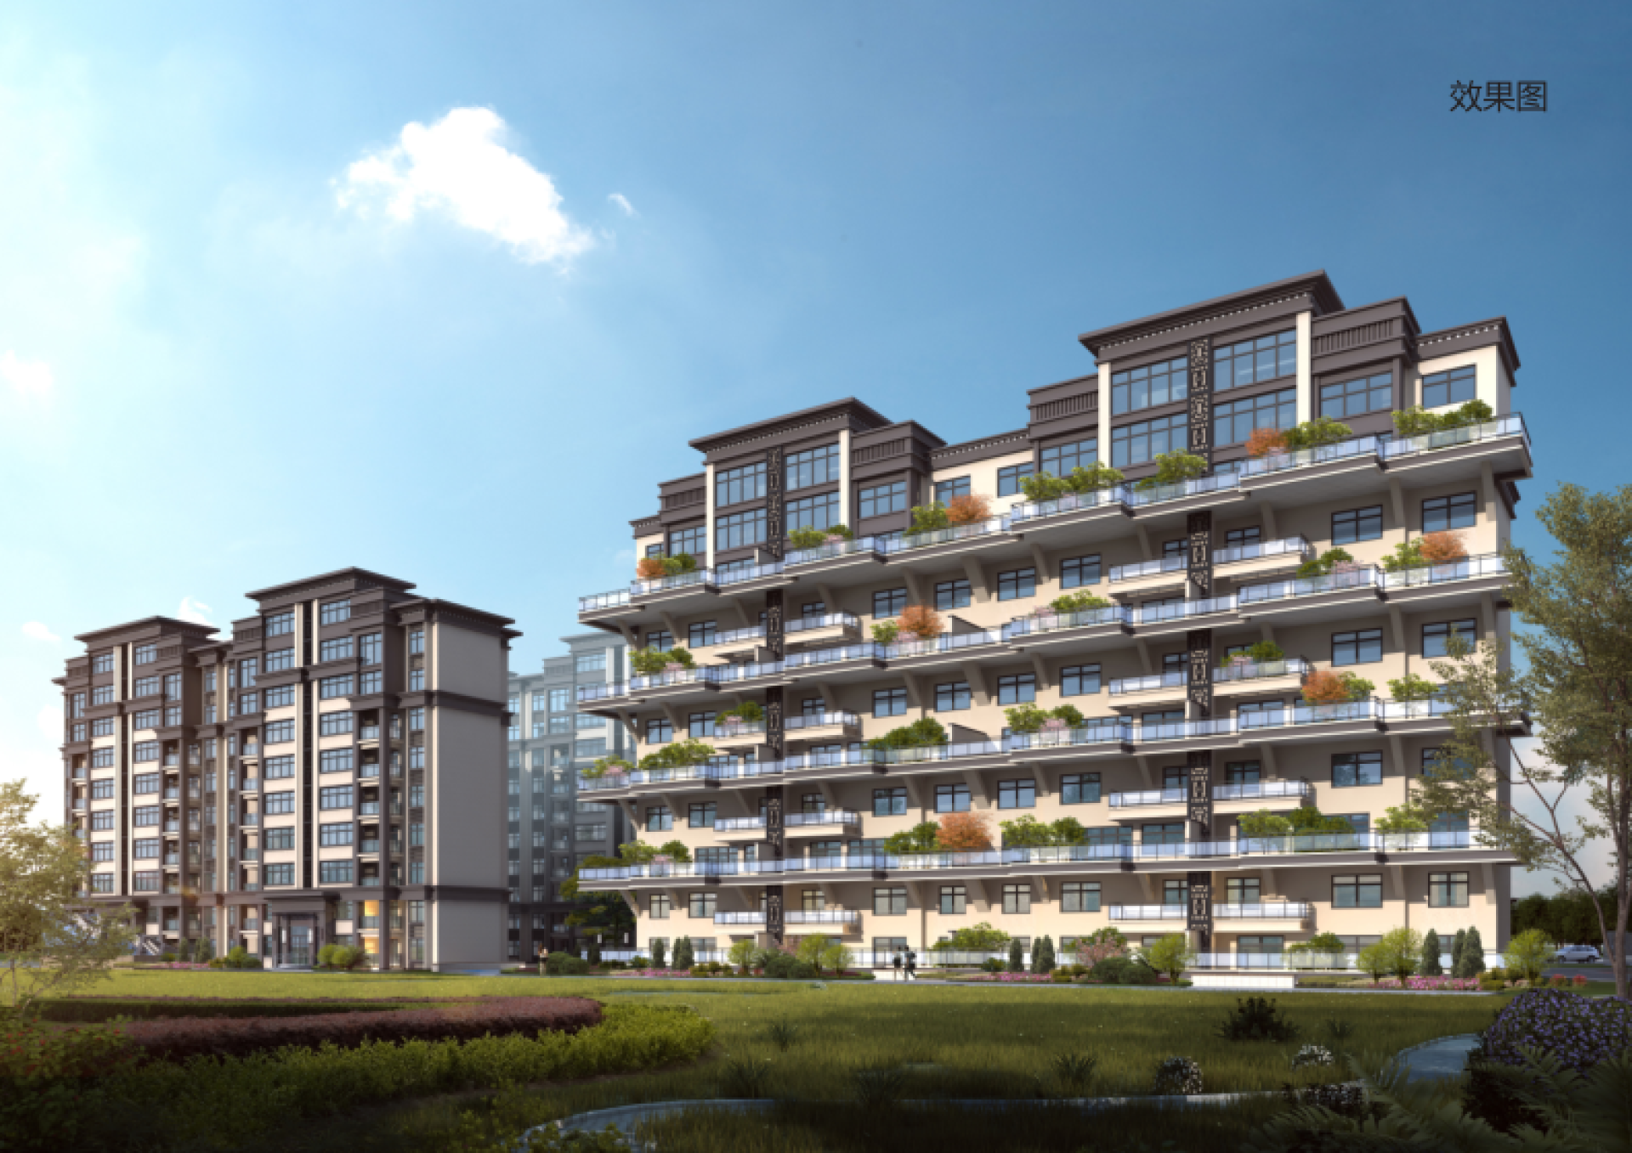
The design adheres to the core principle of 'people-oriented,' emphasizing architectural layout to create a livable, economical, aesthetically pleasing, and harmonious environment. It combines modern style with traditional Tibetan architectural elements. The residential and commercial facades use off-white and coffee-colored real stone paint, which is modern and minimalist while creating a comfortable living atmosphere, and also reflects respect for local culture.
The landscaping system is organized along an east-west central axis, connecting central green spaces and recreational areas while extending into residential greenery, forming layered, continuous outdoor spaces designed to create a suitable living environment.
With expressive facade variations and distinctive unit designs, the project enriches spatial combinations and architectural forms while ensuring practical functionality, ultimately forming a high-quality residential community with regional characteristics.
Credits

Entrant
Ming Chi University of Technology
Category
Conceptual Design - Student Design

Entrant
Forever Sunny International Interior Design
Category
Interior Design - Residential

Entrant
guangzhouchunshenxinxikejiyouxiangongsi
Category
Product Design - Audio & Video Devices
Entrant
PROCESS5 DESIGN Co.,Ltd.
Category
Interior Design - New Category