2026 | Professional

Burson Beijing Office
Entrant
DB&B Group
Category
Interior Design - Office
Client's Name
Burson (China) Communications Co., Ltd.
Country / Region
China
Gallery



About The Entry
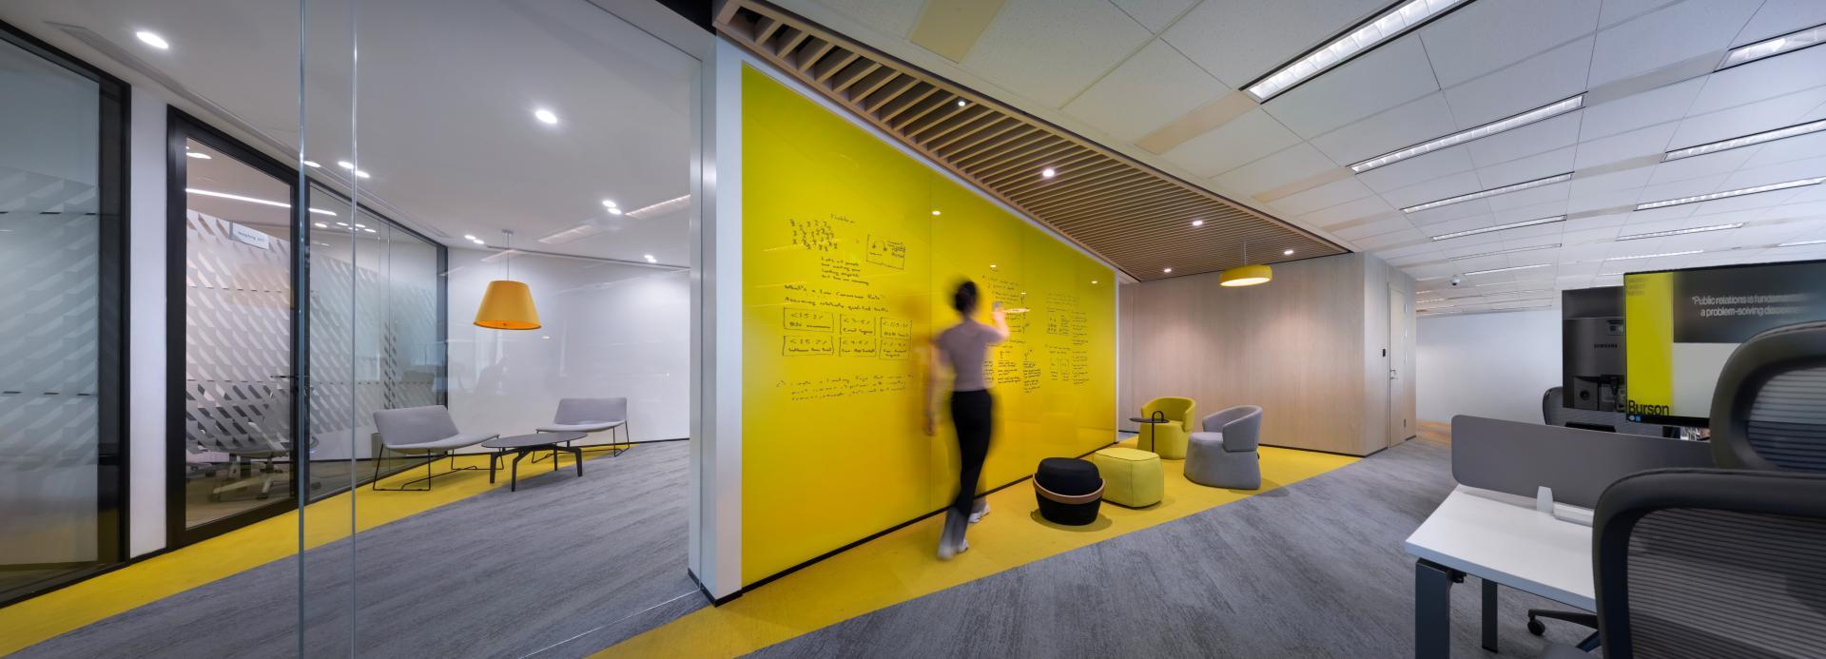
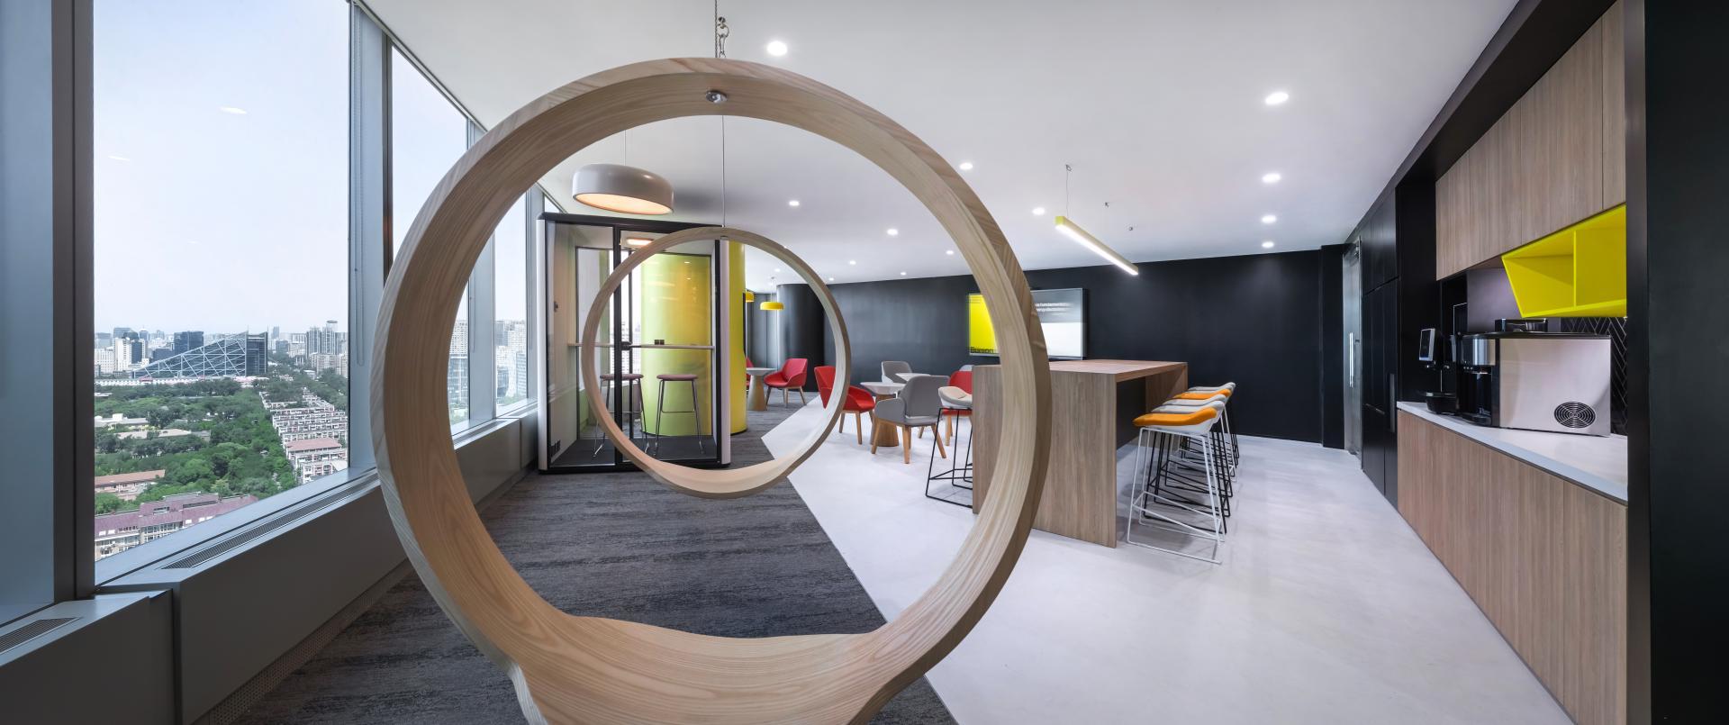
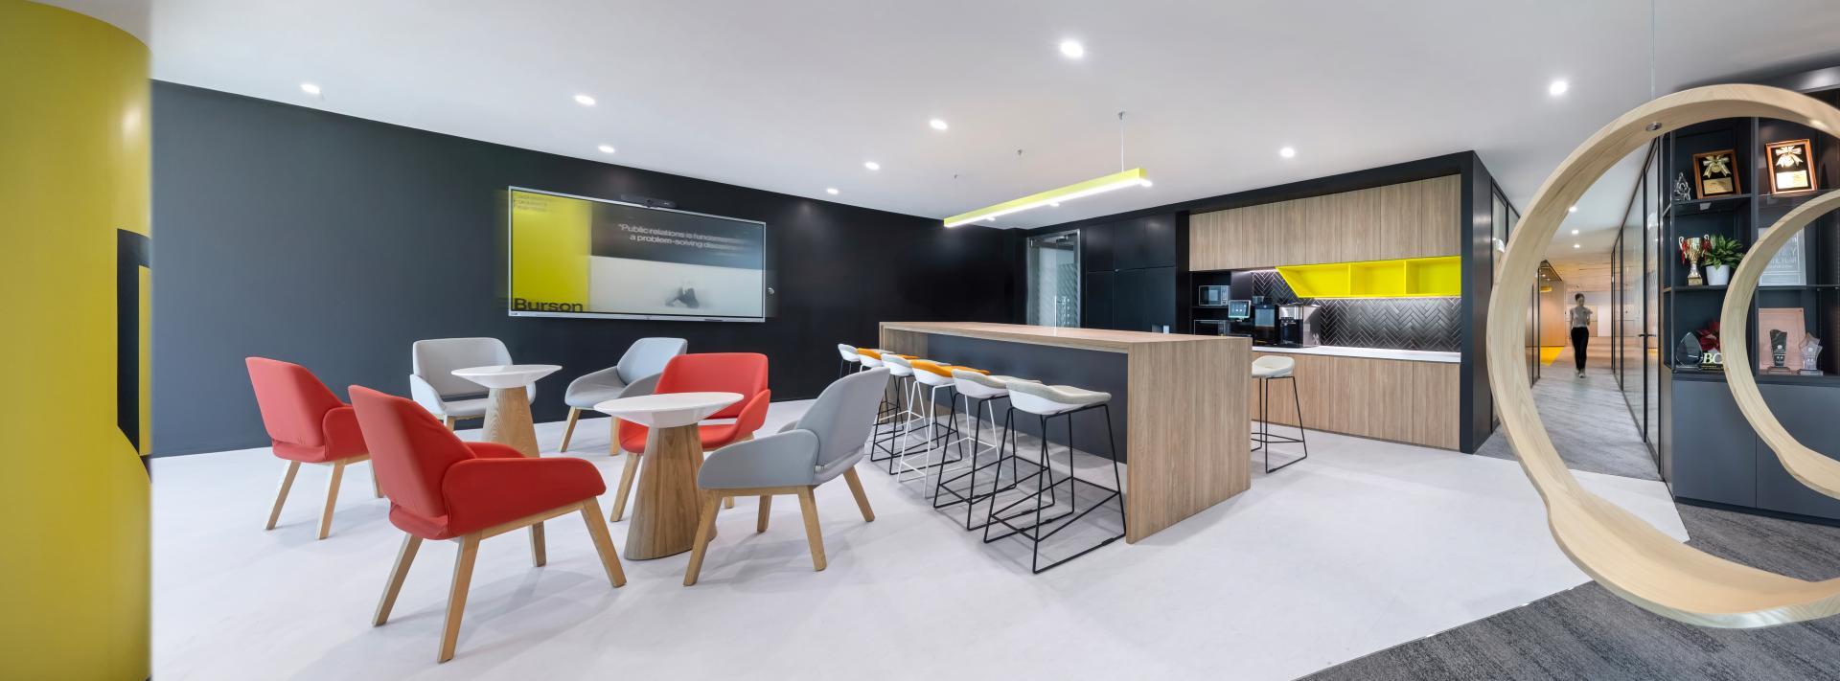
The Burson Beijing Office is conceived as a dynamic and future-oriented workplace that translates the firm’s bold, collaborative, and forward-thinking brand identity into a refined spatial experience. The project replaces an outdated, rigid layout with an environment that supports the fast-paced workflow of a global PR and communications firm—prioritizing flexibility, client engagement, and employee wellbeing. Burson’s signature yellow becomes a defining visual anchor, energizing the workplace and strengthening brand continuity. The design concept centers on the idea of “Bold Connectivity,” expressed through deliberate spatial flow, strong geometric lines, and a balanced palette that merges monochrome tones with vivid accents. The reception and brand hub establish a confident first impression through clean architectural forms, the Burson logo, and a vibrant yellow feature zone paired with timber and grey textures. Meeting zones are designed to support the full spectrum of communication—from internal brainstorming to client-facing presentations. Multi-sized rooms, equipped with writable walls, integrated AV systems, and branded yellow pendant lighting, enhance collaboration while acoustic treatments ensure privacy and focus. At the heart of the office, the social and hospitality hub introduces a café-lounge setting featuring a timber-topped bar, modular seating in red and grey tones, and a statement yellow column marked with a bold “B.” This multifunctional space encourages informal exchange, cross-team interaction, and relaxed client hosting. The open workspace integrates ergonomic workstations, planter-lined dividers for biophilic comfort, and subtle orange floor accents that guide movement. Adjacent focus nooks provide quiet zones for concentrated work, achieving a balanced relationship between openness and productivity. A material language of textured acoustic panels, glass partitions, and sustainable timber reinforces transparency, warmth, and environmental responsibility. Smart AV systems, wireless charging, and integrated data ports support seamless communication and daily efficiency. With comprehensive scope covering interior design, FF&E, 3D visualization, and construction oversight, the project delivers a contemporary workplace that reflects Burson’s creative confidence and forward-moving culture.
Entrant
National Taipei University of Business Institute of Creative Design and Management / Chen, Chun-Fu
Category
Interior Design - Lobby
Entrant
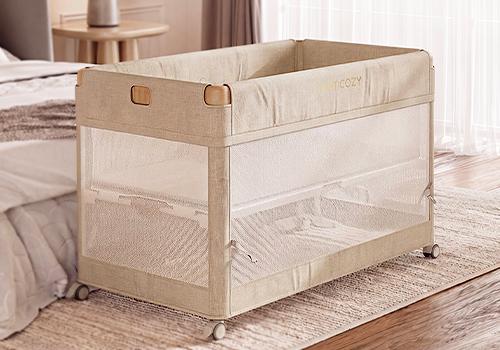
Shenzhen Root Innovation Technology Co., Ltd.
Category
Product Design - Baby, Kids & Children Products
Entrant
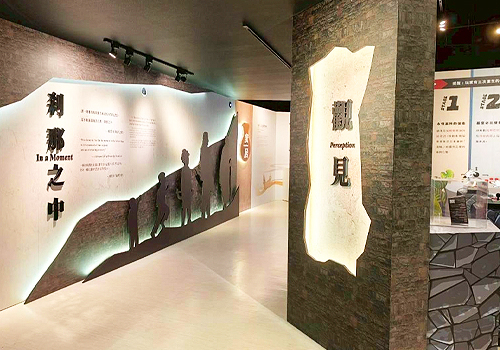
CSR-TAIWAN Summit Brand Marketing Co., Ltd.
Category
Conceptual Design - Exhibition & Events

Entrant
D.H. Creative Interior Design & Renovation Co., Ltd.
Category
Interior Design - Educational