2026 | Student

Courtyard Continuum
Entrant
Ruiting Xu
Category
Architectural Design - Resilient Architecture
Client's Name
-
Country / Region
United States
Gallery


About The Entry
Courtyard Continuum is a resilient housing prototype located in Denver, Colorado, a climate characterized by cold winters, heavy snowfall, freeze–thaw cycles, and high solar exposure. The project repositions the courtyard as an active environmental and social system, transforming seasonal challenges into architectural opportunities.
The housing blocks are organized around a network of interconnected courtyards that operate as microclimatic infrastructure. In winter, the courtyards are dimensioned to collect and retain snow, while stepped massing and perimeter enclosure reduce wind exposure and heat loss. Snow-melt collection systems are integrated at courtyard surfaces and roof edges, capturing meltwater generated through passive solar gain and controlled thermal buffering. This water is filtered and reused for non-potable functions, reducing reliance on municipal systems and reinforcing seasonal resource cycles.
During warmer months, the same courtyards function as shaded ventilation corridors, supporting cross-ventilation, evaporative cooling, and outdoor communal use. Building orientation and courtyard proportions are calibrated to balance solar access and shading, responding to Denver’s intense sun and dry summer climate. Thermal mass embedded within the courtyard edges moderates daily temperature swings, enhancing indoor comfort without heavy mechanical dependence.
The residential units are arranged within a flexible modular framework, allowing phased construction, density adjustment, and future adaptation while maintaining environmental performance. A gradient of private, semi-private, and communal spaces strengthens social resilience by encouraging interaction, shared stewardship of resources, and long-term community stability.
Courtyard Continuum frames resilience as an architectural condition generated through passive climate strategies, water reuse, spatial continuity, and adaptability rather than technological add-ons. By integrating snow management, solar response, and communal living into a cohesive typological system rooted in Denver’s climatic context, the project proposes a scalable model for resilient urban housing capable of adapting to both environmental stress and evolving patterns of habitation.
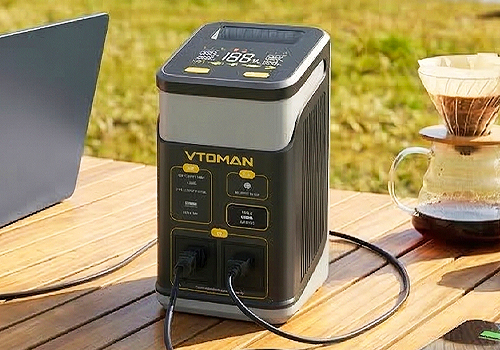
Entrant
VTOMAN TECHNOLOGY CO., LIMITED
Category
Product Design - Energy Products & Devices

Entrant
NINE STARS INTEGRAL DESIGN CO., LTD.
Category
Interior Design - Living Spaces

Entrant
Shenzhen Tigerpan Design Co., Ltd.
Category
Packaging Design - Redesign / Refresh (NEW)

Entrant
WINNOWORK
Category
Lighting Design - Landscape Lighting