2026 | Professional

The watcher - TULOU Photography Museum
Entrant
Shenkang X Studio
Category
Architectural Design - Adaptive Reuse
Client's Name
-
Country / Region
China
Gallery




About The Entry
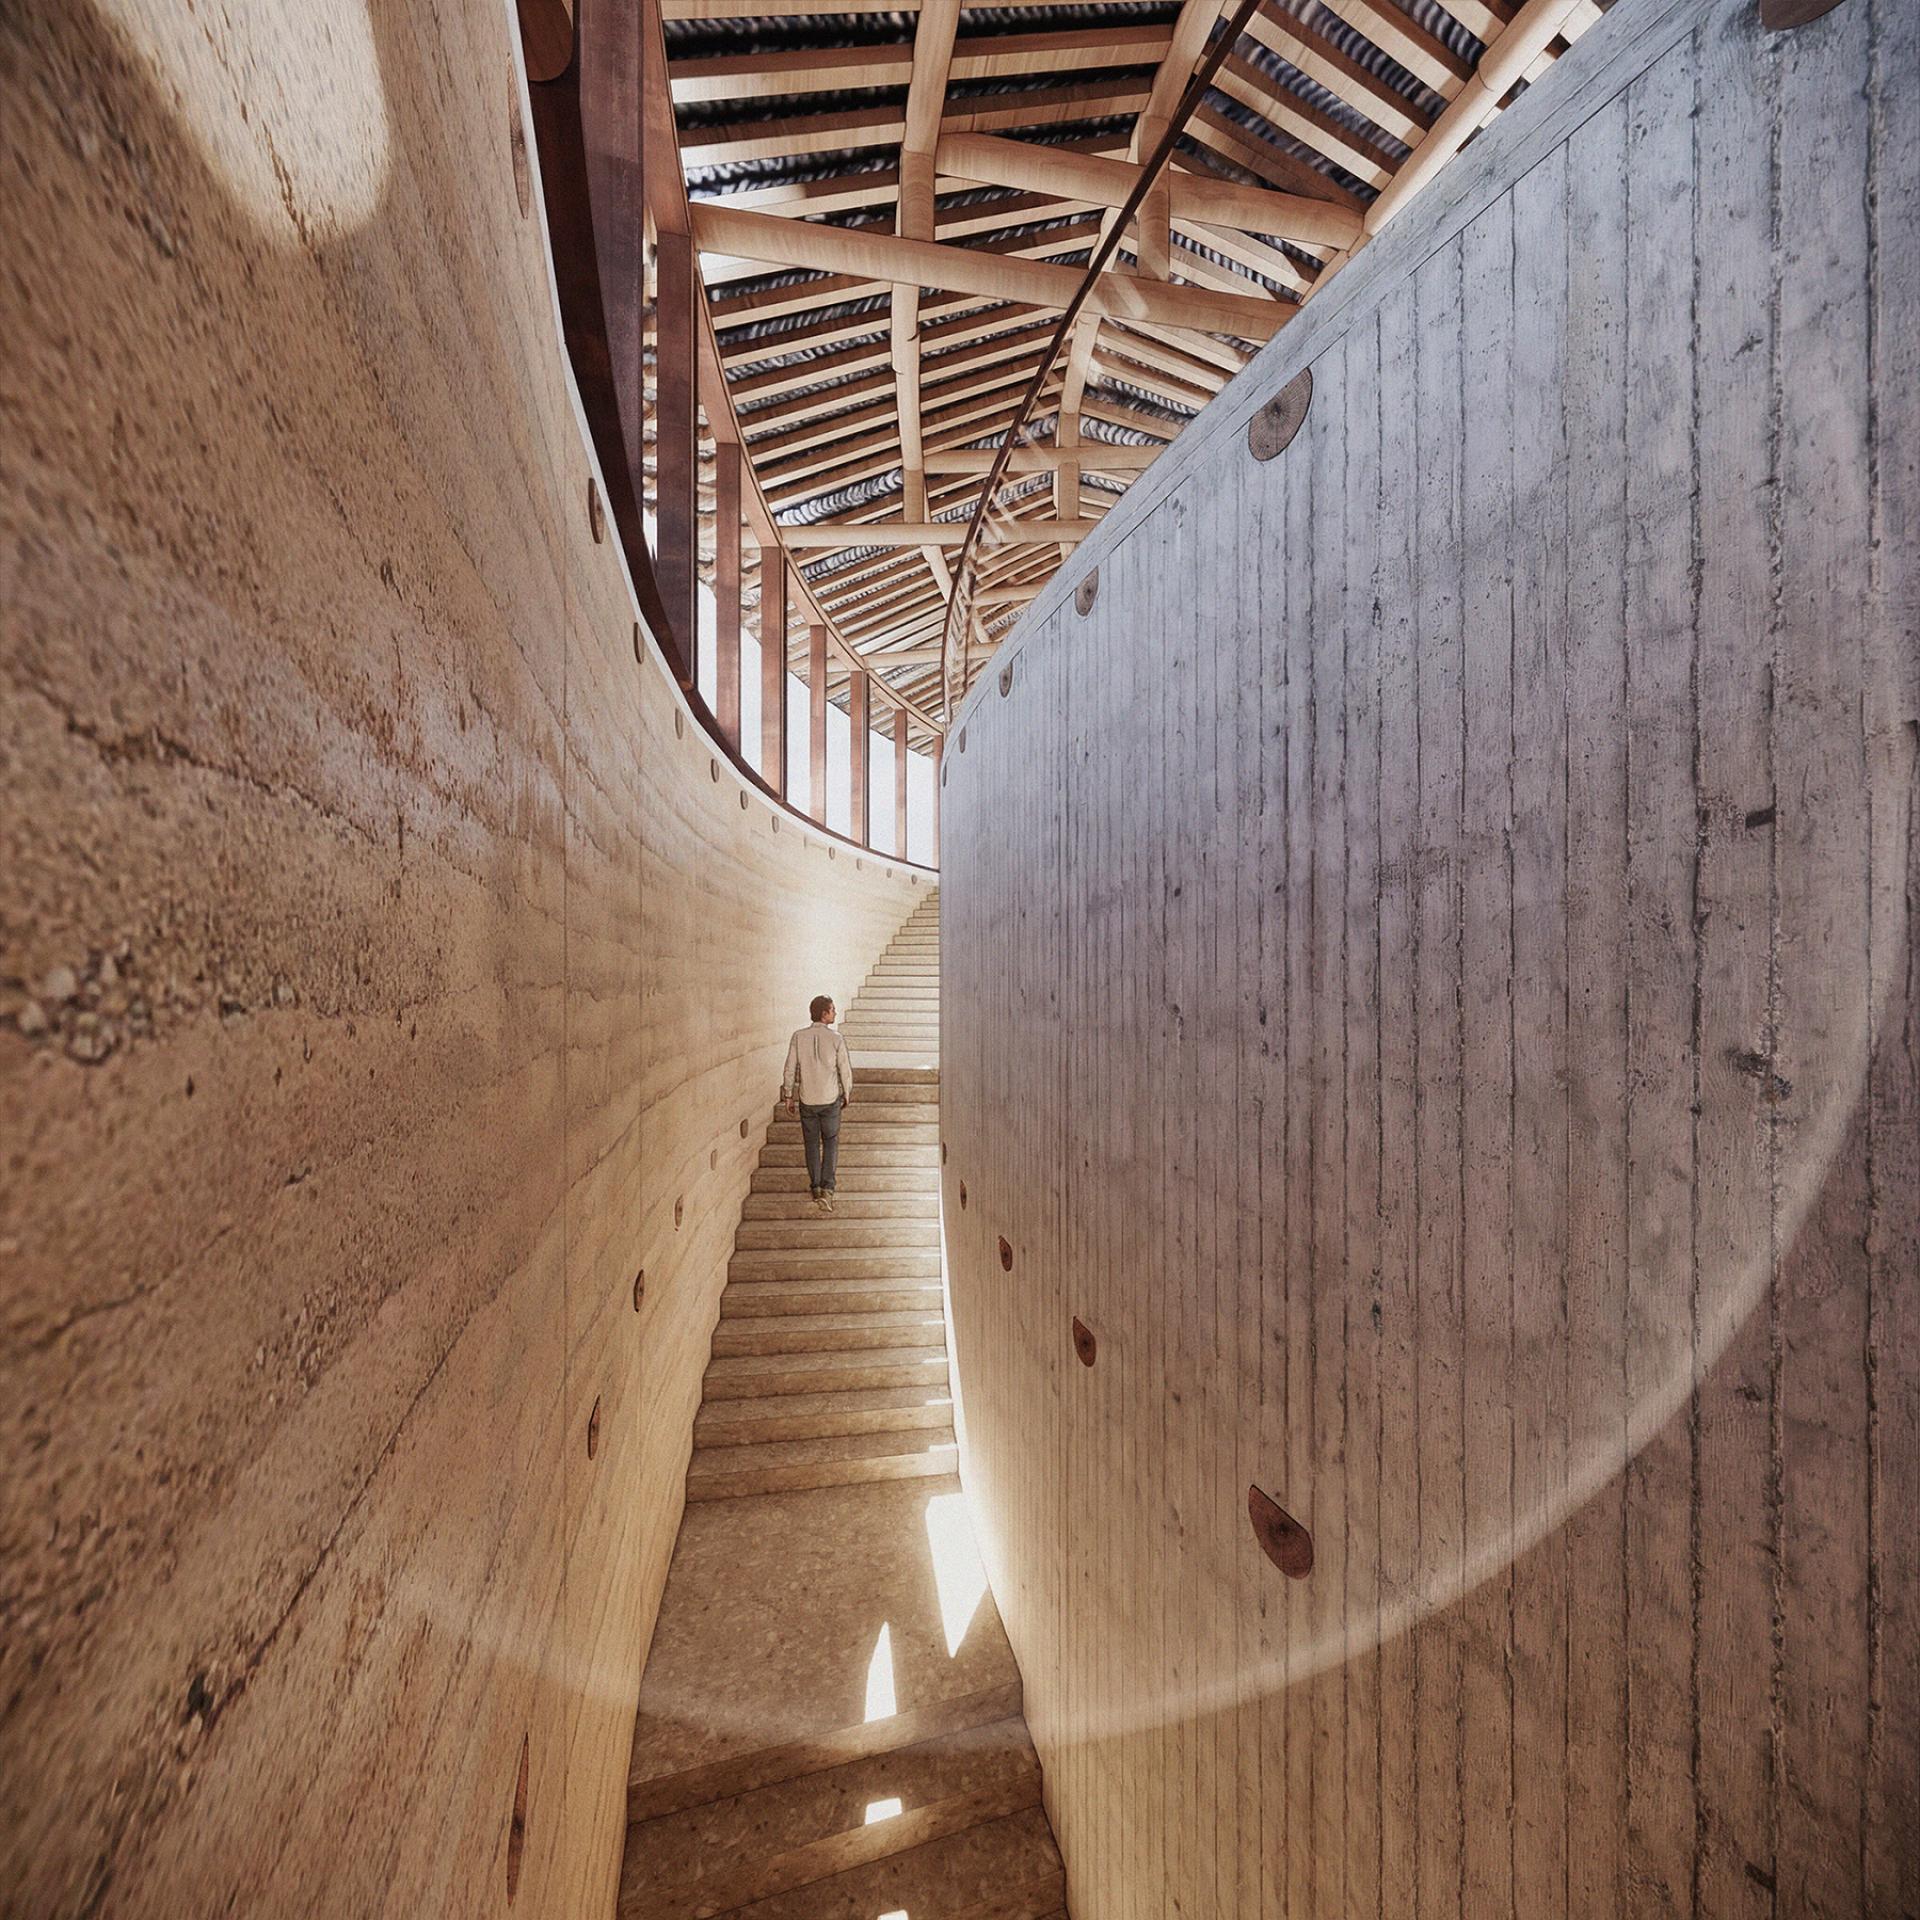
De Xing Tulou is a circular earthen building located in Xiaban Village, Shiyang Town, positioned along the Tulou sightseeing route between the Tian Luo Keng Tulou cluster and the well-known Leaning Tulou. The project proposes an adaptive reuse strategy that responds to the rural context, architectural typology, and contemporary programmatic needs while preserving the historical and structural integrity of the original Tulou.
The design intervenes selectively in the existing structure to enhance spatial openness and public engagement. At the upper level, the rammed earth enclosure is partially opened and replaced with a glass curtain wall, establishing a dialogue between old and new while introducing daylight, ventilation, and framed views. A circular viewing platform is integrated at roof level, transforming the architecture into an observable landmark and allowing visitors to engage with both the building and the surrounding mountain landscape.
Internally, the renovation shifts the building from an enclosed, defensive typology to a more permeable spatial experience. By preserving historical traces and structural logic, circulation is reactivated through stair transformation and vertical reorganization, emphasizing the narrative and ceremonial qualities of movement within the Tulou.
The project also upgrades the existing perimeter surface drainage system by transforming it into a reflecting pool landscape. This intervention increases water capacity while enhancing visual depth, using reflection to reinforce the architectural presence and historic character of the earthen structure along the primary approach.
Programmatically, De Xing Tulou is reimagined as a Photography Museum centered on the viewing platform. The intervention accommodates contemporary functions—including exhibition spaces, reception, retail, light catering, darkroom facilities, and back-of-house support—while maintaining the authenticity of the original structure. The project balances heritage preservation with adaptive transformation, positioning the Tulou as both a cultural destination and an active participant in the regional sightseeing network.

Entrant
SHENZHEN WOODY VAPES TECHNOLOGY CO., LTD
Category
Product Design - Digital & Electronic Devices

Entrant
Ao Zou
Category
Conceptual Design - Student Design
Entrant
Guangzhou GVL International Planning & Design Co.,Ltd.
Category
Landscape Design - Residential Landscape

Entrant
SEPCOIII ELECTRIC POWER CONSTRUCTION CO., LTD.
Category
Architectural Design - Energy Building