2026 | Professional

WALKING IN THE GARDEN
Entrant
Black Squirrel Design/Sicheng Design
Category
Interior Design - Office
Client's Name
-
Country / Region
China
Gallery





About The Entry
Design instructions:
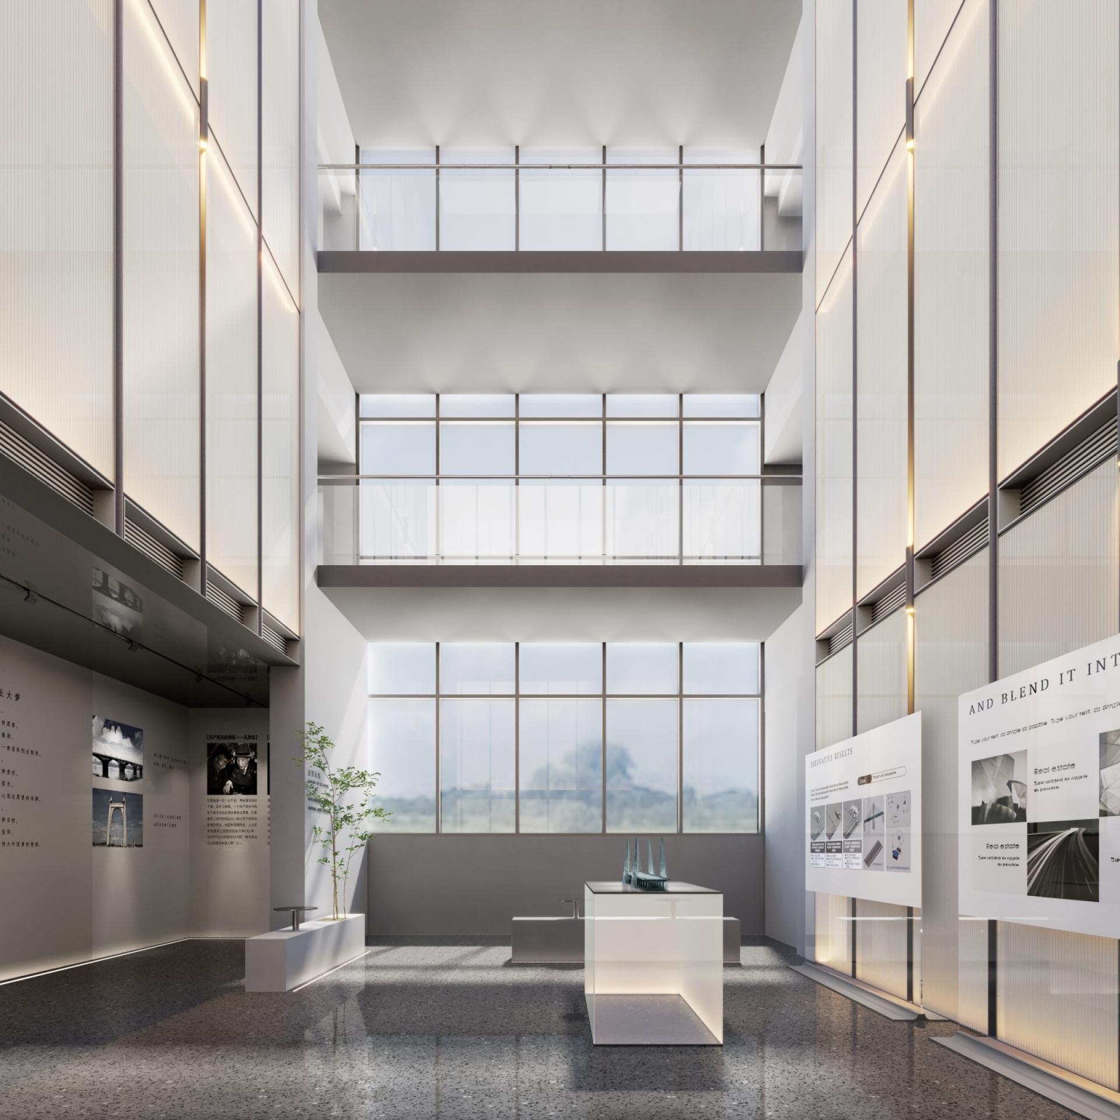
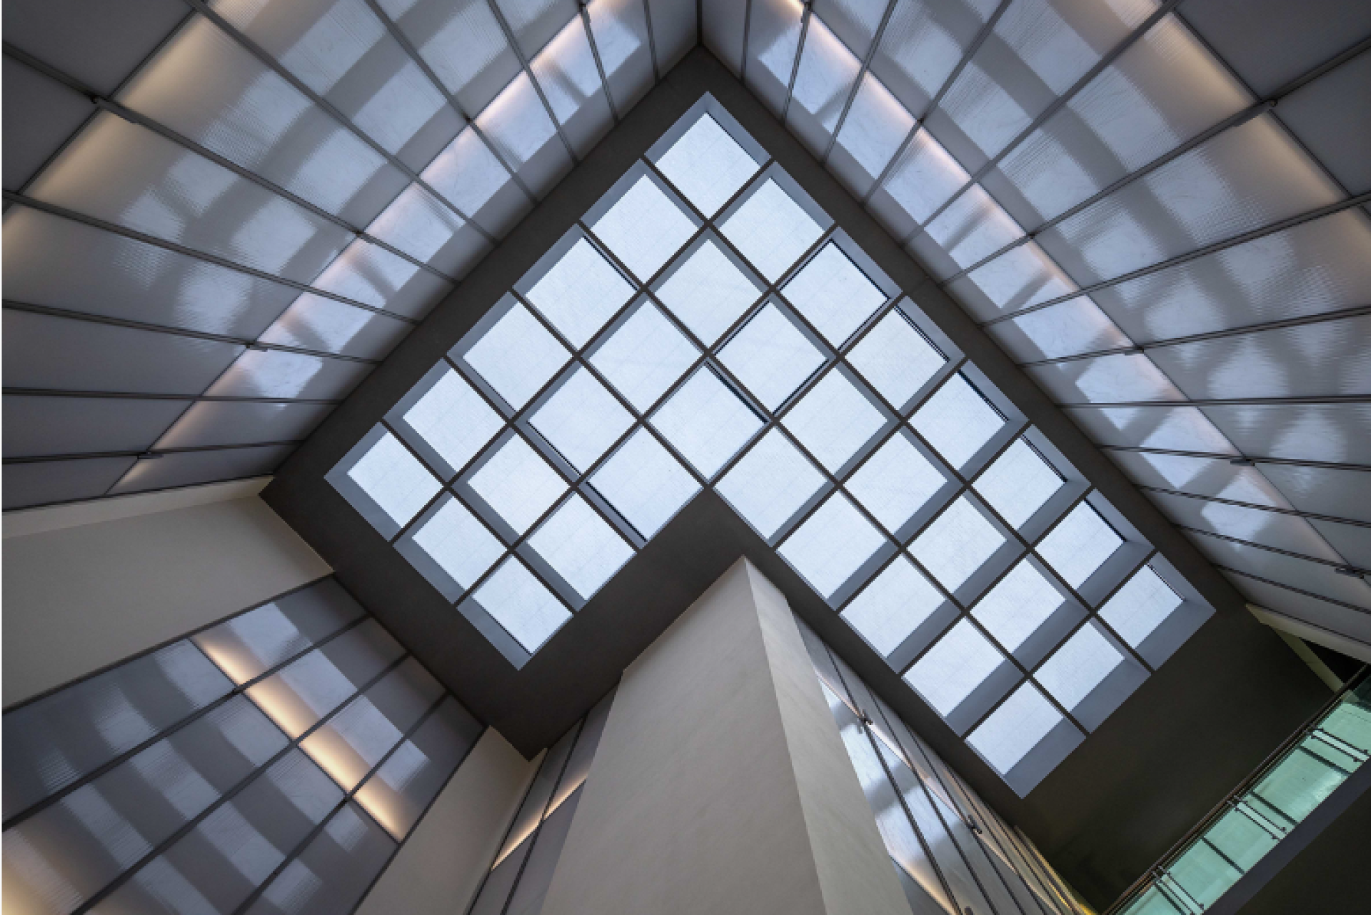
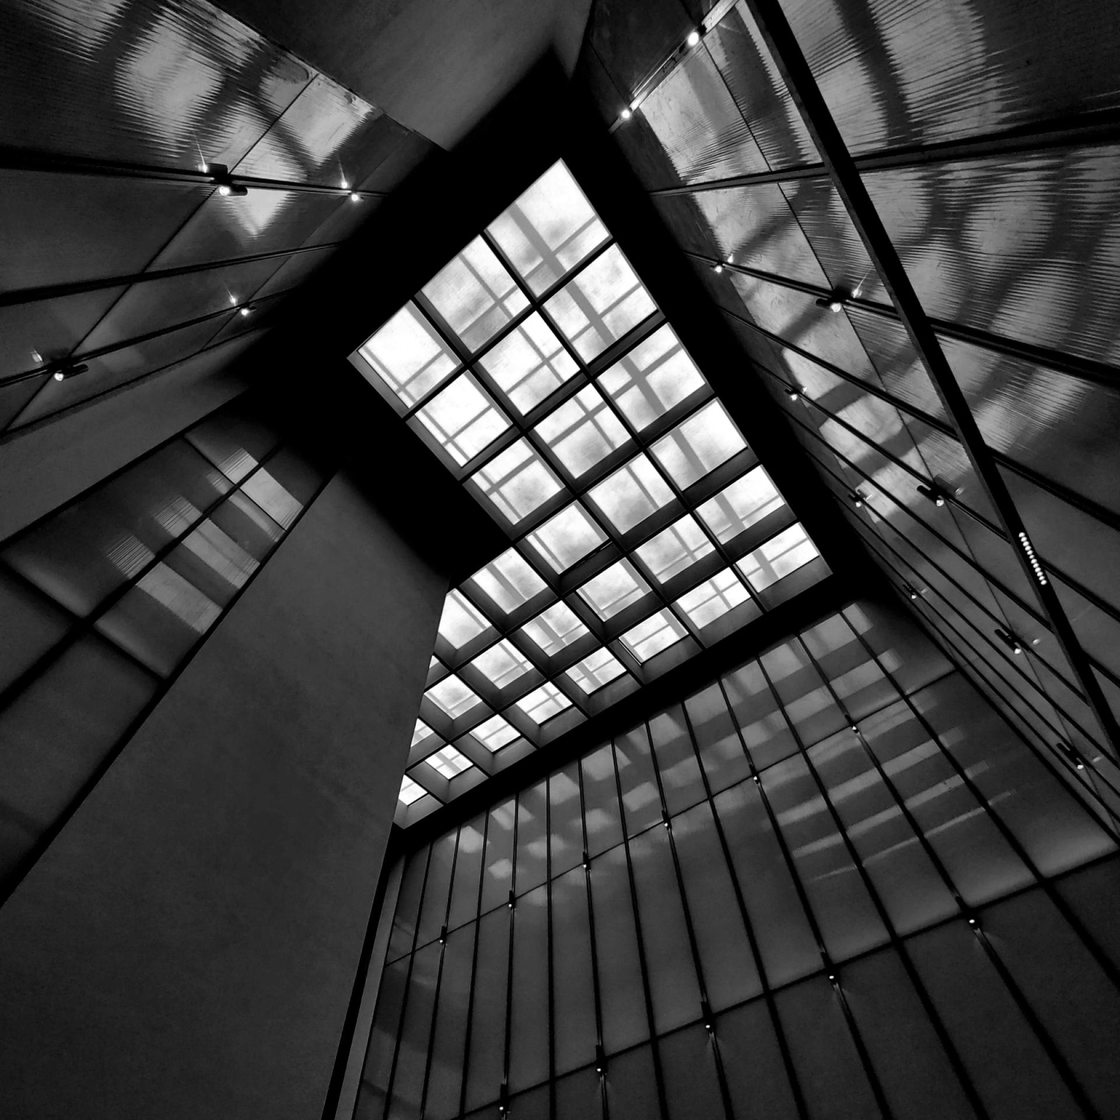
The project was originally 90's office building, has been used for more than 30 years, decoration obsolete, more damaged surface. The space function and the division are too mixed, the whole space feeling is loose, can not satisfy the current use request, needs to carry on the whole transformation, and uses the original hollow courtyard space, joins the enterprise's culture display function. The design redefines the reception area, the transition area, the waiting area, the exhibition area and the office area by combing and dividing the rooms, with the independence of each space, and without affecting the light of the original office corridor, to achieve energy-saving and environmental protection of the office way, in the original glass roof under the construction of a new modeling system to strengthen the heat insulation performance, and effectively control the involvement of natural light, break the traditional hall of a large number of artificial light sources, using natural light as the main light source of space, so that the light in the entire display area is very soft, visitors get a very good viewing experience; High and low patchwork modeling blocks, or exhibition walls, or display cabinets, or rest benches, through the combination of design, build a different theme display area, and form a smooth exhibition route.
Credits
Entrant
School of Architecture, Xi’an University of Architecture and Technology, Yangang He
Category
Interior Design - Institutional / Educational

Entrant
Xi'an Jiaotong University,Politecnico di Milano
Category
Conceptual Design - Student Design

Entrant
HAN GAO / HUAIBEN YANG / ZHAOMU
Category
Interior Design - Dining Room
Entrant
LAY-OUT Planning Consultants Co., Ltd.
Category

Landscape Design - Parks & Open Space Landscape