2026 | Professional

Wanjing Guotou Yuhaitang
Entrant
Zhoyu Technology Group Co., Ltd.
Category
Architectural Design - Residential
Client's Name
-
Country / Region
China
Gallery




About The Entry
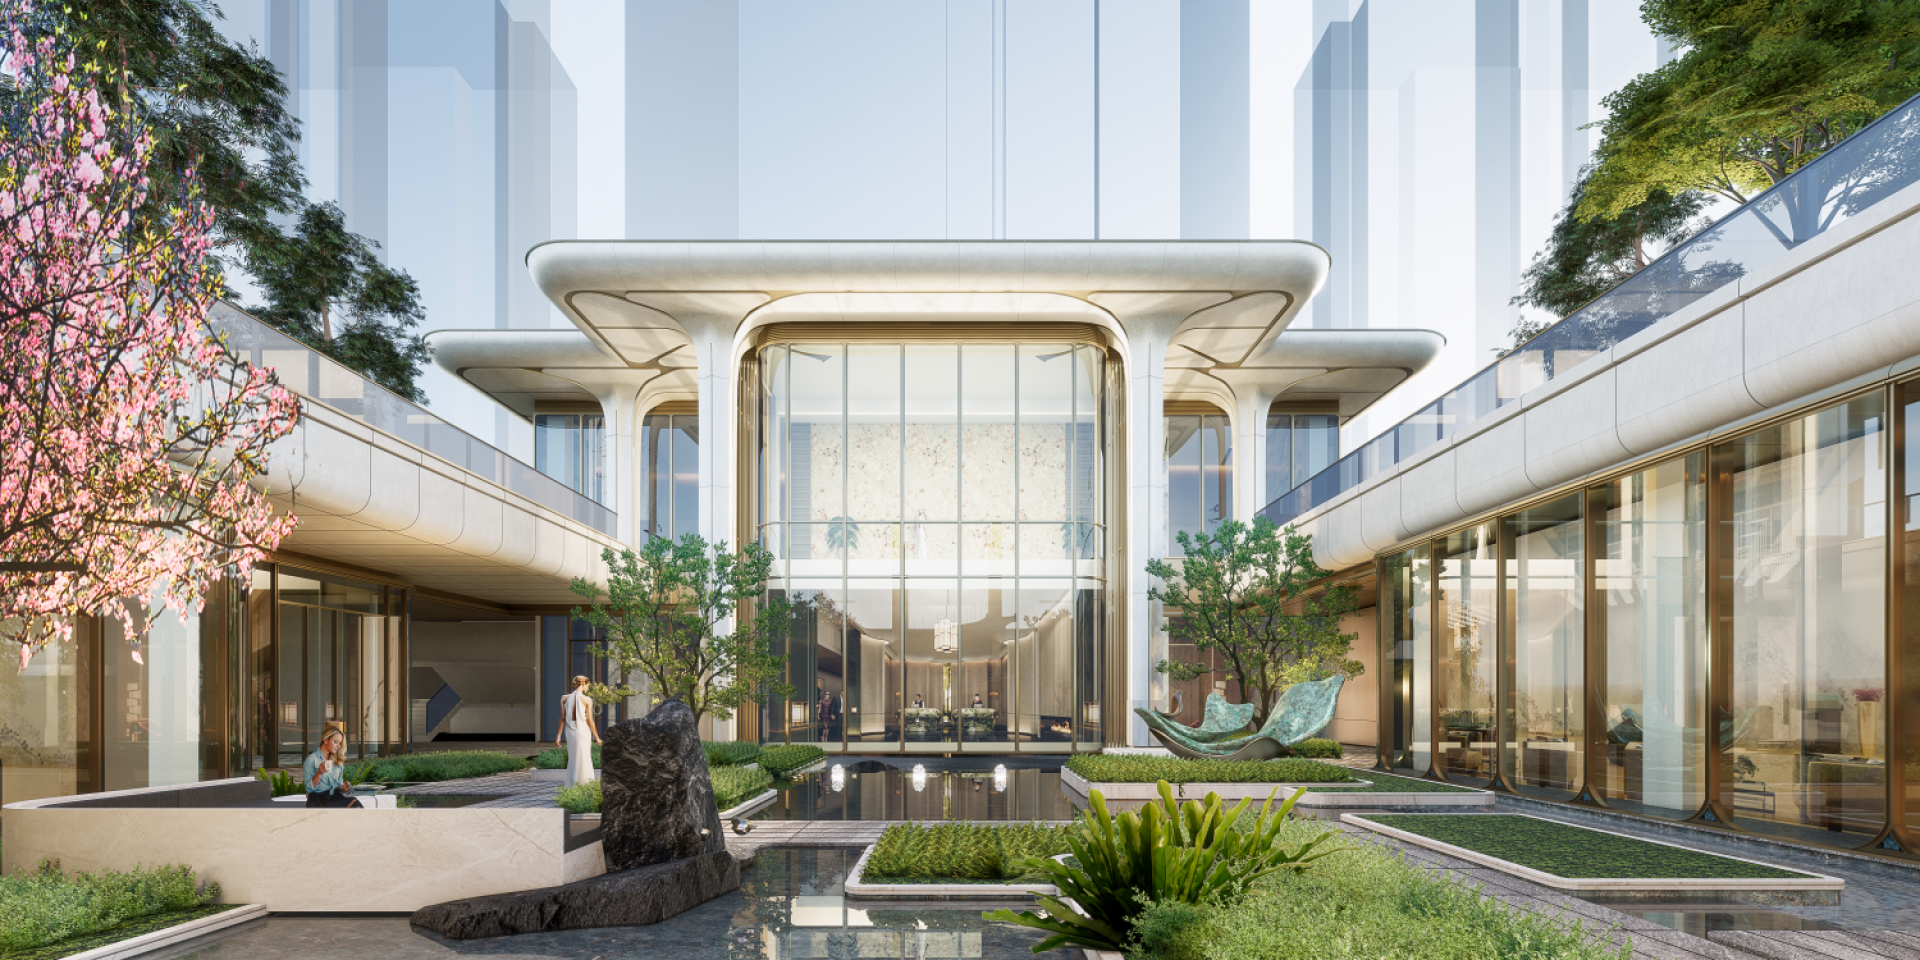
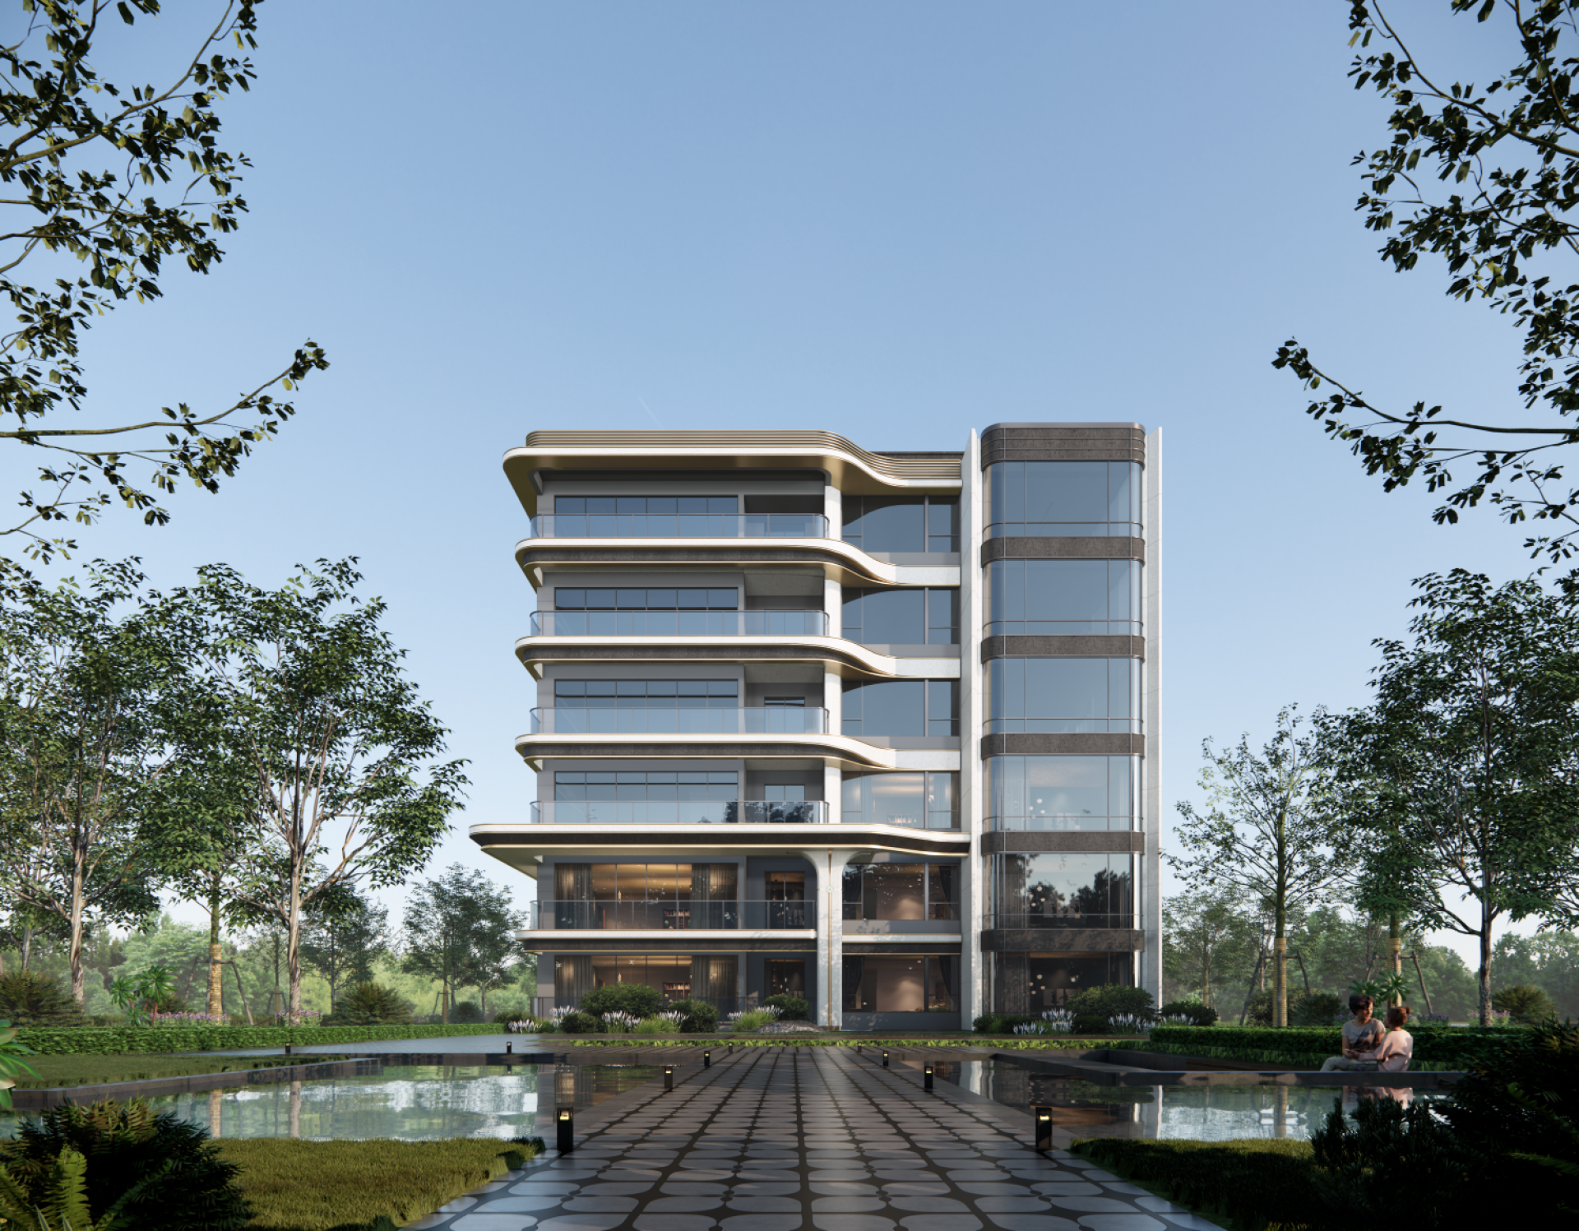
Wanjing Yuhaitang is a high-end residential project located in the new city center of Meishan City, Sichuan Province. It covers an area of approximately 85 acres, with a floor area ratio of only 1.99 and a building density as low as 19%. The project features a variety of product types, including 14 mid-rise buildings, 2 high-rise buildings, 5 lakeside apartments, and 2 stacked villas, catering to different family structures and residential needs. Positioned as a "benchmark for high-end living," it integrates Dongpo culture with modern archi-tectural concepts, aiming to create a residential community that com-bines cultural charm with high-quality living, meeting the pursuit of high-end residents for quality housing, social needs, and cultural be-longing. The façade adopts the aesthetic style of first-tier cities, balancing aesthetic texture with durability. Based on the framework of "one core, two axes, twelve scenes," it blends the artistic conception of Eastern gardens with international cutting-edge aesthetics, creat-ing an immersive landscape experience where scenes change with each step. The community seamlessly connects with the thousand-acre Taihe Park, achieving "boundless coexistence." It offers one-stop luxury and all-age facilities to meet the diverse needs of residents for leisure, social interaction, and sports; it also introduces a central parking system, providing a top international hotel-style parking experience.
Credits

Entrant
DDON Planning & Design Co., Ltd
Category
Landscape Design - Concept Design

Entrant
DEDANG DESIGN
Category
Architectural Design - Public Art & Public Art Installation
Entrant
PUMI YUANHE
Category
Interior Design - Residential
Entrant
SHANGHAI YIGAO ARCHITECTURE&ENGINEERING DESIGN CONSULTING CO.,LTD.
Category
Interior Design - Restaurants & Bars