2026 | Professional

LONGFOR GROUP ·SUMMIT LAND
Entrant
PUMI YUANHE
Category
Interior Design - Residential
Client's Name
LONGFOR GROUP
Country / Region
China
Gallery


About The Entry
Located between Kunming’s Western Hills and Dianchi Lake, SUMMIT LAND draws inspiration from Yunnan’s dramatic vertical terrain. The layered and ascending forms of the landscape are translated into a contemporary residence that integrates social interaction, artistic expression, and spiritual retreat within a generous spatial framework.
Breaking away from conventional residential planning, the design connects business meetings, art salons, private dinners, and everyday relaxation through an open and fluid layout. Conceived as a “PARTY HOUSE” and urban social salon, the residence allows different activities to unfold freely without rigid spatial boundaries. Expansive 270-degree glazing brings the skyline, natural light, and changing atmosphere into the interior, enabling the space to adapt throughout the day and respond to the multidimensional lifestyle of a new generation of urban elites.
The entrance establishes an ascending and ceremonial sequence. The flowing veins of Black and Gold marble evoke an abstract ink landscape, while light passes through the perforated screen and casts layered shadows across the walls. This dialogue between solid architectural forms and delicate light creates a contemporary interpretation of Eastern spatial poetry. Varied heights and overlapping views further dissolve the flatness of the interior, producing a progressive experience reminiscent of moving through a mountainous landscape.
The living area is conceived around the idea of an elegant social gathering. Its expansive scale is softened by refined furnishings, tactile fabrics, and restrained lighting. At the center, a dark-toned bar functions as the social heart of the residence, accommodating conversation, celebration, and intimate evening moments. In contrast, the reading area uses deliberate emptiness, natural light, and quiet materials to create a contemplative retreat from the intensity of urban life.
The private quarters continue the understated design language. Generous proportions, layered textures, and carefully choreographed light give the principal bedroom a calm and enveloping atmosphere. Rather than expressing luxury through decorative symbols, the project defines it through spatial freedom, emotional comfort, and a close relationship with the surrounding landscape. Here, contemporary luxury becomes the ability to move effortlessly between social vitality and personal stillness—a home open to the city yet deeply anchored within the self.
Entrant
LIYIZHONG DESIGN
Category
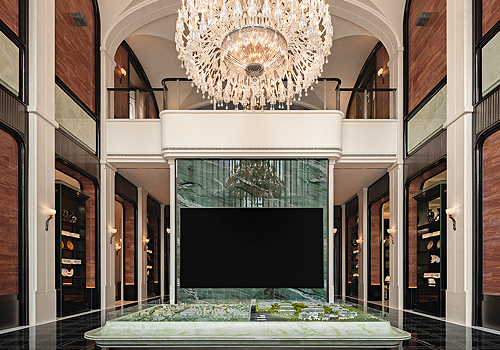
Interior Design - Mix Use Building: Residential & Commercial
Entrant
Mitte
Category
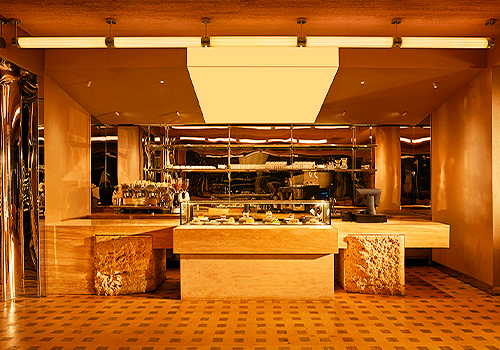
Interior Design - Restaurants & Bars

Entrant
Beijing BIAD Architectural Decoration Design Co.,Ltd/ Wang Zhongwei, Zhang Huaiying, Li Xu, Sun Xuefeng, Chen Fei, Du Shanshan, Wang Mocen
Category
Architectural Design - Airports

Entrant
China Shanghai Architectural Design & Research Institute Co., Ltd.
Category
Architectural Design - Hotels & Resorts