2025 | Professional

Days to Come
Entrant
Ergonest Interior Decoration Design Co., Ltd.
Category
Interior Design - Residential
Client's Name
-
Country / Region
Taiwan
Gallery
About The Entry
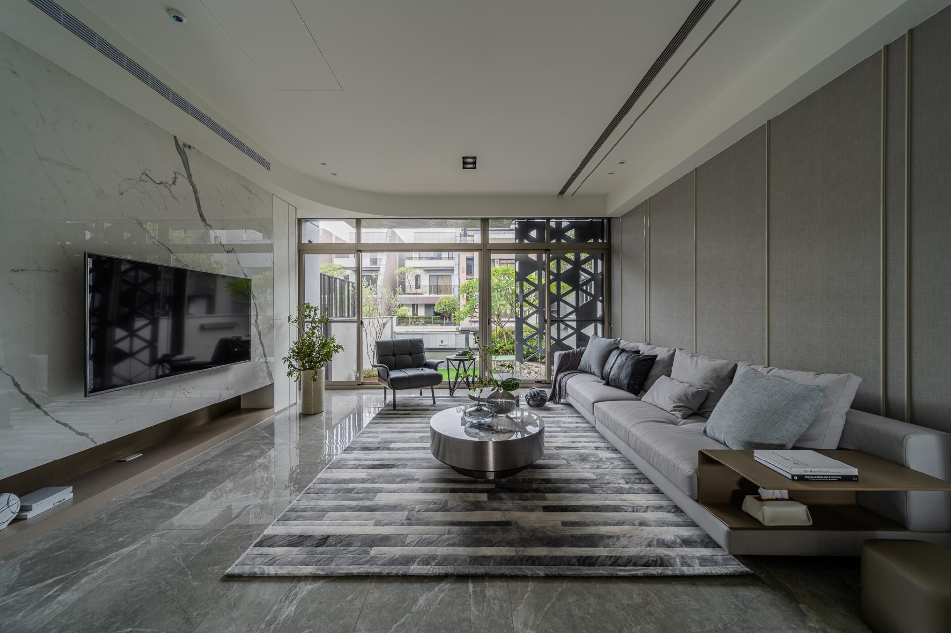
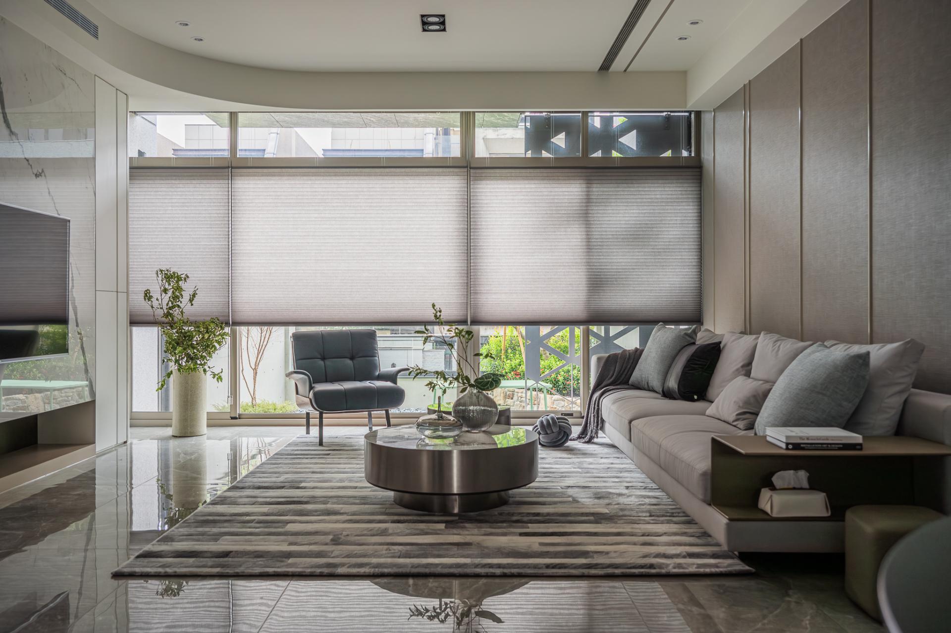
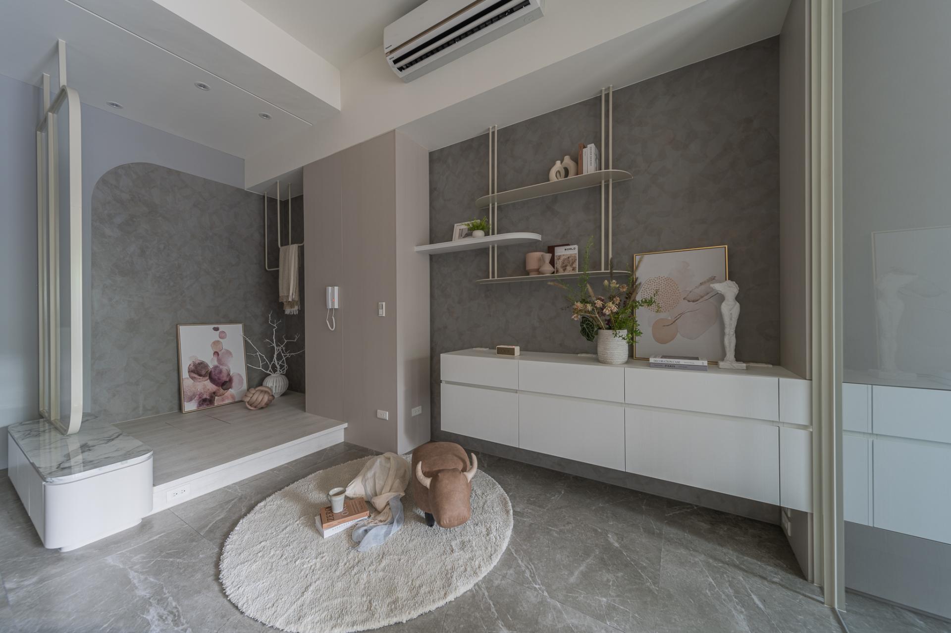
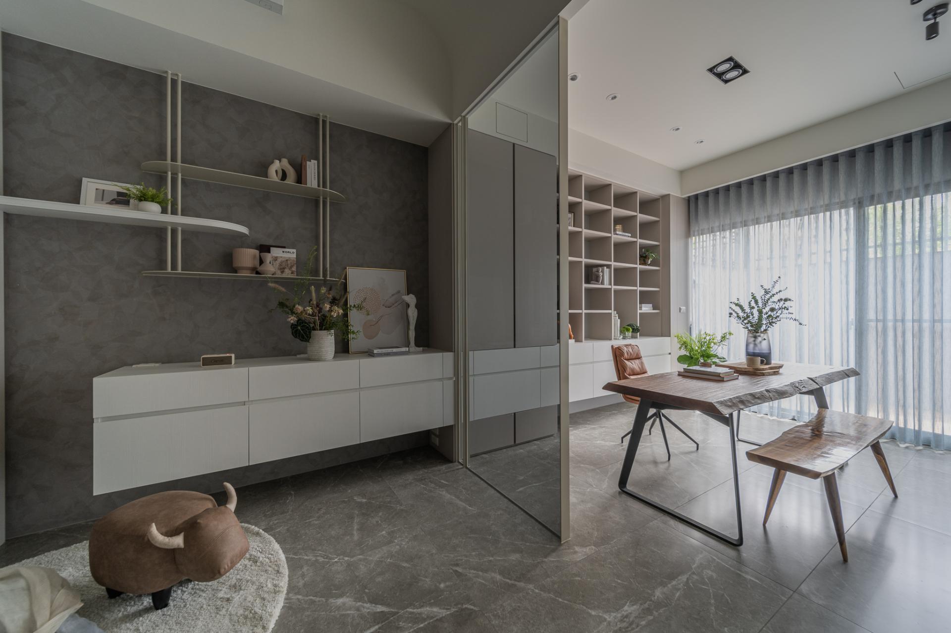

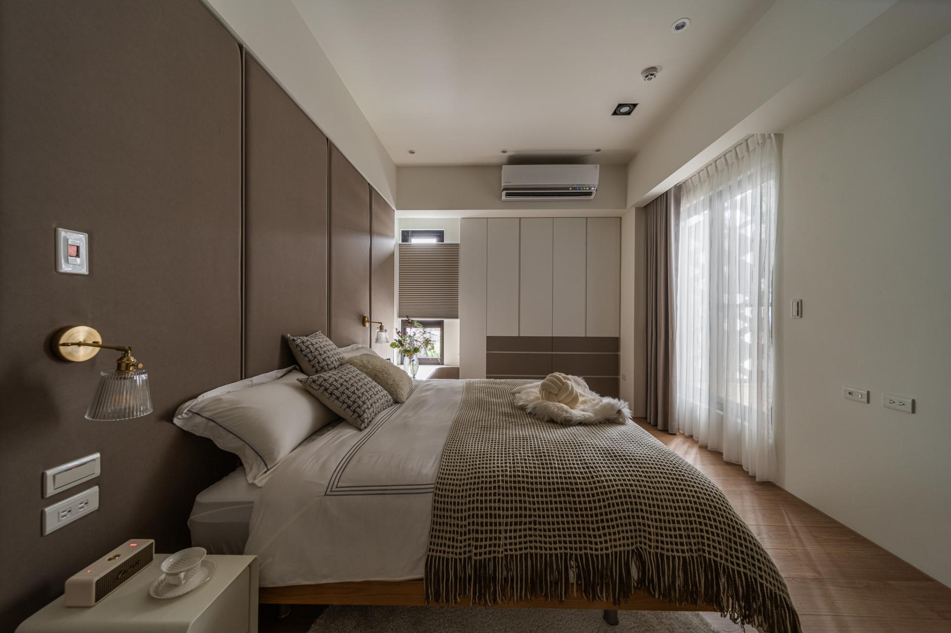
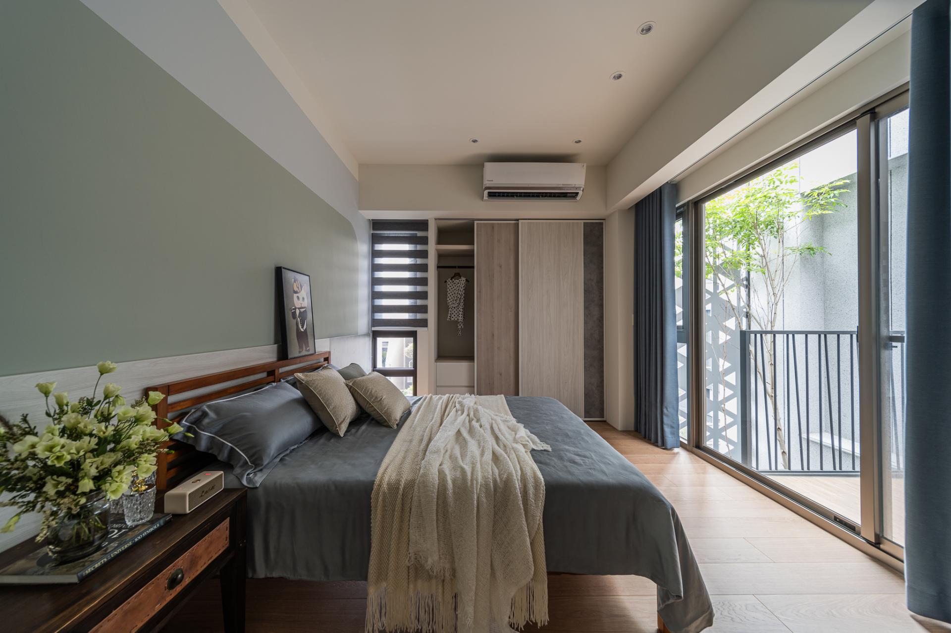
This is a five-story villa interior design project where the designer primarily focused on planning the first to the fourth floors. The first and second floors were designed as public spaces, while the third and fourth floors were designated as private open spaces. The designer carefully considered the owner's preferences, living habits, and functional needs while planning the spatial layout. The result is a comfortable, stress-free, and convenient living environment infused with emotional warmth. To allow natural light to flow into the room without obstruction, the designers incorporated an open layout and glass screen design in addition to the original window setting, maintaining a sense of openness in the space and giving the residents a spacious and relaxed spatial experience.
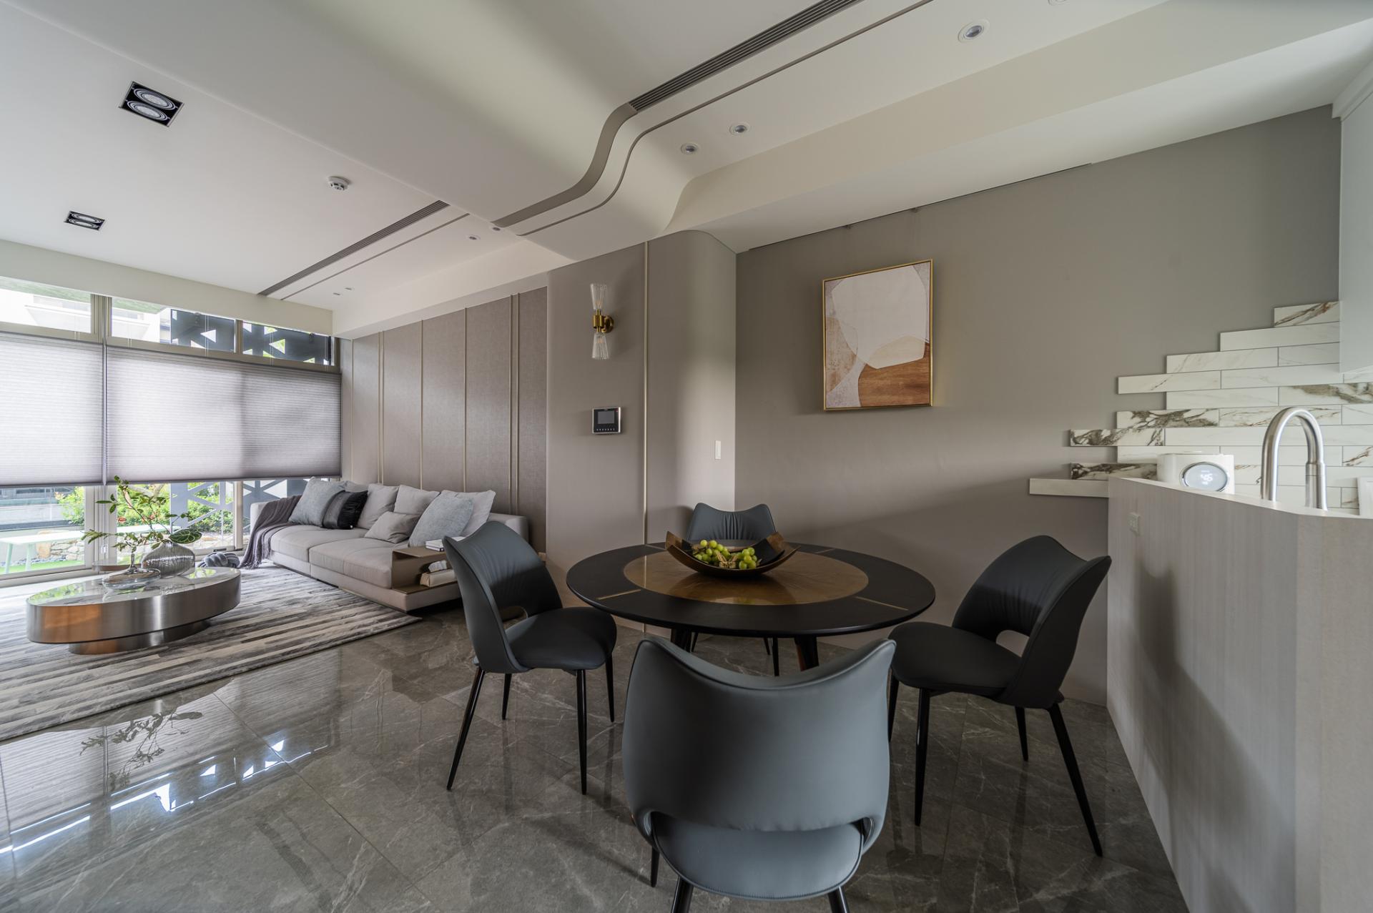
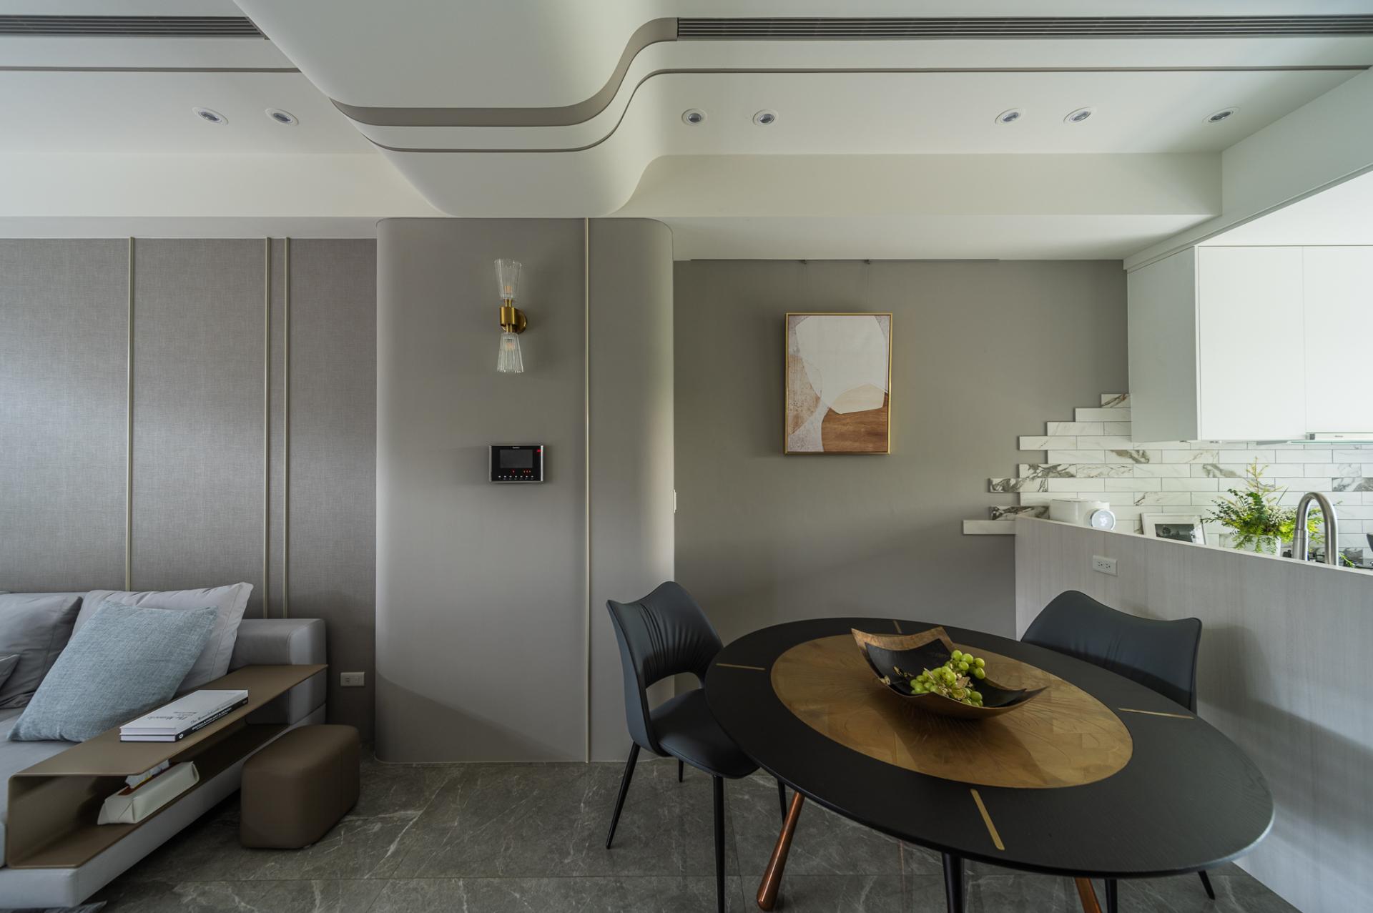
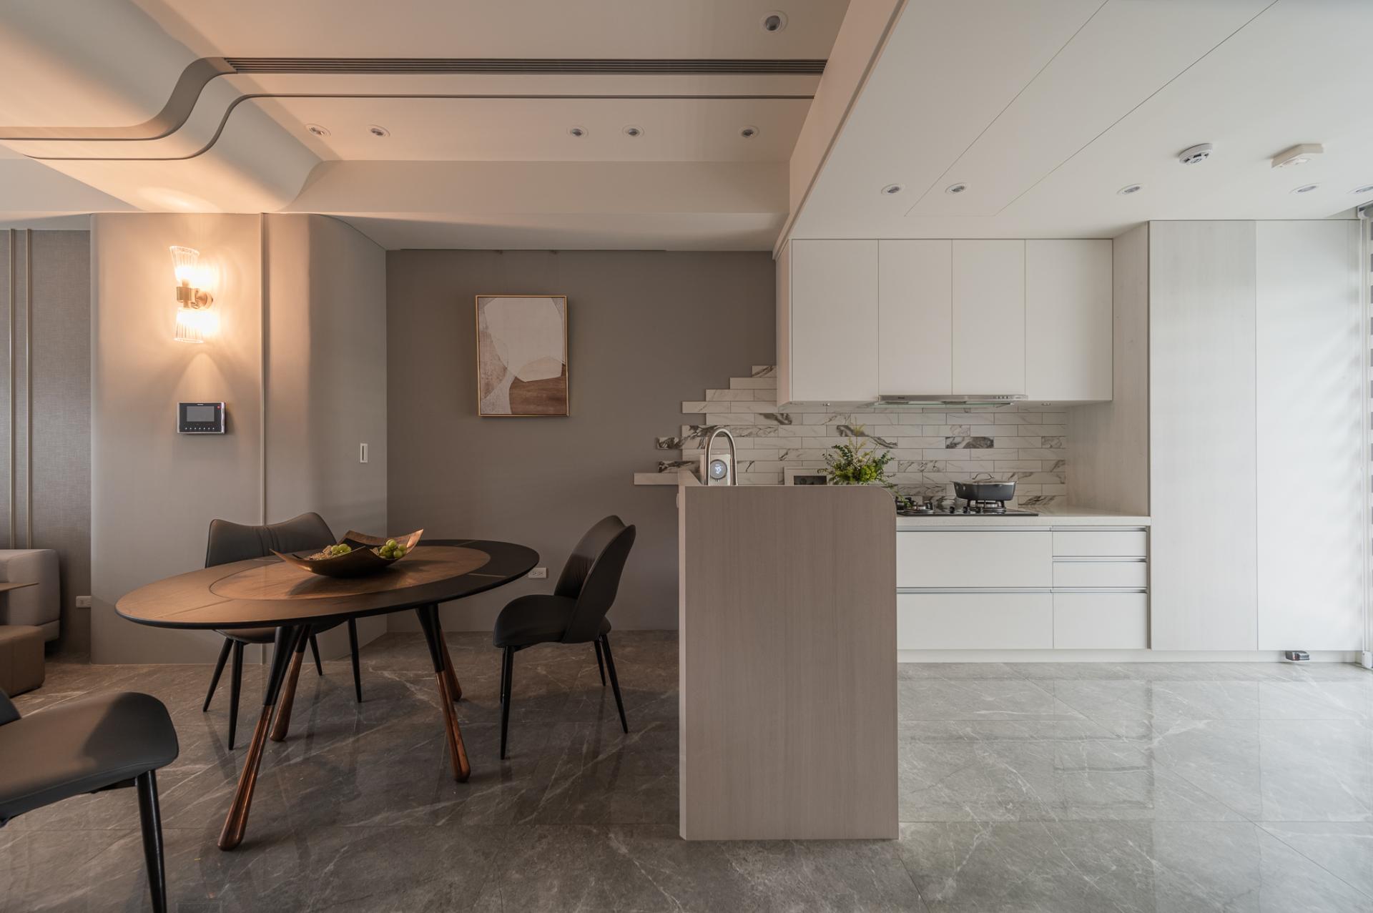
The house is designed with a modern approach and features simple and elegant furniture to create a sophisticated atmosphere. On the first floor, there is a nail and beauty studio that has been customized to meet the owner's requirements. It includes shelves and merchandise display racks to store work-related items, and lacquered glass whiteboards are installed to help the owner keep track of their work schedules and ideas. Moving to the second floor, the living room, dining room, and kitchen are aligned along the same axis, and the open design integrates the functional spaces to create a seamless flow. The softly curved design around the beams and columns makes the space feel more comfortable and welcoming. In the kitchen, marble tiles on the wall create a rich visual layer while also defining the area. Moving up to the private area on the third and fourth floors, the designer has used earth tones and Morandi blue and green tones to create a unique and personalized space for the different residents. However, the use of large windows to bring in natural light remains unchanged, providing residents with a comfortable and relaxing environment.
Credits
Entrant
Beijing Institute of Fashion Technology
Category
Fashion Design - Avant-Garde

Entrant
HEZONE DESIGN
Category
Architectural Design - Cultural

Entrant
Insurgents
Category
Conceptual Design - Wellness
Entrant
Shanghai Retail Link Space Design & Engineering Co., Ltd
Category
Interior Design - New Category