2026 | Professional

The Pentagon Niseko
Entrant
ABD Architecture LLC
Category
Architectural Design - Hotels & Resorts
Client's Name
-
Country / Region
Japan
Gallery





About The Entry
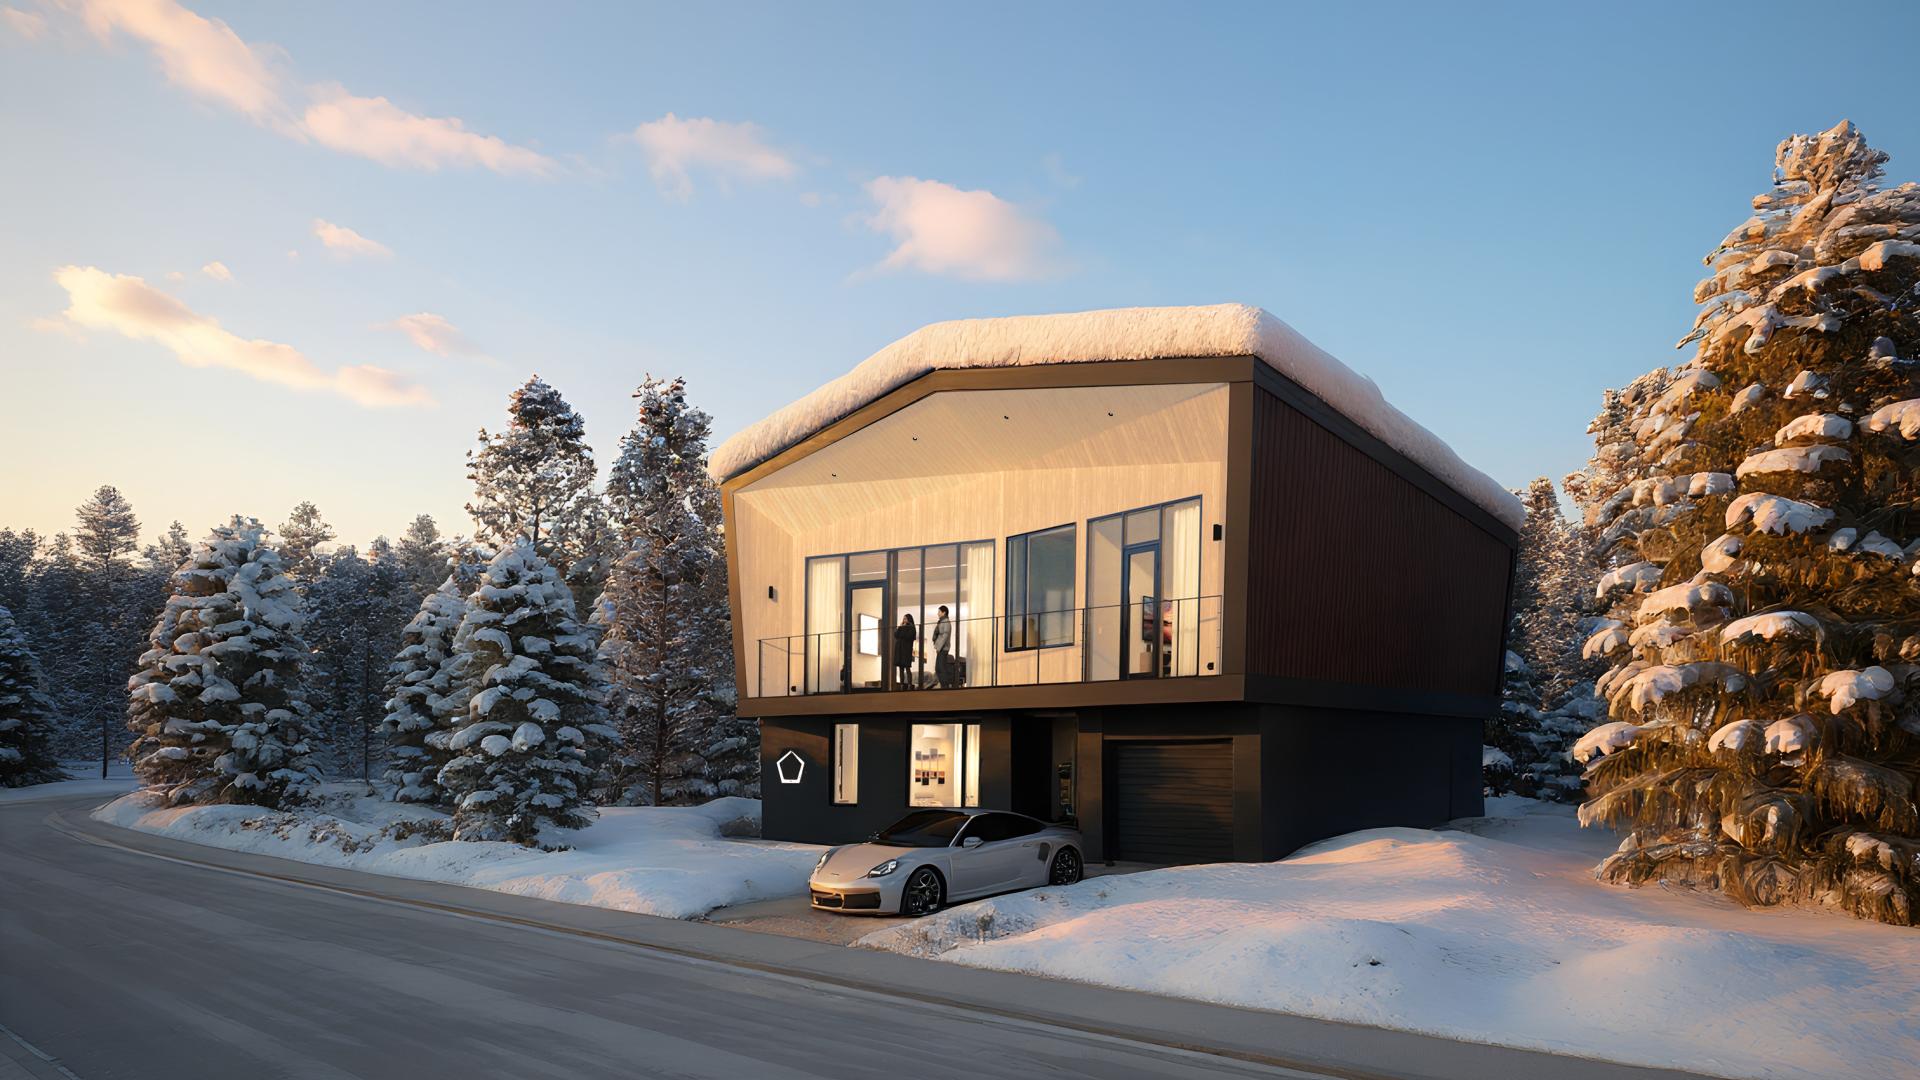
The project is located within Odin Hills, a premium 92-plot residential enclave in Niseko, Hokkaido, offering shared onsen and pool amenities. Just five minutes from the Hanazono ski slopes, the site combines immediate access to winter recreation with a quiet setting and panoramic views toward Mount Yotei.
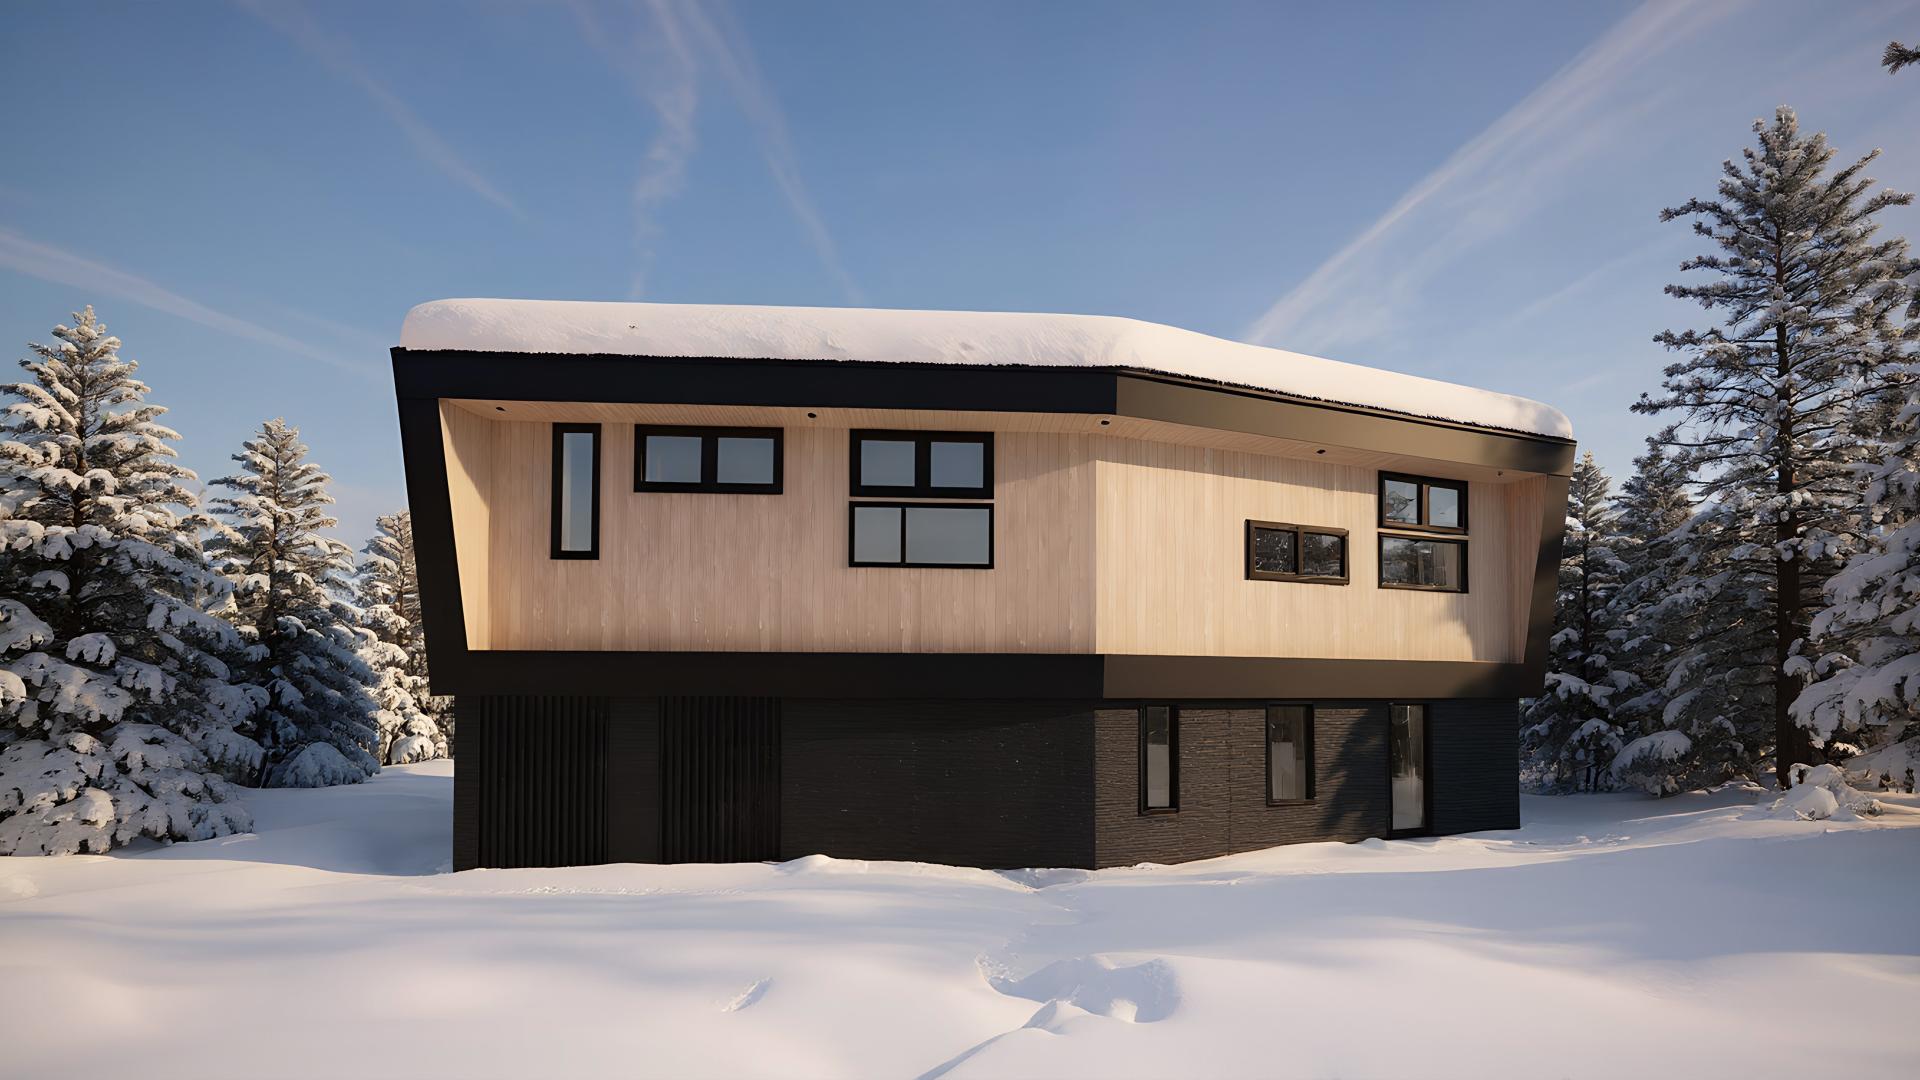
Conceived as a contemporary alpine residence, the architecture responds directly to its climate, surroundings, and distant vistas. Rather than a conventional orthogonal layout, the building adopts a pentagonal plan that simultaneously orients the interior toward Mount Yotei and the town of Kutchan while maintaining privacy and compact circulation. The geometry is expressed both horizontally through the balcony and cantilevered roof, and vertically through a continuous metal outline framing the glazed upper façade.
A central stair placed in the rear corner of the polygon creates efficient planning and visual connections between floors. The entry porch offers sheltered transition from snow to interior. The ground floor supports ski-lifestyle practicality with a garage including ski racks, genkan storage, laundry, multipurpose room, shared bathroom, and two bedrooms.
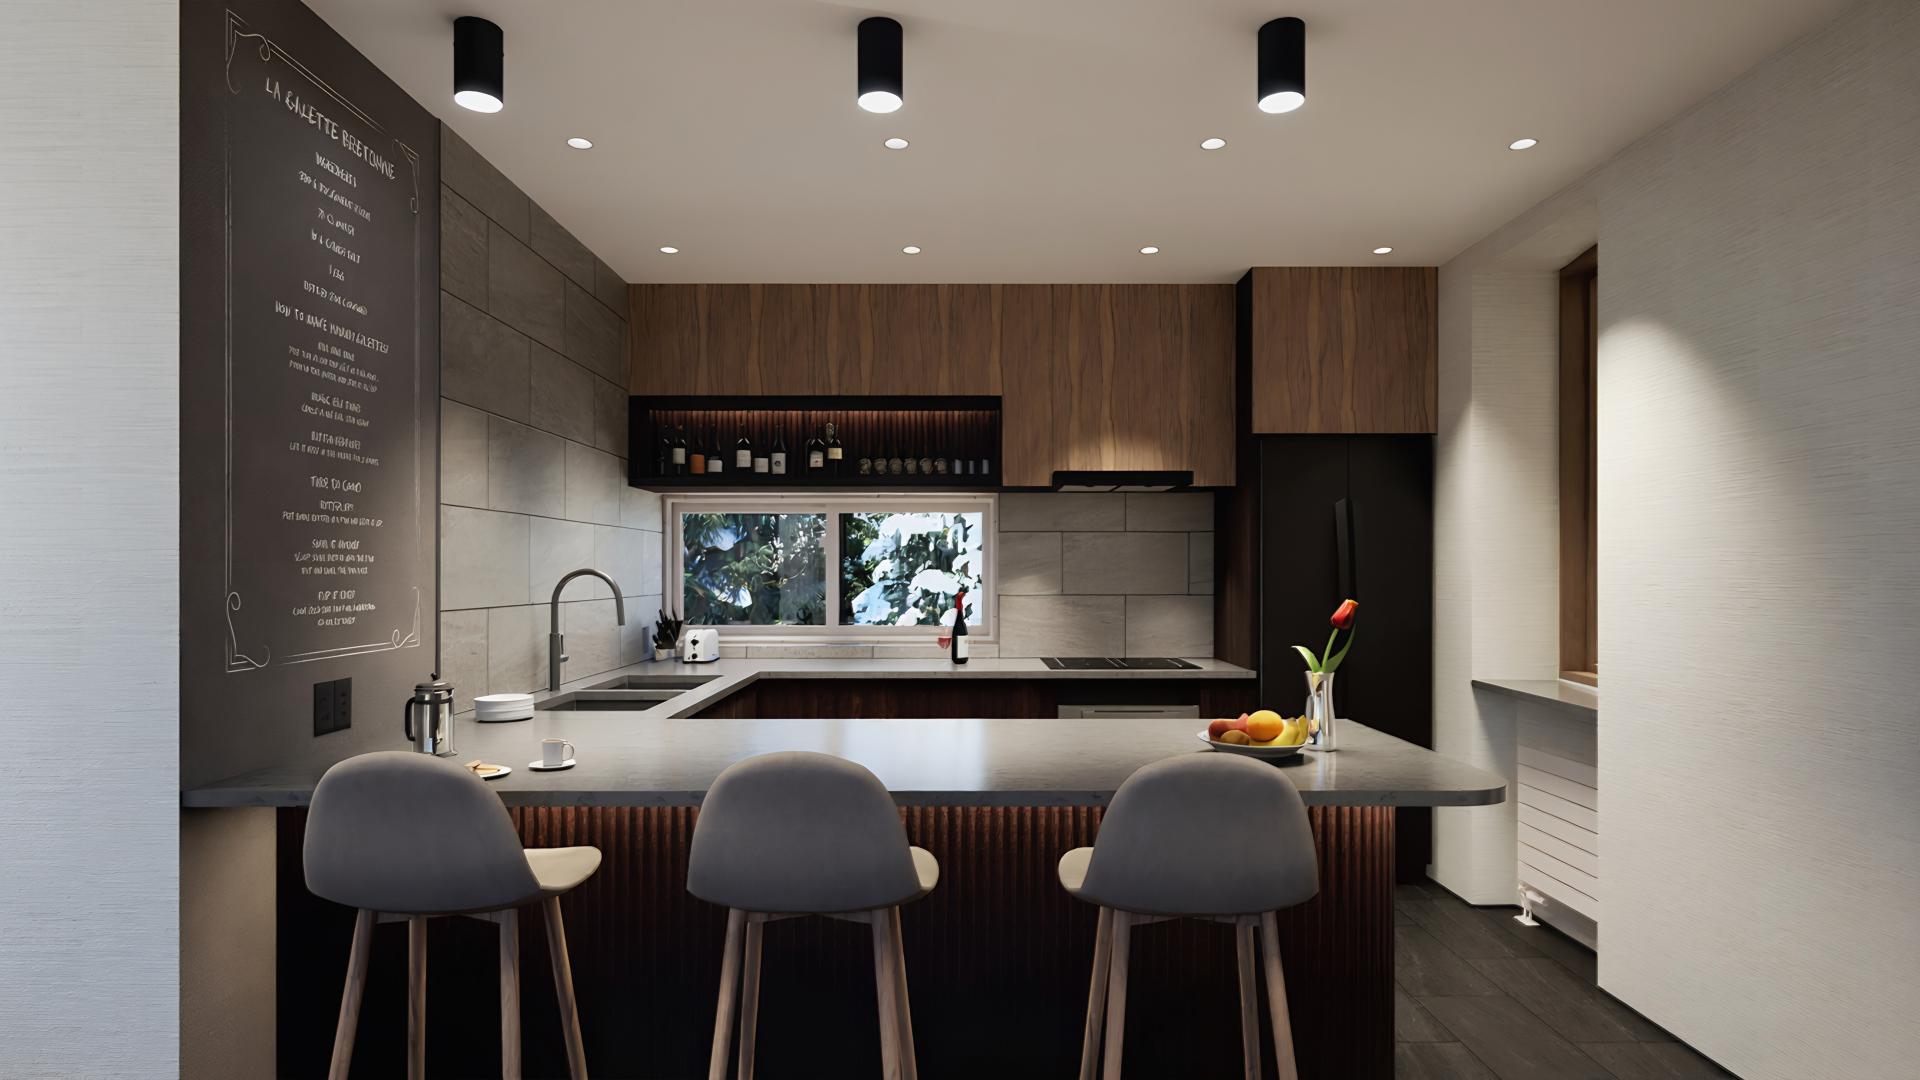
The upper floor forms the primary living level, organized into three zones. The master suite faces Mount Yotei and includes a walk-in closet, powder room, and ensuite bath separated by a glazed partition. Opposite, the living-dining-kitchen area enjoys wide views and abundant daylight, while a media room provides flexibility. A continuous balcony links the main spaces to the landscape.
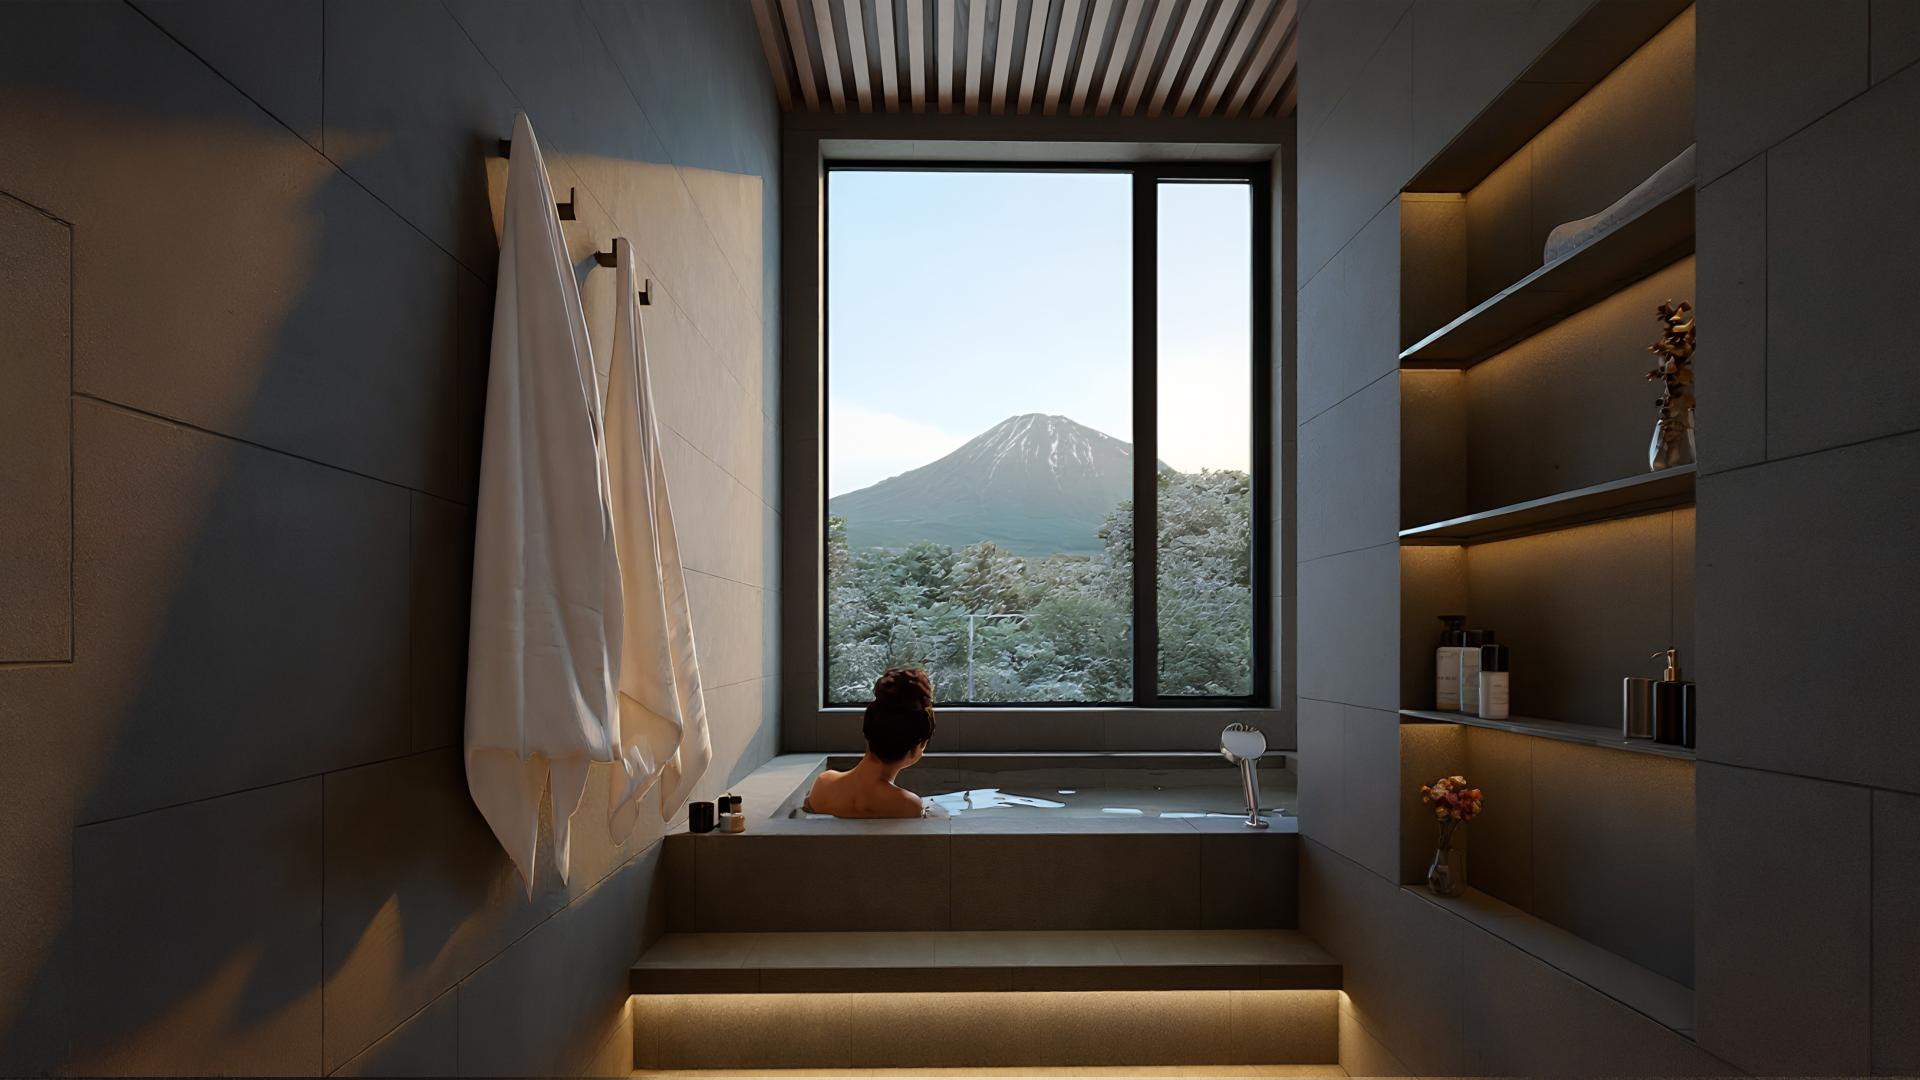
Between them, a traditional tiled Japanese bath faces a framed mountain view, creating a quiet restorative retreat after skiing.
The architecture is vertically stratified: a grounded lower level protects against Niseko’s severe winters, while a lighter upper volume projects outward to engage the landscape. Deep eaves and calibrated openings manage snow and seasonal solar gain. Light-toned local cedar cladding and recycled timber louvers contrast with black metal accents above a durable black stucco base, expressing both warmth and permanence in the alpine environment.
Credits
Entrant
JIU YI ZHUANG CHEN TECHNOLOGY(GROUP)CO., LTD
Category
Architectural Design - Multi Unit Housing Low Rise

Entrant
Shanghai Seer Intelligent Technology Co., Ltd.
Category
Product Design - Robotics

Entrant
HYD/Shenzhen HanYa Decoration Design Co., Ltd/ Xuesong Wei
Category
Interior Design - Hotels & Resorts

Entrant
杭州真趣景观设计咨询有限公司
Category
Landscape Design - Residential Landscape