2026 | Professional

Eternal Horizon
Entrant
Noah Studio Limited
Category
Interior Design - Living Spaces
Client's Name
Mr. and Mrs. Lam
Country / Region
Hong Kong SAR
Gallery


About The Entry
"Eternal Horizon" reconsiders the home as a continuous field rather than a collection of rooms.
The original plan was fragmented, with enclosed spaces limiting light, movement, and connection. The redesign removes these constraints, establishing a clear, open core where living and dining unfold as a single, coherent environment. Natural light is allowed to travel across the full depth of the space, reinforcing a sense of calm and spatial generosity.
Circulation is resolved through a sequence of measured transitions rather than fixed divisions. The entry no longer compresses the experience but opens gradually into the main living area. Beyond this, the private zone is set apart with clarity, maintaining separation without isolation.
The master suite is conceived as more than a bedroom. It incorporates dressing and a secondary living area, forming a self-contained retreat that supports multiple modes of occupation within a compact footprint.
Material and form are deliberately restrained. Soft junctions and controlled transparency replace hard boundaries, allowing the space to read as continuous while remaining functionally precise.
The result is a home defined not by enclosure, but by flow — composed, legible, and quietly expansive.
Credits

Entrant
FISON HEALTH CO., LIMITED
Category
Product Design - Wearable Technologies
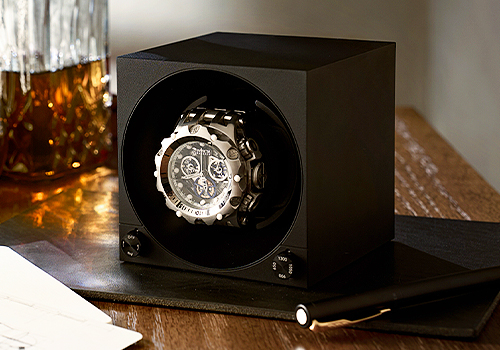
Entrant
GOOTEN INNOLIFE CORPORATION
Category
Product Design - Luxury
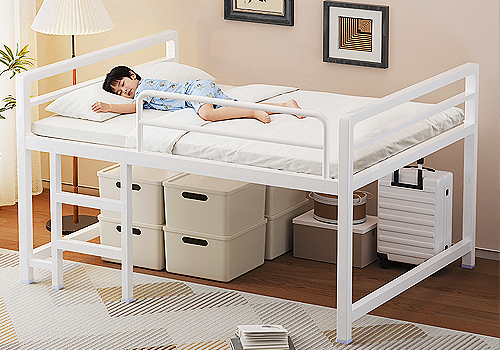
Entrant
Fujian Suwei Industry and Trade Co., Ltd.
Category
Product Design - Furnishings

Entrant
WWT Architect & Associates
Category
Architectural Design - Public Art & Public Art Installation