2026 | Professional

Light in Grey
Entrant
HUANG CHENG DESIGN
Category
Interior Design - Office
Client's Name
-
Country / Region
Taiwan
Gallery




About The Entry
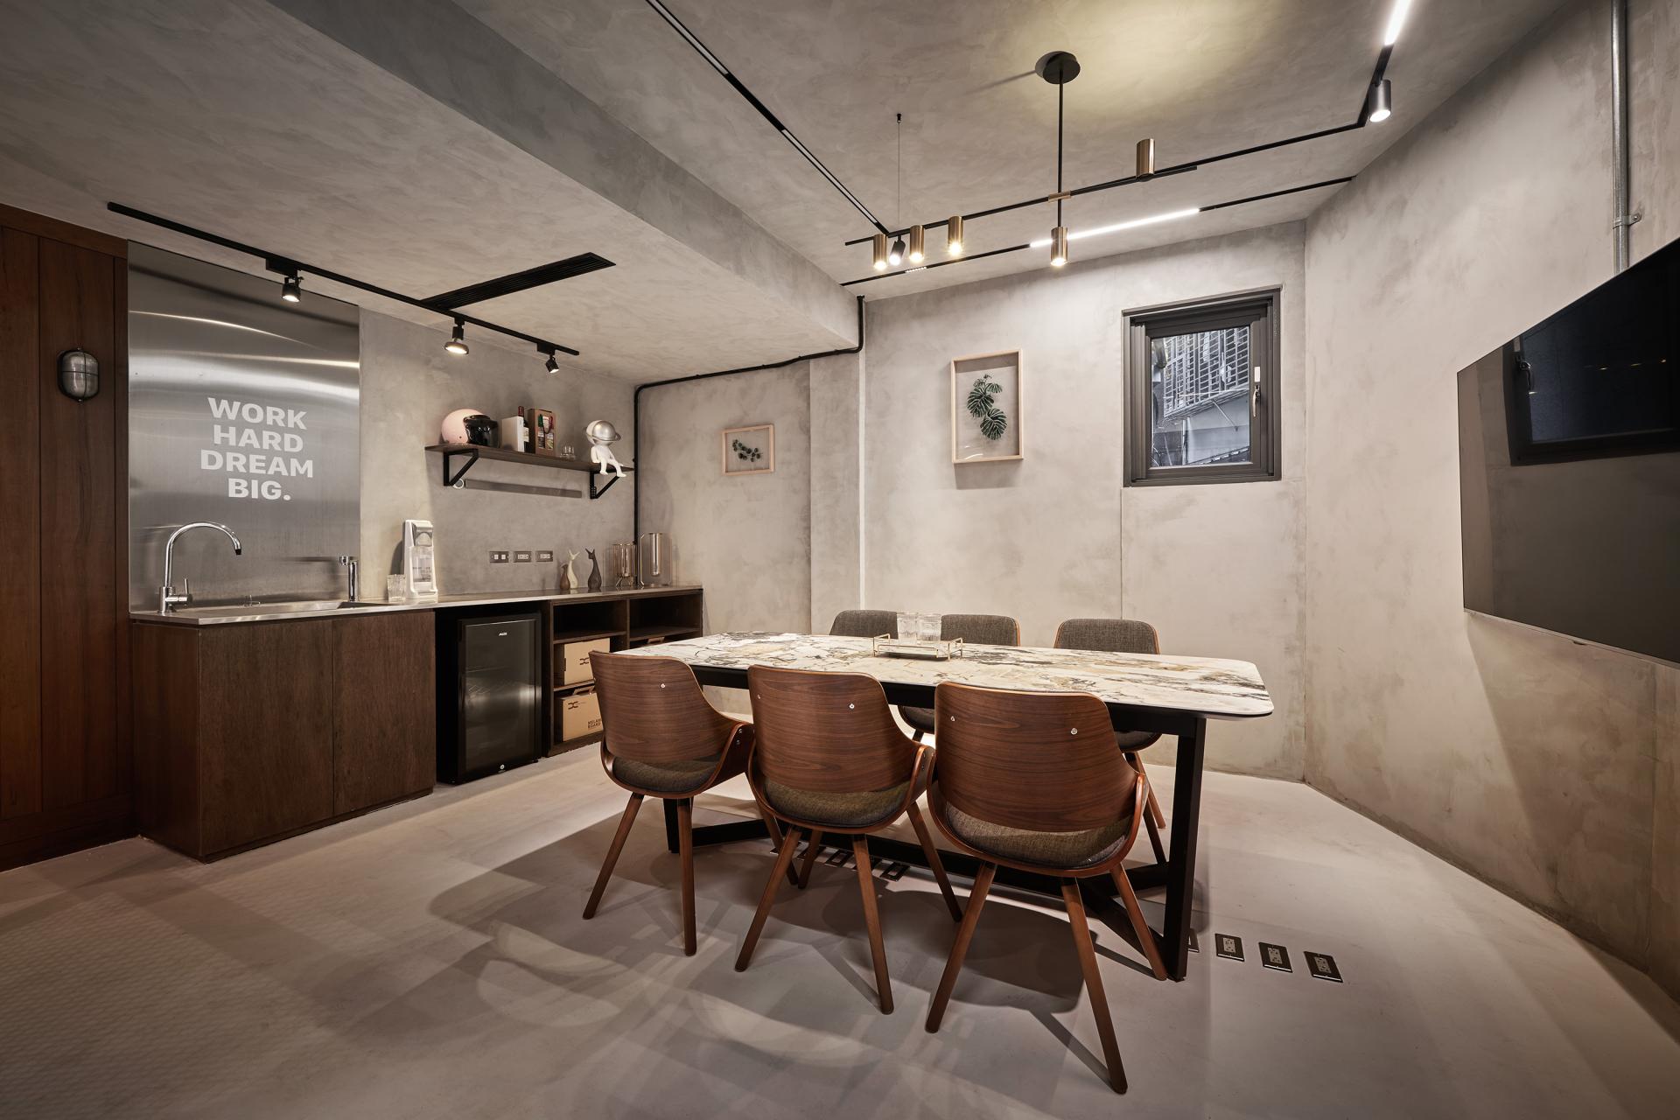
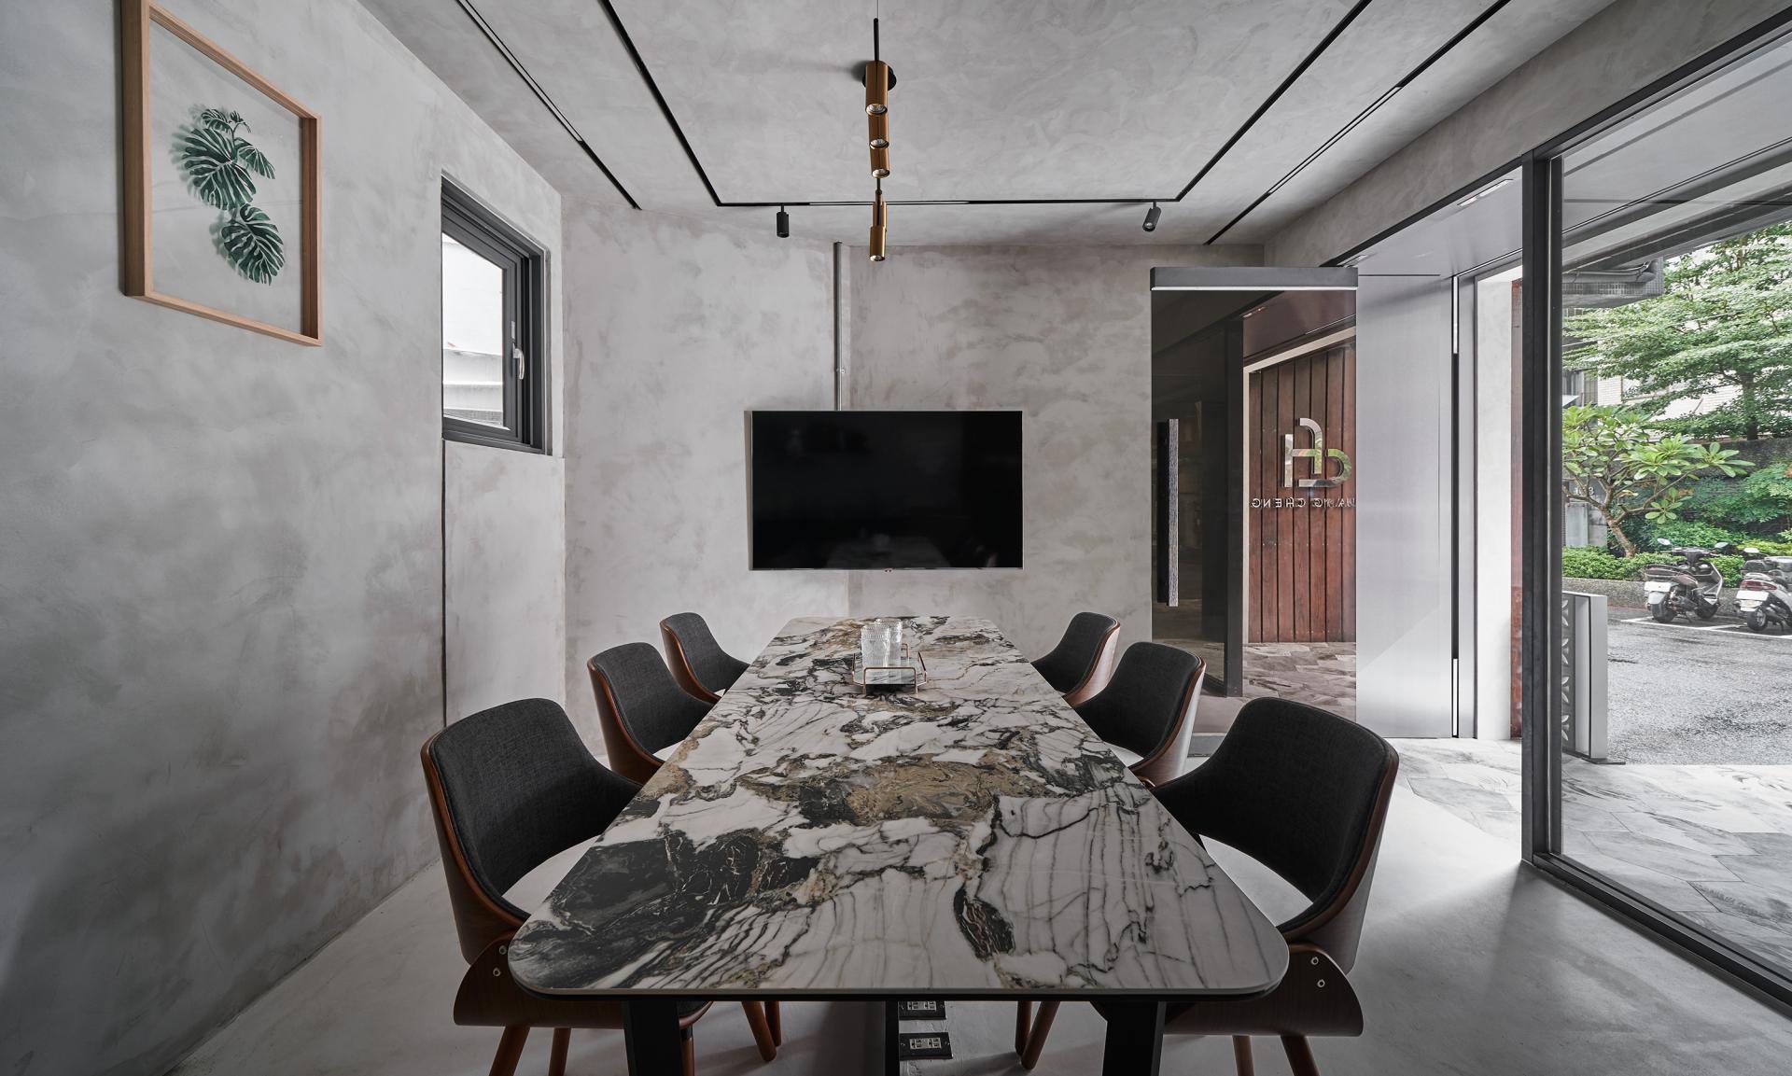
The project finishes the ceilings, walls, and floors with Lotos plaster coating, paired with ironwork, natural wood veneers, and stone elements in the furniture and cabinetry to create a distinctive industrial style infused with organic warmth. Against this gray-scale foundation, strategic accents of warm wood tones and vibrant pastel orange create a balanced color palette that interweaves rationality and sensibility, symbolizing the emotional connection formed through thoughtful interior transformation. Furthermore, the meticulous orchestration of interior lighting and natural daylight enriches the visual depth and heightens the subtle emotional layers. This approach elevates the environment from a mere workplace into a tangible manifestation of the brand’s core philosophy—「Design Starts from the Heart」—while underscoring the multifaceted value of professional interior projects.
Grounded in the core concept of "open connectivity with layered zoning," the layout addresses employees' need for a focused work environment by incorporating glass sliding doors beside the high-traffic conference room, effectively blocking communal noise while preserving an expansive visual field. Functionally, the designer tailored each zone to specific operational needs: the conference area is positioned directly next to the entrance and integrated with a pantry bar to streamline guest hosting. In the material and sample gallery, arched window silhouettes flank the open shelving, working in tandem with soft pastel cabinetry to create a welcoming showcase area. The main workstation extends the low-saturation, tranquil palette, incorporating moderate color accents to reduce visual fatigue. Adjacent integrated storage cabinets house essential office equipment, balancing psychological comfort with workflow efficiency and precisely meeting the diverse demands of a contemporary office.
The project eschews superfluous decoration. Rigorously opt for durable, low-VOC recycled materials to extend spatial lifespan and minimize natural resource consumption. By strategically placing expansive French windows and clear glass partitions, the layout maximizes natural daylighting and significantly reduces reliance on artificial lighting during the day. Furthermore, this subtractive planning, characterized by a timeless, honest gray foundation and complemented by flexible, easily adjustable loose furnishings and localized color accents, preserves the agility to evolve alongside the brand’s future developments.
Credits

Entrant
BIONEX Appliance Limited
Category
Product Design - Home Appliances
Entrant
HUI HONG INTERIOR DESIGN ENGINEERING CO.,LTD
Category
Interior Design - Residential
Entrant
Zui Lighting
Category
Lighting Design - Offices & Spaces (Interior Lighting)
Entrant
J+Studio
Category
Interior Design - Residential