2026 | Professional

Layers of Light
Entrant
Jixin Interior Design
Category
Interior Design - Residential
Client's Name
-
Country / Region
Taiwan
Gallery




About The Entry
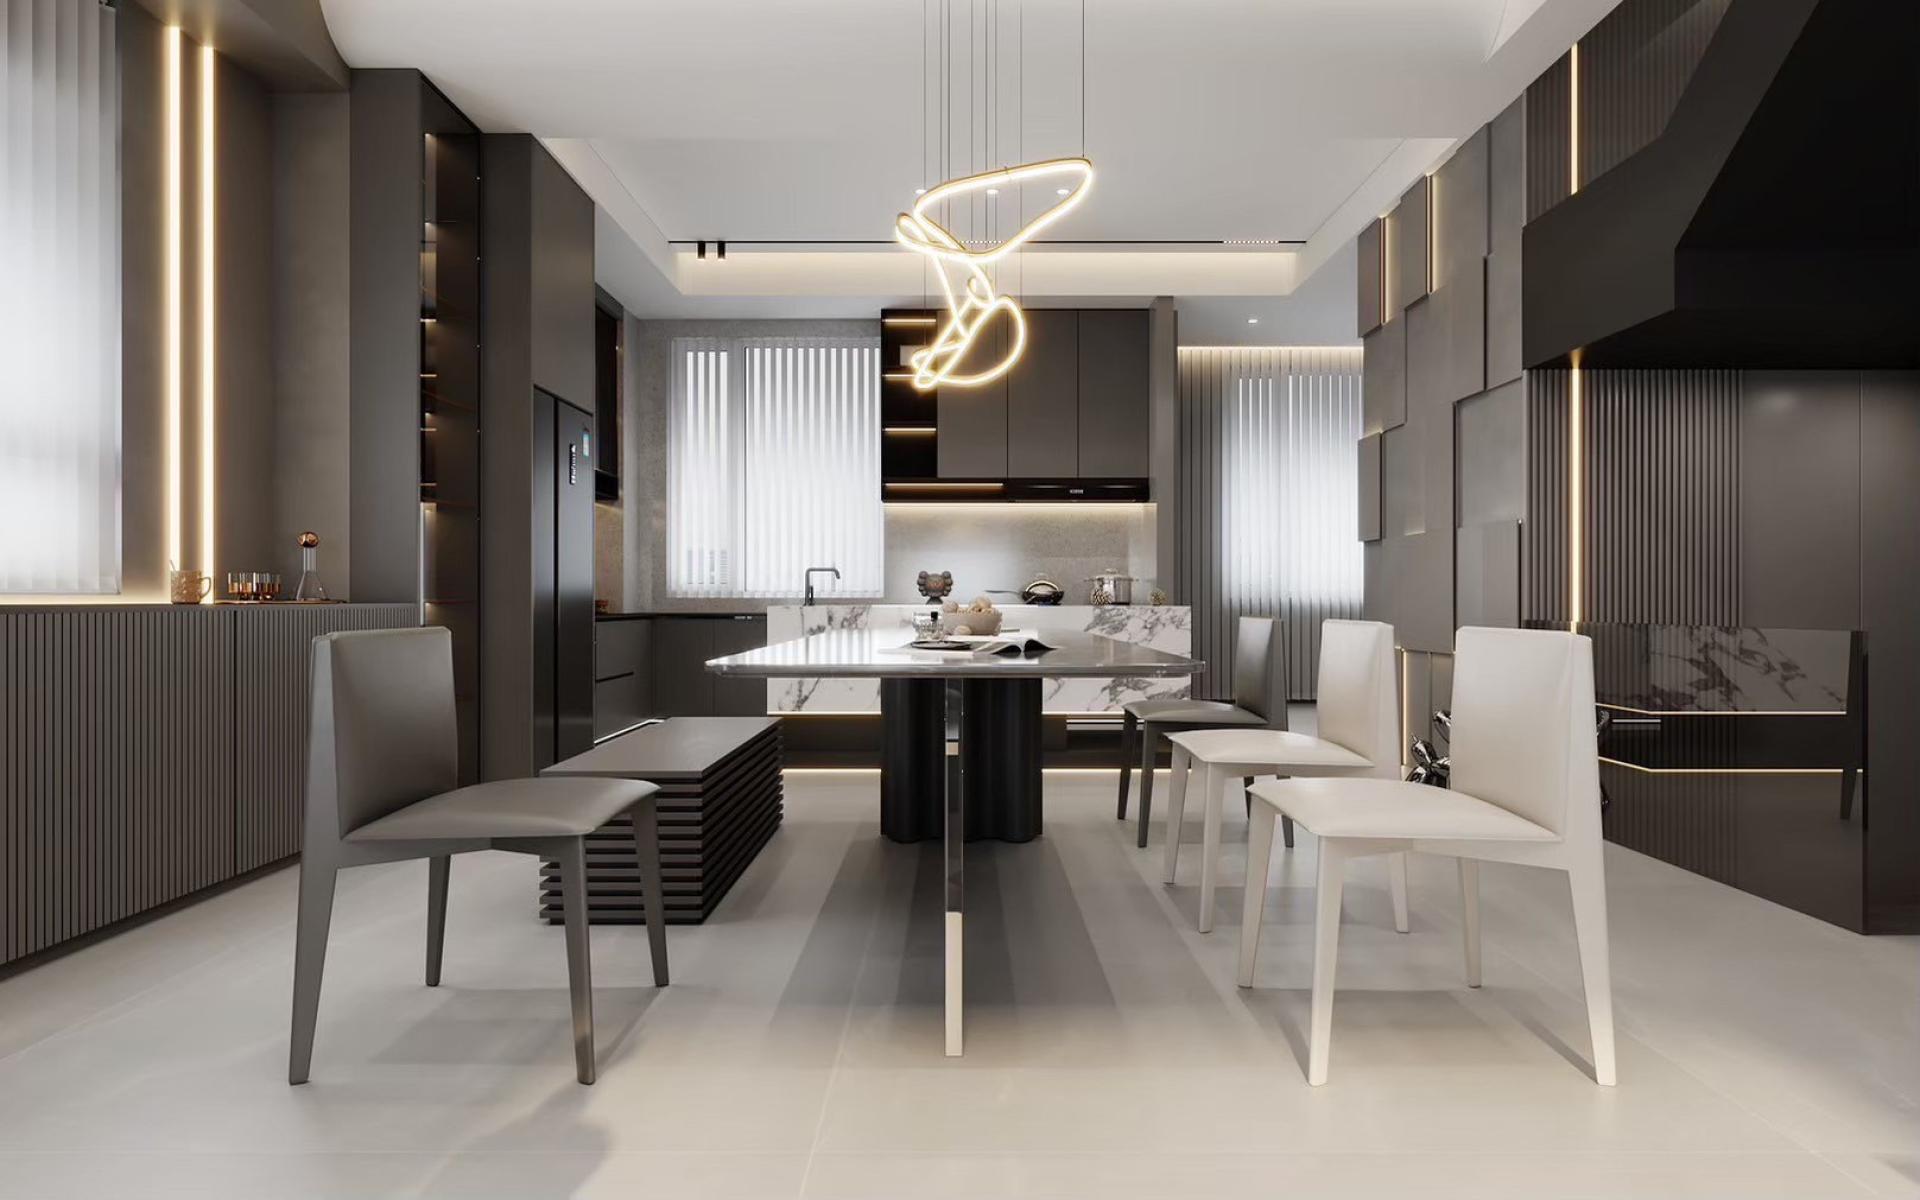
Located in Xiangshan, Hsinchu, the project is a newly built four-story single family house designed for a modern family. In response to contemporary living needs that emphasize interaction, functionality, and spatial order, the designers adopt “grayscale layering” as the core impression.
Through variations in tone, material textures, and proportional rhythm, the design creates a contemporary residence that balances rational order with the warmth of everyday life.
Rather than relying on strong formal gestures to achieve visual impact, the project returns to a more essential design approach. Taking advantage of the townhouse condition of “shared yet layered” spaces, the social area remains open and interactive, while private areas are calm and introspective, allowing the character of the space to emerge through detail.
A defining characteristic is the designers’ decision to treat the four floors not as separate entities, but as a continuous narrative unified by a consistent design. Elements such as slatted screens, stone, metal, and glass are repeatedly translated across different levels, forming a cohesive vocabulary that connects vertical movement throughout the home. This ensures that residents experience continuity rather than fragmentation as they move between floors.
The living room, dining area, and kitchen adopt an open-plan, reducing visual barriers and encouraging interaction among family members. Slatted elements play a key role in the design, appearing across ceilings, cabinetry doors, and partitions. They conceal equipment, refine volumes, and provide both screening and ventilation, allowing functionality to remain hidden within the overall aesthetic.
Glass, including gray mirror finishes and black-tinted glass, are used to create depth through reflection and transparency. Even within a limited footprint, the space maintains a sense of openness and layering.
The junctions between metal, wood, and stone require high precision in construction. The refinement of these details contributes significantly to the project’s lasting visual appeal.
Credits
Entrant
Freelancer
Category
Product Design - Emotional & Well-Being (NEW)
Entrant
Guangzhou S.P.I Design Co., Ltd.
Category
Landscape Design - Residential Landscape

Entrant
Eu_Lady花妤花藝
Category
Product Design - Accessories
Entrant
ZHI THANG CO.,
Category
Lighting Design - Ambient Lighting