2026 | Professional

Nowhere to Be
Entrant
Jia Cheng Design
Category
Interior Design - Residential
Client's Name
Private Residence
Country / Region
Taiwan
Gallery


About The Entry
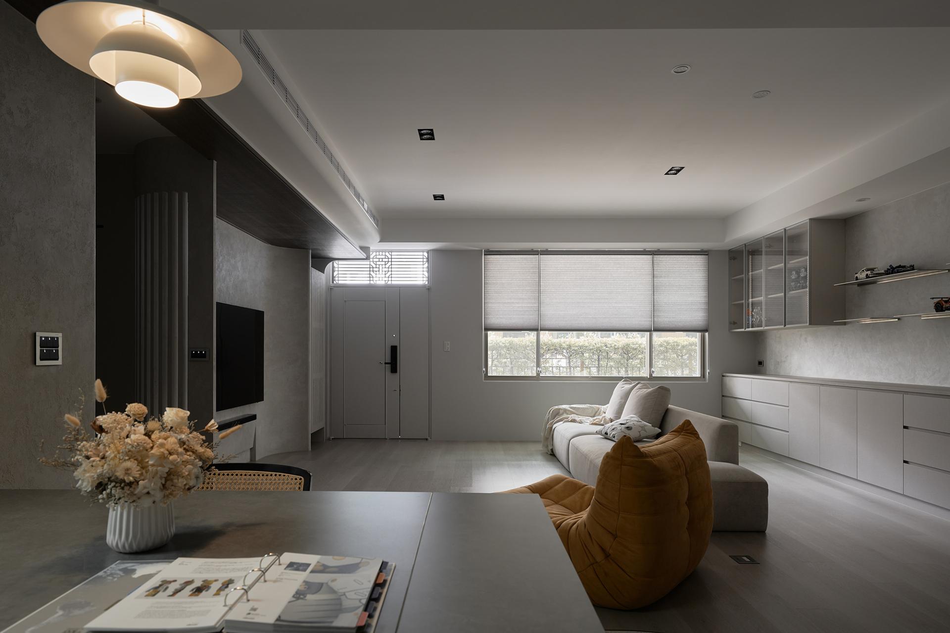
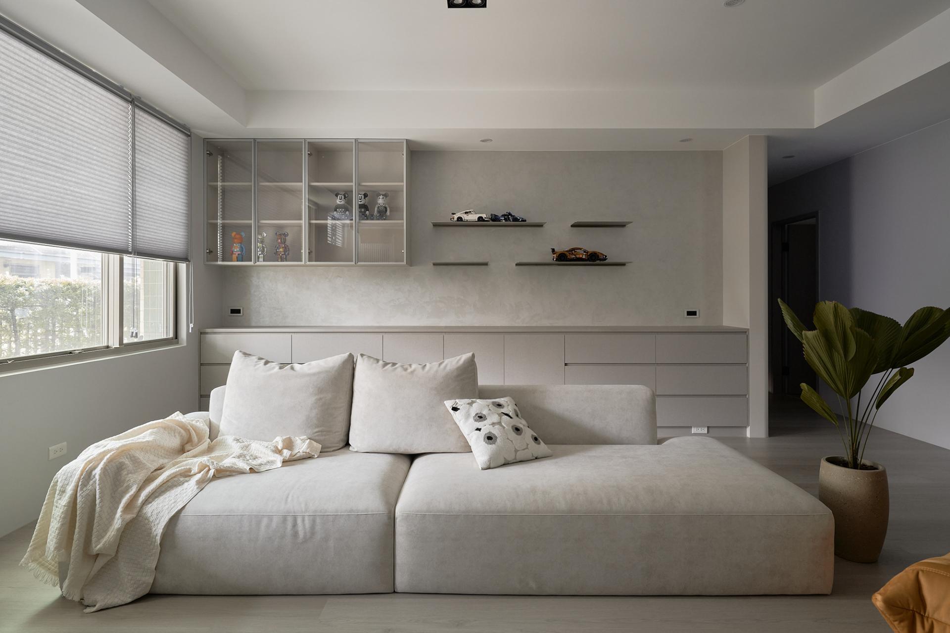
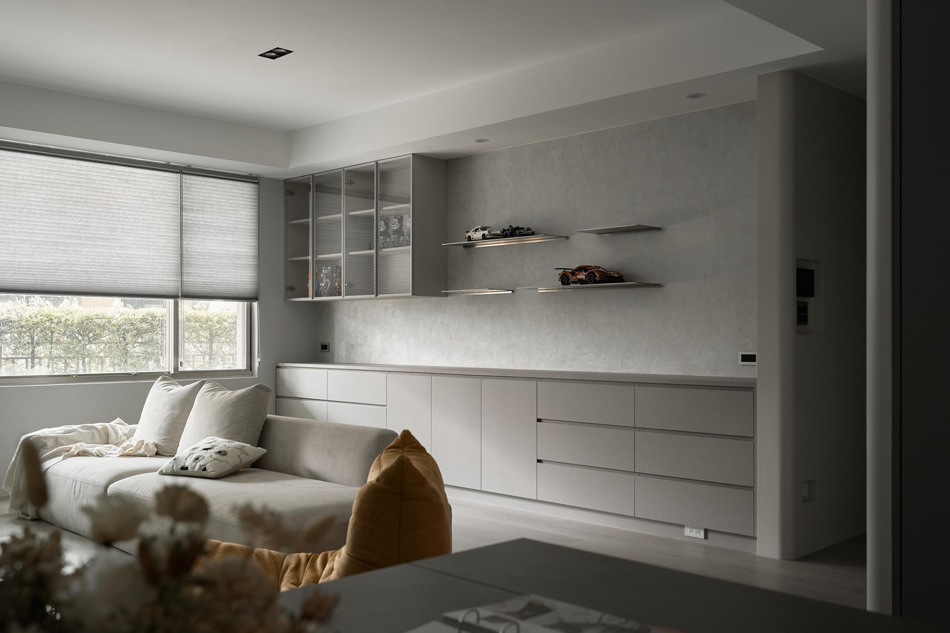
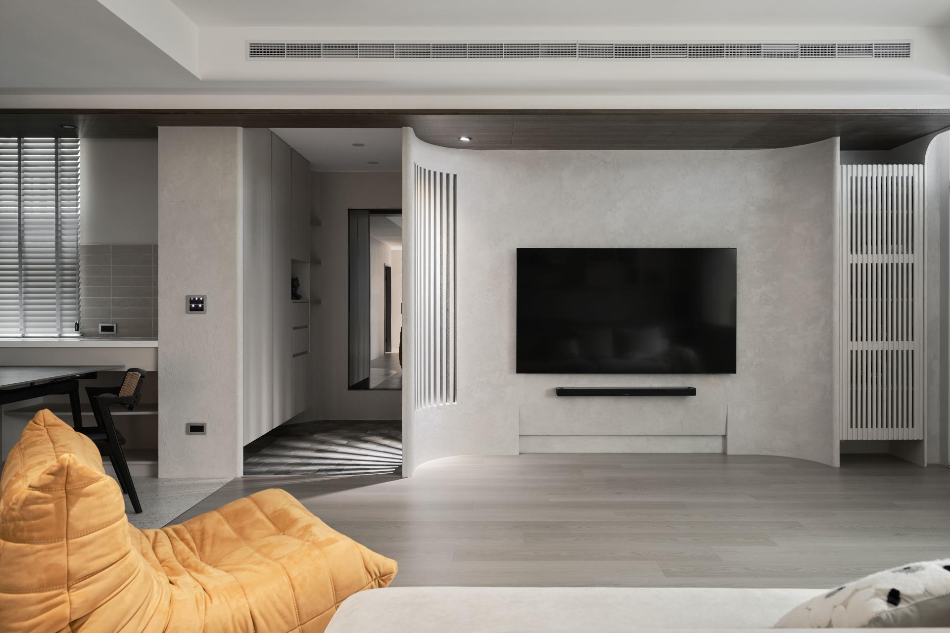
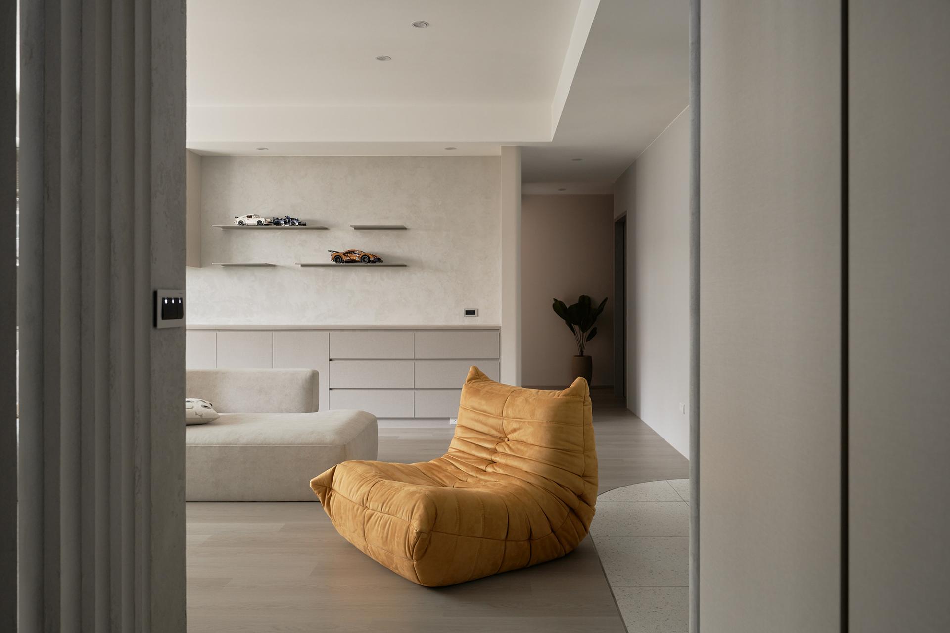
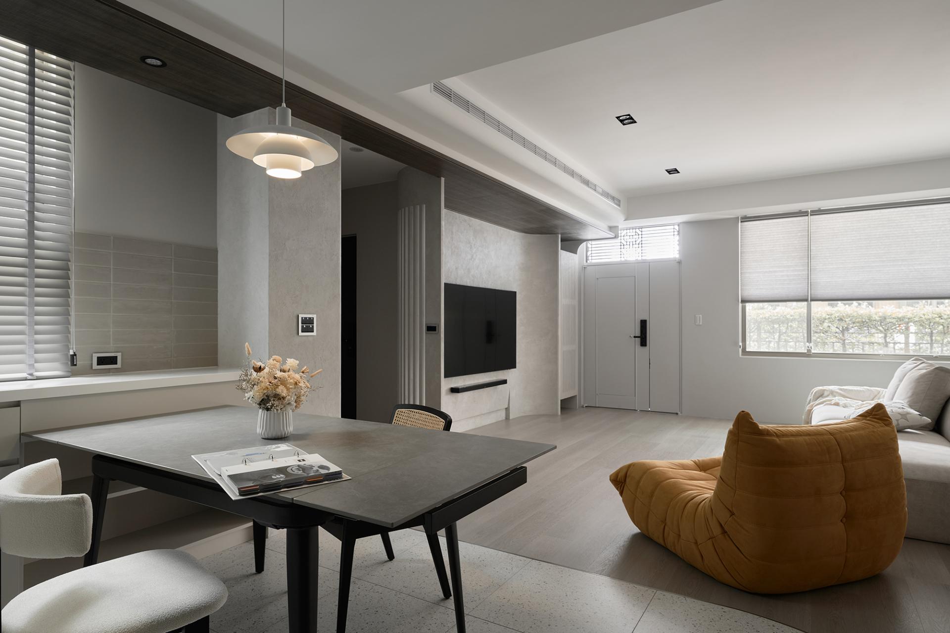
This exquisite residence draws inspiration from the principles of wabi-sabi, seamlessly blending aspects of modern Japanese minimalism with an artistic touch. By thoughtfully incorporating natural materials, gentle curves, and a captivating interplay of light and shadow, the space cultivates a tranquil living environment that is both rich in texture and depth. Furthermore, the design emphasizes spatial continuity, skillfully extending materials to forge connections between each distinct area. As one moves through the home, the subtle dance of light and shadow, combined with the soothing curves of the surfaces, creates a natural and fluid flow, inviting a sense of serenity. Ultimately, this harmonious approach reestablishes a calming rhythm of life for the residents, enhancing their overall experience of comfort and peace.
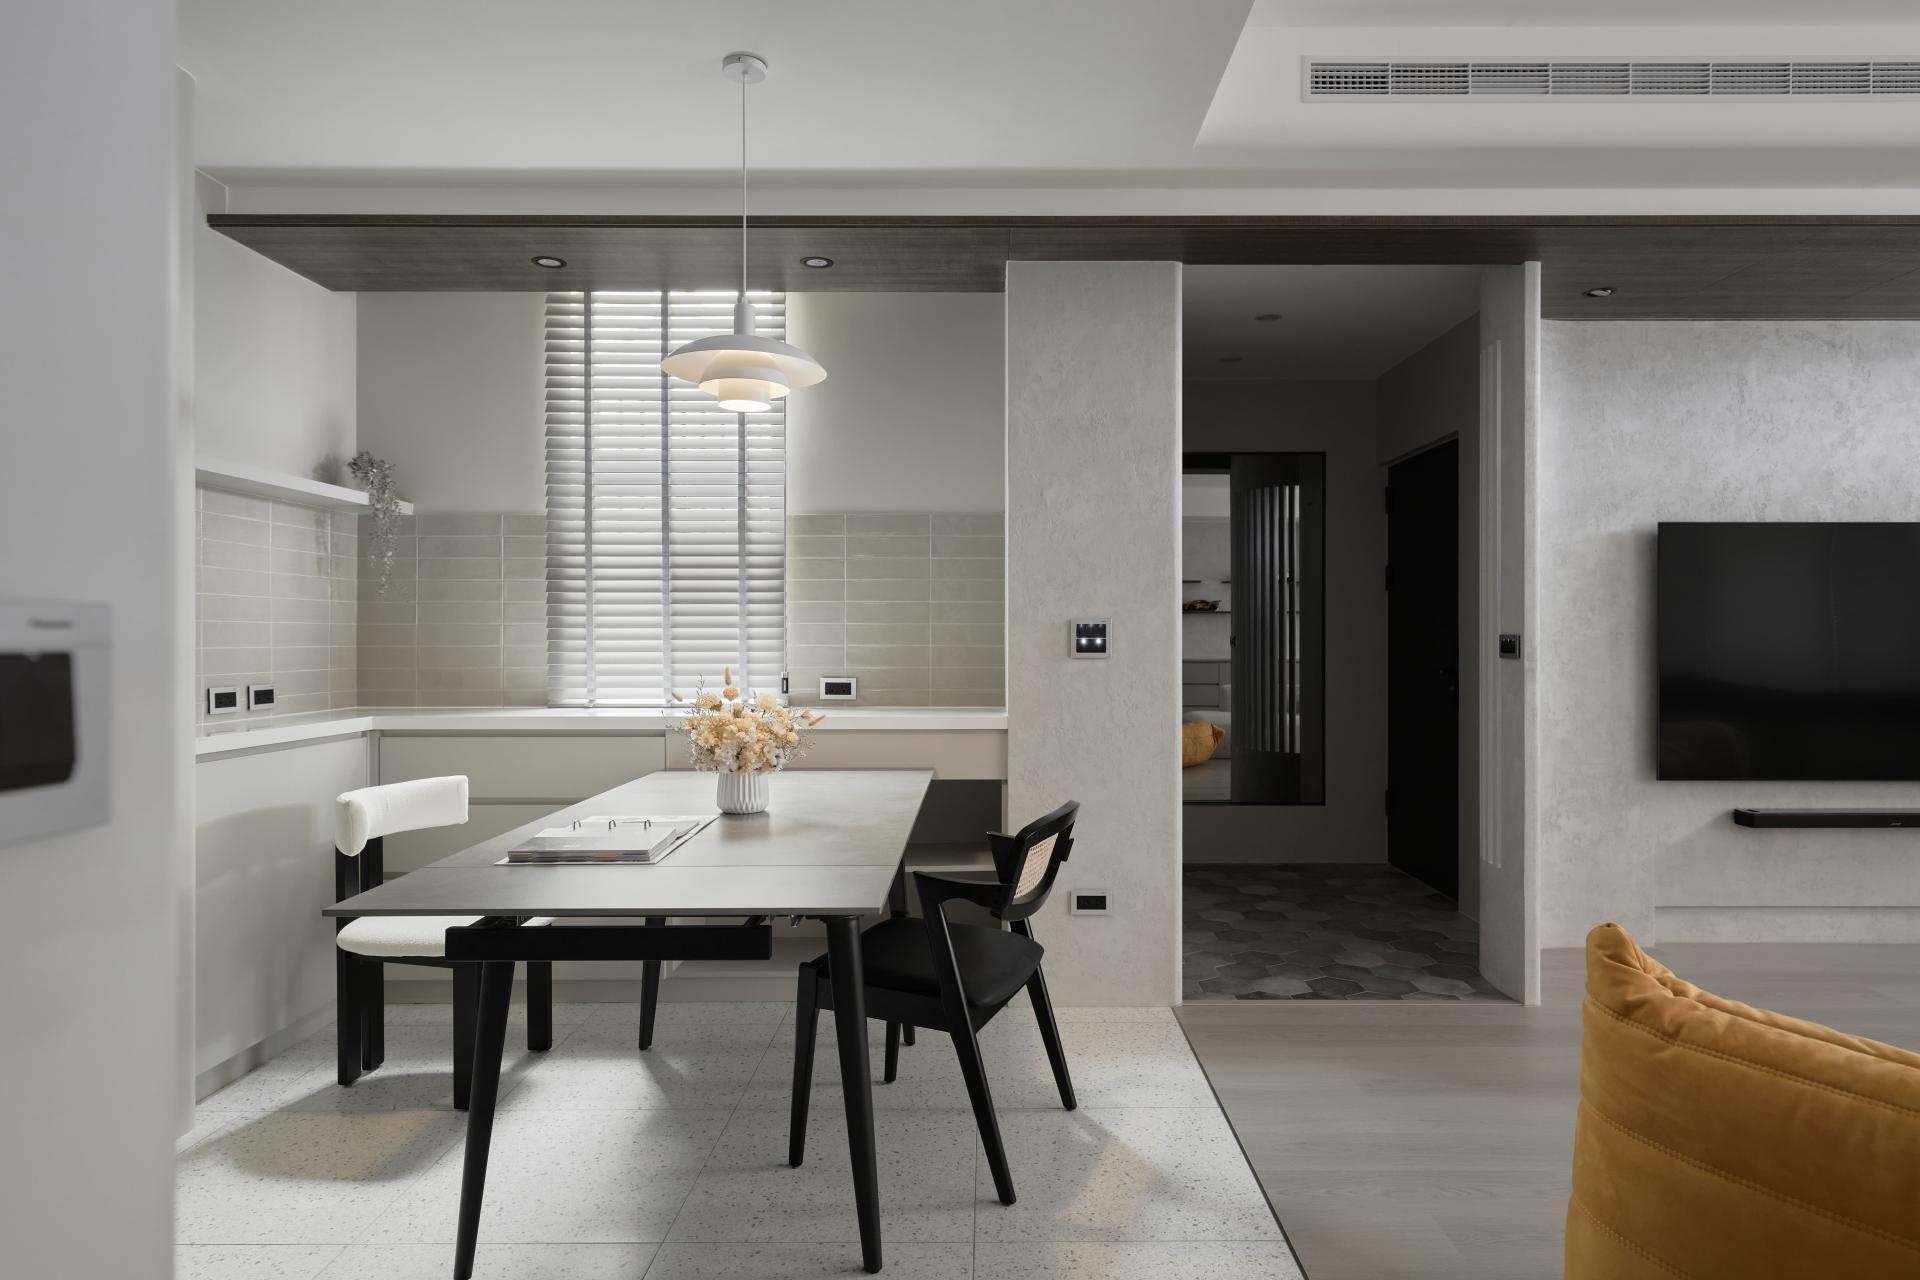
Upon entering the foyer, guests will be immediately welcomed by an inviting layout where elegant storage cabinets and a gracefully curved wall work in unison. This design element serves as a captivating starting point for a shift in rhythm as one transitions into the living area. The curved wall, adorned with a rich earth-toned paint, showcases a rustic texture that adds warmth to the space. Moreover, its intricate lattice design beautifully casts geometric patterns of light and shadow onto the honeycomb brick floor, gently guiding visitors deeper into the home.
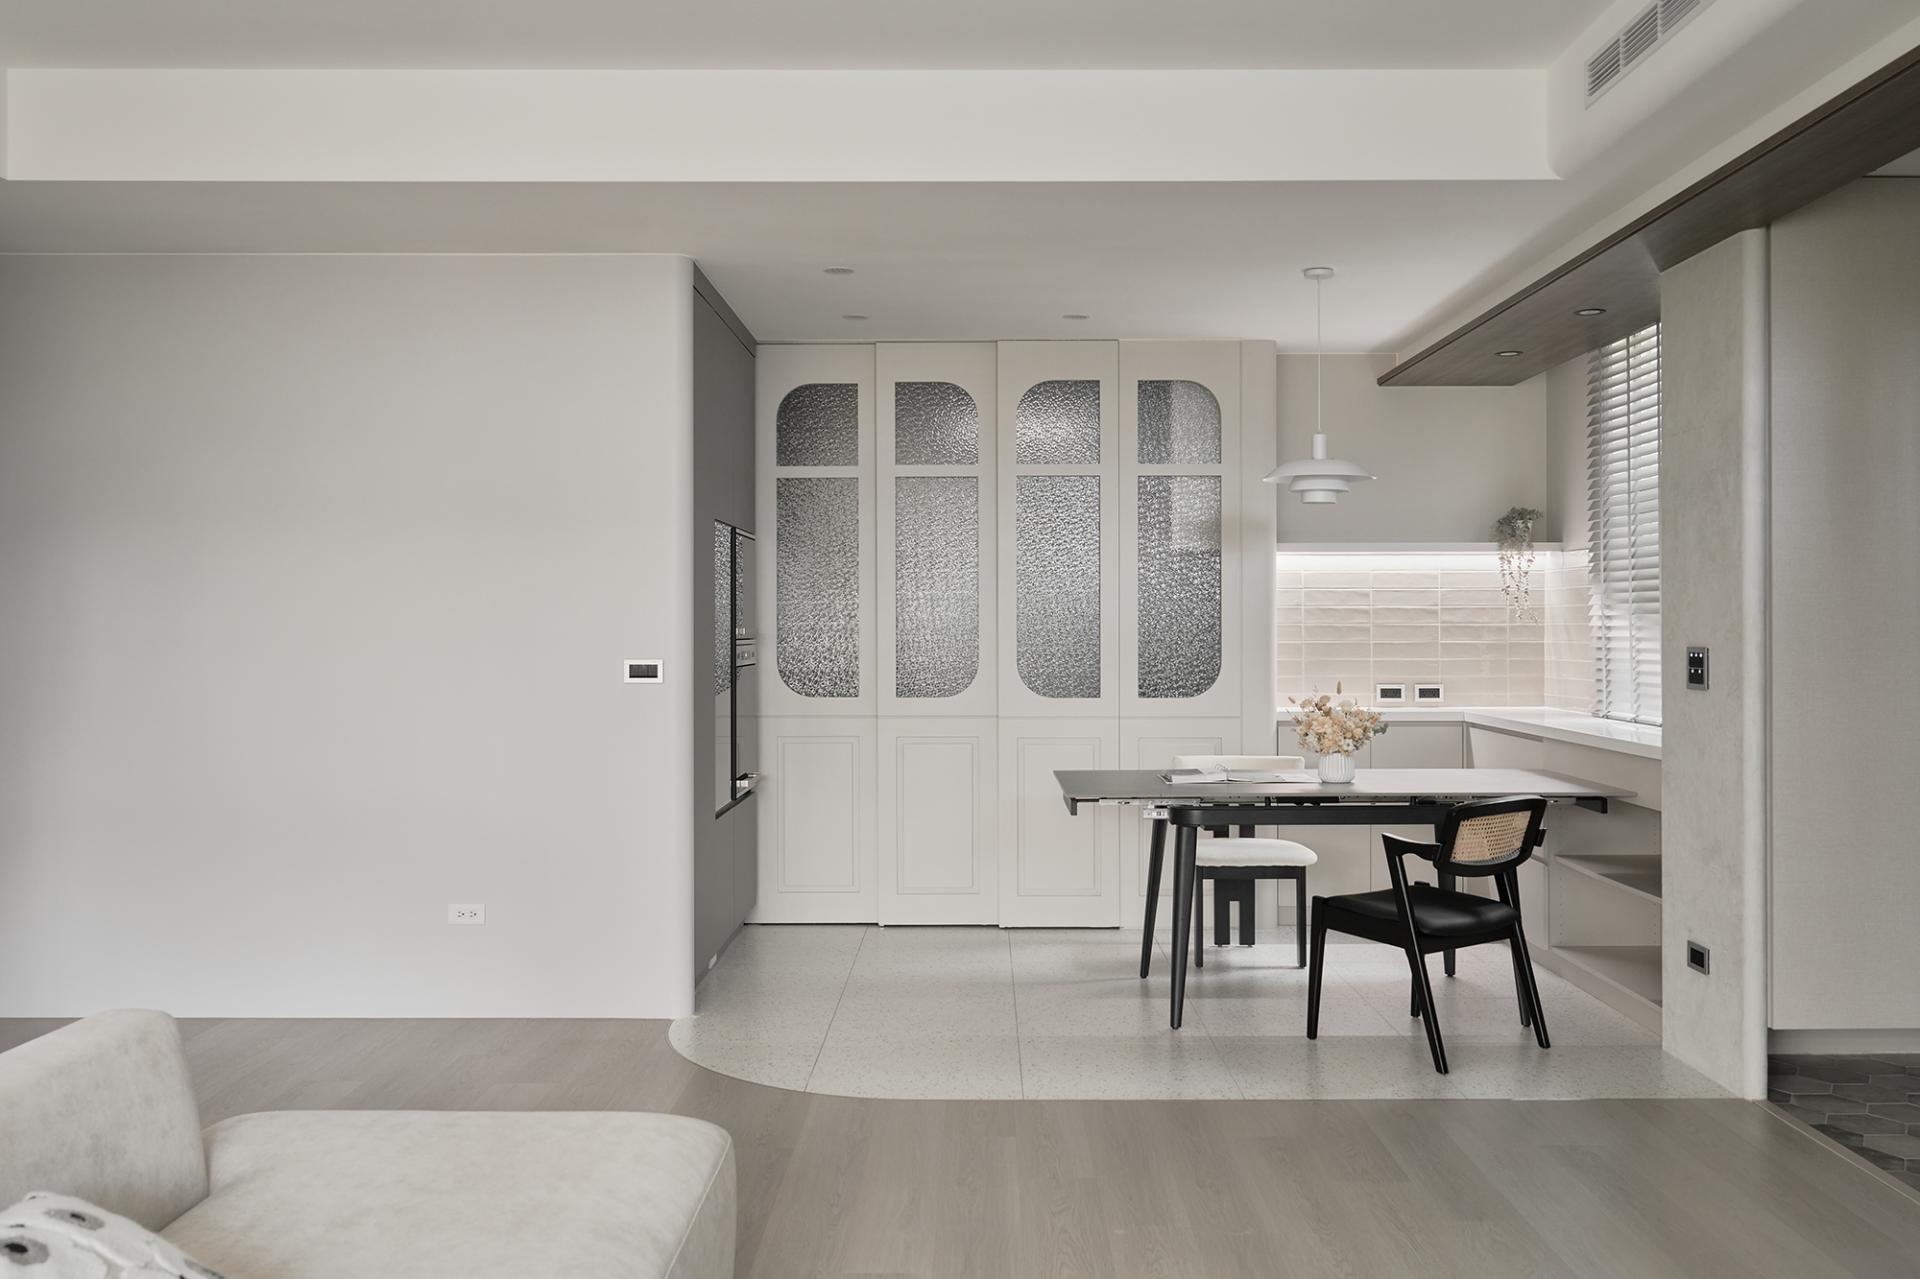
The open-concept dining area elegantly showcases contrasting textures in its flooring, where warm wooden planks seamlessly transition into cool, gray-toned terrazzo tiles. This thoughtful design choice naturally delineates the different spaces while maintaining a harmonious flow throughout the area. Behind the sideboard, the wall is adorned with artisanal handcrafted bricks, which, when paired with the gracefully curved sliding doors of patterned glass, contribute to a refined and sophisticated aesthetic. Moving into the kitchen, one will notice the sleek dark cabinetry, which stands in striking contrast to the light-colored dining area. This intentional juxtaposition not only distinguishes the functional zones but also adds a layer of depth to the overall design.
Credits

Entrant
ICS Interior Design
Category
Interior Design - Residential
Entrant
JH DESIGN
Category
Landscape Design - Residential Landscape

Entrant
jiangnan university
Category
Conceptual Design - Wellness

Entrant
FILA FUSION
Category
Fashion Design - Footwear