2026 | Professional

Refinement
Entrant
Deer Rock Interior Design Ltd.
Category
Interior Design - Residential
Client's Name
-
Country / Region
Taiwan
Gallery




About The Entry
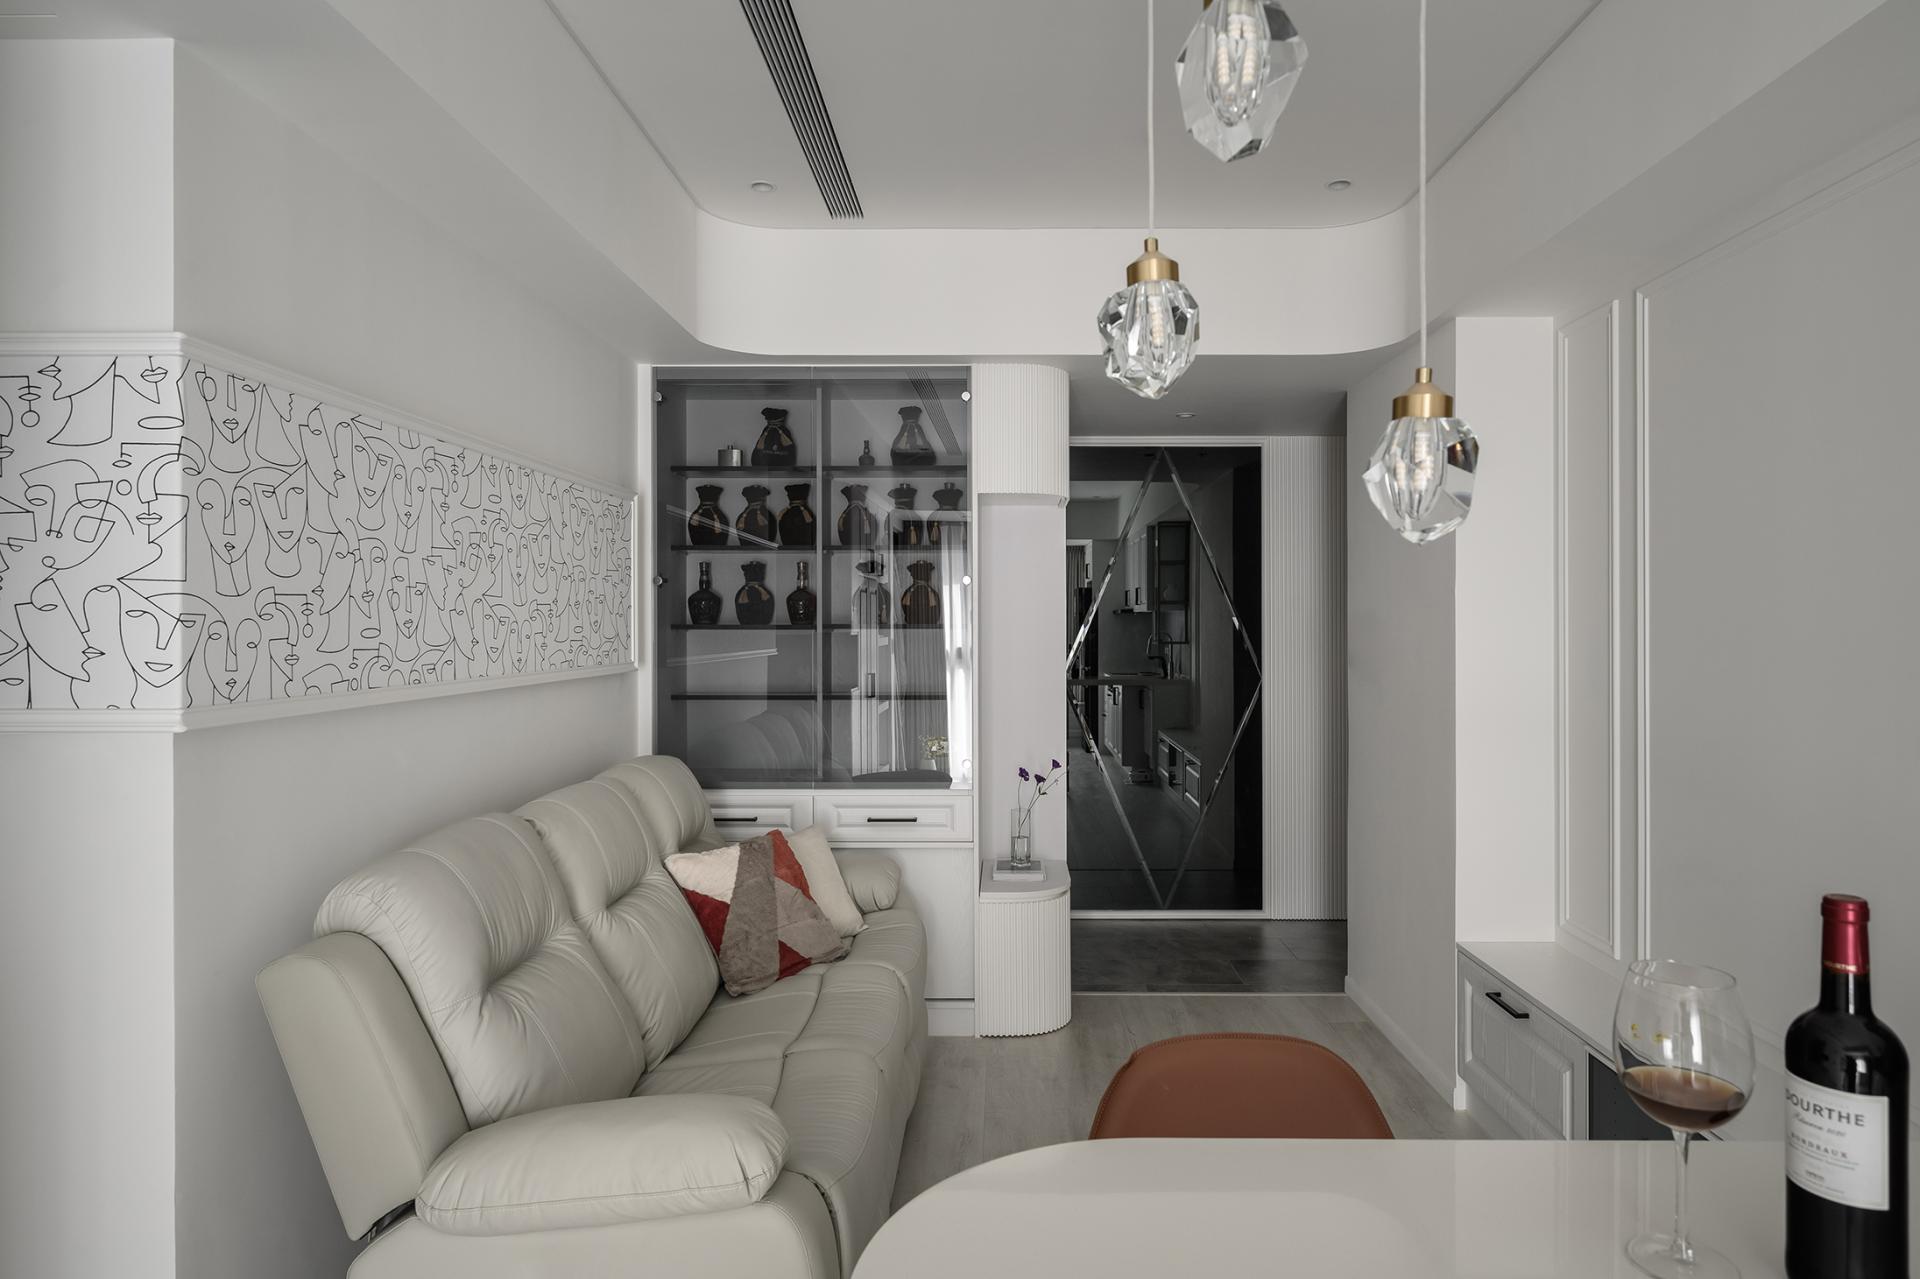
At the entryway, a diamond-patterned black mirror is paired with a visually grounded grille design, creating a layered composition that introduces a refined sense of arrival and ceremony. As one moves further into the public spaces, the layered wall paneling subtly evokes a sophisticated classical atmosphere with understated luxury.
At the center of the space, the island counter is framed by elegant Roman columns and illuminated by a carefully selected crystal chandelier, enhancing the residence with a graceful sense of grandeur. Soft curved edges applied to the cabinetry gently soften the overall composition, while indirect lighting casts a warm ambient glow throughout the interior. This lighting not only highlights the architectural details and displayed artwork, creating an atmosphere reminiscent of a contemporary art gallery, but also fosters a calm and inviting environment ideal for conversation, relaxation, and everyday living.
In response to the extensive storage needs of a family of three, the design thoughtfully integrates cabinetry into irregular areas surrounding beams and columns, refining the visual structure while maximizing usable storage space. Along the hallway, the designer strategically recessed the adjoining master bedroom wall to accommodate a full-height L-shaped display cabinet on the exterior side. Finished with the same moldings and softly rounded details found throughout the home, maintaining a clean and elegant appearance.
Within the private area, a dedicated dressing room — one of the homeowner’s aspirations — is carefully planned with floor-to-ceiling storage systems, making the best of the generous vertical space. The installation creates a highly efficient double-sided storage layout that improves both capacity and accessibility. In addition, all circulation paths throughout the residence are designed with a minimum width of 100 centimeters, ensuring smooth movement and long-term comfort while preserving ample storage functionality. The result is a compact home that feels spacious, organized, and highly livable.
From the earliest stages of the project, the design team worked closely with the homeowner through repeated discussions and detailed coordination to ensure every aspect of the renovation aligned with the resident’s lifestyle and needs.
Credits

Entrant
Marks Design
Category
Packaging Design - Tobacco

Entrant
Portsmouth Abbey school
Category
Product Design - Student Design
Entrant
Cultural Pulse Co.,Ltd.
Category
Interior Design - Exhibits, Pavilions & Exhibitions
Entrant
EPAN TECHNOLOGY CO., LTD.
Category
Product Design - Baby, Kids & Children Products