2026 | Professional

Refined Sanctuary
Entrant
iHousing Interior Design Studio
Category
Interior Design - Residential
Client's Name
-
Country / Region
Taiwan
Gallery



About The Entry
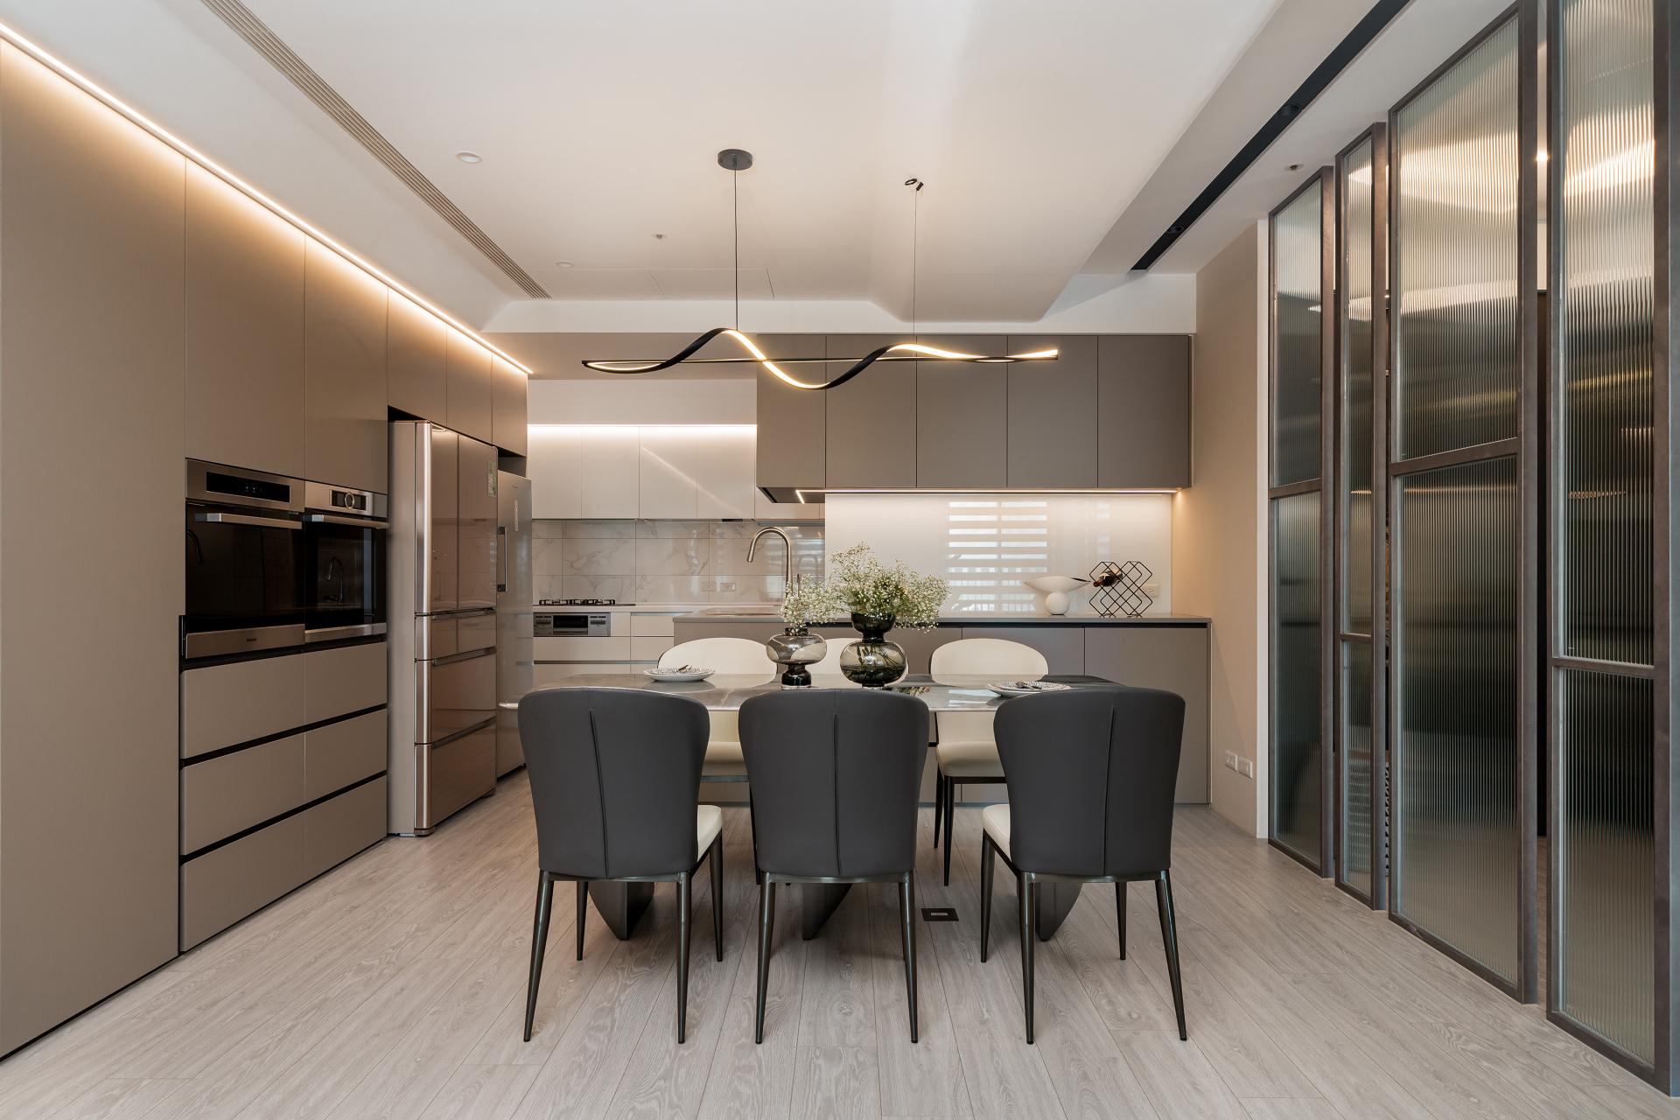
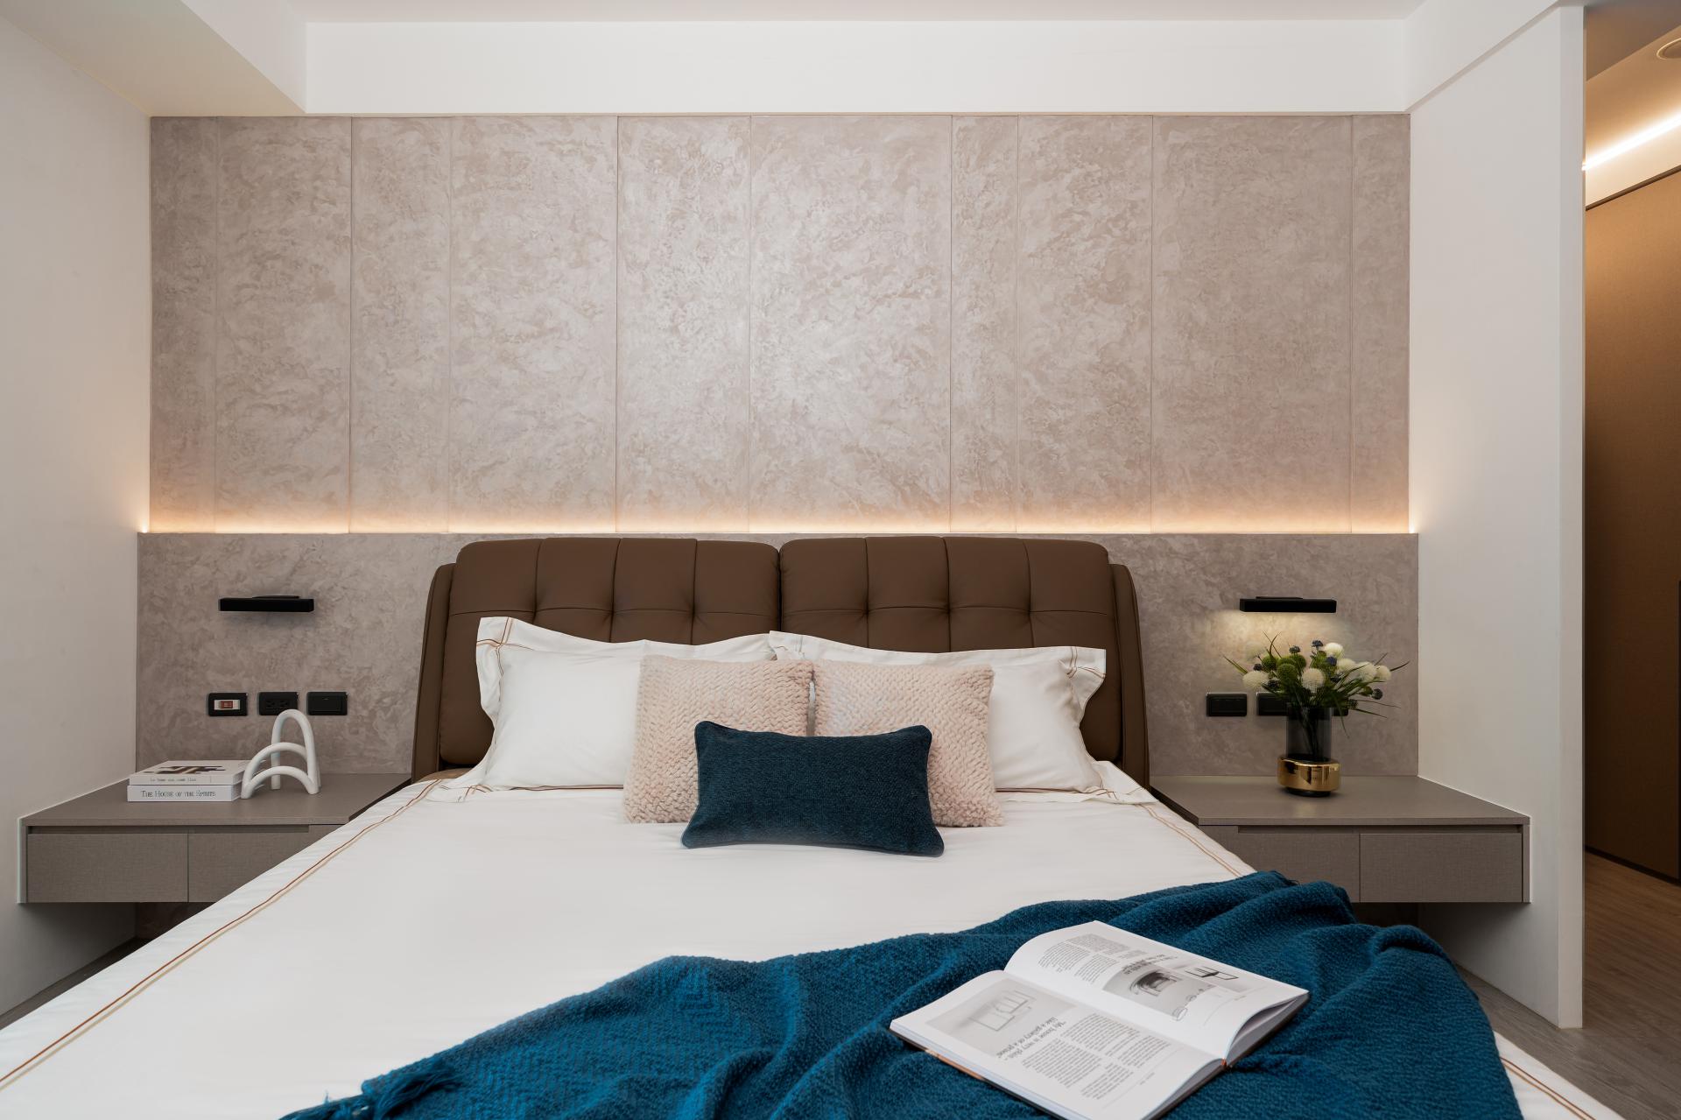
The design replaces conventional ceiling fixtures and densely arranged downlights with deeply recessed spotlights and carefully layered indirect lighting. Besides, extensive curved ceiling details soften the rigidity of structural elements, guiding light gently across their surfaces to create a warm, diffused glow that fills the interior without glare. The result is a calm and inviting atmosphere where light and shadow shift naturally throughout the day, reinforcing the quiet beauty of a contemporary wabi-sabi aesthetic.
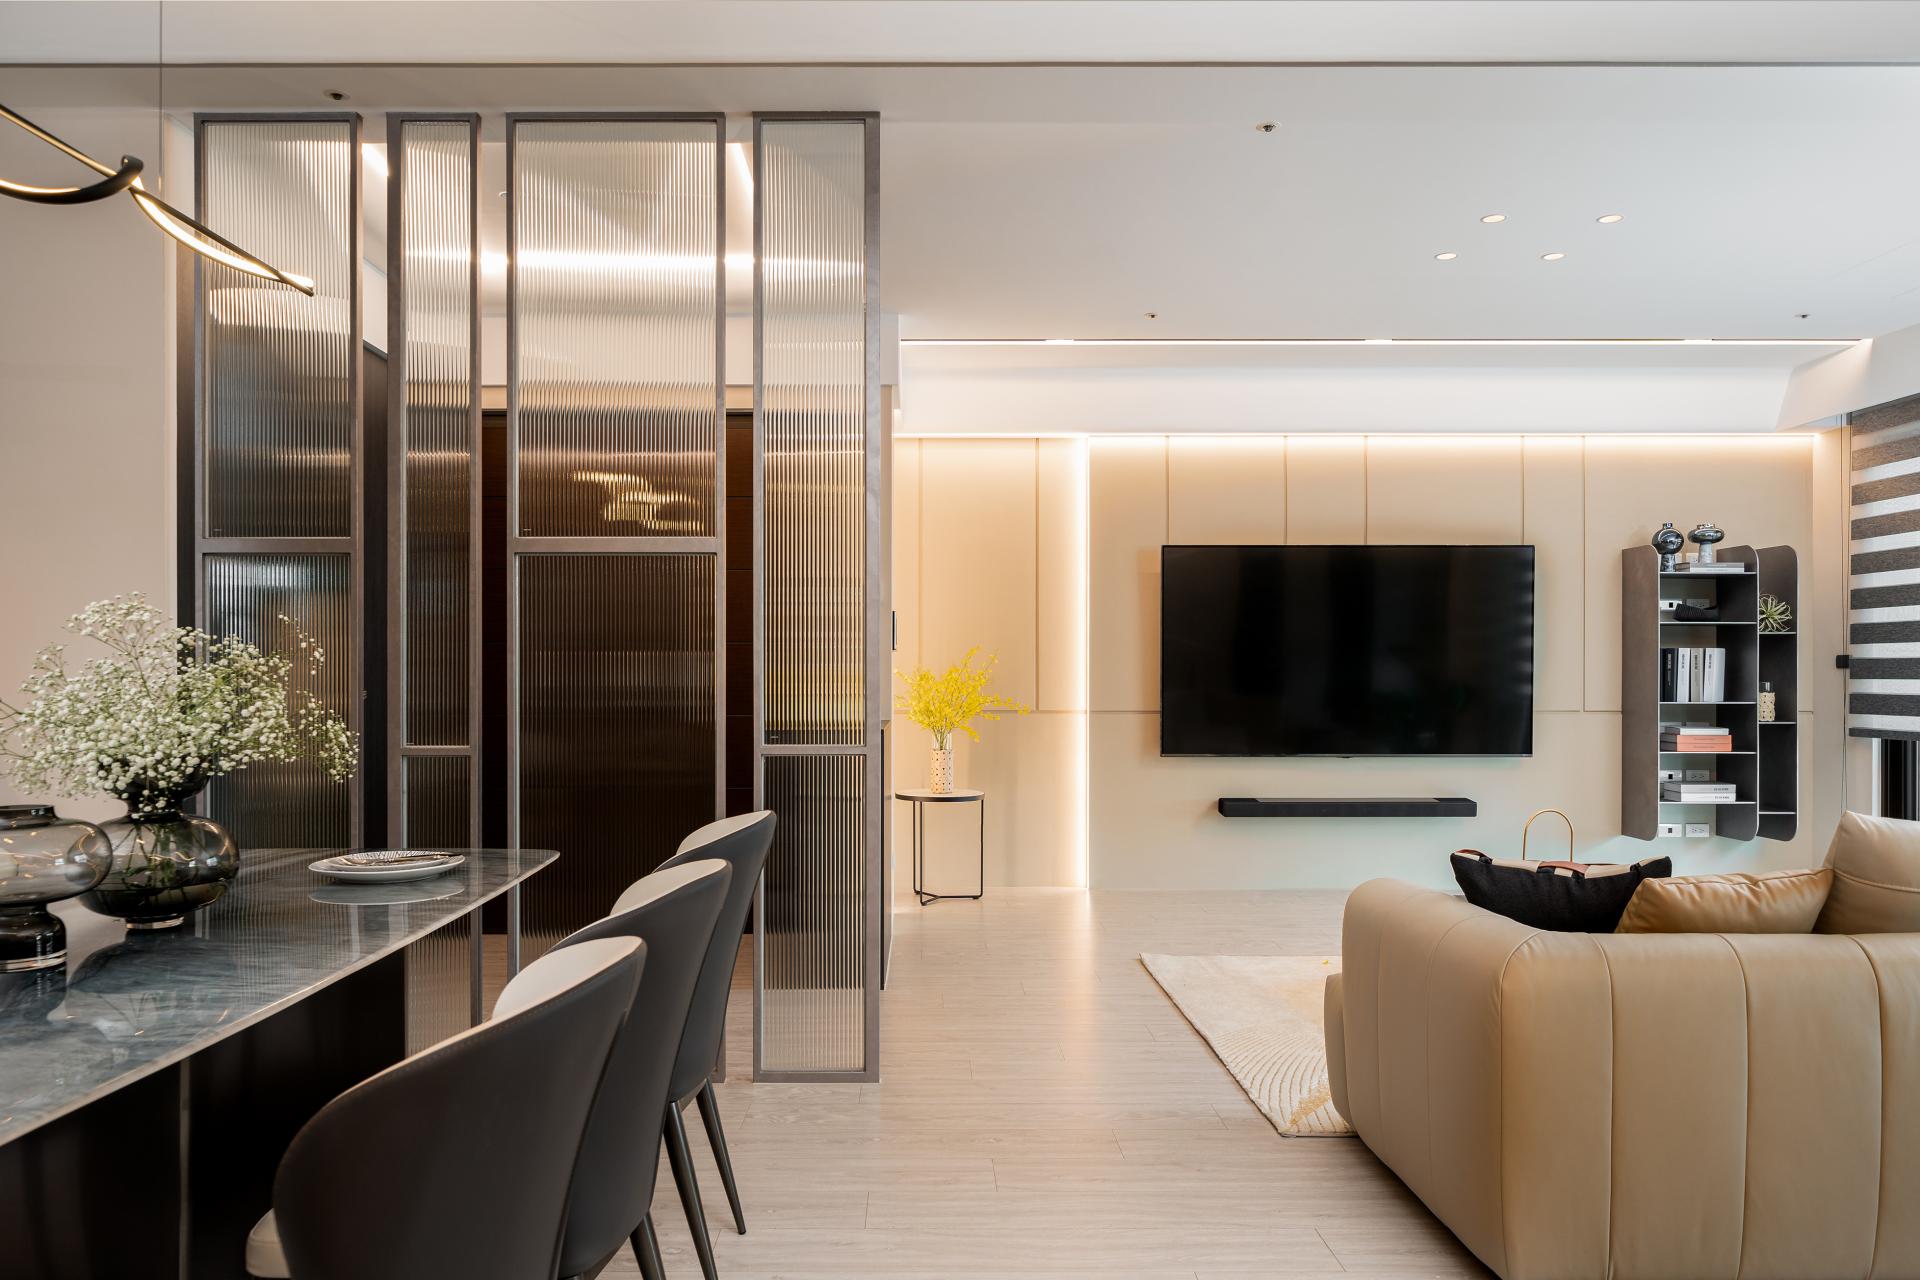
Material selection further strengthens this understated expression. In the entryway, custom iron-gray metal framing is paired with fluted glass to form a semi-transparent partition that preserves privacy while allowing light to pass freely between spaces. Within the living room, the contrast between a low-profile, light-colored sofa and a dark leather lounge chair creates visual balance, introducing depth and character while maintaining the home’s restrained palette. Through the careful interplay of materials, textures, and light, the interior achieves a sense of warmth, simplicity, and enduring elegance.
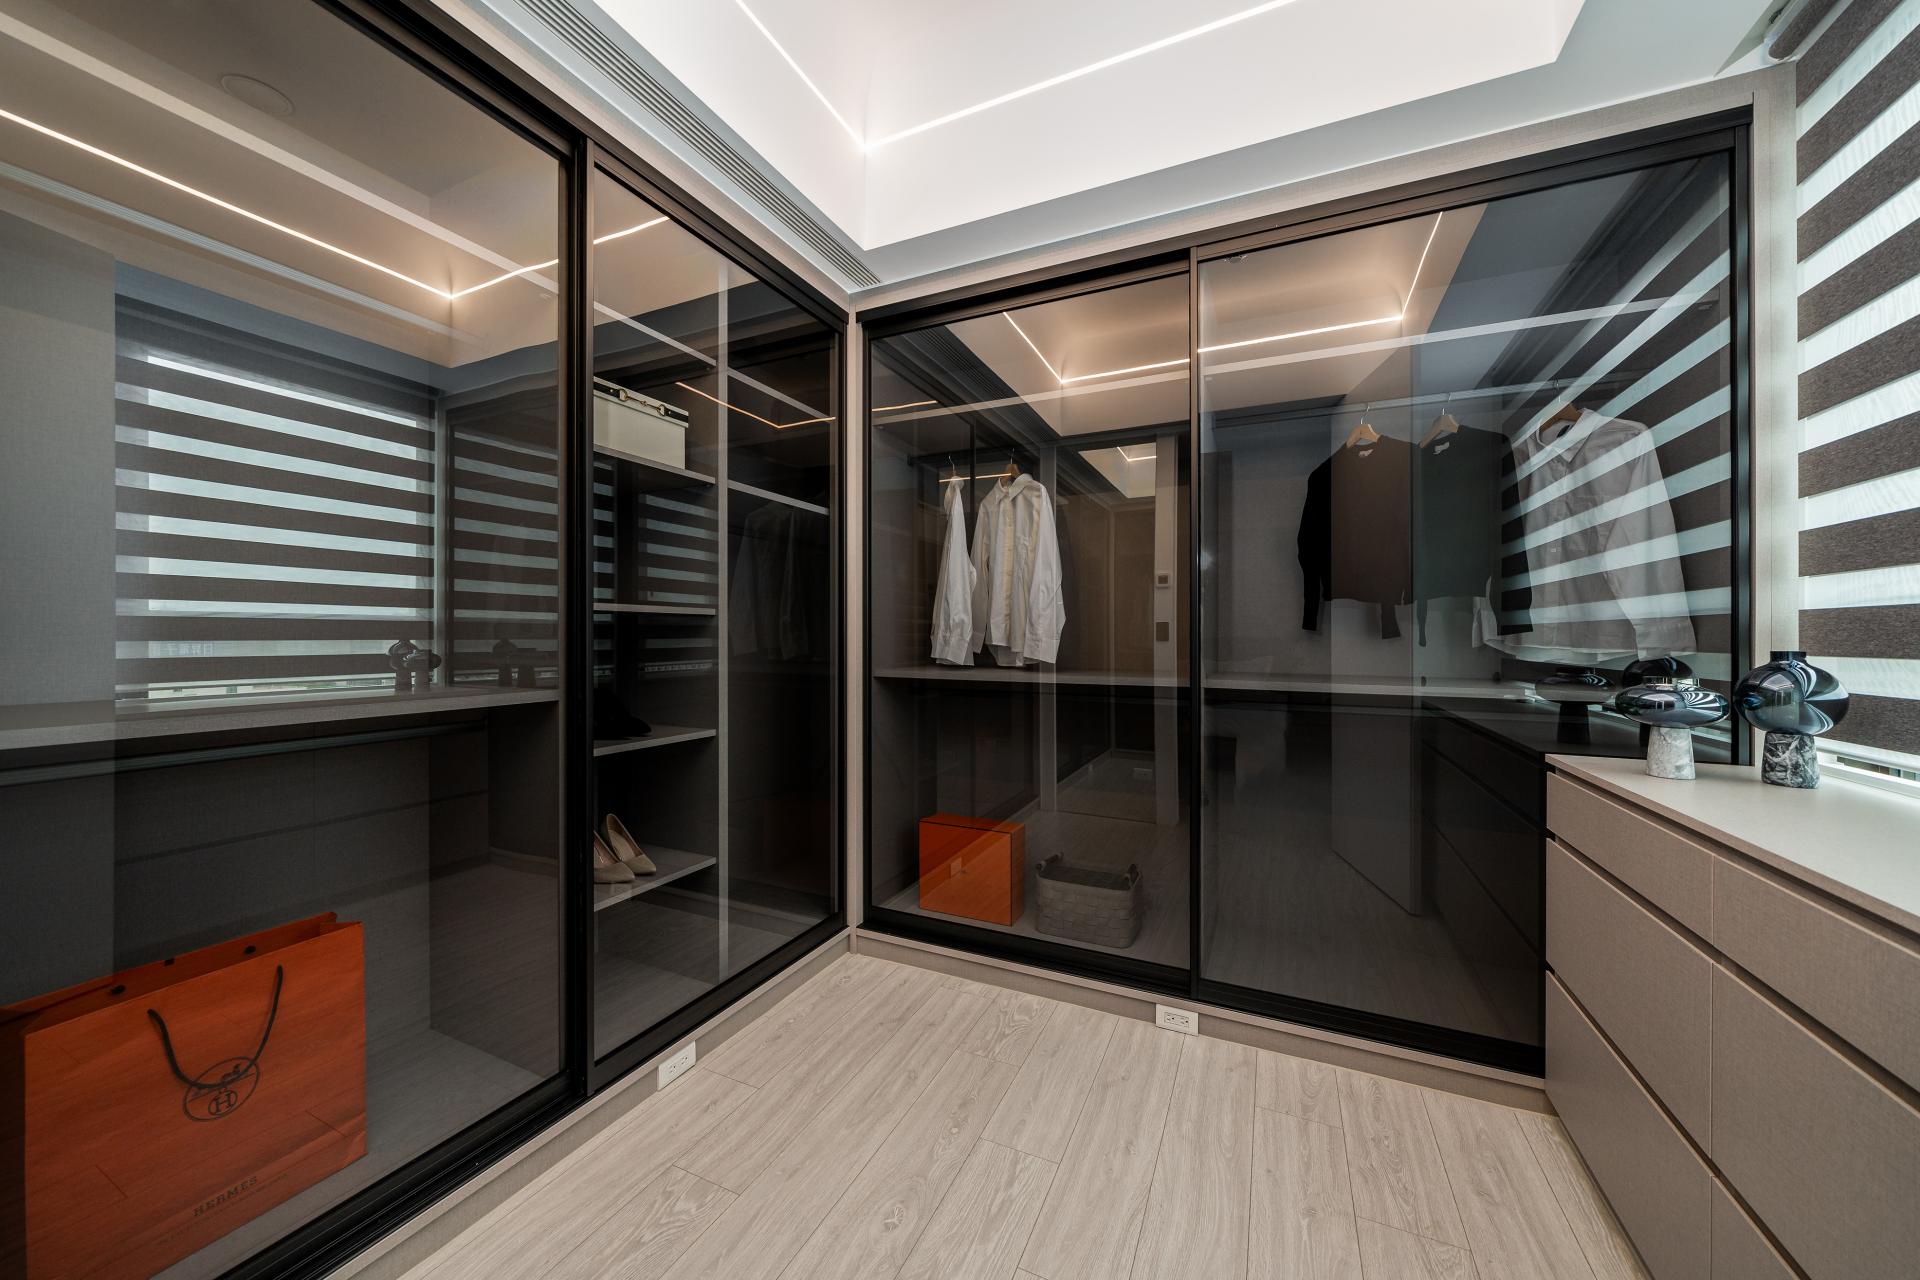
The layout has been thoughtfully reconfigured to support the changing needs of a growing family. Part of the original third bedroom has been transformed into a walk-in wardrobe and additional storage, allowing the remaining area behind the living room to become a highly adaptable multifunctional space. In daily life, it serves as a yoga or exercise area; after welcoming the newborn, it easily transitions into a safe play zone. During family gatherings or social occasions, it seamlessly extends the living room, creating a generous L-shaped public space that accommodates a variety of activities with ease.
The kitchen has also been reimagined through removing its original partition wall, creating a semi-open layout with an expanded preparation counter and a wider opening that allows multiple people to move comfortably through the space at the same time. Within the private suite, a newly added dressing room is directly connected to the master bedroom, establishing clearly defined circulation and storage zones for each homeowner.
Credits
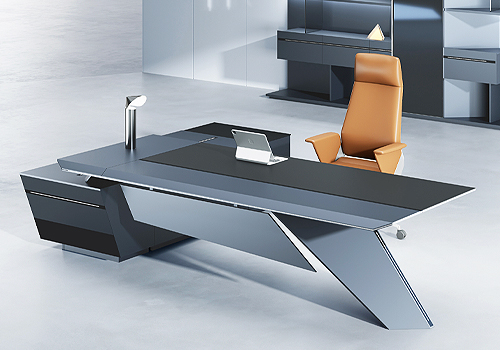
Entrant
kano
Category
Furniture Design - Tables & Desks
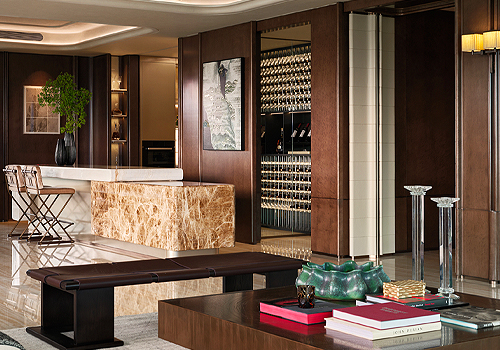
Entrant
HuaYi Design
Category
Interior Design - Residential

Entrant
Spectrum Design & Associates (Asia)
Category
Lighting Design - Facade Lighting
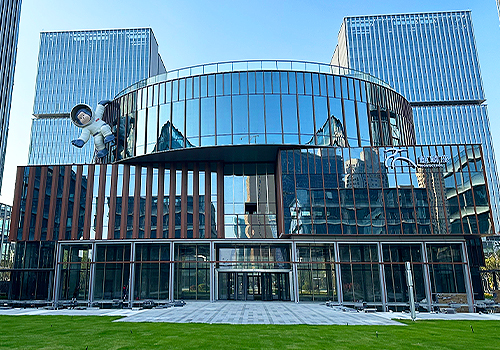
Entrant
Professor Wang Feng's team
Category
Architectural Design - Public Art & Public Art Installation