2026 | Professional

Realm of Amber
Entrant
Mushi Interior Design
Category
Interior Design - Residential
Client's Name
-
Country / Region
Taiwan
Gallery
About The Entry
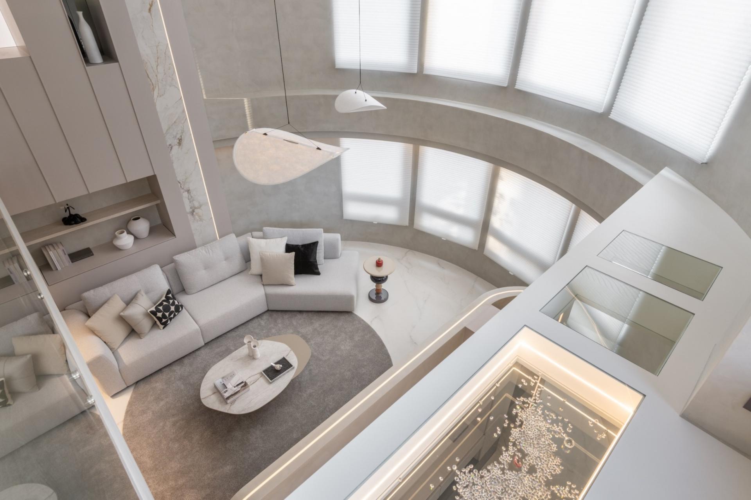
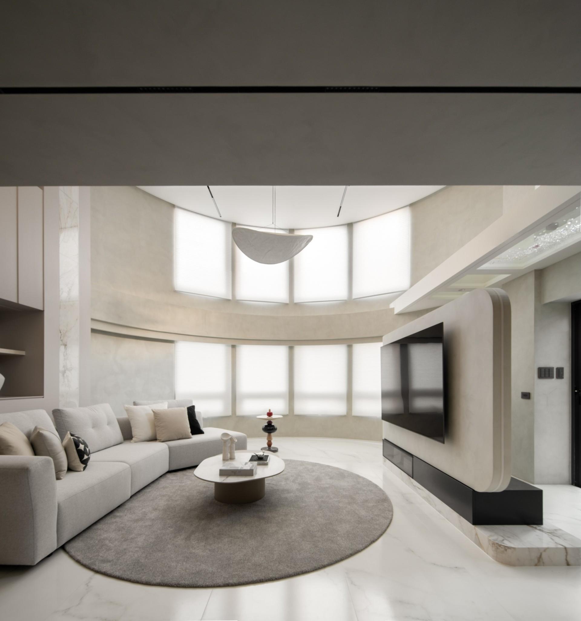
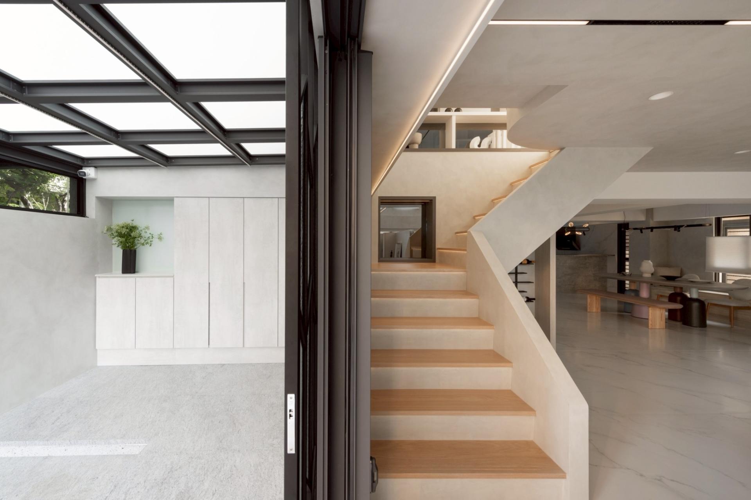
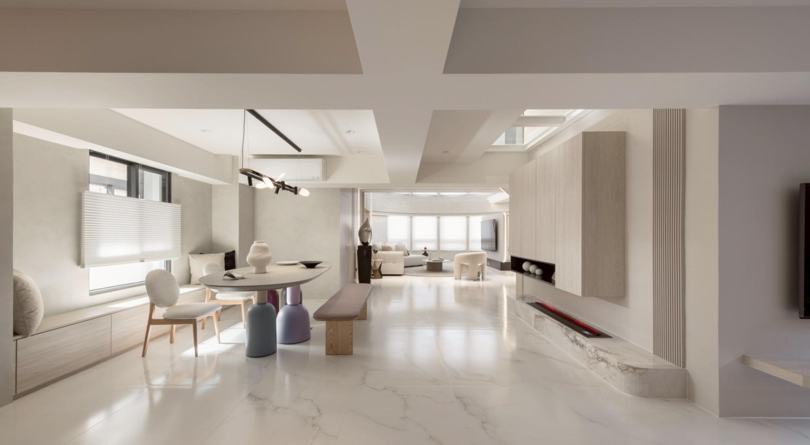
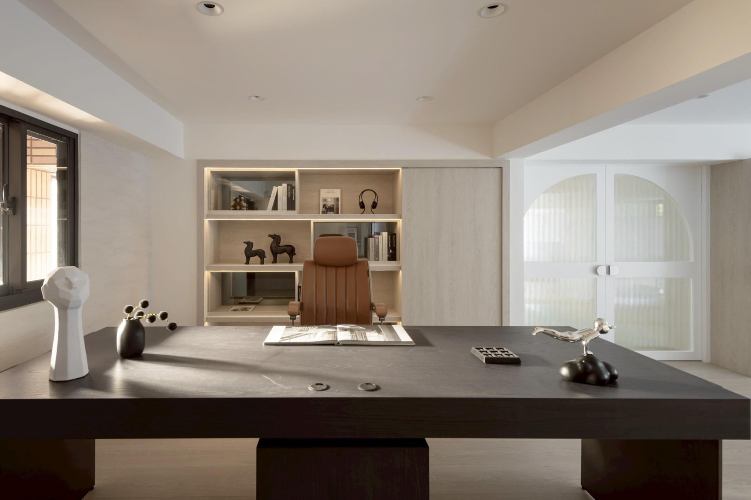
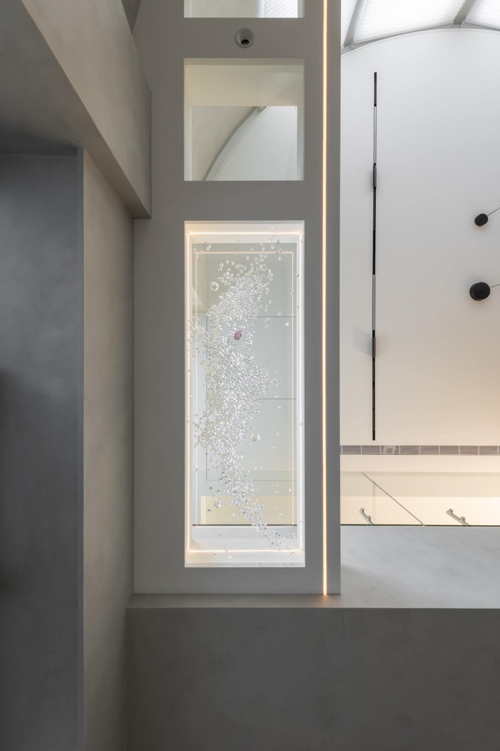
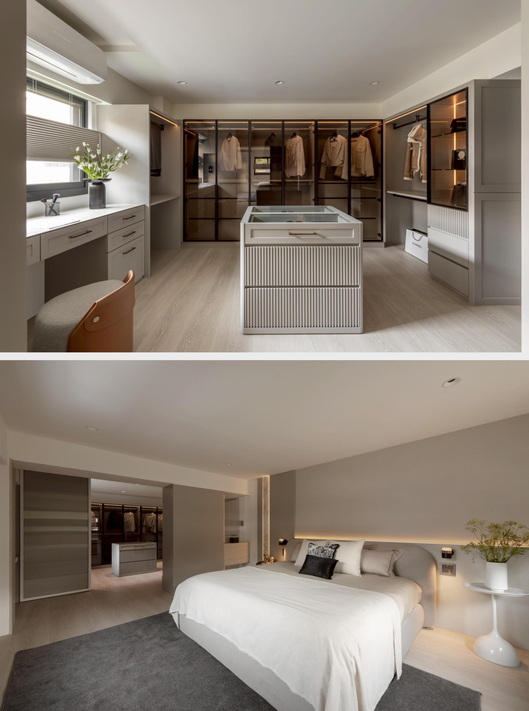
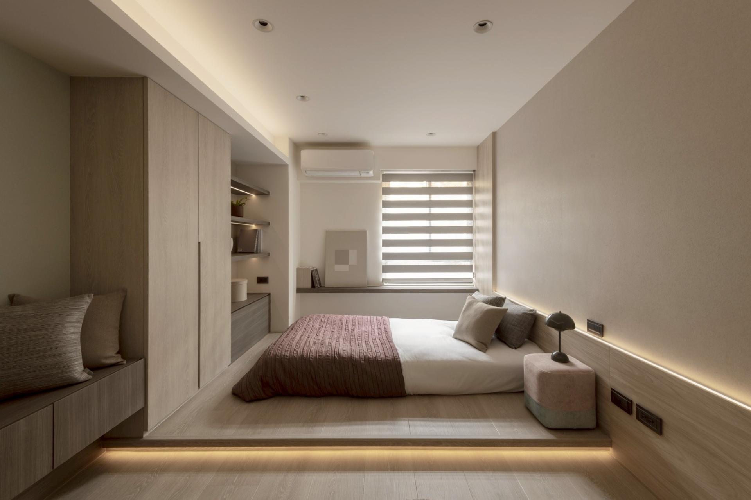
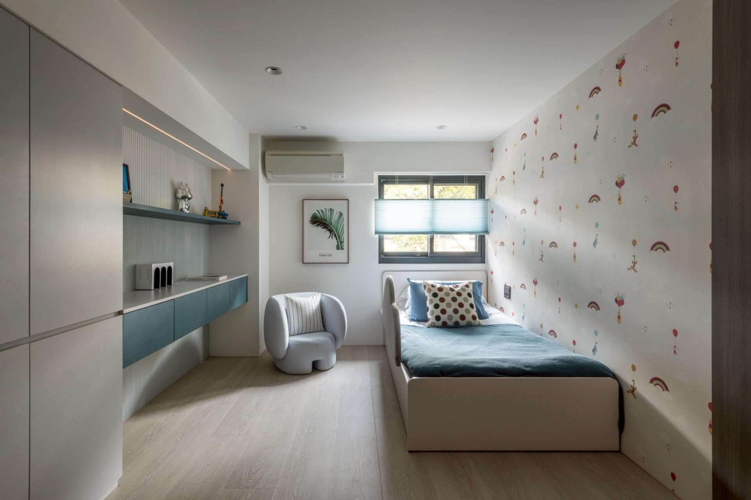
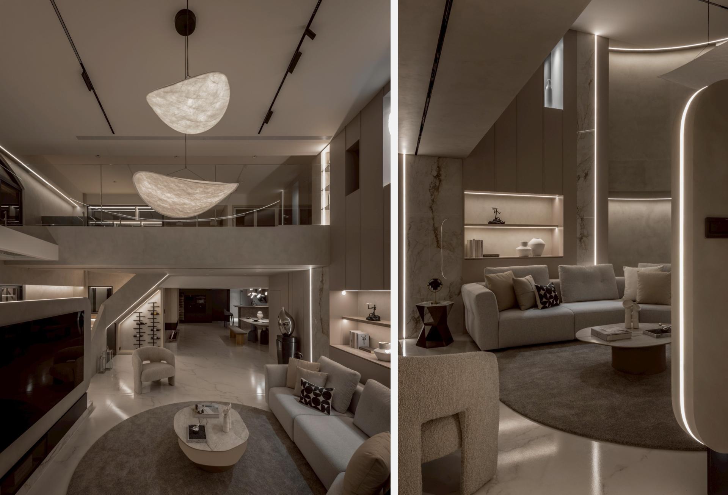
The renovation of this 348-sqm duplex blends heritage with contemporary lightness. Wrapped in an elevated cream palette, the design preserves original void and curved windows, transforming a heavy configuration into a canvas of airy elegance. Layered lighting redefines the scale, giving this family home a natural, lived-in, and contemporary pulse.
The project reinforces the existing structure and restores luminosity, addressing functional constraints, poor lighting, and spatial confinement. The fit-out preserves the original double-height volume and curved elements through a low-intervention approach. Low-VOC materials and modular fixtures highlight raw textures and craftsmanship. Natural and indirect light are carefully orchestrated to refine color temperature and surface perception, creating a calm atmosphere that enriches daily living. A reconfigured layout balances privacy with family interaction. The design transforms structural limitations into spatial advantages, supporting sustainable reuse while preserving architectural memory and shaping a timeless home where contemporary life and emotional continuity coexist.
Credits
Entrant
Changzhou AGKEy Home Products Co., Ltd.
Category
Furniture Design - Tables & Desks

Entrant
LUOLAI LIFESTYLE TECHNOLOGY CO., LTD.
Category
Product Design - New Category
Entrant
ZEN+ Design
Category
Interior Design - Showroom / Exhibit
Entrant
Ewin Technology Group Co., Ltd.
Category
Architectural Design - Public Art & Public Art Installation