2026 | Professional

JIAXING SKYLINE
Entrant
SHANGHAI ZF ARCHITECTS
Category
Architectural Design - Residential
Client's Name
Jiaxing Zixin Real Estate Development Co., Ltd.
Country / Region
China
Gallery




About The Entry
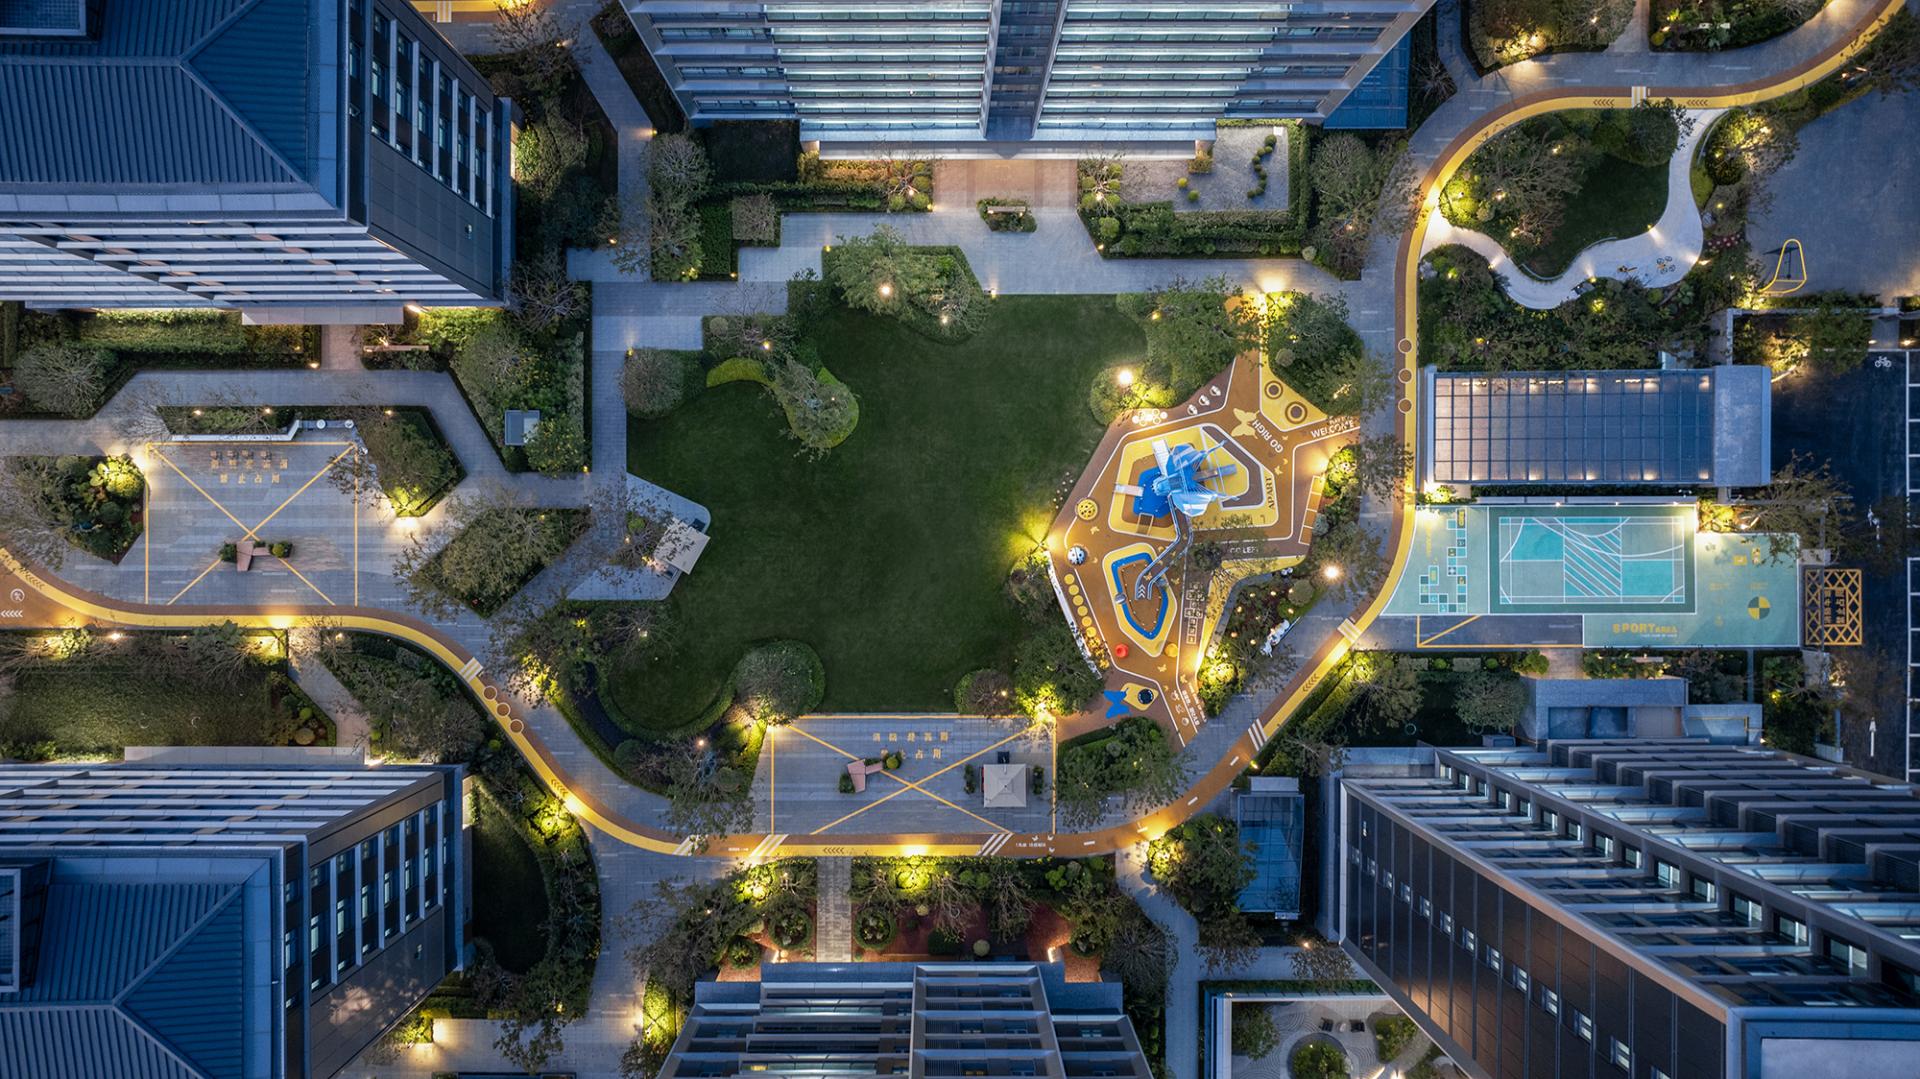
In the project’s planning logic, architecture and landscape develop in a synergistic manner. Through the continuous organization of the main entrance homecoming path, the hierarchical spatial arrangement of the gardens, and the入户 interface (unit entry interface), the design establishes a stable and sustainable living order. This ensures that the value of a high-end residential community does not rely on a single product attribute but stems from the long-term operation of the overall spatial system.
The entrance space is articulated on a scale leaning toward public architecture, using the control of axial relationships and spatial rhythm to achieve the transition from the urban interface to the interior of the community. In the construction of the community’s multi-dimensional three-dimensional ecological system, the design adopts the organizing logic of “controlled opening and closing, progressive infiltration” to create a spatial sequence that balances publicness and privacy. This space not only serves as the main venue for residents’ daily leisure and social activities but also achieves a seamless transition between the community’s interior and the urban landscape, forming a living scene that interweaves interior and exterior realms with coherent experiences.
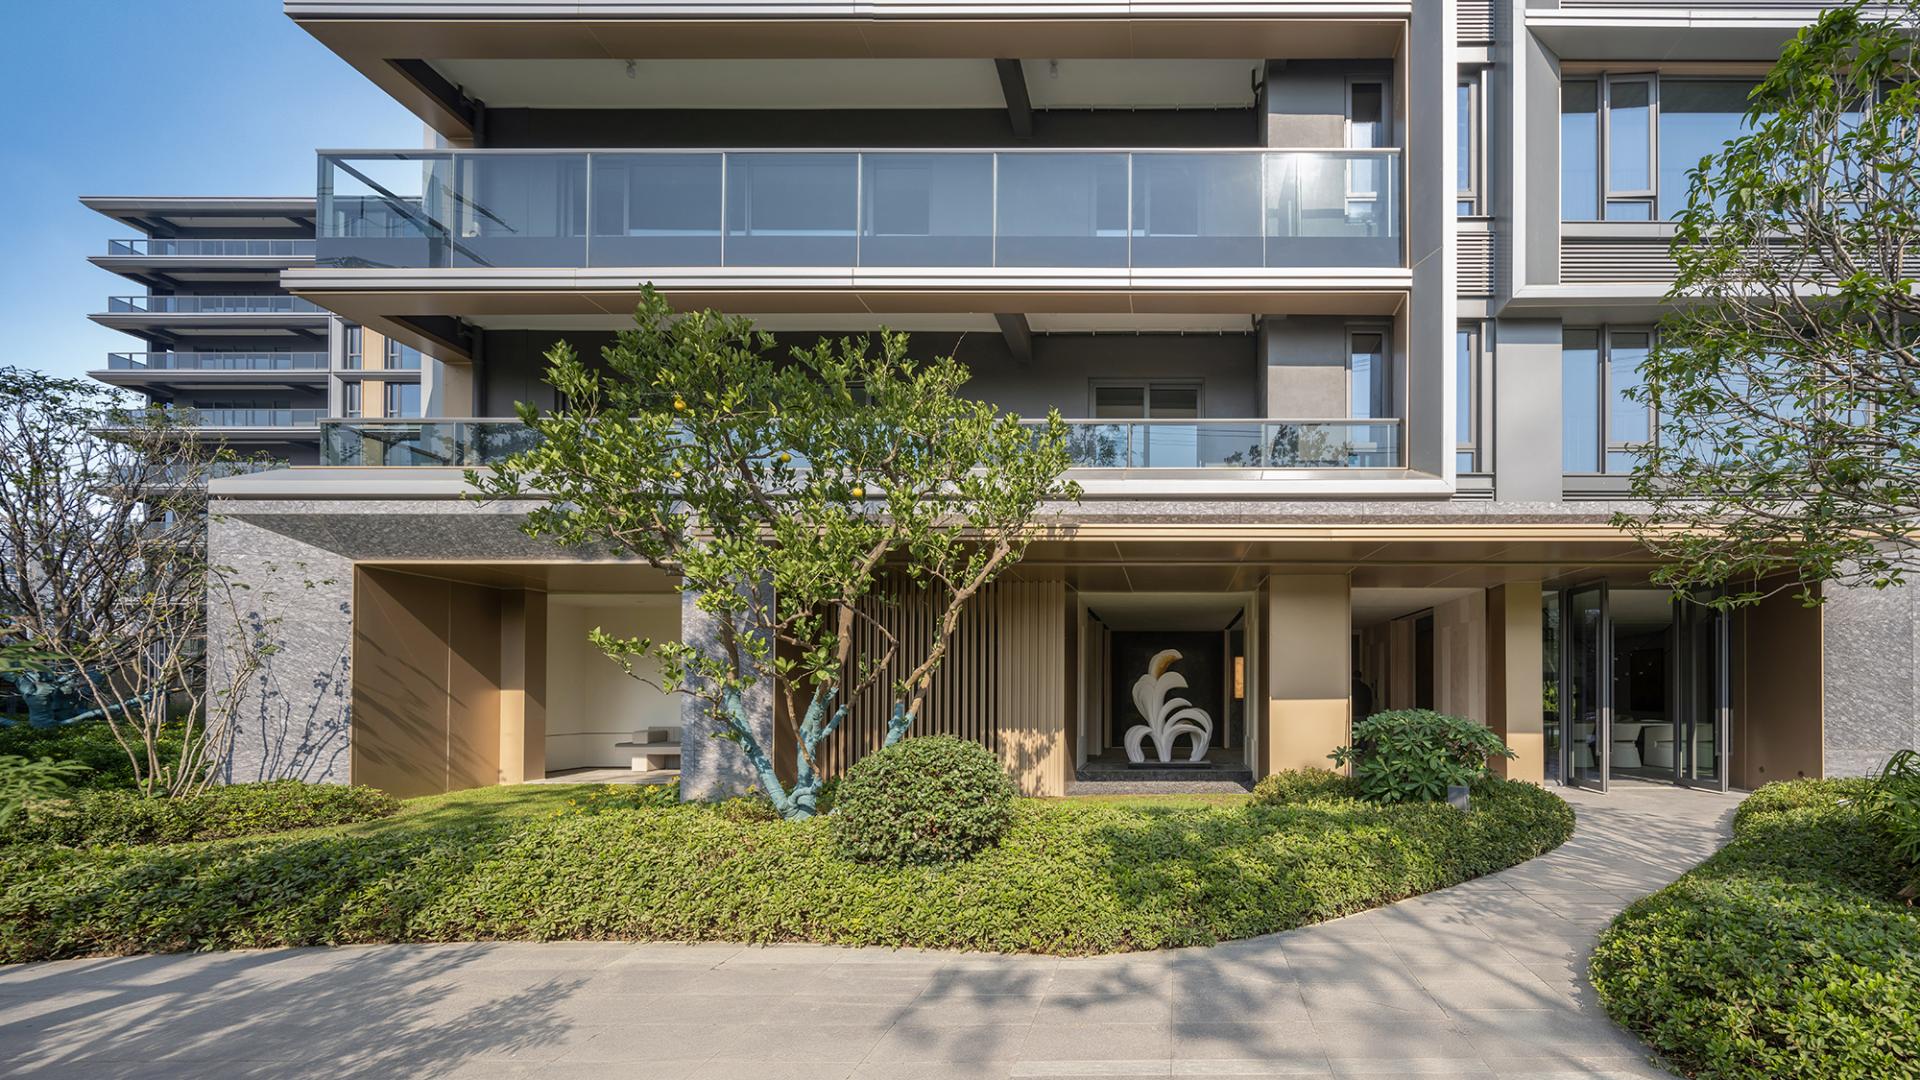
The elevated open floor (pilotis) is systematically reconceived as an extended carrier of the community’s public life. Through functional insertion, boundary softening, and scene creation, it becomes a “gray space” connecting the private indoor domain with the outdoor natural landscape. It stimulates diverse community activities at different times of the day, forming an all-weather, all-age shared living interface.
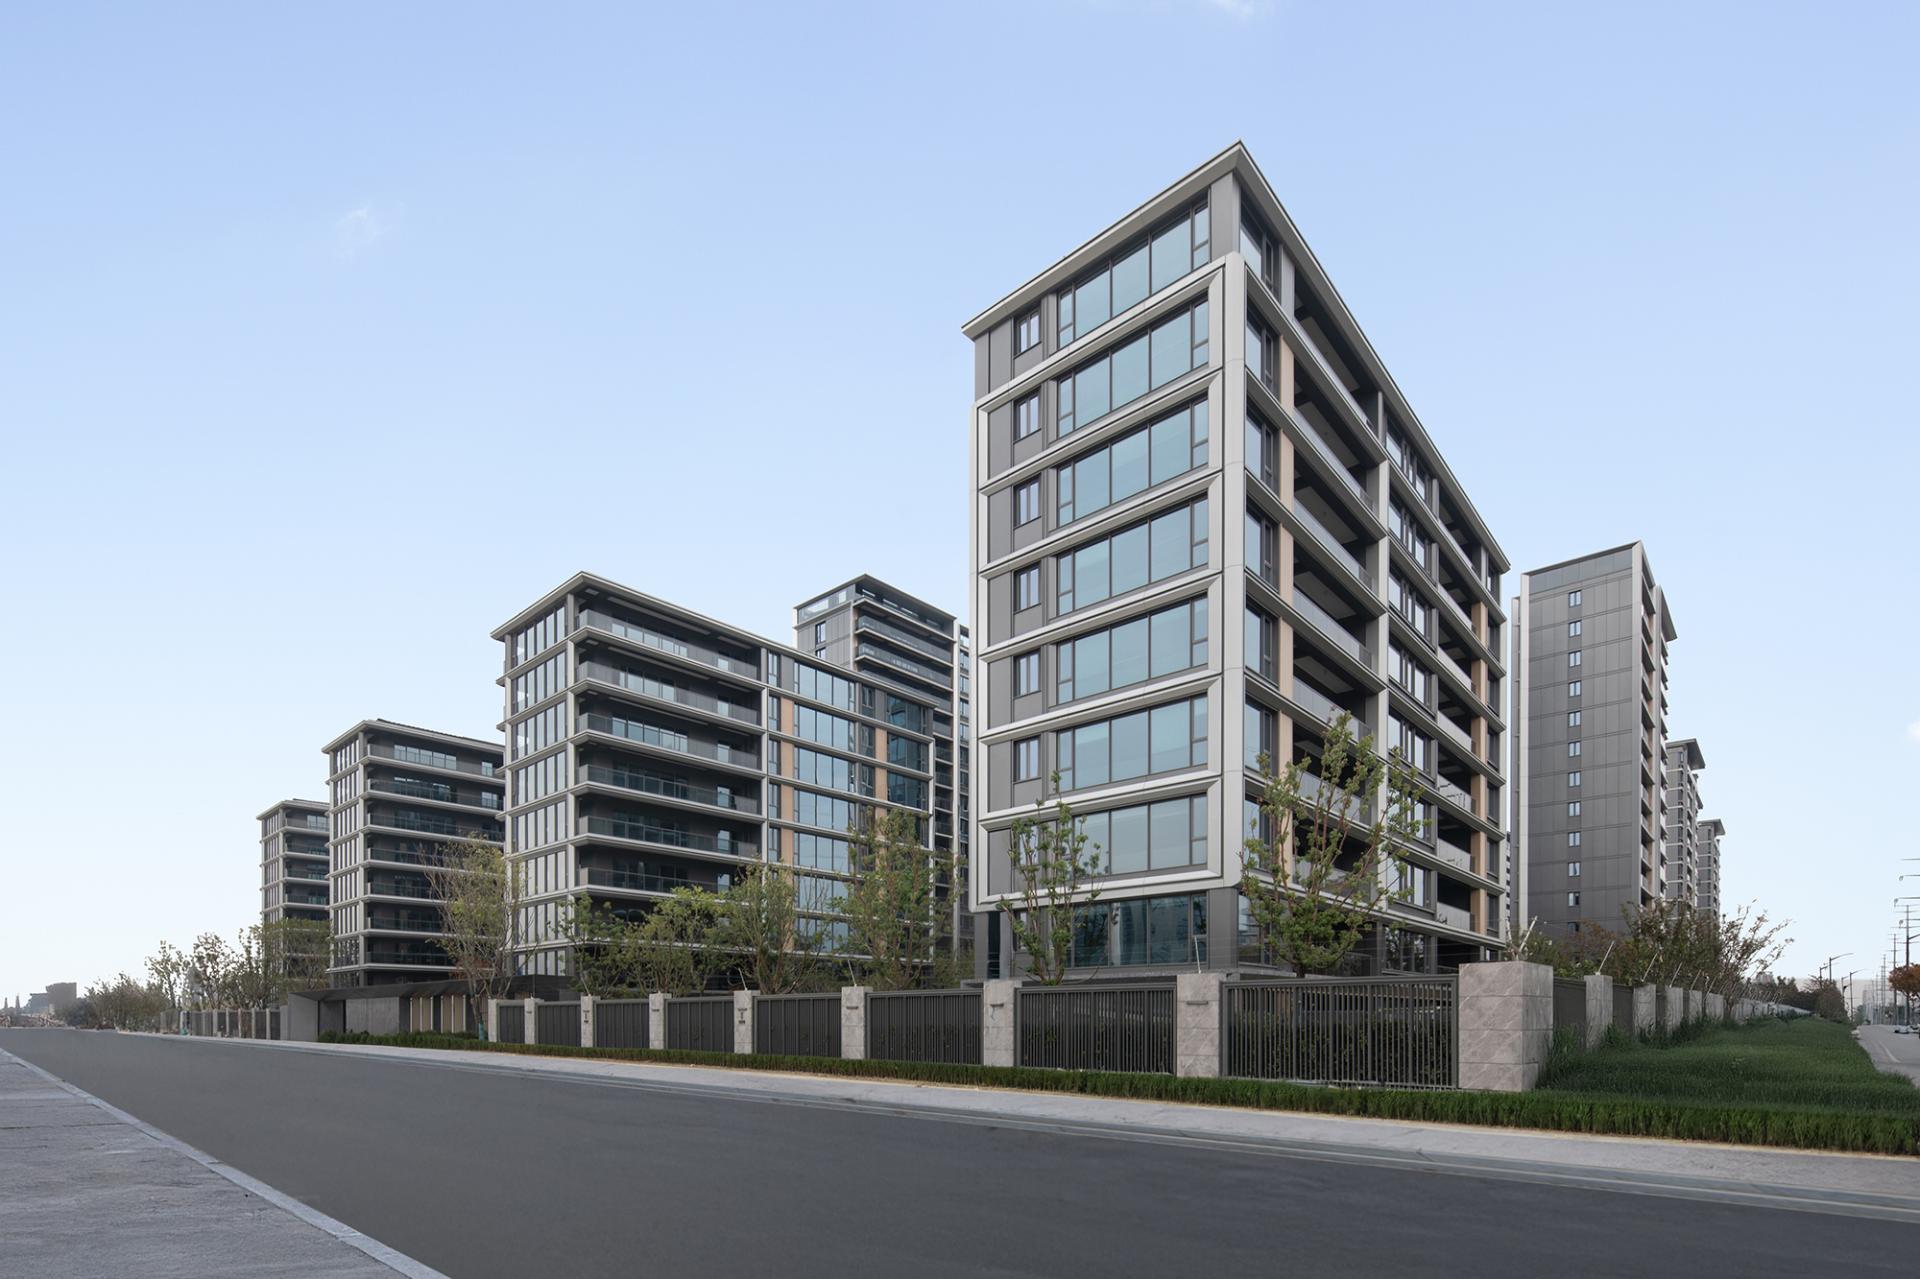
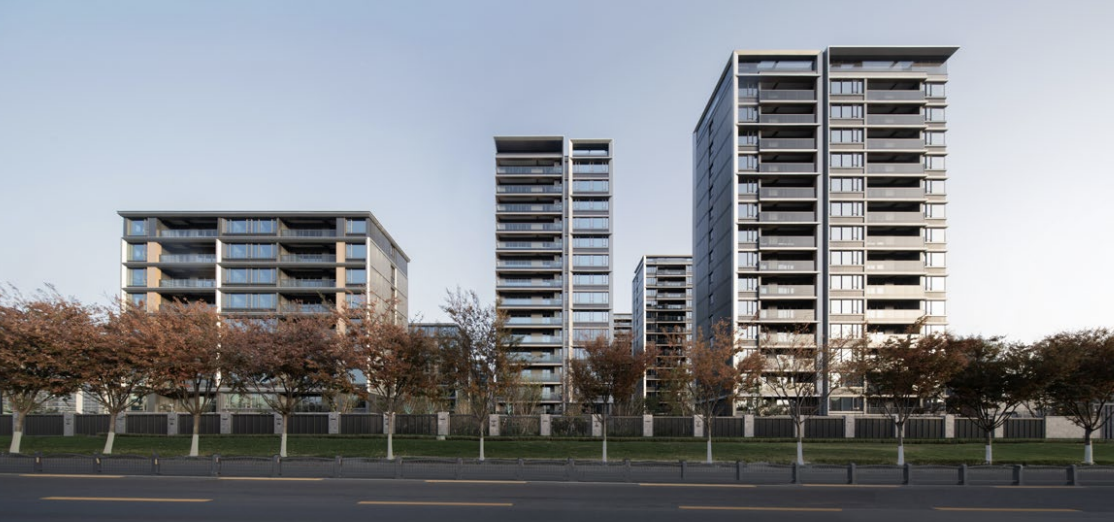
The façade adopts a geometric composition in a modernist vocabulary. Through clear proportional relationships and a stable vertical order, it achieves a balance between solidity and lightness in massing control, establishing a restrained and enduring image foundation for the building. Materials and colors take high-grade gray as the overall keynote; stone, aluminum panels, and large areas of glass are layered together to present a delicate and restrained sense of depth under changing natural light and shadow. Champagne metal profiles are used to outline the building’s contours, and details such as beveled frames and narrow borders are introduced locally, bringing refinement to the simplicity.

Entrant
Crunchyroll
Category
Packaging Design - Limited Edition

Entrant
Quzhou Liangdu Space Design Co., Ltd.
Category
Interior Design - Residential

Entrant
Zhang Yunlong
Category
Interior Design - Beauty Salon

Entrant
Zhiyong Wang
Category
Conceptual Design - Gaming, AR & VR