2026 | Professional

Taichung Nantun Hot Spring House
Entrant
Taiwan Order Furniture Corporation
Category
Interior Design - Residential
Client's Name
-
Country / Region
Taiwan
Gallery
About The Entry
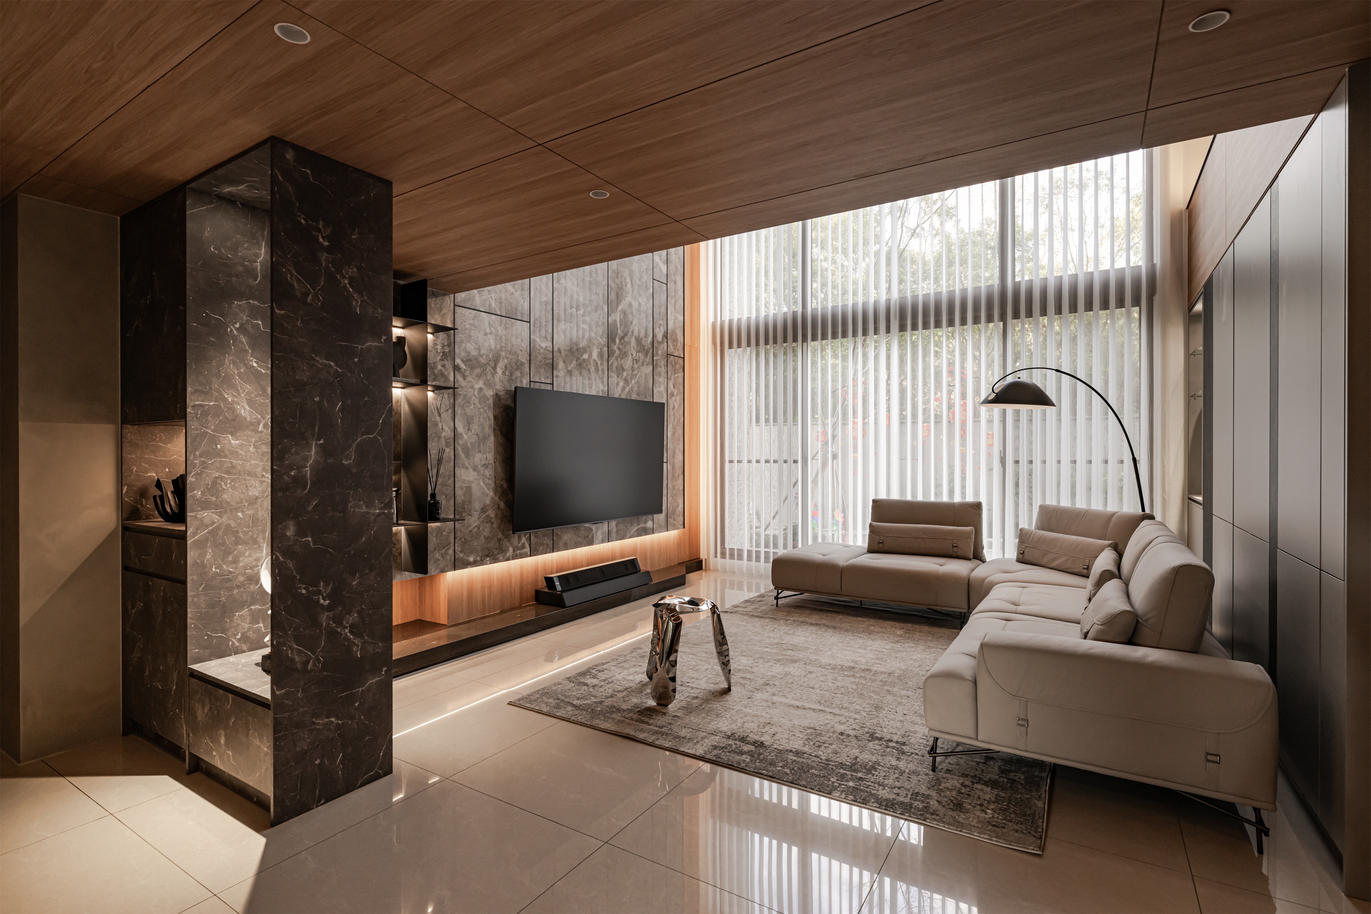
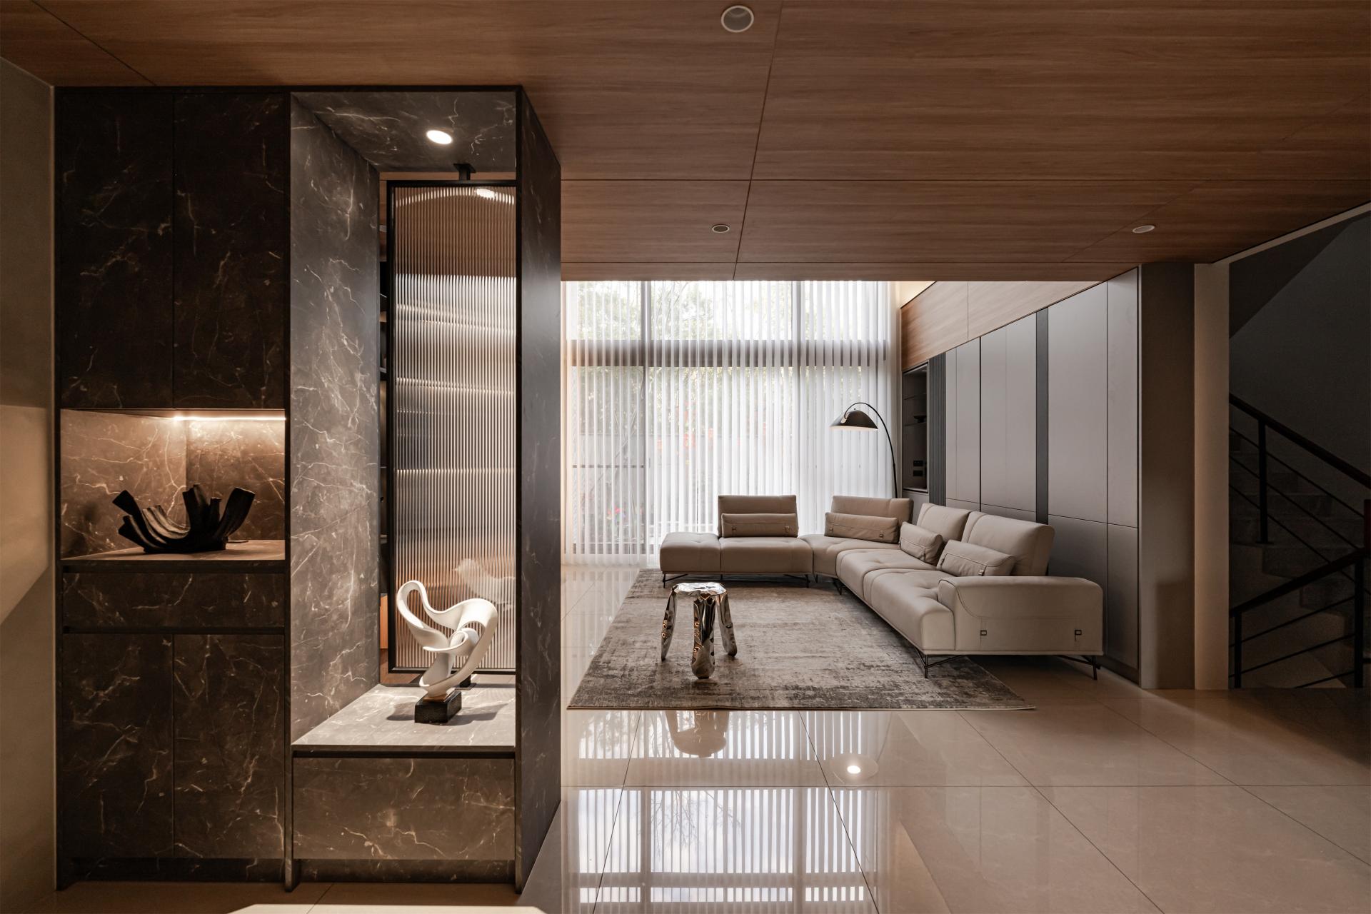
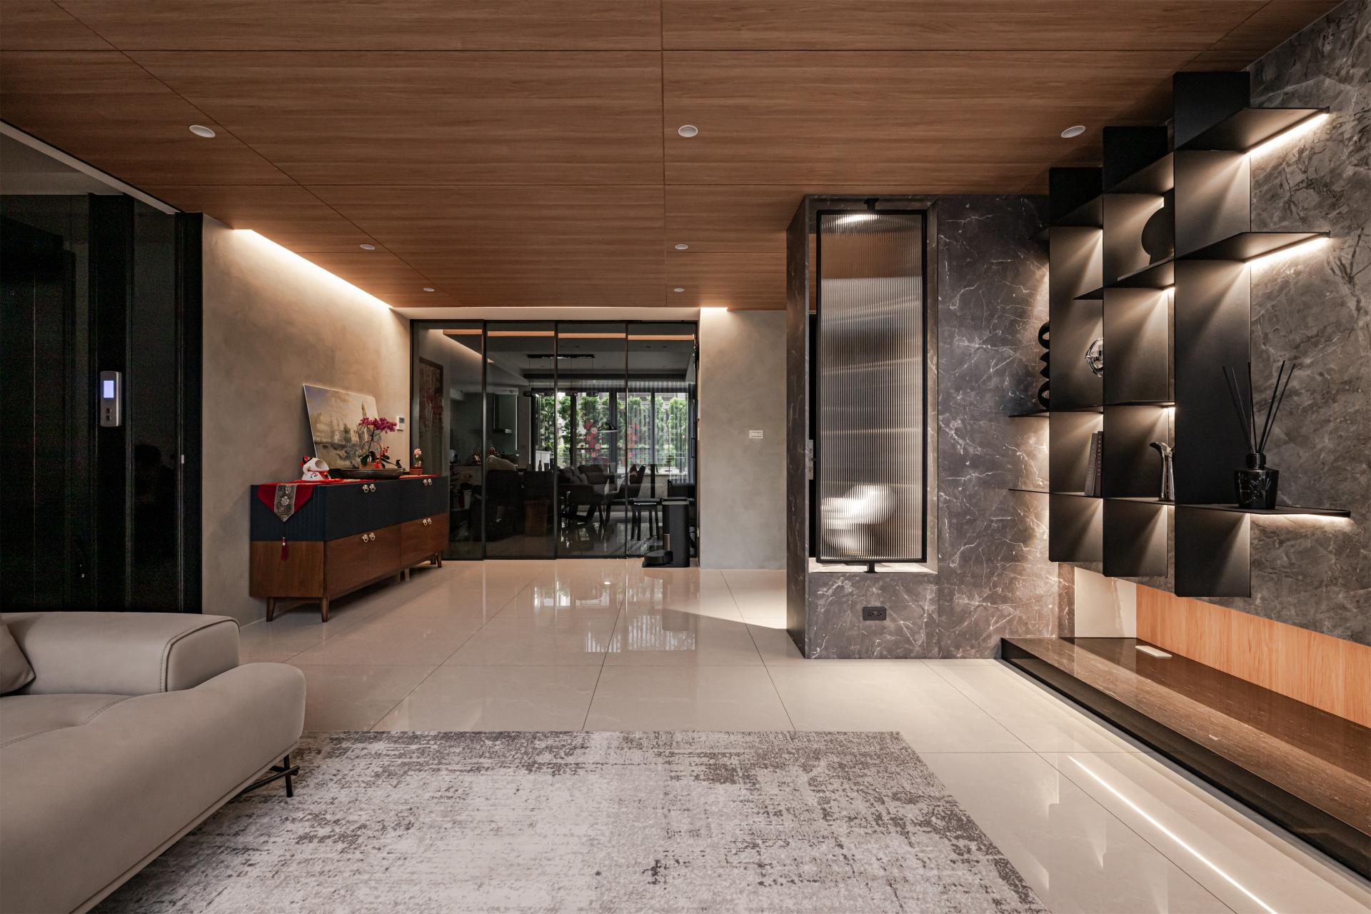
This project reimagines the contemporary Japanese residence, where cool, monumental stone and ephemeral steam create a sanctuary of profound silence. Spanning 330 square meters, it embodies a fusion of Japanese and modern aesthetics, eschewing elaborate ornamentation to let the intrinsic textures of materials define the spatial narrative. Large-format porcelain tiles establish the tonal foundation, while textured plaster adds tactile warmth. Metal accents integrated throughout serve as precise transitions and introduce a sharp, contemporary edge. Under natural light, these surfaces reflect a soft luster, establishing a quiet, elegant atmosphere.
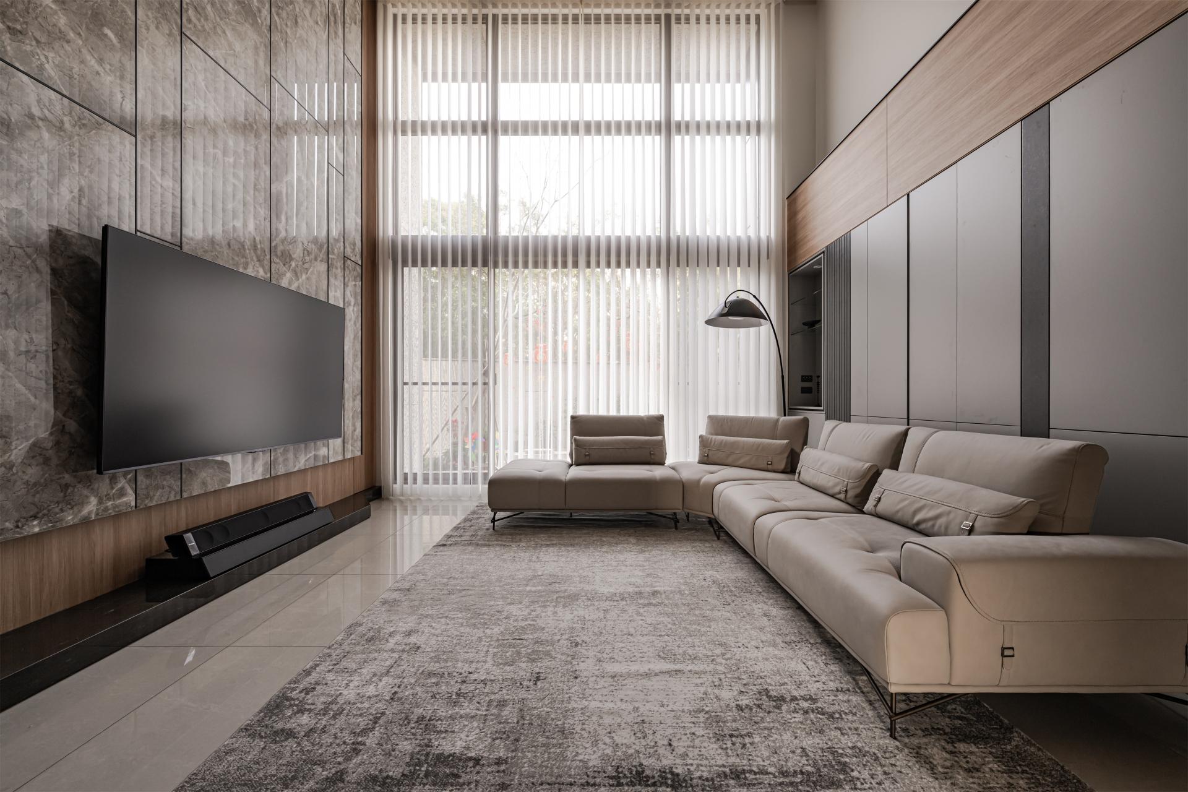
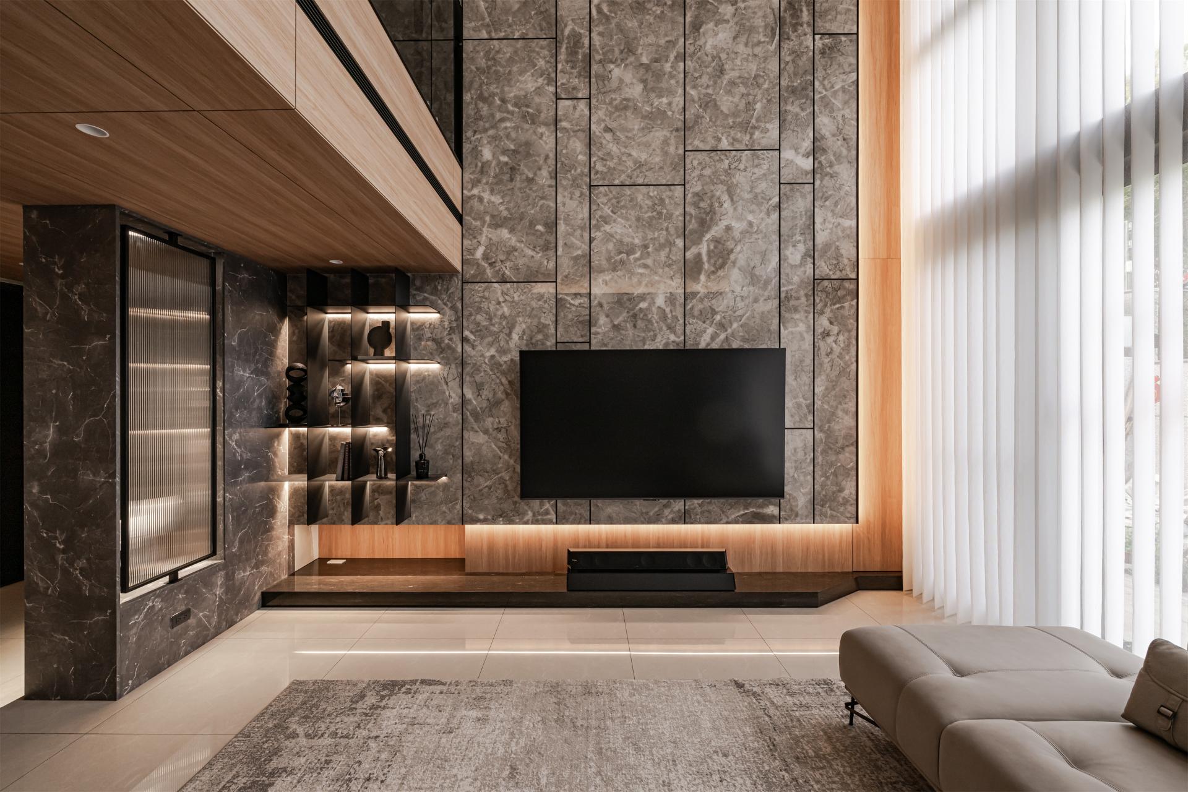
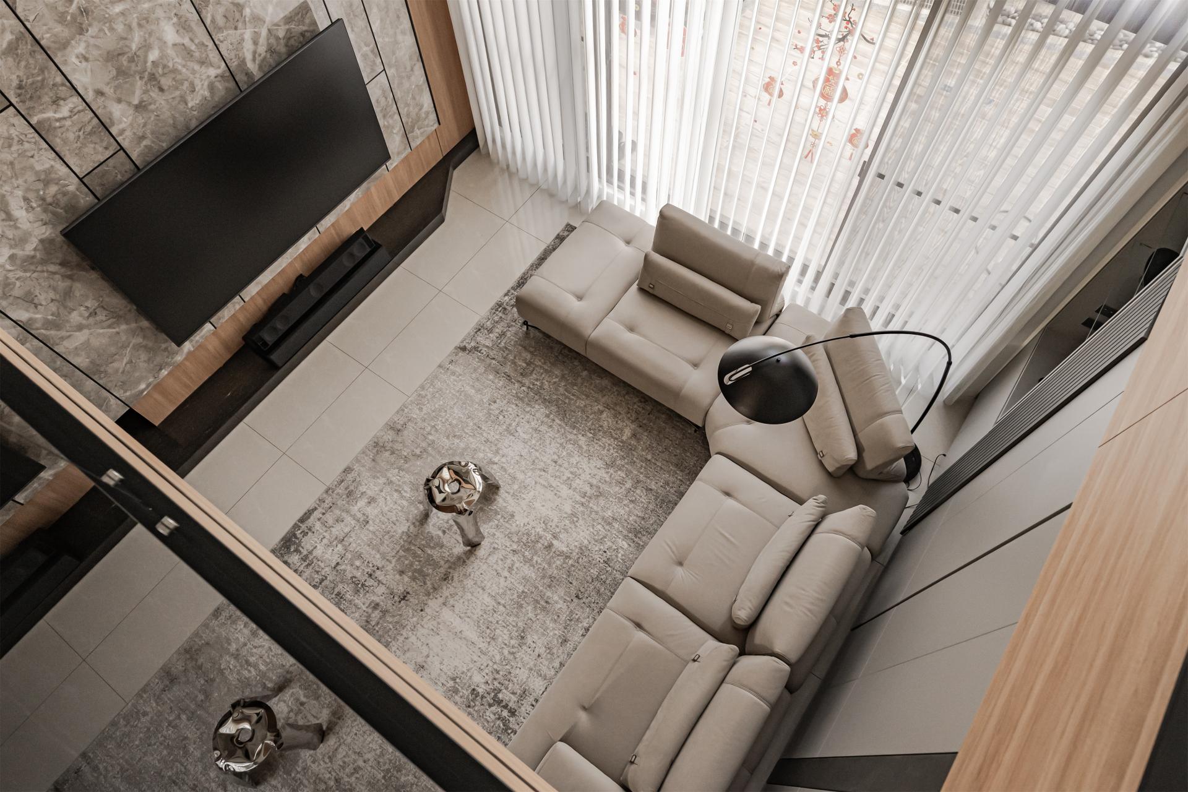
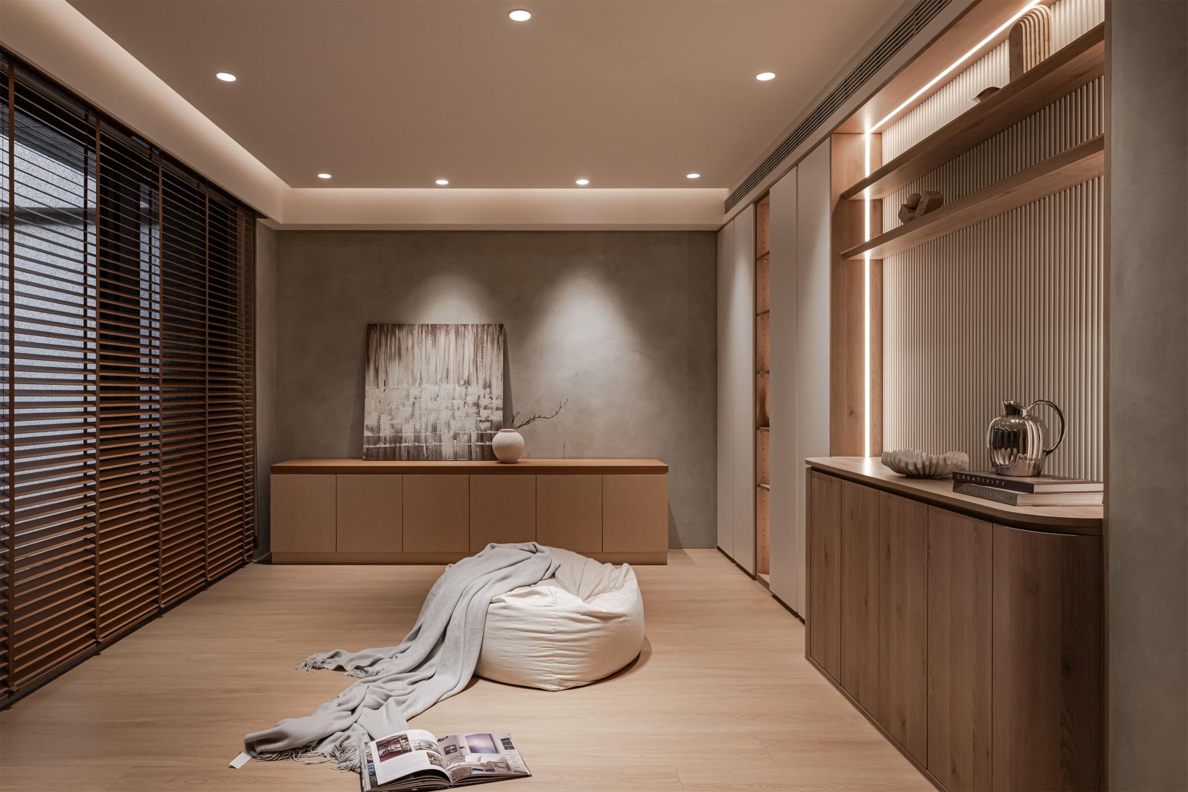
The ground floor features a dedicated hot spring bath next to a Japanese-style lounge for relaxation after a soak. The living room features a soaring ceiling, rising from the second to third floor to enhance verticality. Large-format tiles clad the wall, extending upward to emphasize the double-height volume, with metal trim serving as joint lines to break up monotony. Beside the television wall, custom metal shelving integrates storage. The third floor features a bright, Nordic-inspired private lounge, utilizing light for a spacious feel and flexibility as a guest room.
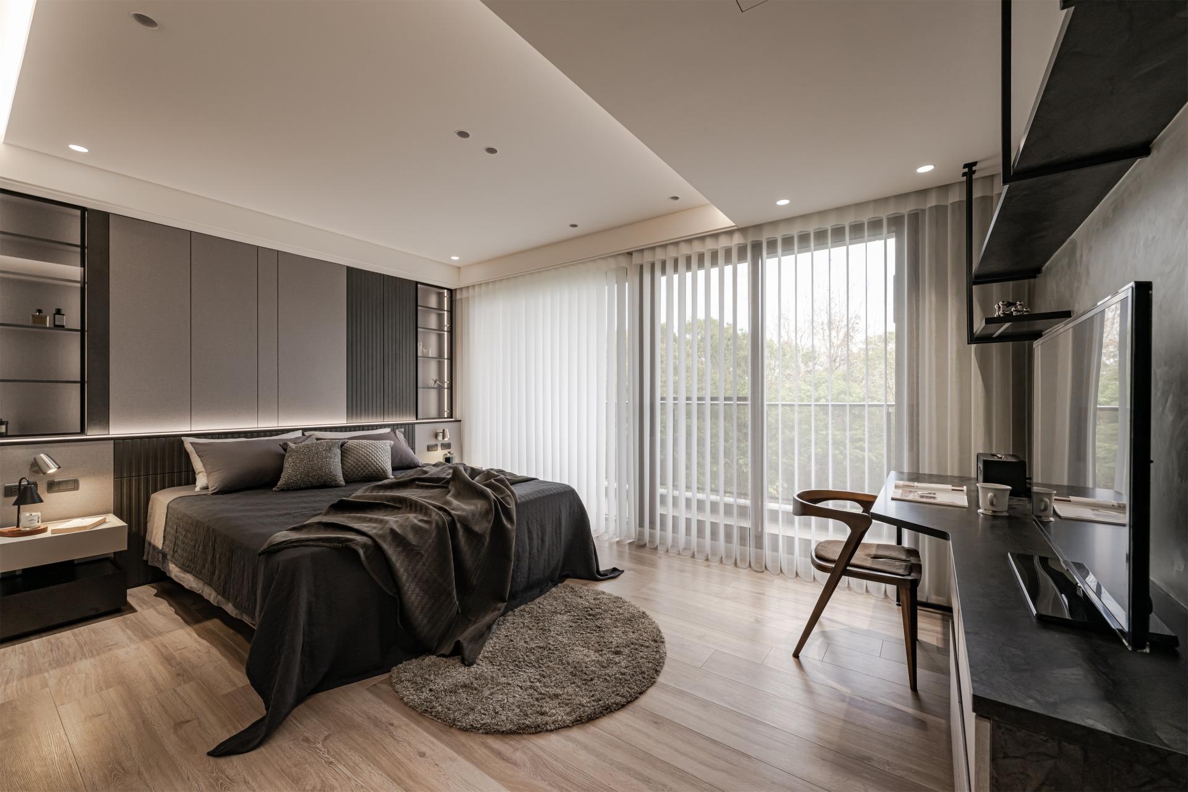
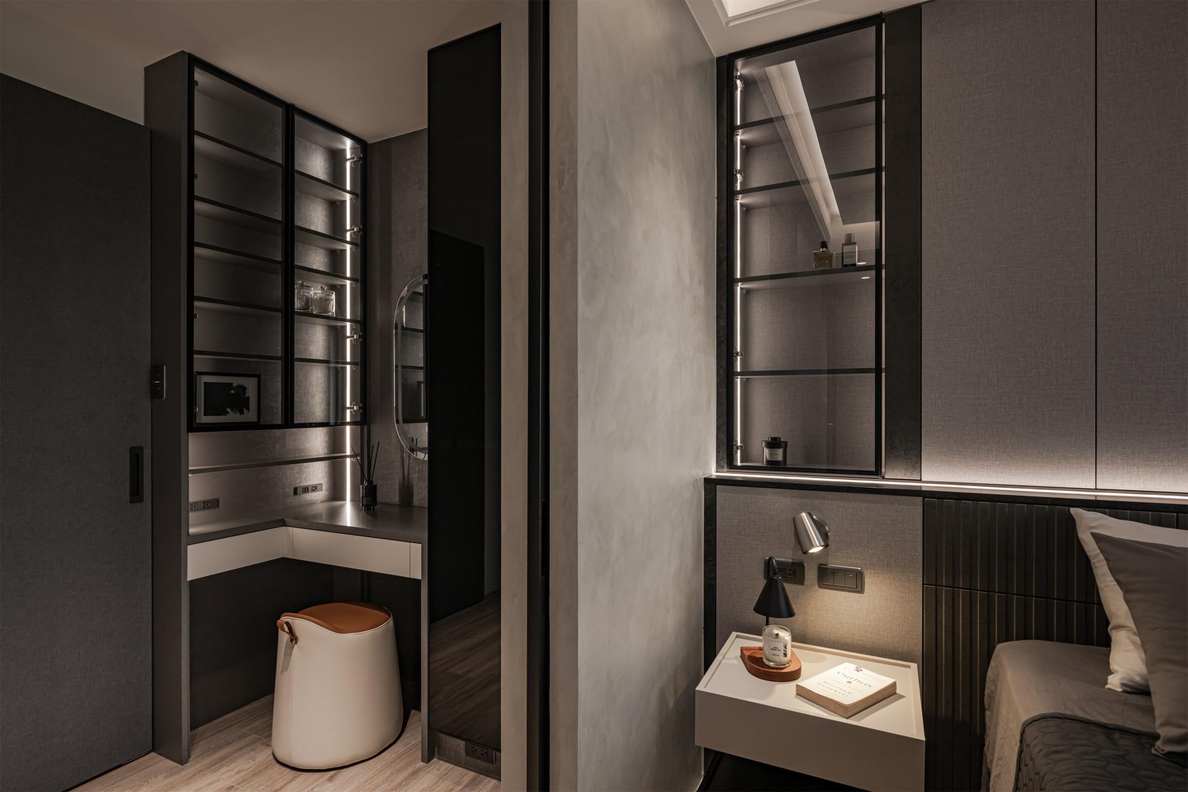
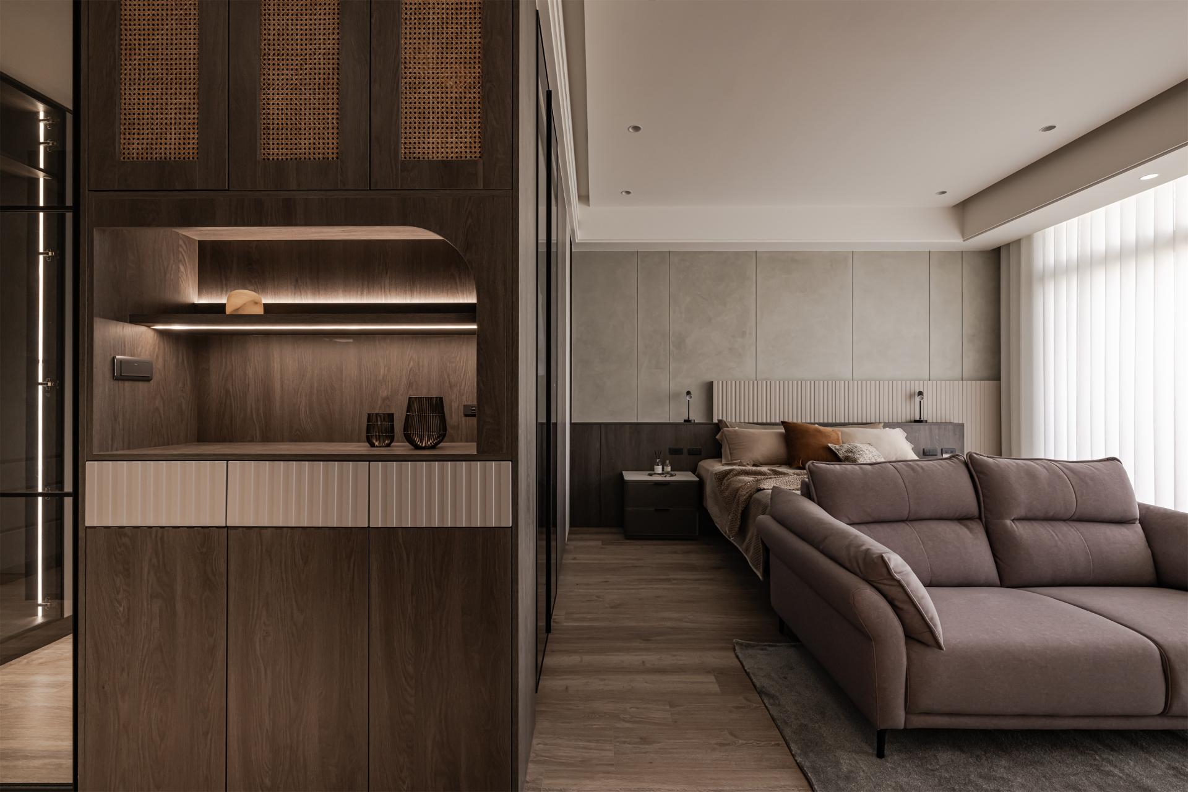
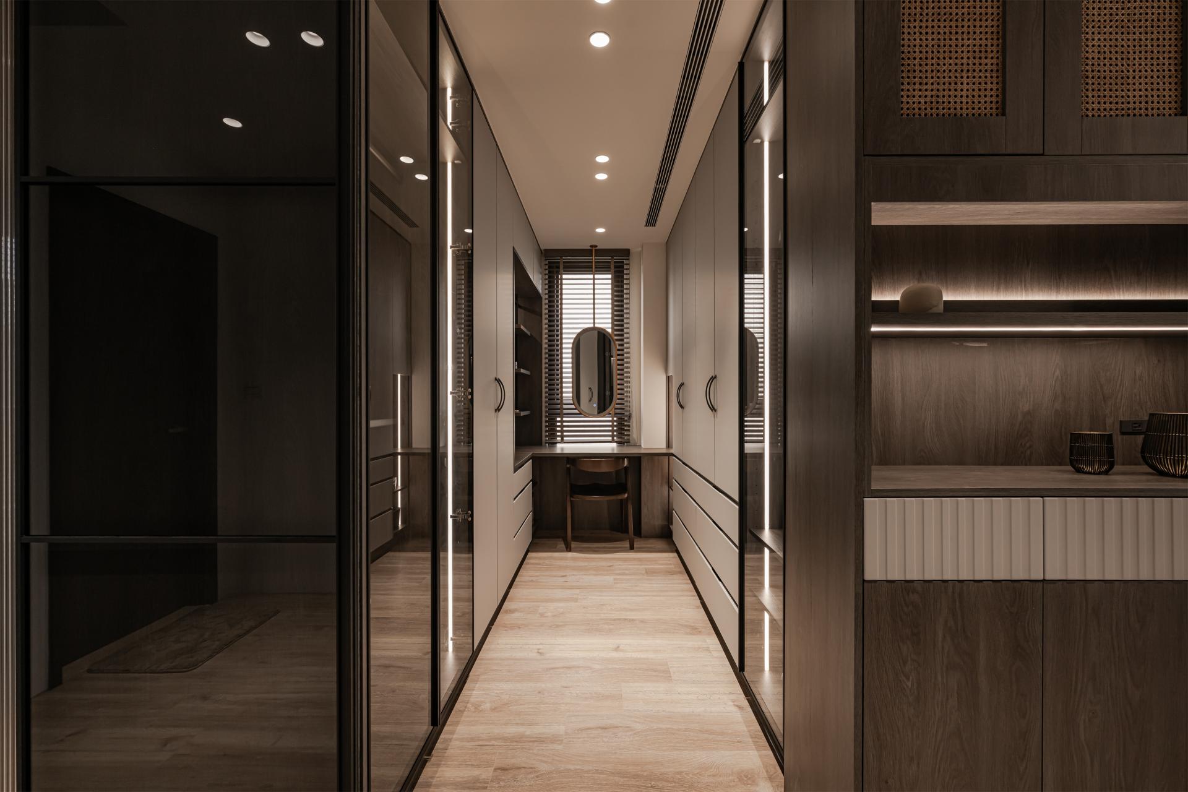
As one ascends, the style shifts in response to the needs of different family members. The fourth floor accommodates two bedrooms for the sons, transitioning into a modern minimalist aesthetic with a grayscale palette, omitting unnecessary decoration in favor of simple color blocks and clean lines. The fifth floor returns to the fusion of modern and Japanese design, introducing warm wood elements to soften architectural finishes for a tranquil resting environment. From the ground floor to upper levels, shifts in style occur naturally, maintaining a cohesive visual harmony.
This six-story residence accommodates the lifestyles of a multi-generational family. Through a hot spring bath, double-height living room, and private lounges, the design elevates daily life. Instead of superficial techniques, the scheme integrates large-format tiles, textured plaster, and metalwork directly into everyday scenes. For the owners, this house serves as a sanctuary to unwind, gather with family, or retreat to a quiet corner—a home that genuinely holds the warmth of their daily lives.
Entrant
Guangzhou GVL International Planning & Design Co.,Ltd.
Category
Landscape Design - Residential Landscape
Entrant
Guangzhou S.P.I Design Co., Ltd.
Category
Landscape Design - Residential Landscape
Entrant
D'ici Studio
Category
Interior Design - Residential
Entrant
Dode Brand Design/Chen Deqiang
Category
Packaging Design - Wine, Beer & Liquor