2026 | Professional

Yong Shang Zhuo Yue
Entrant
Yong shang Construction Co., Ltd.
Category
Architectural Design - Residential
Client's Name
-
Country / Region
Taiwan
Gallery






About The Entry
1. Project Overview
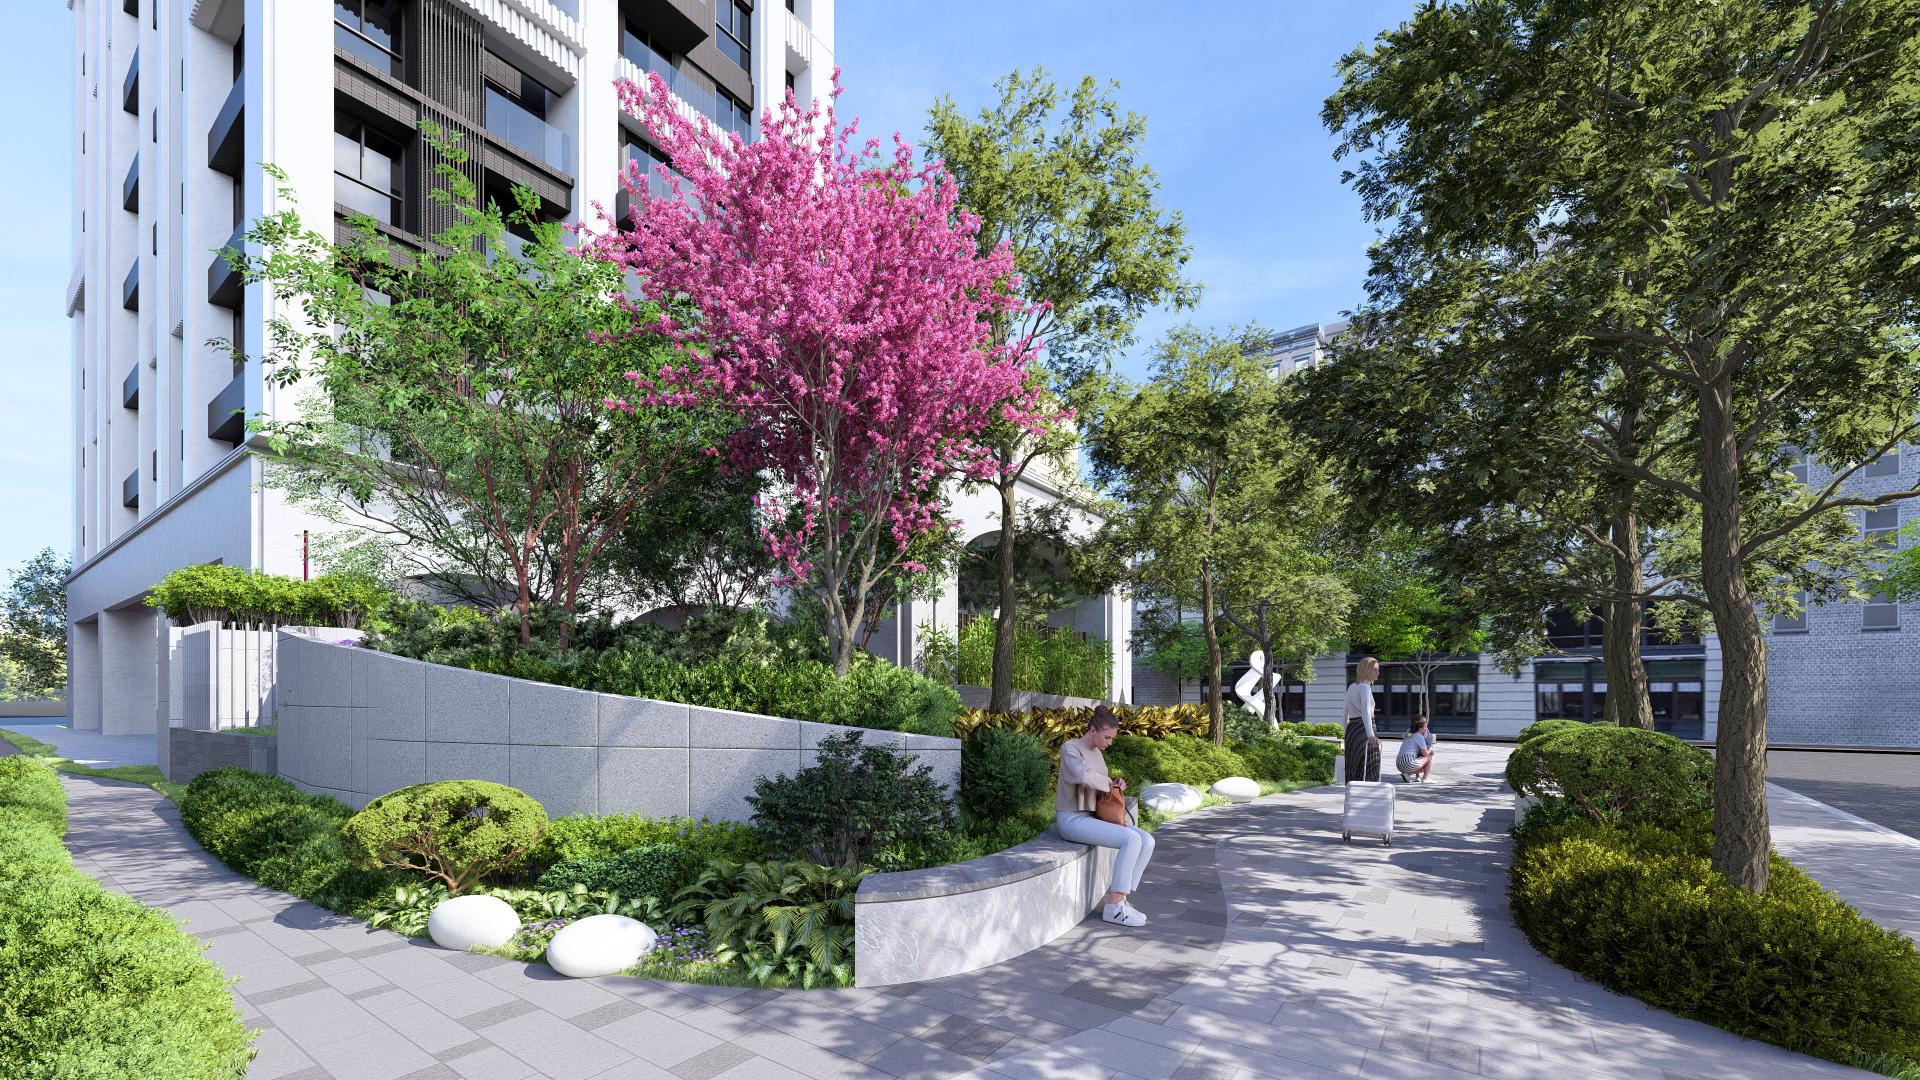
Located in the core of Taichung’s historic district, "Yung-Shang Zhuo-Yue" addresses the dual challenges of preserving urban heritage and mitigating the safety risks of aging structures. Within the framework of the "Statute for Expediting Reconstruction of Urban Dilapidated Buildings," the project is envisioned as a high-rise residential landmark featuring 4 basement levels and 17 floors above ground. It aims to revitalize the urban block by integrating rigorous structural safety with modern technology to deliver a premium living solution.
2. Project Brief
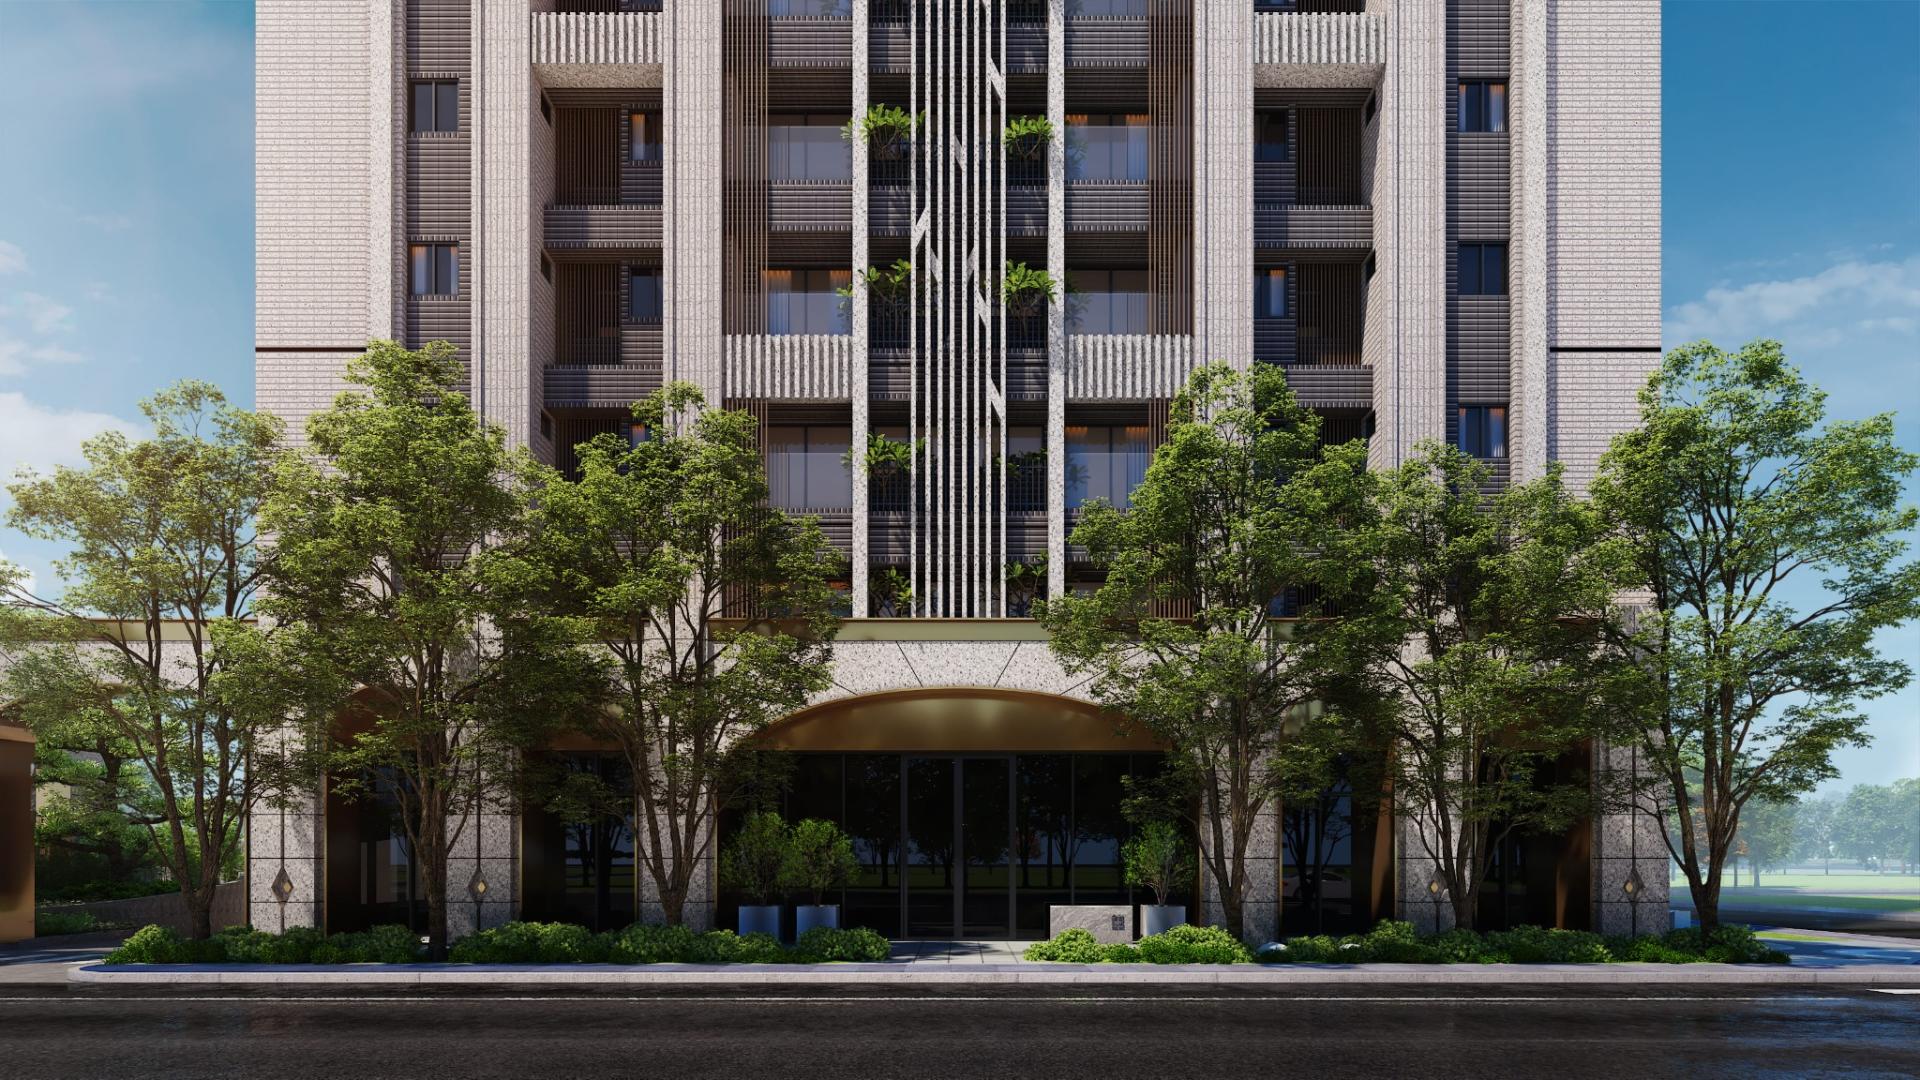
The architectural aesthetic harmonizes the symmetrical proportions of Neoclassicism with contemporary technology. Tailored to the subtropical climate of central Taiwan, the facade utilizes deep eaves and a multilayered metal grid system. This design effectively mitigates thermal radiation and regulates the indoor micro-climate while embedding a rhythmic lightness that contrasts with the gravitas of stone, redefining the high-rise skyline.
3. Innovation & Need
The design strategically sacrifices building coverage to release the site’s corner, creating a "Corner Square" that serves as a "micro-forest" for the neighborhood. For nocturnal illumination, the project adopts a "low-illuminance, high-legibility" strategy. By using light and shadow to delineate building contours, the design ensures pedestrian safety while minimizing light pollution. Ultimately, the lighting plan transforms the structure into a warm navigational beacon that guides residents home.
4. Design Challenge
As a paradigm of inclusive residential management, the project fully integrates Universal Design principles. From the zero-threshold pedestrian system at the corner square to the spacious vertical circulation within the building, every detail is meticulously crafted. This ensures that the elderly and individuals with limited mobility can experience a dignified, safe, and barrier-free vertical living environment.
5. Sustainability
By combining passive energy-saving strategies with intelligent system management, the project targets Green Building Certification. The natural ventilation, enhanced by deep eaves and layered louvers, significantly reduces HVAC energy consumption, demonstrating the adaptability and environmental responsibility of high-rise residences in the face of extreme climate conditions.
Credits
Entrant
GUANGDONG ECO-ENGINEERING POLYTECHNIC
Category
Furniture Design - Student Design

Entrant
Forever Sunny International Interior Design
Category
Interior Design - Residential
Entrant
HUI HONG INTERIOR DESIGN ENGINEERING CO.,LTD
Category
Interior Design - Residential

Entrant
Guangzhou Faji Landscape Design Co., Ltd.
Category
Landscape Design - Therapeutic Landscape (NEW)