2026 | Professional

Frameless Crystal Automatic Revolving Door
Entrant
Shanghai PAD Automatic Doors Technology Co.,Ltd.
Category
Product Design - Windows, Doors
Client's Name
-
Country / Region
China
Gallery


About The Entry
This frameless crystal automatic revolving door is designed specifically for the main entrances of premium buildings, including luxury hotels, financial institutions, and cultural or entertainment venues. Standard revolving doors often face height limitations that make them unsuitable for large-scale entryways. This product overcomes the manufacturing difficulties associated with extra-tall door structures, which enables a precise alignment with curtain wall glass divisions and daily pedestrian traffic. As a passage between indoor and outdoor areas, it maintains efficient traffic flow while it elevates the overall aesthetic of the building entrance. The door structure utilizes dual-bearing guidance technology, which improves load-bearing capacity and reduces operational friction. This mechanism ensures smoother and more precise rotation, which contributes to lower maintenance rates and a longer service life. To reduce the mechanical appearance typical of traditional entrances, the drive system is positioned beneath the finished floor level, where a drive shaft operates the door. The sensors are also concealed in a similar manner. This design eliminates complex external components, so that the door matches the height and style of the curtain wall for a seamless integration into the overall architectural design. The exterior of the door is based on a cylindrical, transparent form with clean, flowing lines that replace complex decoration. The outer wall features an all-glass structure composed of ultra-clear glass, which provides high transparency during the day and a softer glow under night lighting. The door leaves employ a frameless design with 10mm brush holder strips of equal thickness to the glass. These parts are secured with 5mm structural sealant, and both sides undergo leveling and polishing for a more defined three-dimensional appearance. For maximum transparency, the outer wall and the glass ceiling are joined with structural silicone and connected by eight small patch fittings, while a glass floor track maintains stability. This frameless configuration improves spatial openness by more than 90%, which ensures a clear view between the interior and exterior.
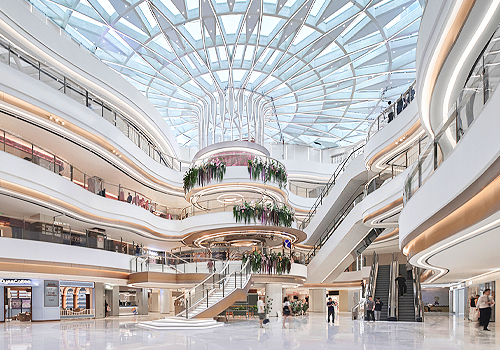
Entrant
SHENZHEN WUXI DESIGN CONSULTANT CO.,LTD
Category
Interior Design - Retails, Shops, Department Stores & Mall

Entrant
Xi'an University of Architecture and Technology /Design Company: Zhejiang Xinchuang Design/ Lin Donghai, Luo Zhixing, Wang Guofeng, Xu Jiangwen, Fang Piao, Kong Xiangyun
Category
Architectural Design - Hotels & Resorts

Entrant
JZFZ Architectural Design Co.,Ltd.
Category
Architectural Design - Hospitality

Entrant
Beijing Weidao Hongxin Brand Marketing Planning Co., Ltd.
Category
Interior Design - Restaurants & Bars